
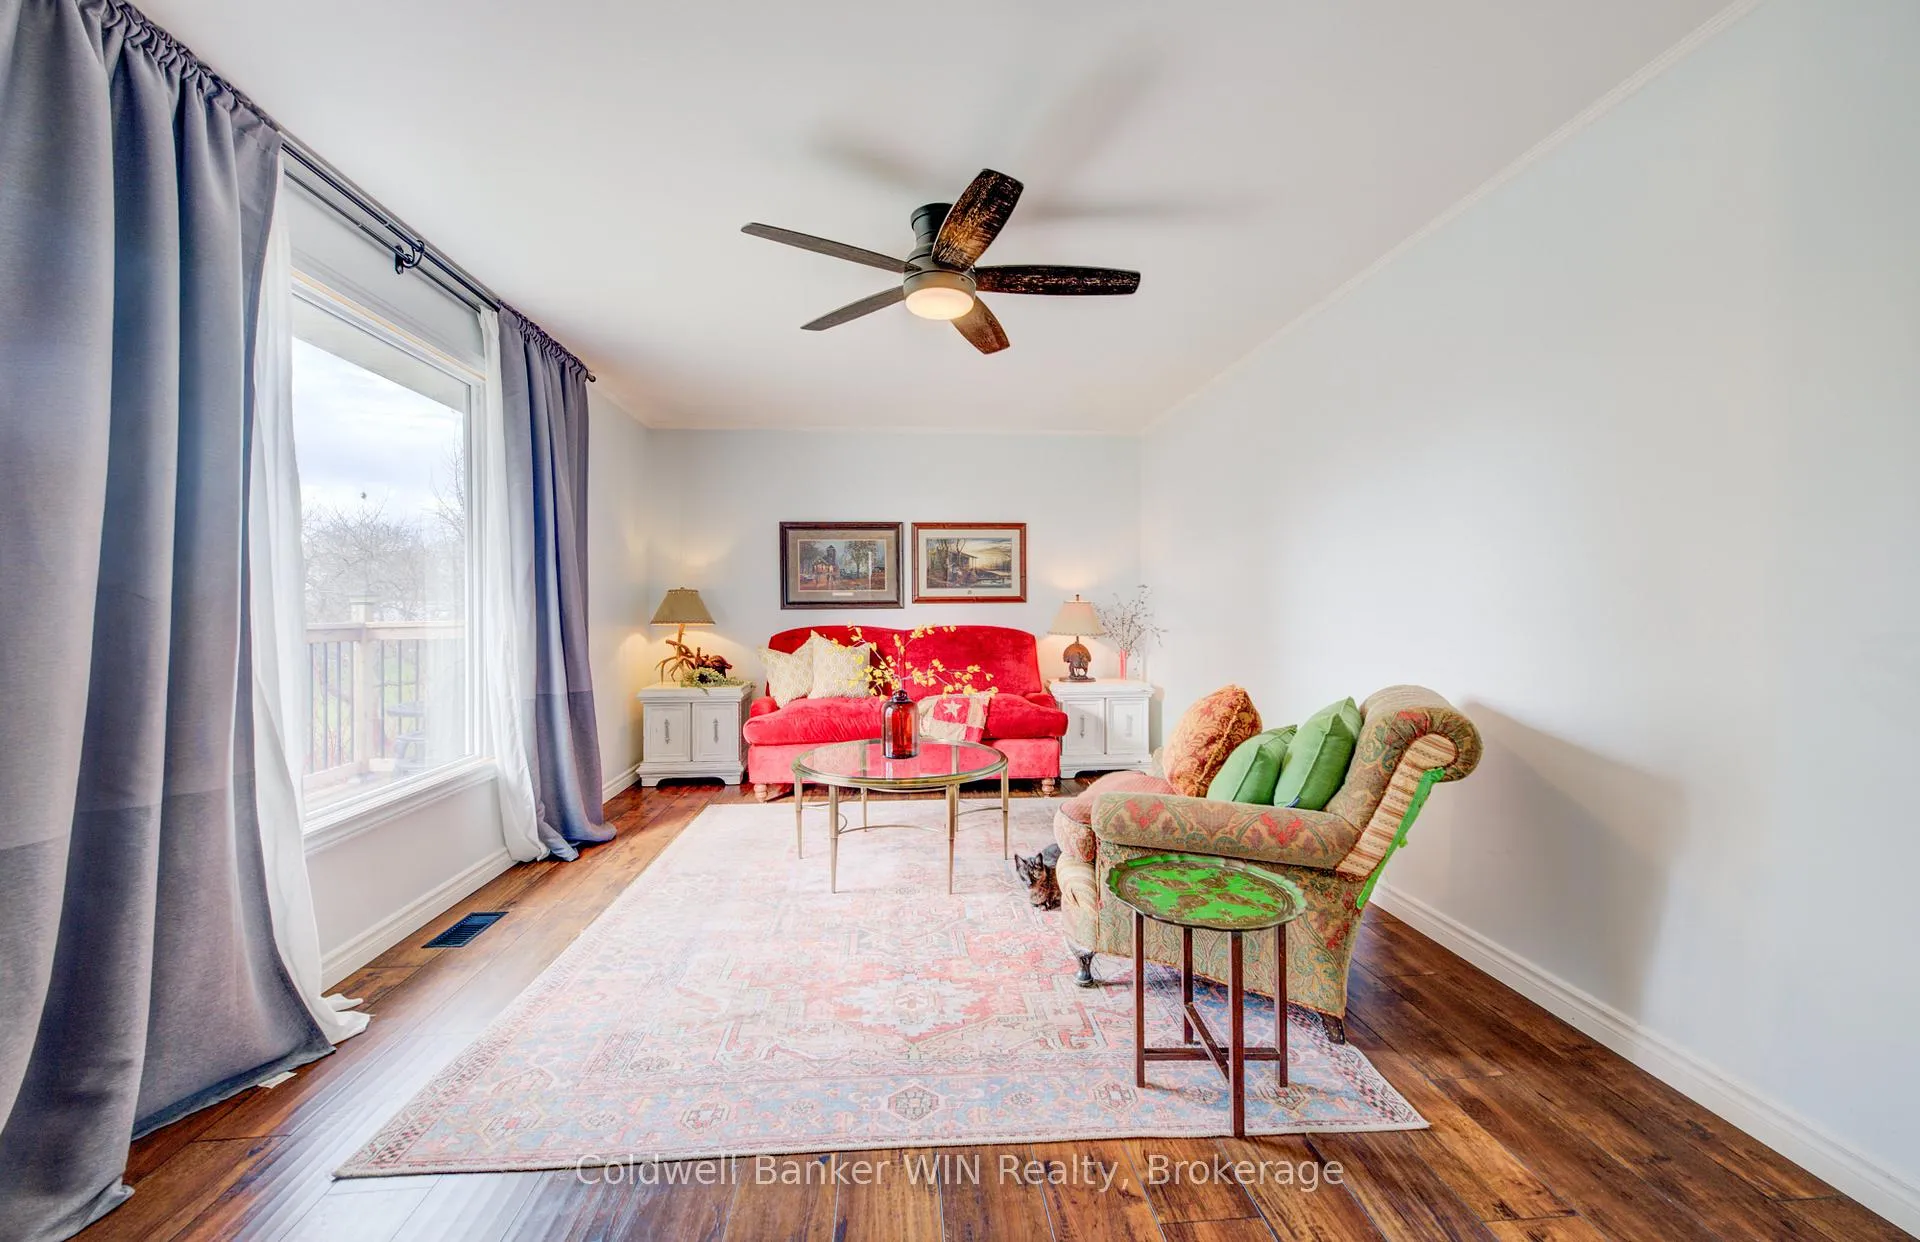
 See all 50 photos
Property history

This listing has ended. It is no longer available.
Property not available for sale or for rent.
Ask about this home
A HOMEH agent will answer your questions about this home.Ask HOMEH
About this home
195 North Water Street E, Wellington North
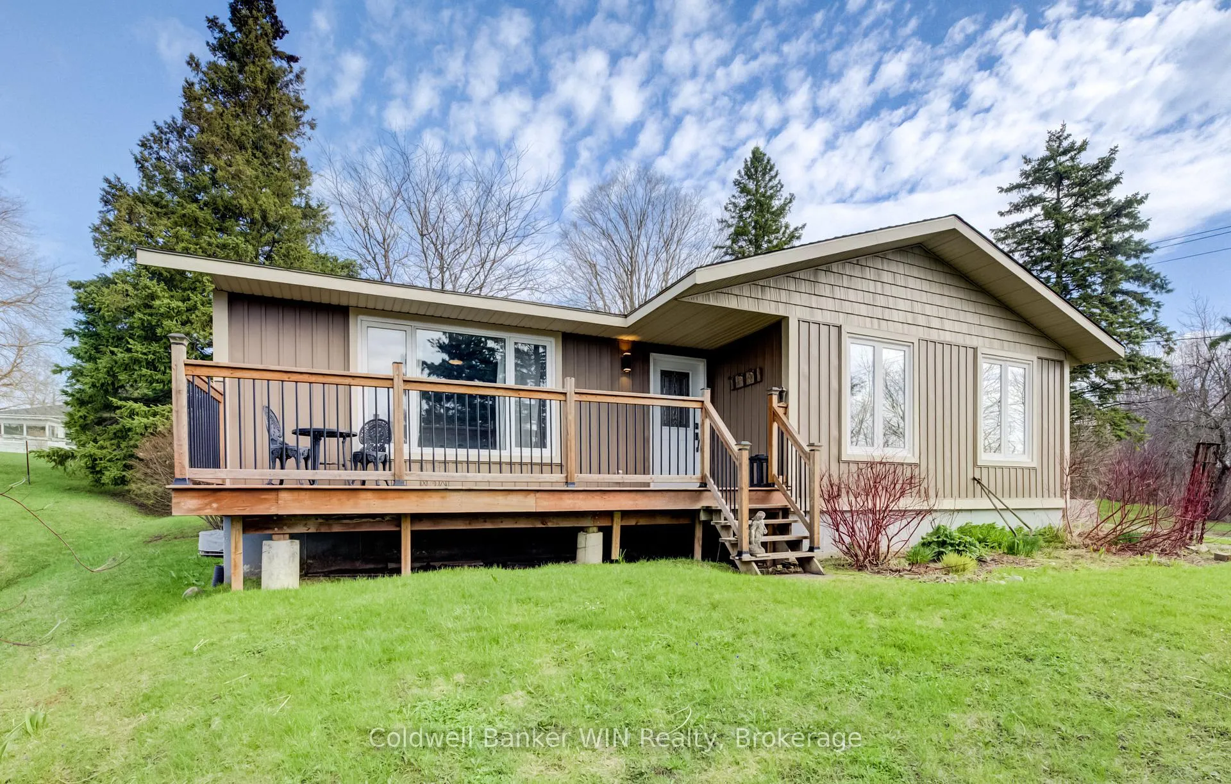
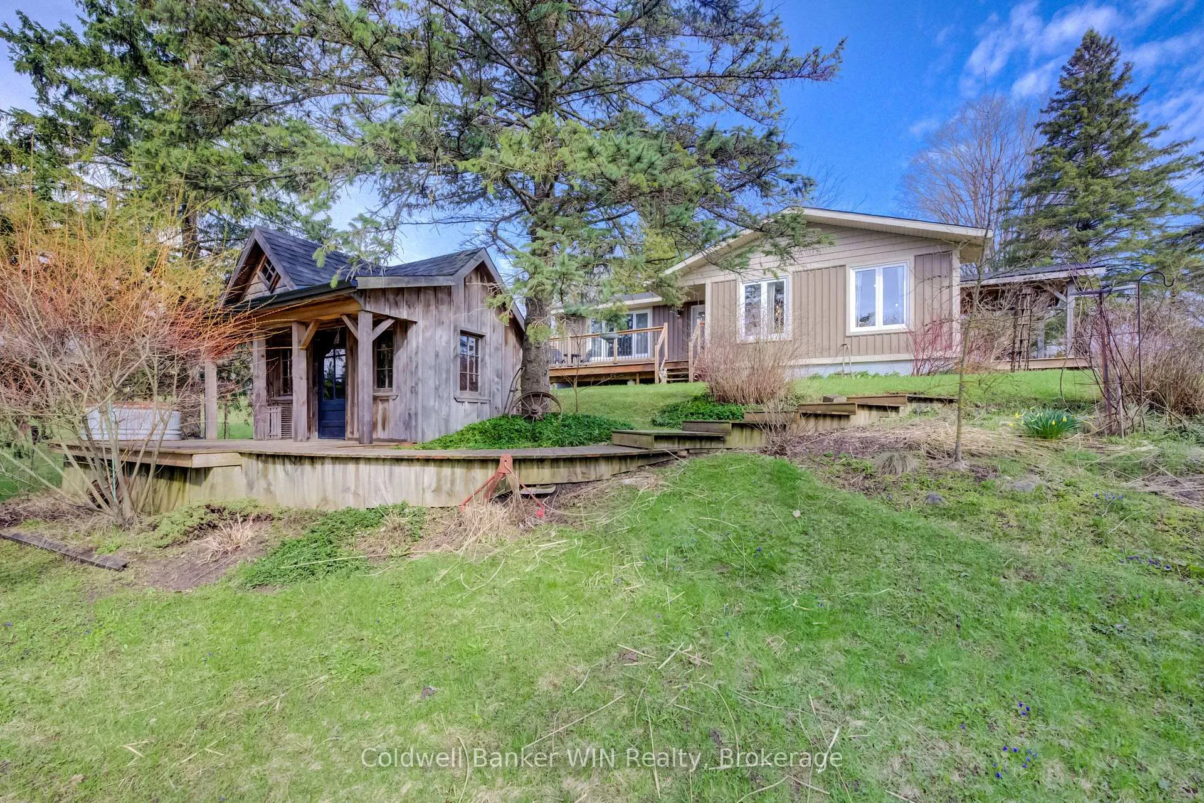
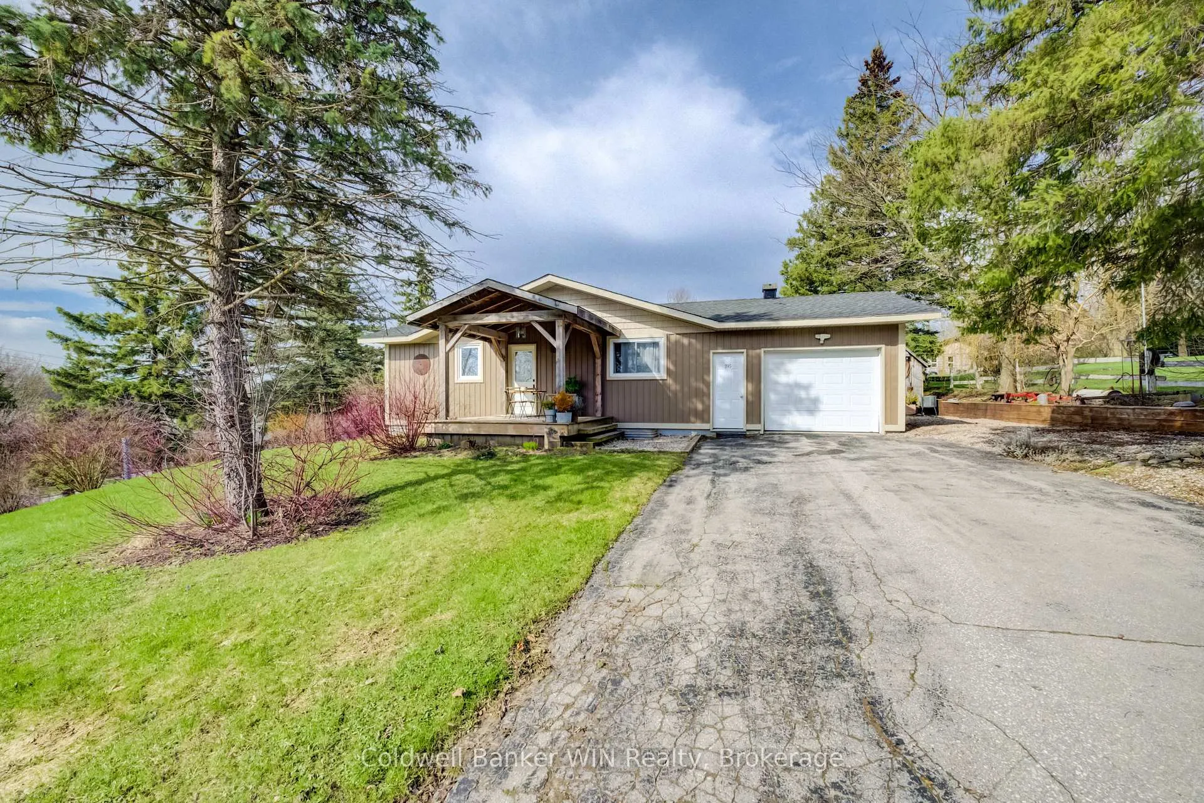
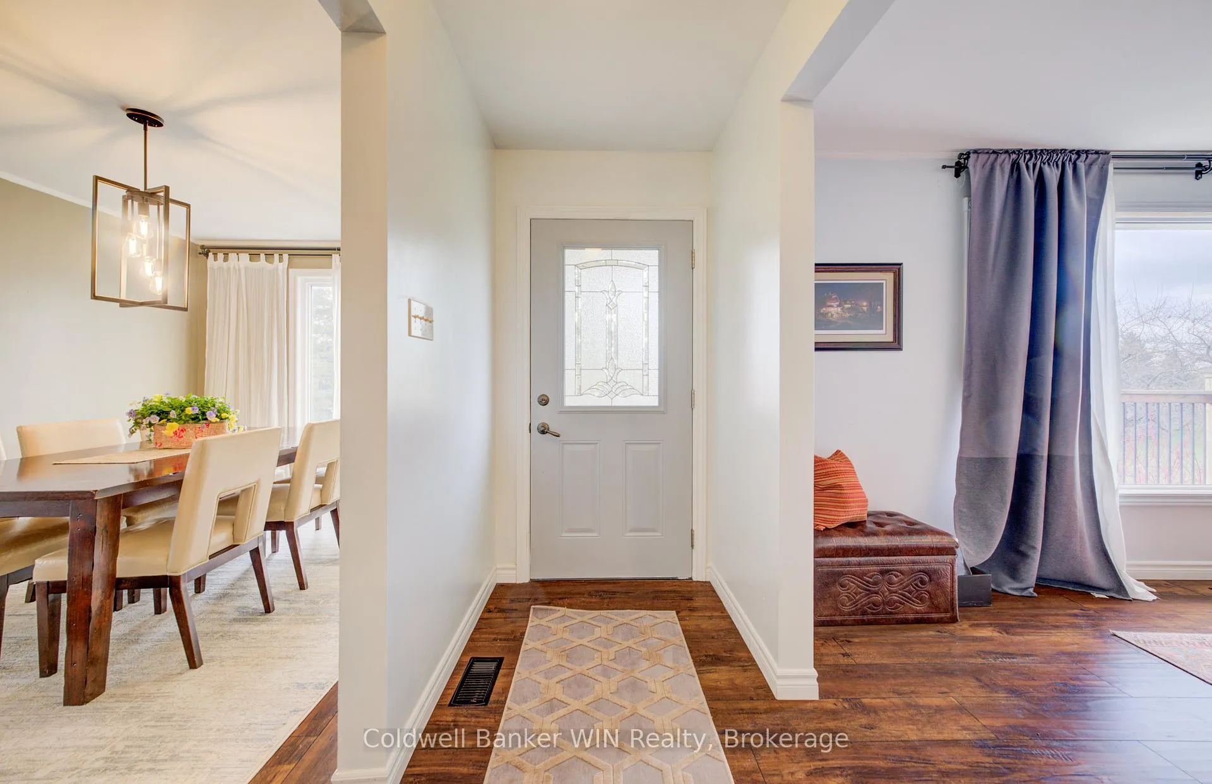
Country Feel in Town Overlooking the Saugeen River. Looking to enjoy in-town convenience without sacrificing that peaceful, country-like setting? Welcome to 195 North Water Street E in Mount Forest. Perched on a picturesque hill overlooking the Saugeen River, this property offers privacy, scenic views, and direct access to nearby walking trails, all just a short stroll to downtown amenities. This well-maintained bungalow has seen numerous updates over the years, including siding and insulation (6 years), windows (2005), deck, post beam porch and two sheds (5 years), flooring (2015), Main Floor Bathroom (2015), Hot Water Tank (2026) and a newer furnace and roof. Step inside to a thoughtfully designed main floor that blends open-concept living with defined spaces. The modern kitchen is both stylish and functional, offering ample room for cooking and entertaining. The formal dining area features large windows with beautiful views of the Saugeen River, while the bright living room continues the sightlines and natural light which is perfect for relaxing or enjoying nature from indoors. The main level also includes three well-sized bedrooms and an updated bathroom. Downstairs, you'll be pleasantly surprised by the amount of space. The basement offers a large family room, 2-piece bathroom, an oversized fourth bedroom, and an additional bedroom room that is currently used for storage/hobby. This flexible layout is ideal for growing families or multi-generational living. Laundry is currently located in the basement but could easily be relocated to the main floor for convenient one-level living. An attached single-car garage and multiple storage sheds add to the home's practicality. This home offers space, flexibility, and a truly unique setting. Its ready for its next chapter with you to call it Home.
Facts & features
Ask about this home
A HOMEH agent will answer your questions about this home.
Rooms
14 rooms · 2 bathrooms
- Bedroom 311′2″ × 11′6″128 sq.ft.
- Living room9′6″ × 18′8″178 sq.ft.
- Bedroom 211′2″ × 9′6″106 sq.ft.
- Foyer10′2″ × 11′2″113 sq.ft.
- Bathroom11′2″ × 7′7″84 sq.ft.
- Kitchen10′2″ × 13′9″140 sq.ft.
- Primary bedroom14′9″ × 11′10″174 sq.ft.
- Dining room14′9″ × 11′2″165 sq.ft.
- Bathroom8′6″ × 8′6″73 sq.ft.
- Bedroom 414′5″ × 22′8″327 sq.ft.
- Family room11′6″ × 24′7″283 sq.ft.
- Laundry5′3″ × 15′9″83 sq.ft.
- Utility room4′11″ × 8′6″42 sq.ft.
- Bedroom 514′5″ × 17′9″256 sq.ft.
Around this home
Schools nearby
School rating, out of 10.
Listing details
Helpful tools
Your HOMEH agent
"I would see it this week."
Ask HOMEH about this home
Price, neighbourhood, monthly cost. Ask anything.
HOMEH Intelligent Agent is an AI, not a licensed representative. Check anything important with your agent.