
 See all 48 photos
Book a viewing
Ask HOMEH
About this home
201 Church Street N, Wellington North
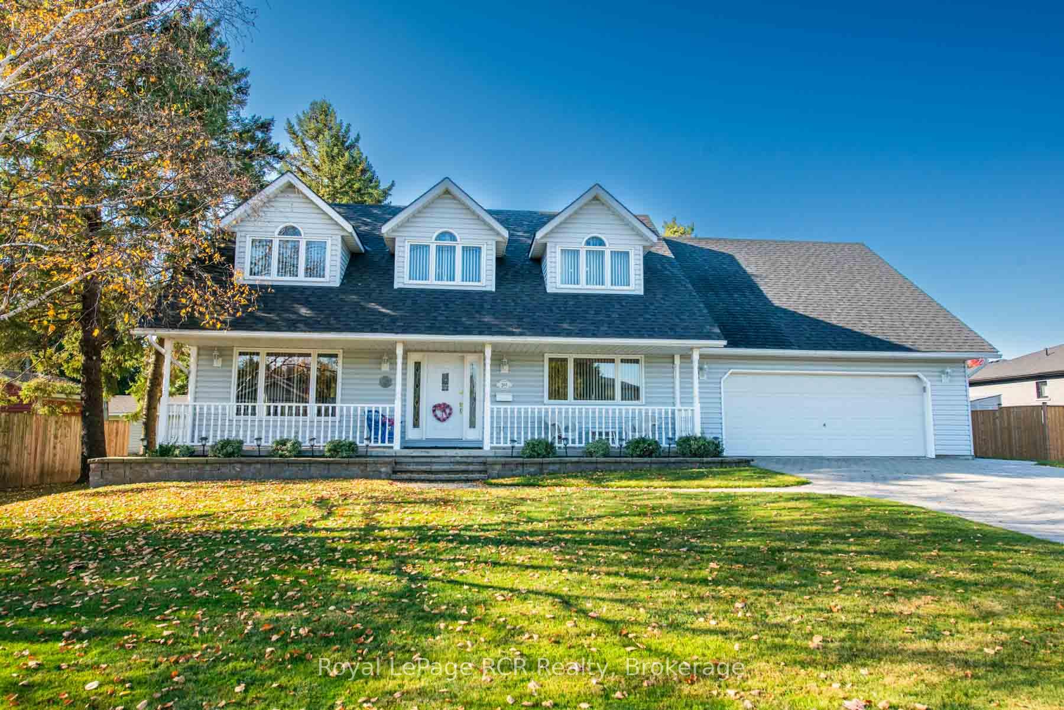
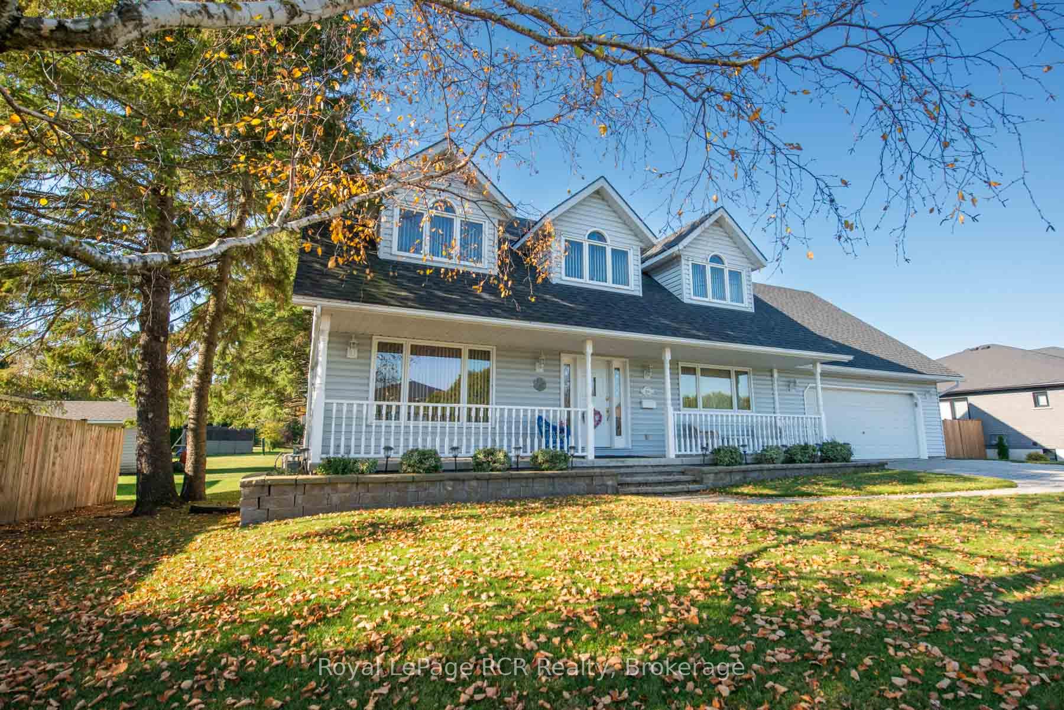
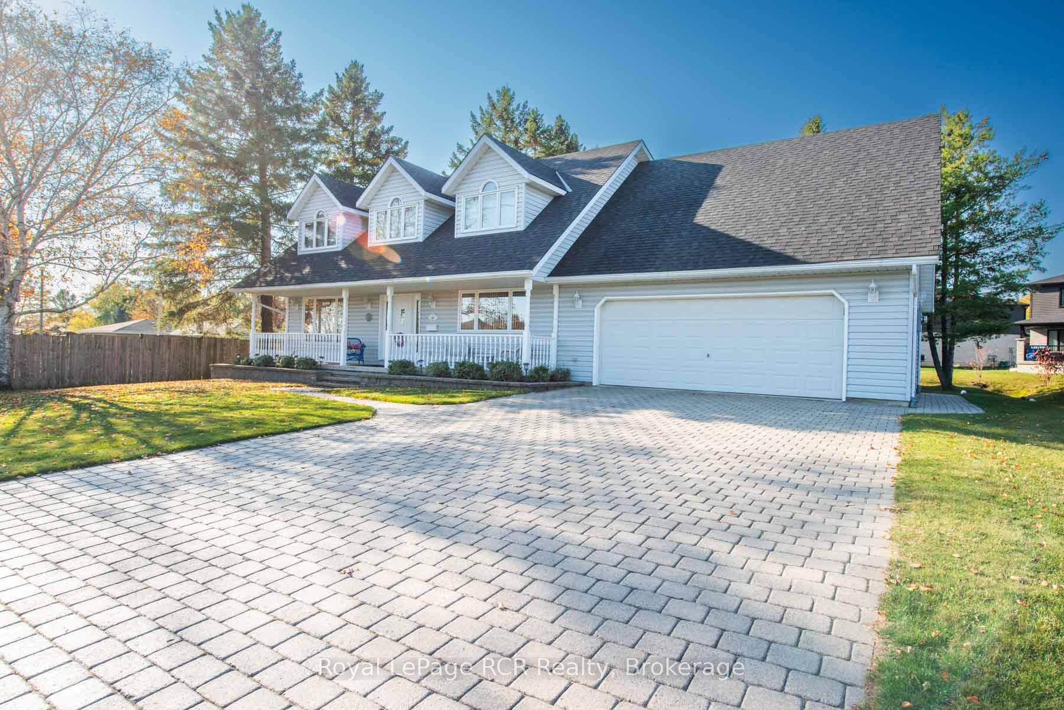
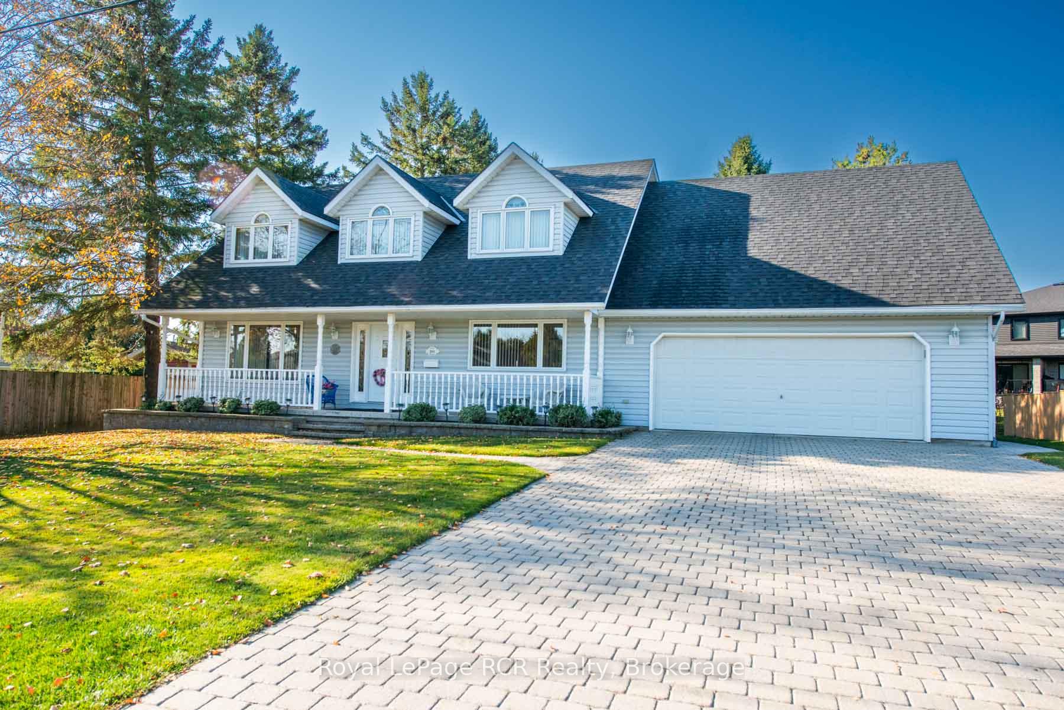
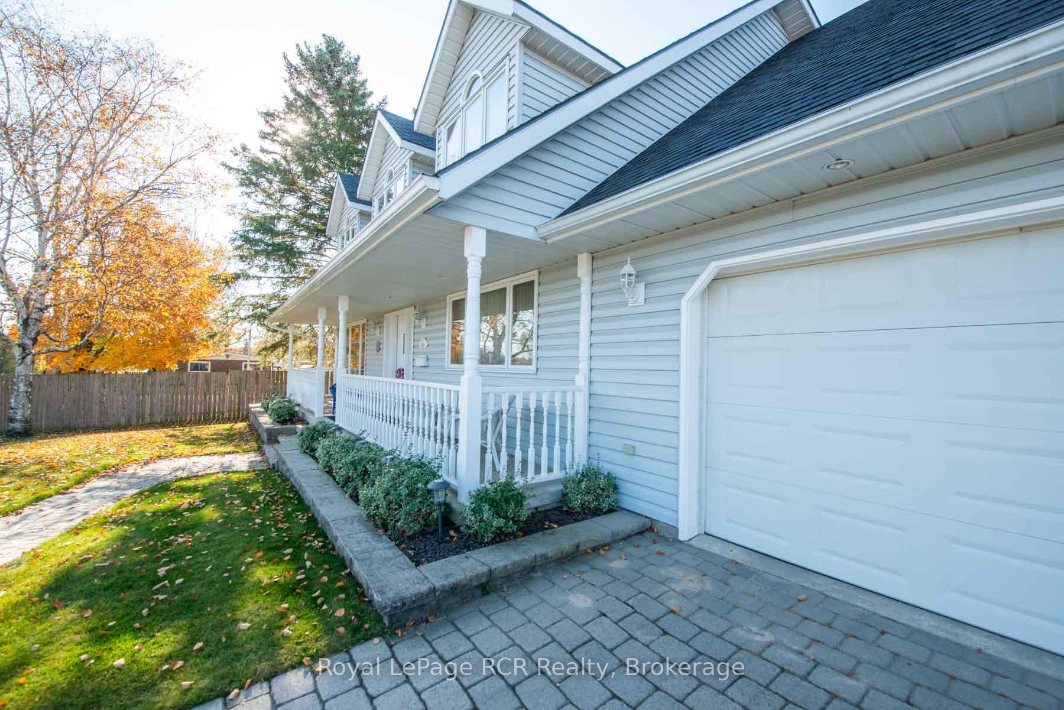
YOU WILL ENJOY THIS 4 BEDROOM 2 STOREY HOME, WITH OPEN FRONT ENTRY TO 2ND LEVEL, OAK STAIRCASE, COUNTRY KITCHEN WITH PATIO DOOR TO DECK, DINING AND LIVING ROOMS, GAS FIREPLACE, DEN OFF FOYER, MAIN FLOOR LAUNDRY, OPEN STAIR CASE LEADS YOU TO 4 SPACIOUS BEDROOMS AND AN UPPER FAMILY ROOM, 2PC AND 4 PC BATHS, FULL BASEMENT, GAS HEAT AND CENTRAL AIR, PLUS A 25X 29 FOOT HEATED GARAGE, EPOXY FLOOR AND LED LIGHTING, COVERED FRONT PORCH, DOUBLE DRIVEWAY, ALL THIS ON 78X125 SERVICED LOT, ORIGINAL OWNER AND WELL KEPT PROPERTY, DON'T MISS IT, LOTS OF ROOM
Facts & features
Book a viewing
Rooms
15 rooms · 2 bathrooms
- Bathroom—
- Den12′7″ × 11′10″149 sq.ft.
- Foyer11′4″ × 12′2″138 sq.ft.
- Laundry6′5″ × 7′45 sq.ft.
- Breakfast823′6″ × 14′8″12104 sq.ft.
- Kitchen17′6″ × 14′8″258 sq.ft.
- Bathroom4′11″ × 5′7″27 sq.ft.
- Living room14′1″ × 19′1″269 sq.ft.
- Dining room14′1″ × 11′2″157 sq.ft.
- Primary bedroom12′2″ × 14′8″178 sq.ft.
- Bathroom6′3″ × 8′10″55 sq.ft.
- Bedroom 212′2″ × 12′10″157 sq.ft.
- Bedroom 314′1″ × 15′5″217 sq.ft.
- Family room25′ × 17′9″444 sq.ft.
- Bedroom 411′6″ × 12′138 sq.ft.
Around this home
Schools nearby
School rating, out of 10.
Listing details
Helpful tools
Your HOMEH agent

"Priced 5% under our estimate. I would see it this week."
Ask HOMEH about this home
Price, neighbourhood, monthly cost. Ask anything.
HOMEH Intelligent Agent is an AI, not a licensed representative. Check anything important with your agent.