
203 Schmidt Drive
Wellington North (Arthur)203 Schmidt Drive
Wellington North (Arthur)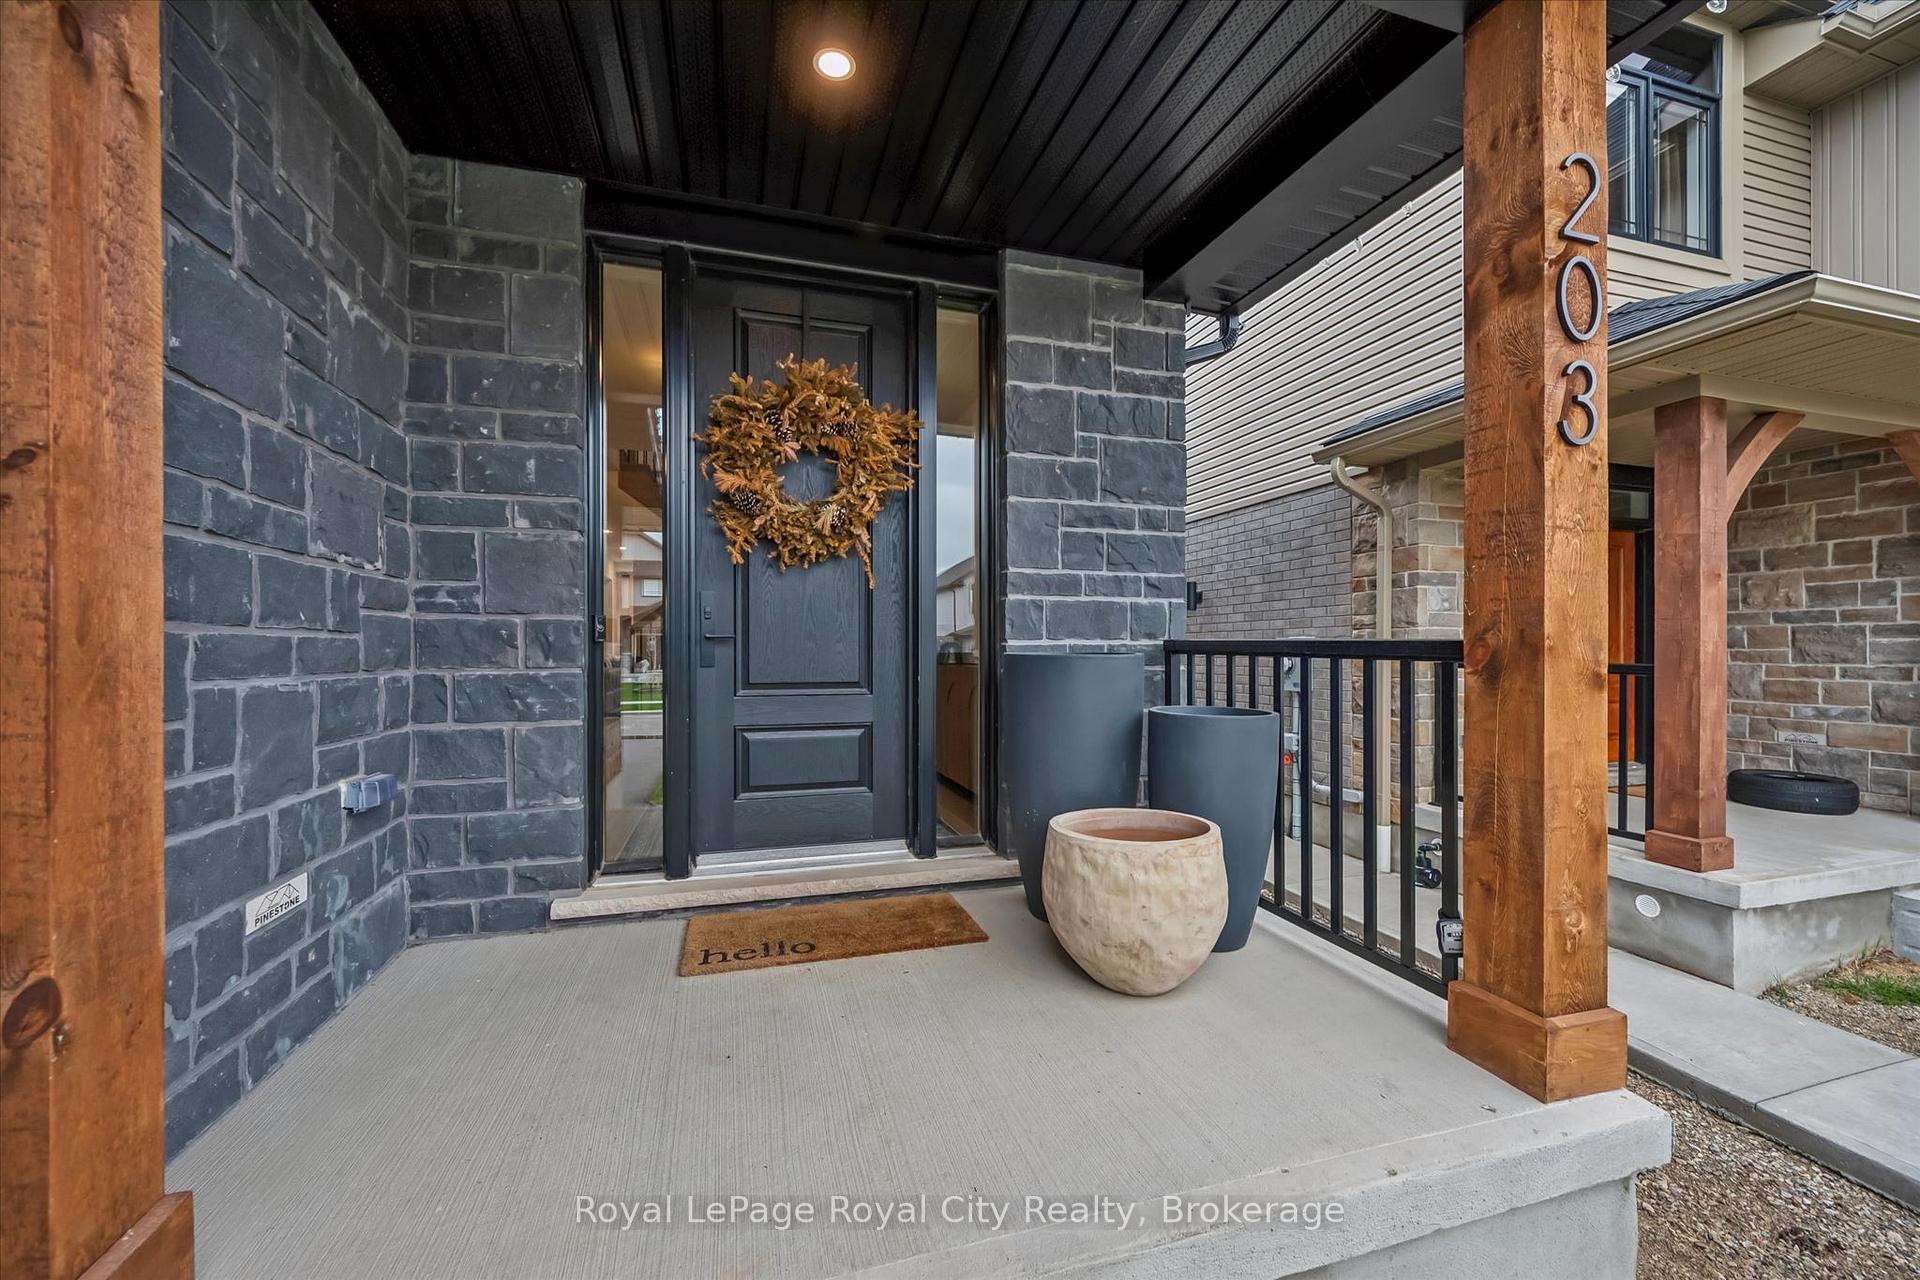

 See all 45 photos
Property history

This listing has ended. It is no longer available.
Property not available for sale or for rent.
Ask about this home
A HOMEH agent will answer your questions about this home.Ask HOMEH
About this home
203 Schmidt Drive, Wellington North
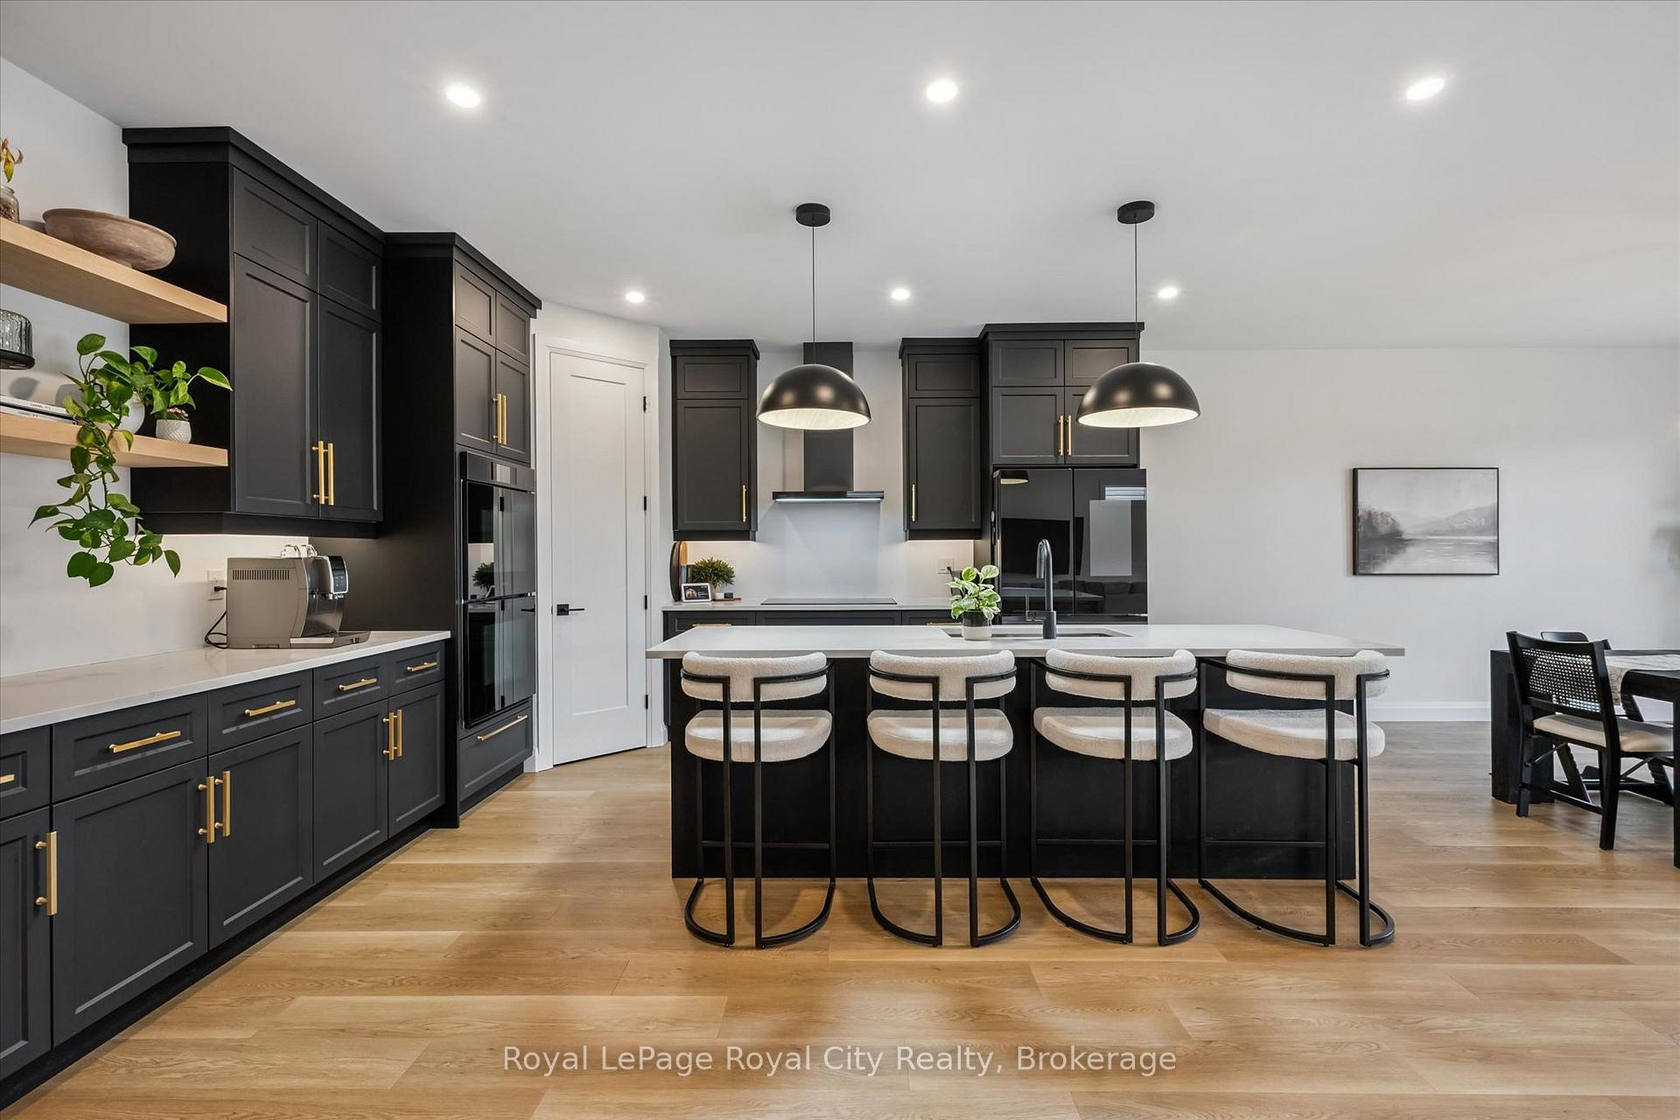
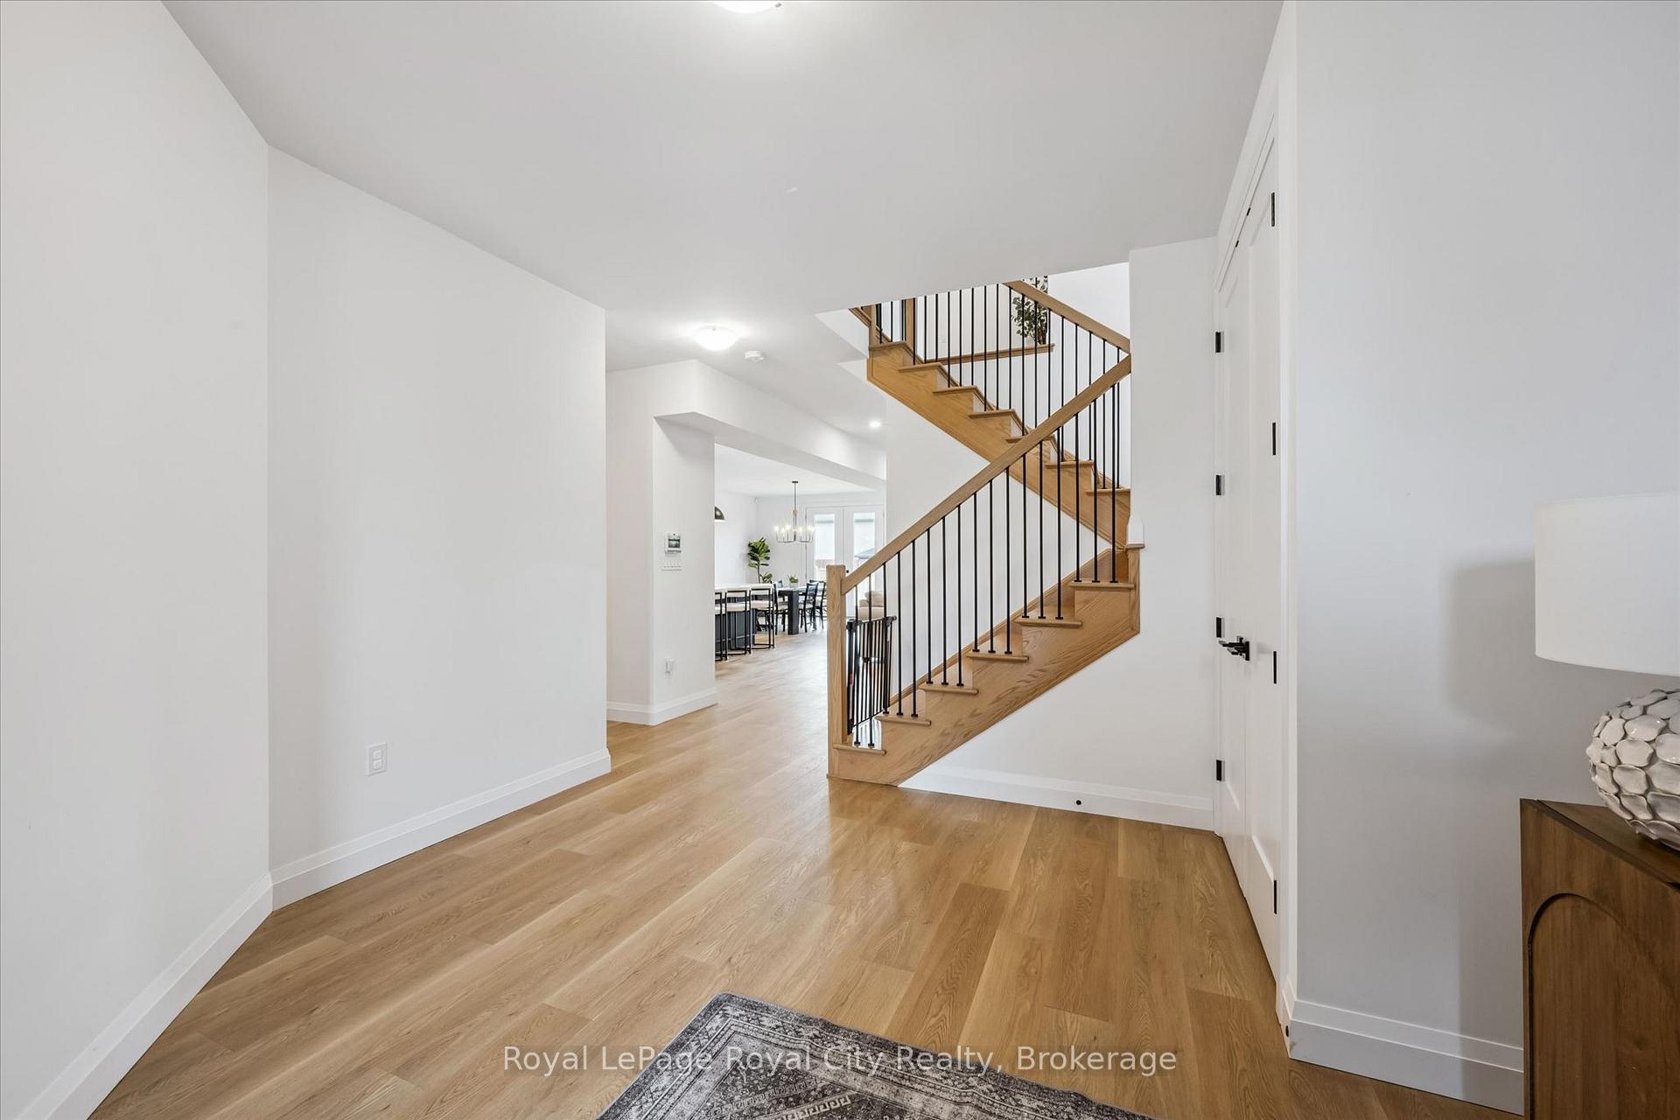
Set on a desirable street, 203 Schmidt Drive is a statement in scale, sophistication, and timeless design. Built in 2024 and offering over 3,000 sq ft of impeccably finished above-grade living space, this 4-bedroom, 3-bathroom residence is a truly one-of-a-kind model within the neighbourhood-thoughtfully expanded beyond the original builder plan to create a larger, more refined living experience. Soaring ceilings and expansive windows flood the home with natural light, enhancing the sense of openness throughout the stunning open-concept layout. Designed for both elevated entertaining and effortless everyday living, the principal spaces flow seamlessly together, anchored by a beautifully appointed kitchen that overlooks the heart of the home.Upstairs, generously sized bedrooms offer comfort and privacy, including a serene primary retreat that feels like a true escape. The unspoiled basement presents over 1,300 sq ft of untapped potential, complete with large lookout/garden windows-an exceptional opportunity to create a custom extension of the home, whether a luxury recreation space, in-law suite, or income potential.A rare and distinctive offering where elevated design, modern construction, and expanded living space come together to deliver a lifestyle that stands apart.
Facts & features
Ask about this home
A HOMEH agent will answer your questions about this home.
Rooms
16 rooms · 3 bathrooms
- Bathroom6′1″ × 4′11″30 sq.ft.
- Living room14′11″ × 24′8″367 sq.ft.
- Dining room14′4″ × 15′6″223 sq.ft.
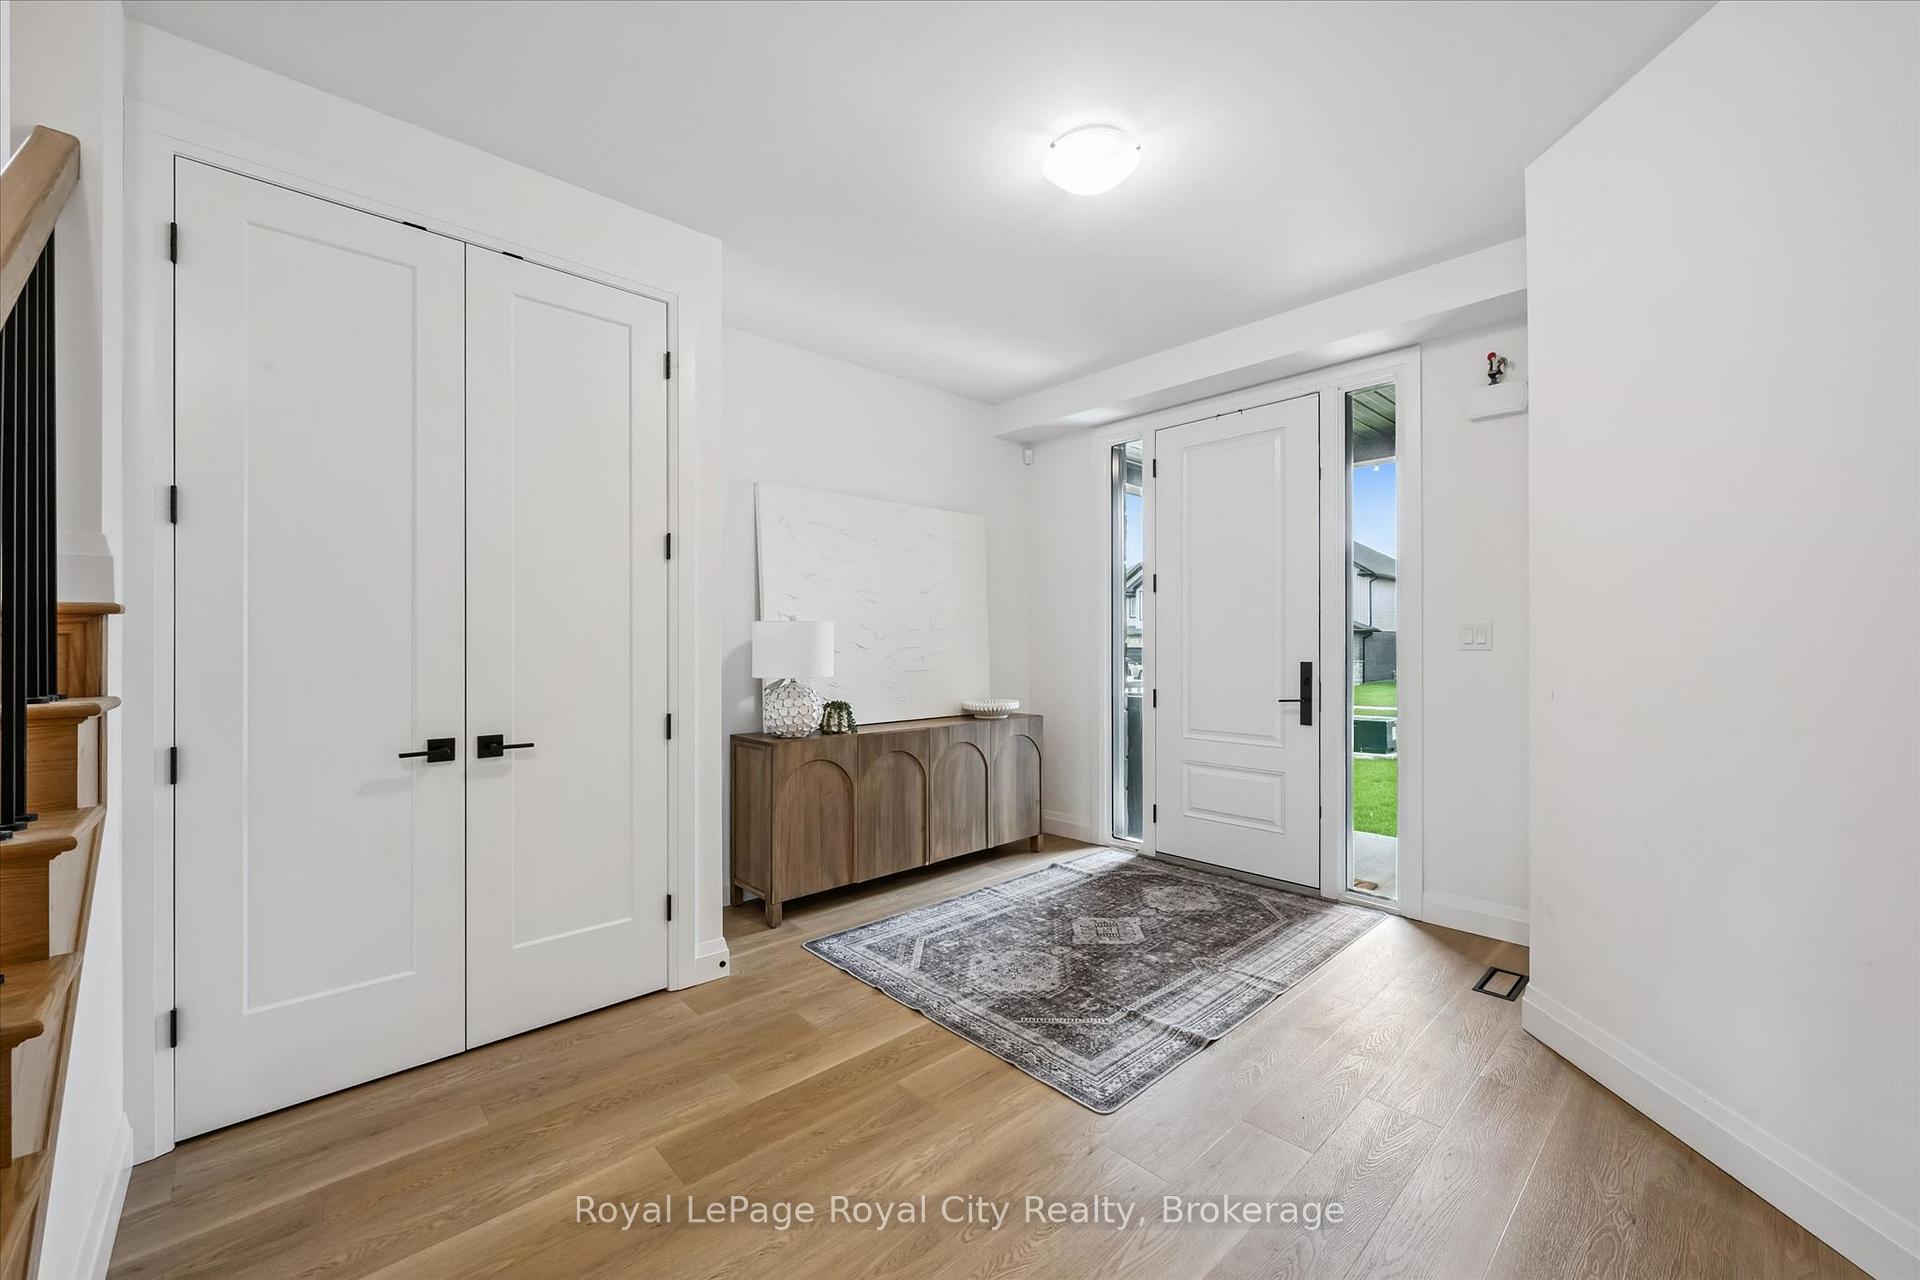
- Foyer12′11″ × 13′3″171 sq.ft.
- Kitchen14′5″ × 14′7″210 sq.ft.
- Mud room9′7″ × 8′9″84 sq.ft.
- Bedroom18′8″ × 16′4″304 sq.ft.
- Primary bedroom17′8″ × 15′1″266 sq.ft.
- Bathroom9′10″ × 8′7″84 sq.ft.
- Bedroom13′9″ × 13′179 sq.ft.
- Bedroom15′4″ × 13′5″206 sq.ft.
- Laundry5′5″ × 9′8″52 sq.ft.
- Family room9′5″ × 9′10″93 sq.ft.
- Bathroom12′1″ × 11′6″139 sq.ft.
- Cold room/cantina9′5″ × 5′4″50 sq.ft.
- Other29′2″ × 45′6″1327 sq.ft.
Around this home
Schools nearby
School rating, out of 10.
Listing details
Helpful tools
Your HOMEH agent
"Priced 7% over our estimate. I would see it this week."
Ask HOMEH about this home
Price, neighbourhood, monthly cost. Ask anything.
HOMEH Intelligent Agent is an AI, not a licensed representative. Check anything important with your agent.