
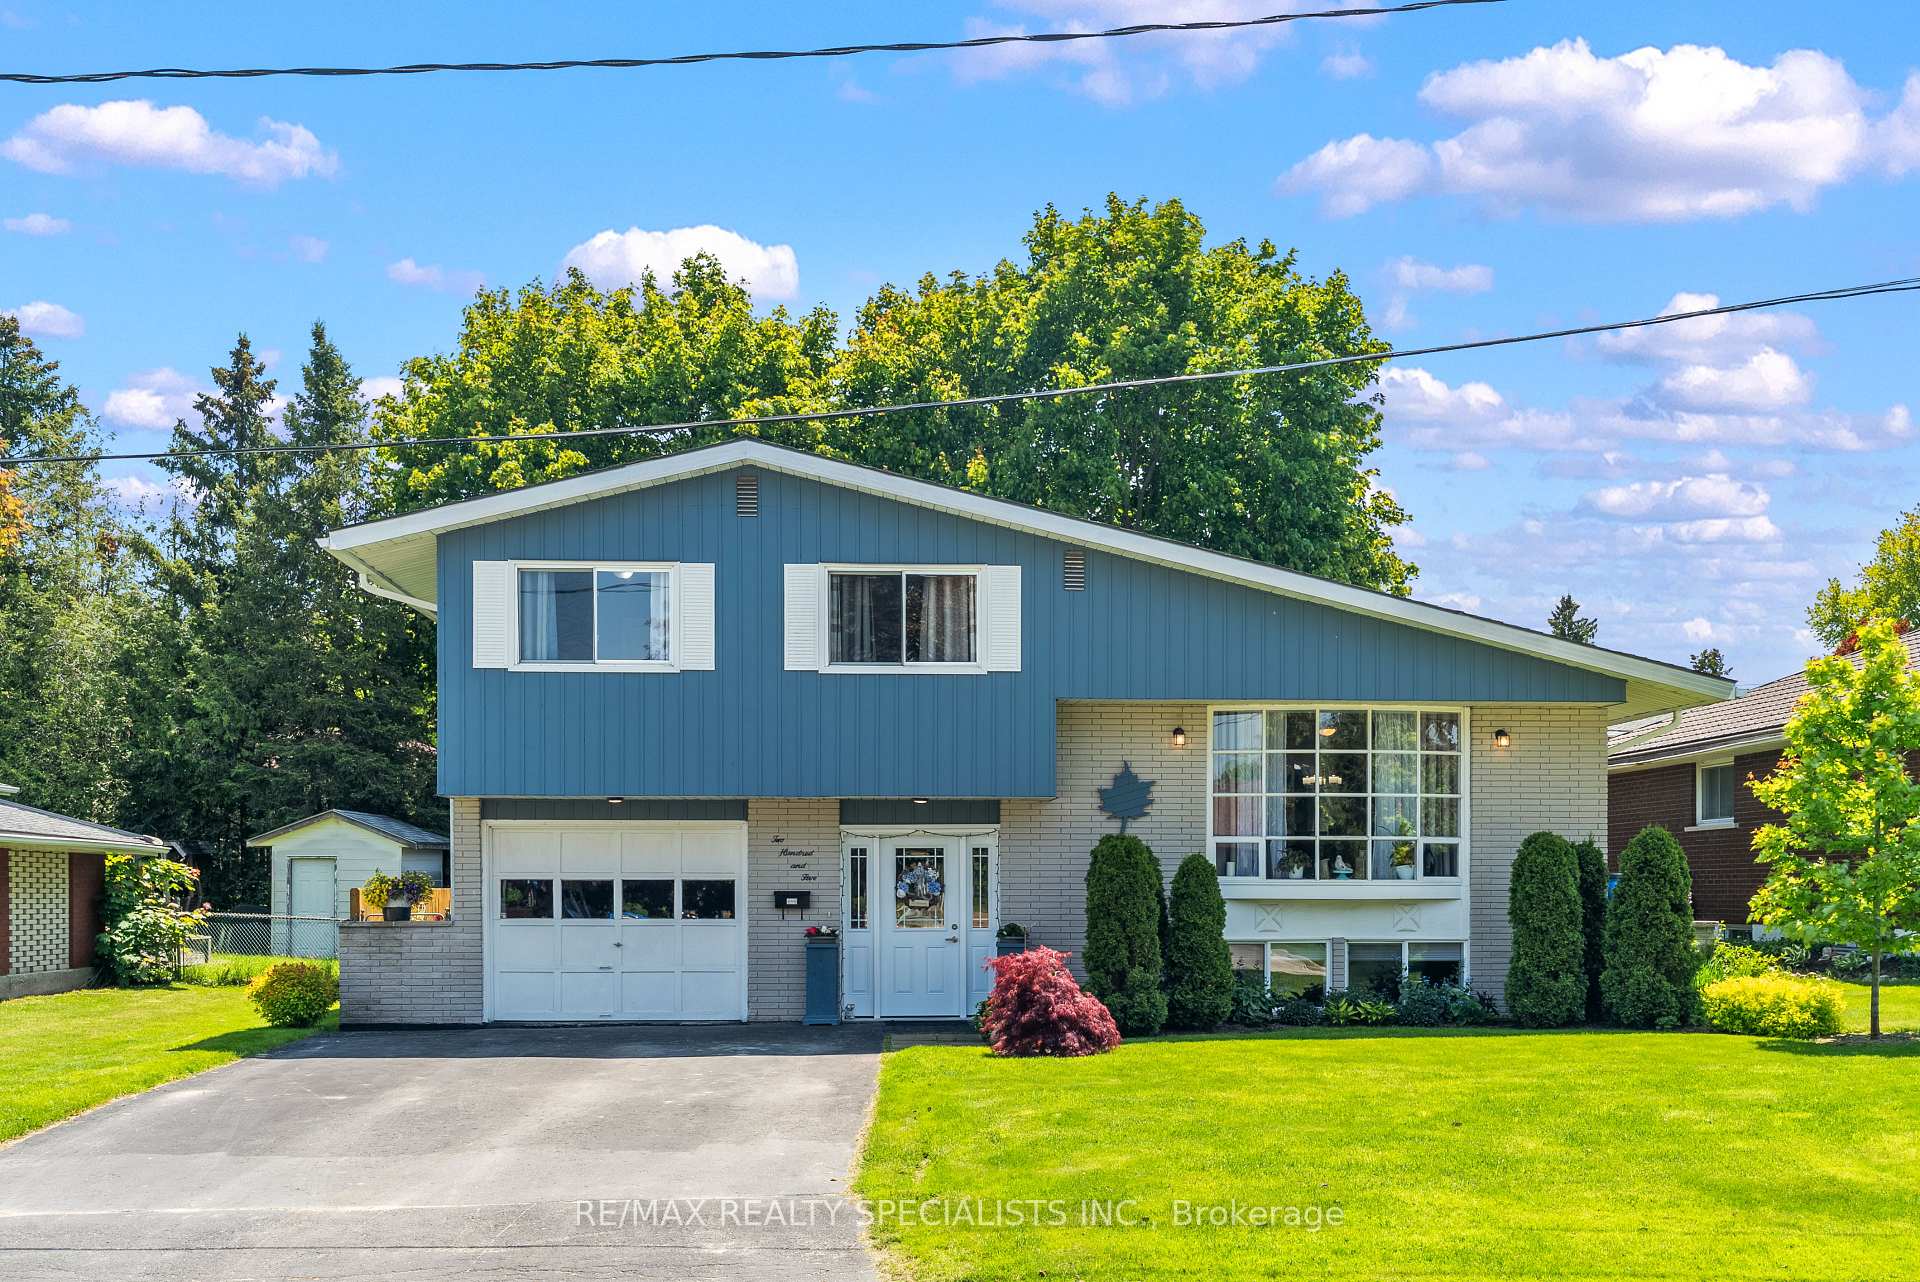
205 Byeland Drive
Wellington North (Mount Forest)205 Byeland Drive
Wellington North (Mount Forest)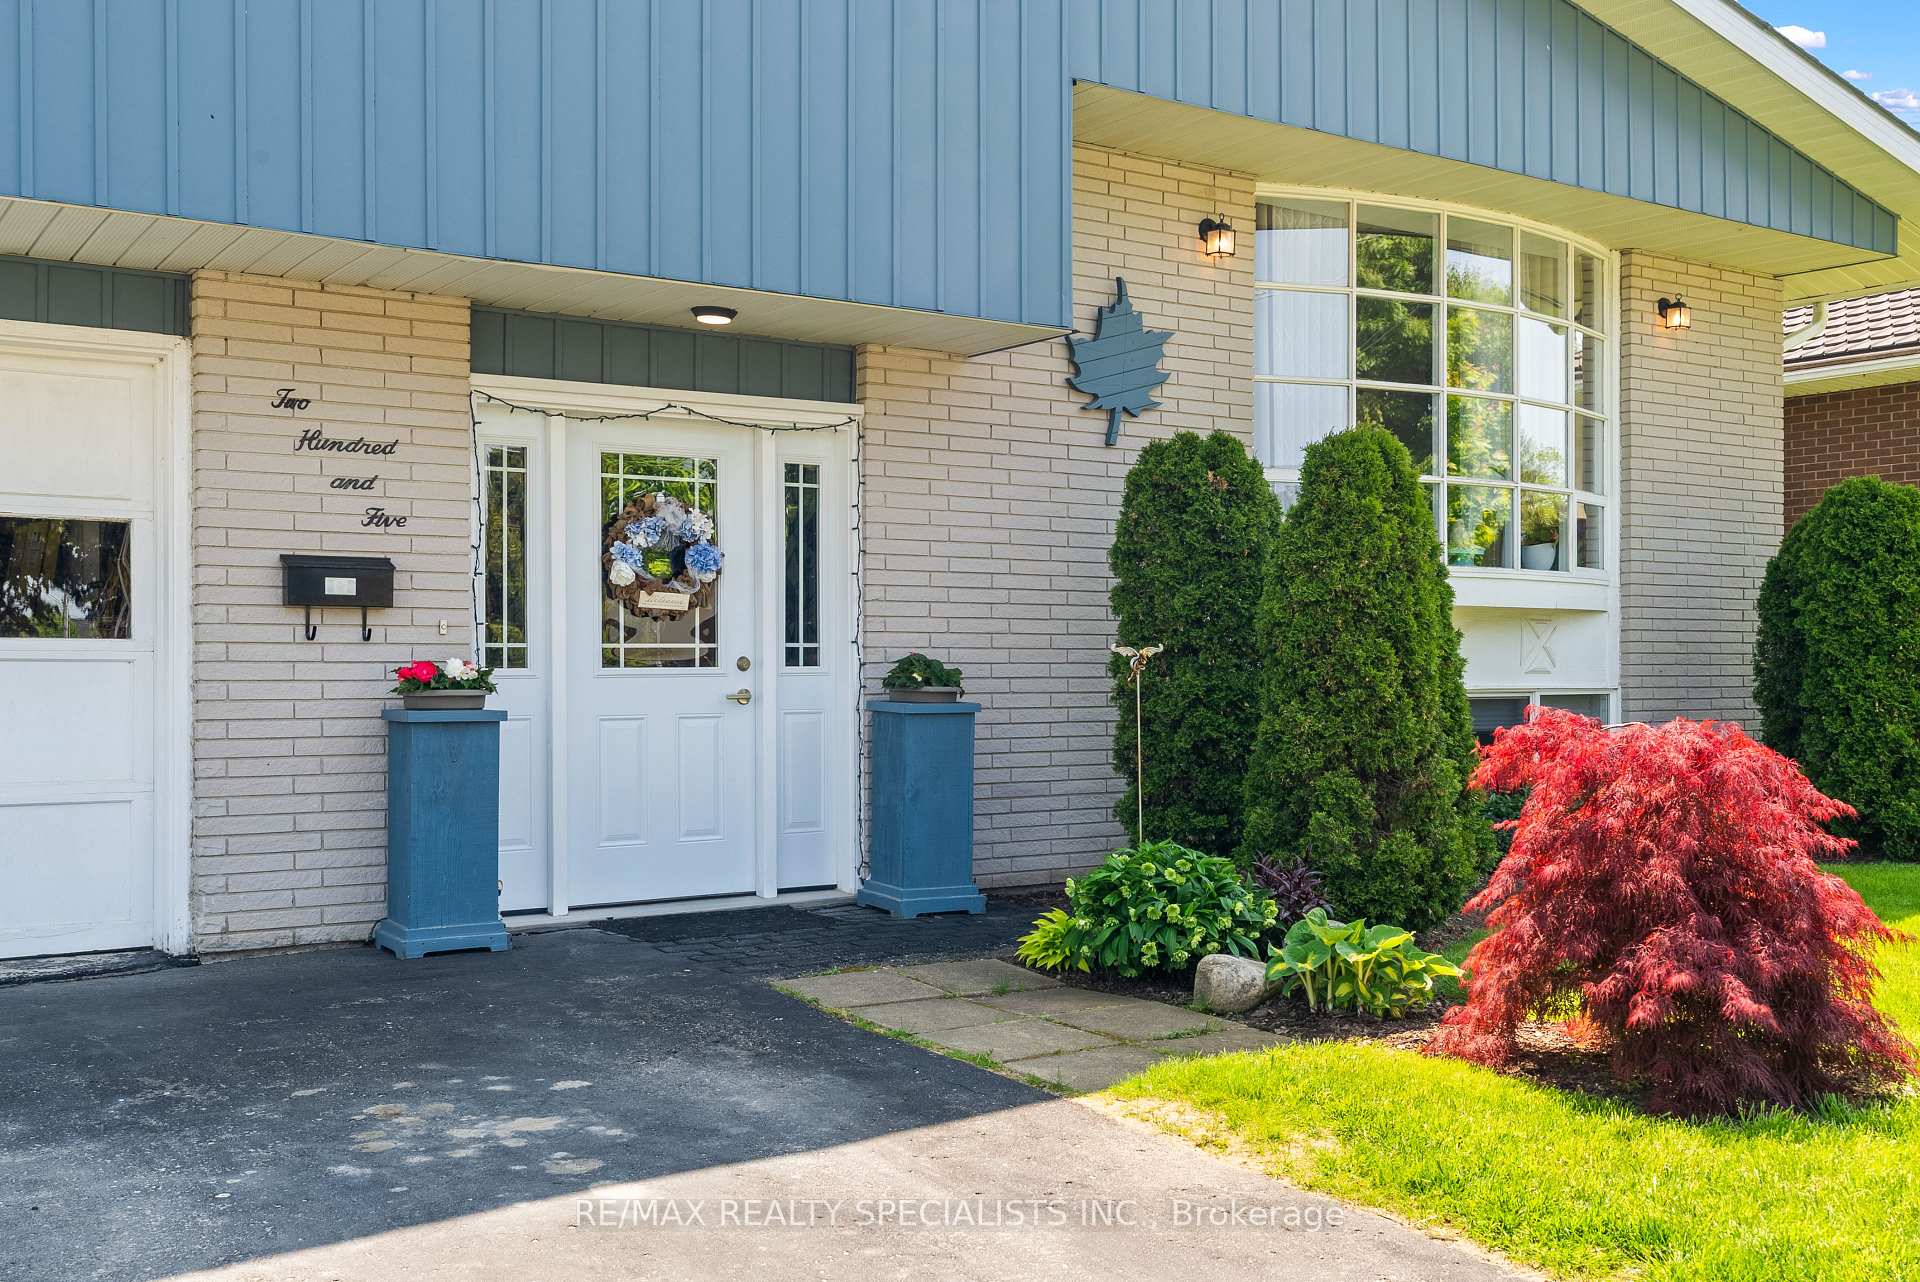
 See all 41 photos
Property history

This listing has ended. It is no longer available.
Property not available for sale or for rent.
About this home
205 Byeland Drive, Wellington North
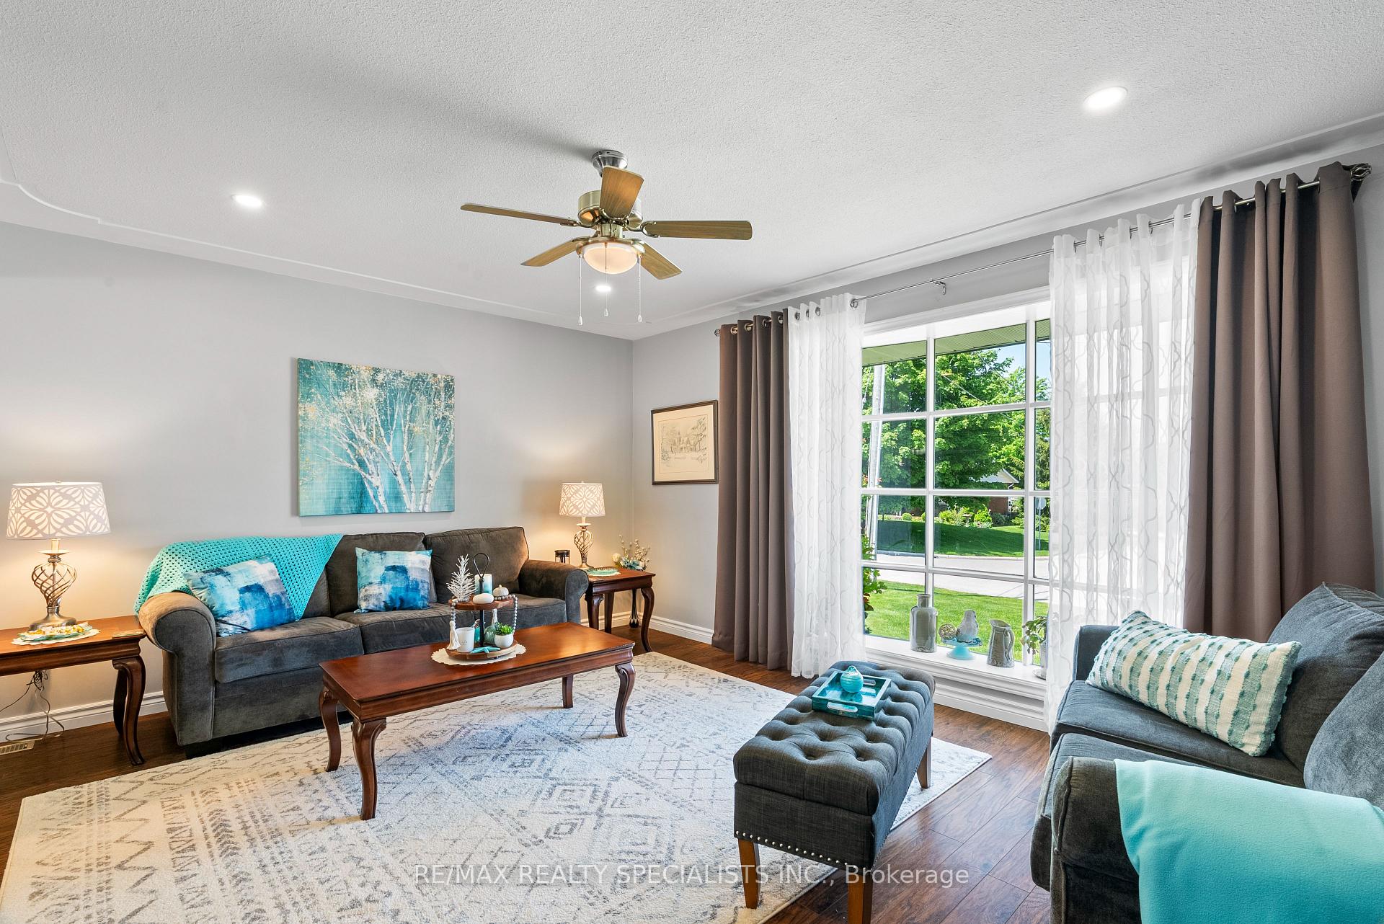
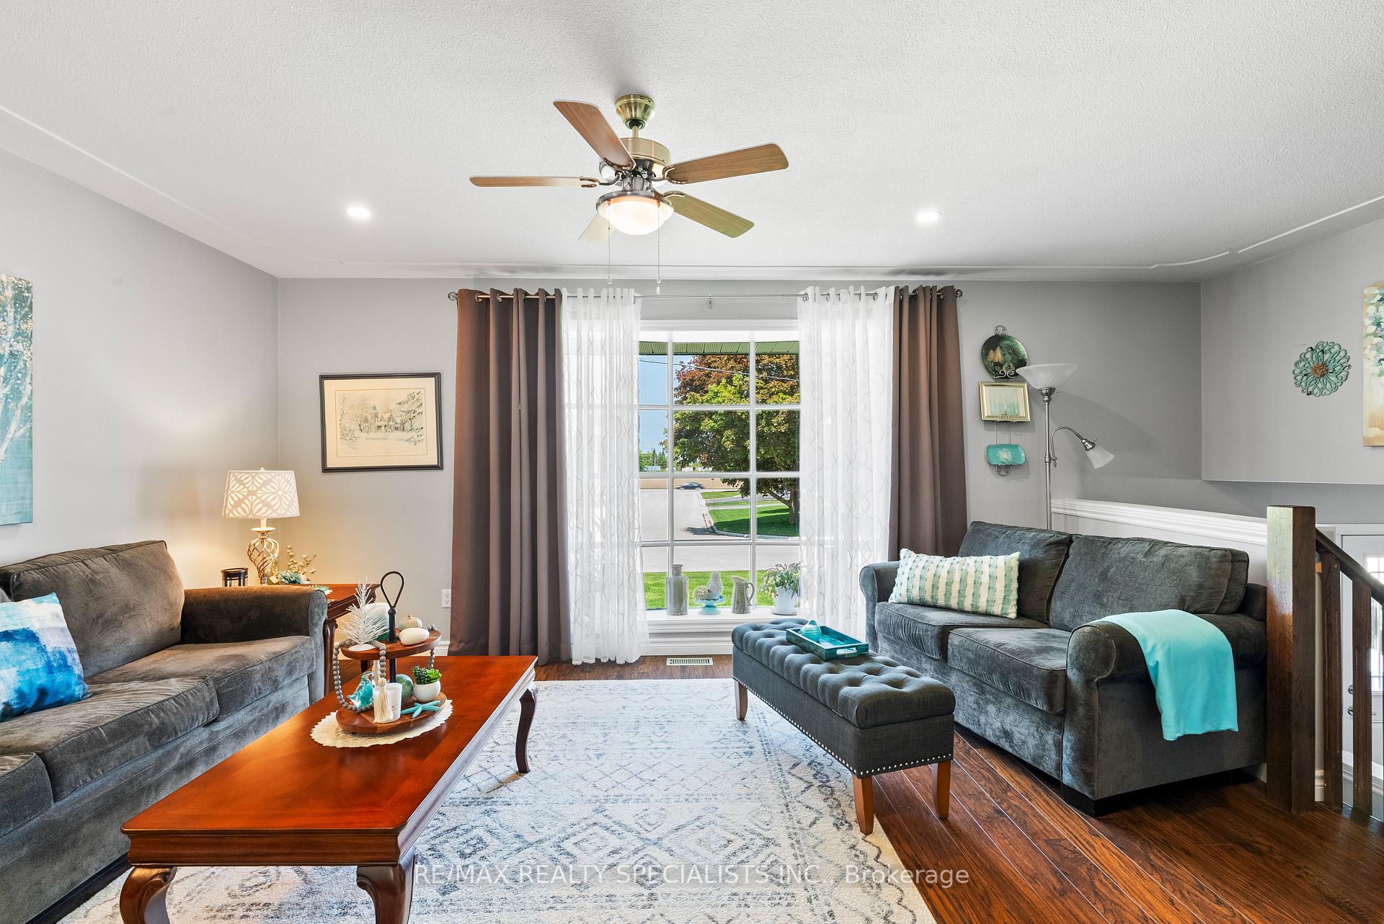
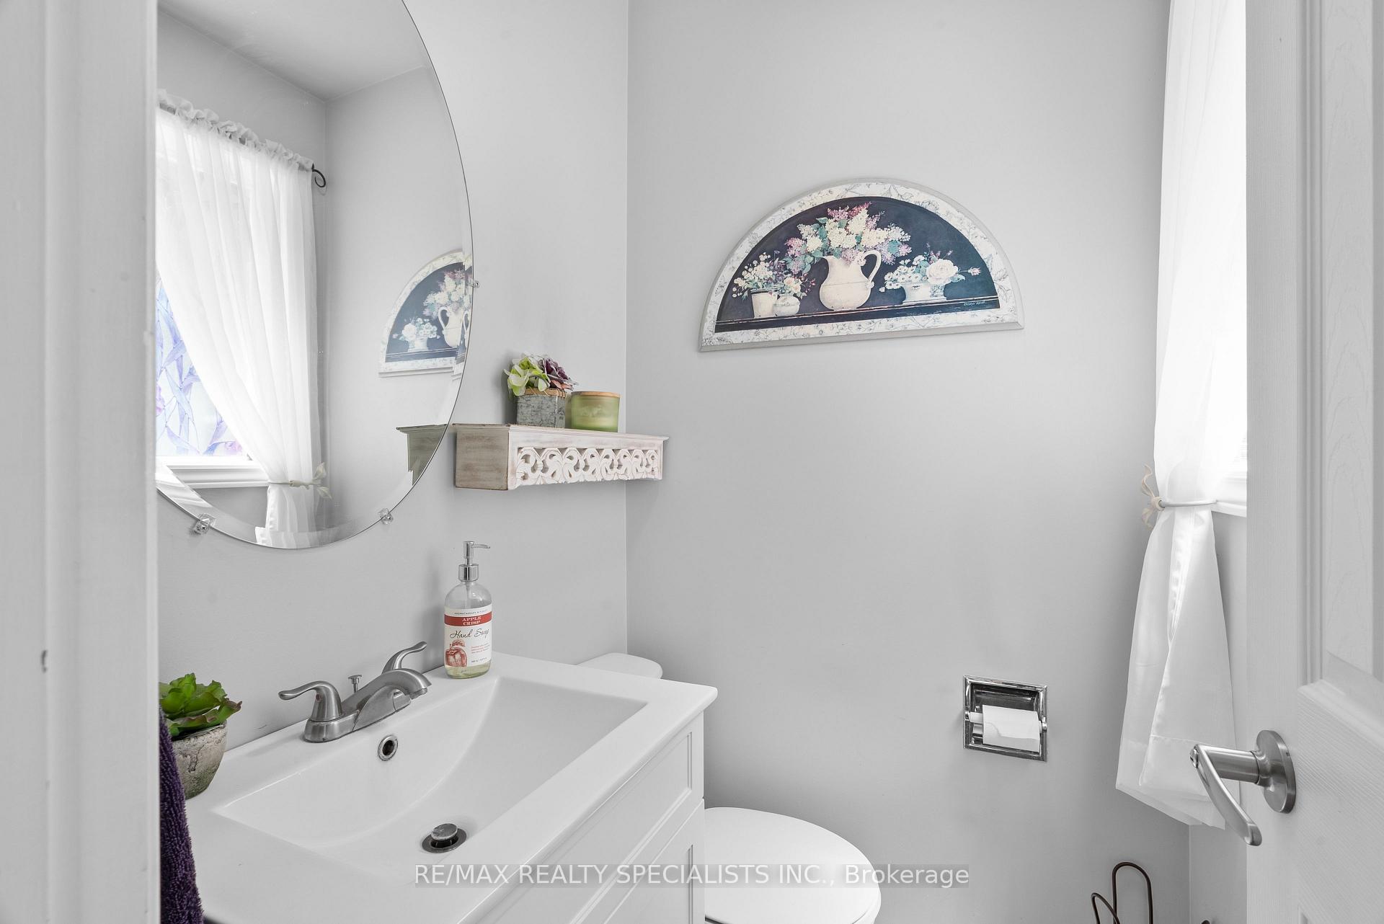
Welcome to this exceptional family home, where modern design meets everyday functionality. Thoughtfully upgraded throughout, this 4-bedroom, 2-bath residence offers versatile living spaces to suit your familys needs. A flexible Family Room ideal as a 4th bedroom or private home office features its own 2-piece bathroom and a walkout to the backyard patio, complete with beautiful perennial gardens, a charming gazebo and relaxing hot tub. The spacious foyer provides convenient access to the garage, while just a few steps up reveals an impressive open-concept living room, highlighted by a large Bay window and seamless flow into an elegant dining area. The updated kitchen (2018) is a true centrepiece, boasting an island, stainless steel appliances, a stunning glass backsplash, and a second walkout to a covered deck with a BBQ area, perfect for outdoor entertaining in any season. Upstairs, the king-sized primary bedroom offers a peaceful retreat with his and hers closet and serene views of the backyard. Two additional queen-sized bedrooms and a beautifully finished 5 piece bathroom complete the upper level.The bright and welcoming lower level features above-grade windows, a large laundry room, and abundant storage space, offering flexibility for growing families or future needs. Perfectly situated in a family-friendly neighbourhood, this home is close to all the amenities Mount Forest has to offer. Schools, parks, shopping, and healthcare facilities. A truly special opportunity to call this beautiful property home.
Facts & features
Ask about this home
A HOMEH agent will answer your questions about this home.
Rooms
13 rooms · 2 bathrooms
- Foyer8′1″ × 9′5″76 sq.ft.
- Family room9′3″ × 15′10″146 sq.ft.
- Bathroom4′5″ × 4′5″19 sq.ft.
- Living room15′11″ × 13′9″219 sq.ft.
- Dining room8′9″ × 12′10″113 sq.ft.
- Kitchen10′8″ × 12′6″133 sq.ft.
- Primary bedroom14′9″ × 12′7″185 sq.ft.
- Bedroom 211′ × 9′9″107 sq.ft.
- Bedroom 39′10″ × 12′11″126 sq.ft.
- Bathroom12′7″ × 12′7″158 sq.ft.
- Recreation16′3″ × 15′6″251 sq.ft.
- Laundry19′4″ × 9′10″190 sq.ft.
- Utility room19′4″ × 9′10″190 sq.ft.
Around this home
Listing details
Helpful tools
Your HOMEH agent
"I would see it this week."
Ask HOMEH about this home
Price, neighbourhood, monthly cost. Ask anything.
HOMEH Intelligent Agent is an AI, not a licensed representative. Check anything important with your agent.