

 See all 31 photos
Property history

This home has sold. It is no longer available.
Property not available for sale or for rent.
Ask about this home
A HOMEH agent will answer your questions about this home.Ask HOMEH
About this home
221 Isabella Street, Wellington North
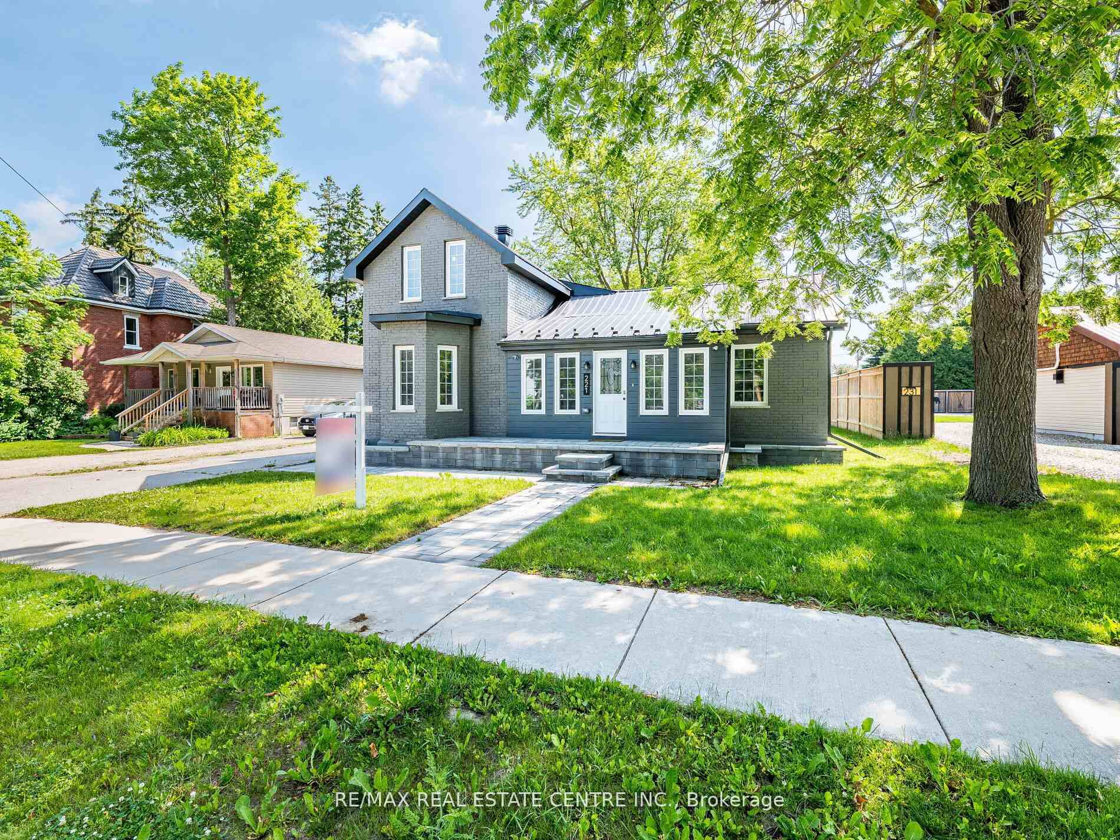
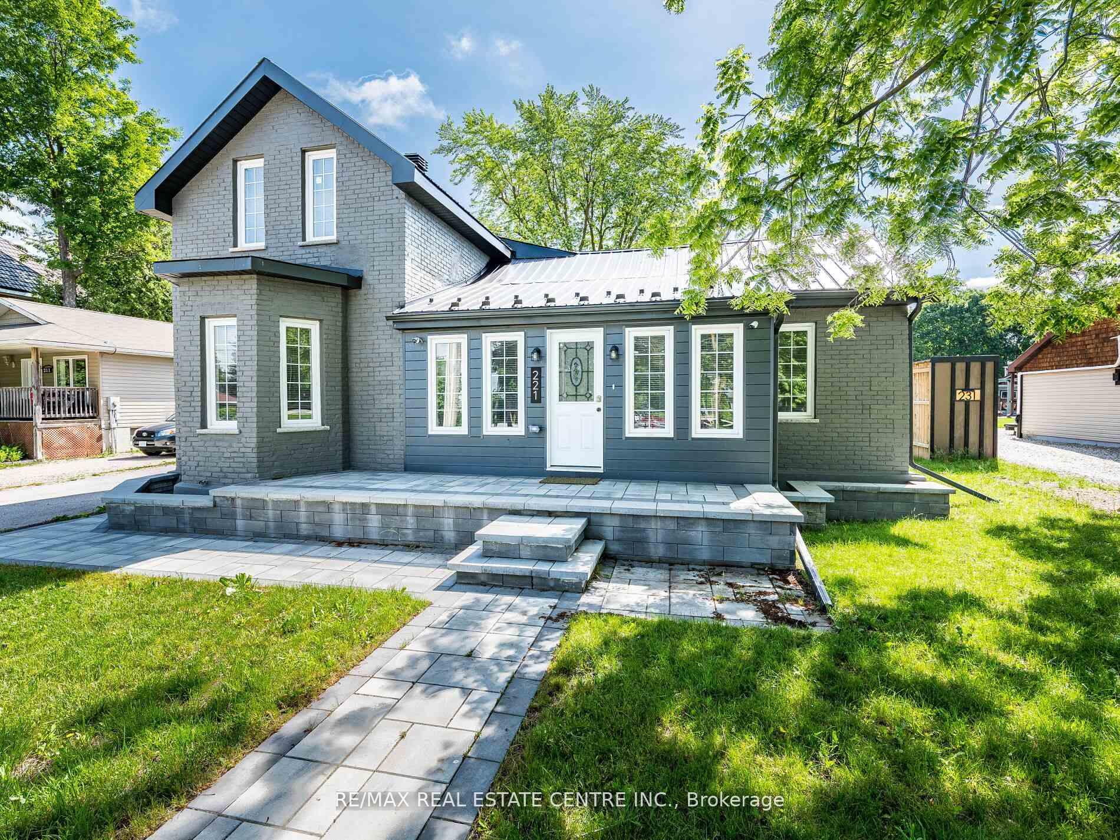
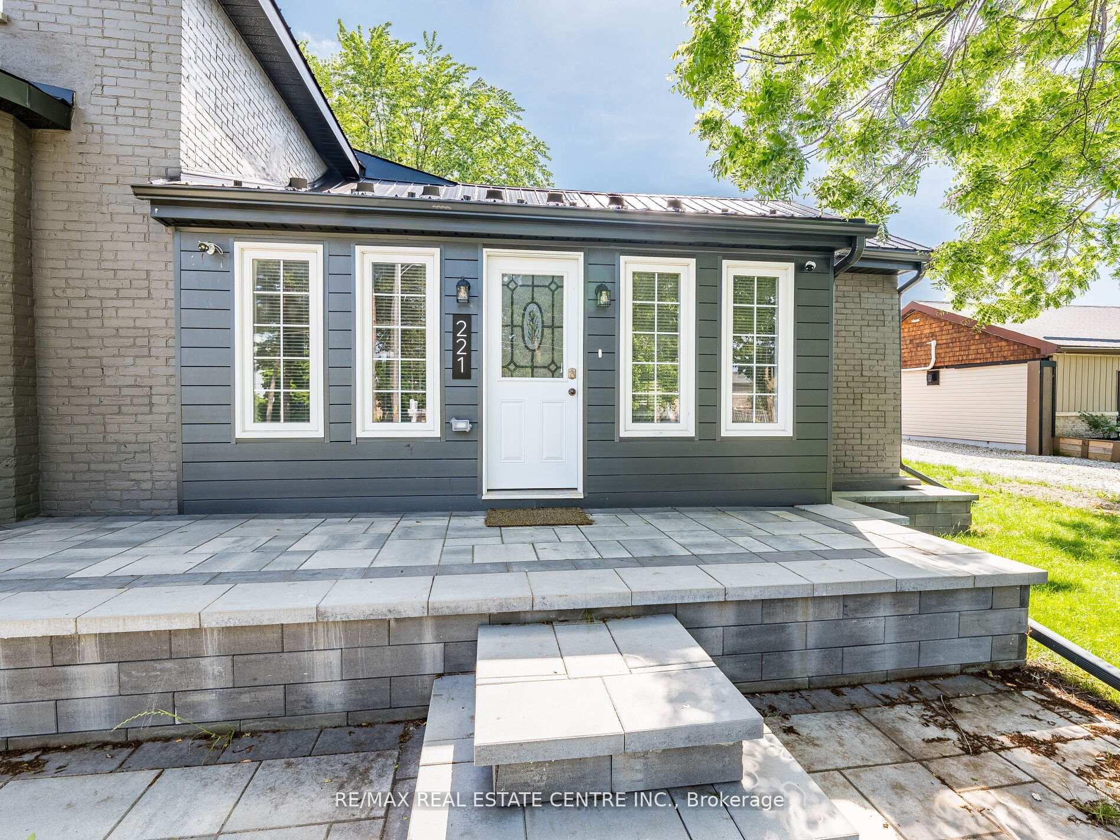
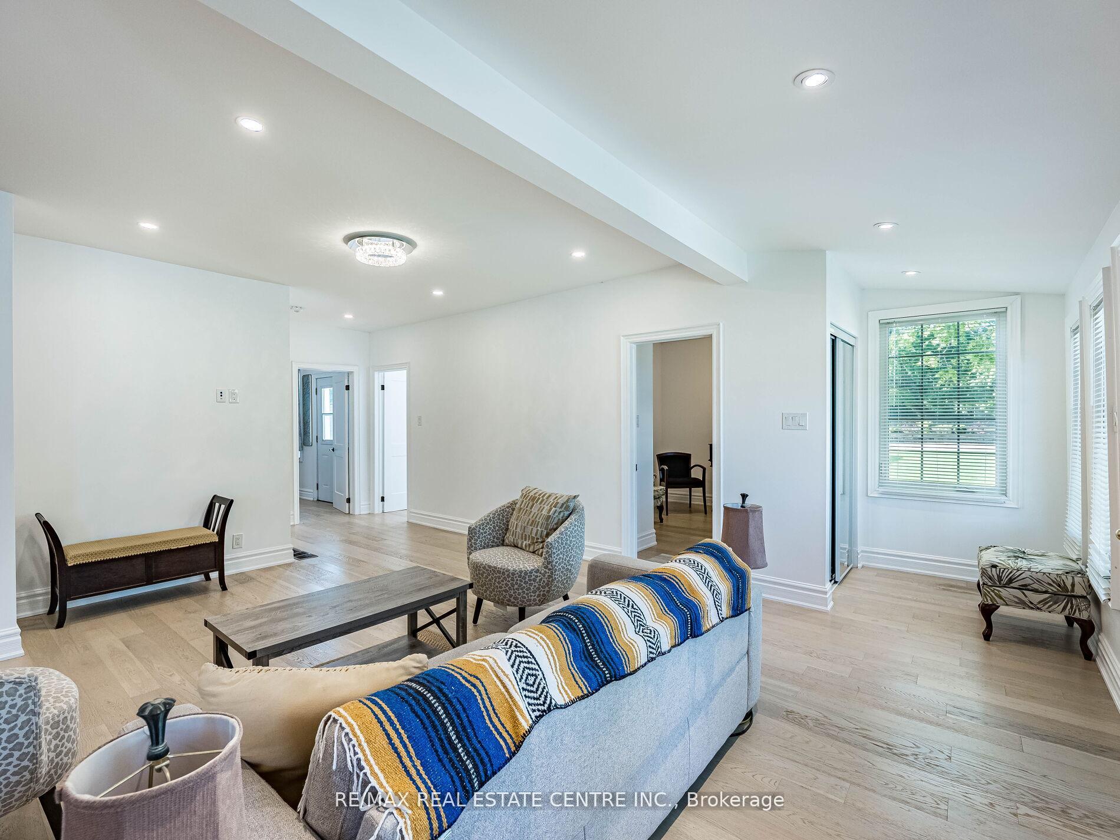
Tastefully fully remodeled High Quality character century old home. A truly spectacularly designed home, a one of a kind in town. This is not your typical cookie cutter home. Hundreds of thousands spent on upgrades as everything in this home has been renovated. Walking in you are greeted with a fully open concept layout featuring a open living and dining area. Leading to a open concept Kitchen area with a massive island with an eat in area, Stainless steel newer appliances (everything renovated from 2021), white maple cabinetry, Quartz countertops, a custom backsplash and modern lighting such as pendant lights and pot lights. High 9 and sometimes 10 foot ceilings. High end waterproof Hardwood floors (2021) throughout this home. Up to 5 full bedrooms and 4 bathrooms. Main floor primary bedroom (Bungalow alternative) with a large walk in closet and 5 pc ensuite of your dreams with a glass rain shower, soaker tub as well as a walkout to the yard. 2 other bedrooms on the main level that could be offices spaces or whatever you need it to be! 2 extra rooms and a full bath upstairs with many potential uses for that space. Nice attached garage with a loft for extra potential and storage. Huge lot and plenty of parking, all mechanicals are owned. Newer Roof, furnace, AC, Windows and more. Professionally painted front exterior. Walking distance to ARTHUR Public school, Christian school, the community Centre, parks, splash pad, Arthur Pool and more! Nothing to do but move in and enjoy! Come and see this rarely seen one of a kind beauty for yourself!
Facts & features
Ask about this home
A HOMEH agent will answer your questions about this home.
Rooms
9 rooms · 4 bathrooms
- Living room18′2″ × 13′236 sq.ft.
- Dining room18′2″ × 13′236 sq.ft.
- Kitchen22′ × 13′4″293 sq.ft.
- Breakfast11′ × 10′5″114 sq.ft.
- Primary bedroom13′ × 10′8″139 sq.ft.
- Bedroom8′5″ × 8′67 sq.ft.
- Bedroom8′5″ × 8′67 sq.ft.
- Bedroom13′ × 6′4″82 sq.ft.
- Bedroom9′8″ × 8′8″84 sq.ft.
Around this home
Schools nearby
School rating, out of 10.
Listing details
Helpful tools
Your HOMEH agent
"I would see it this week."
Ask HOMEH about this home
Price, neighbourhood, monthly cost. Ask anything.
HOMEH Intelligent Agent is an AI, not a licensed representative. Check anything important with your agent.