
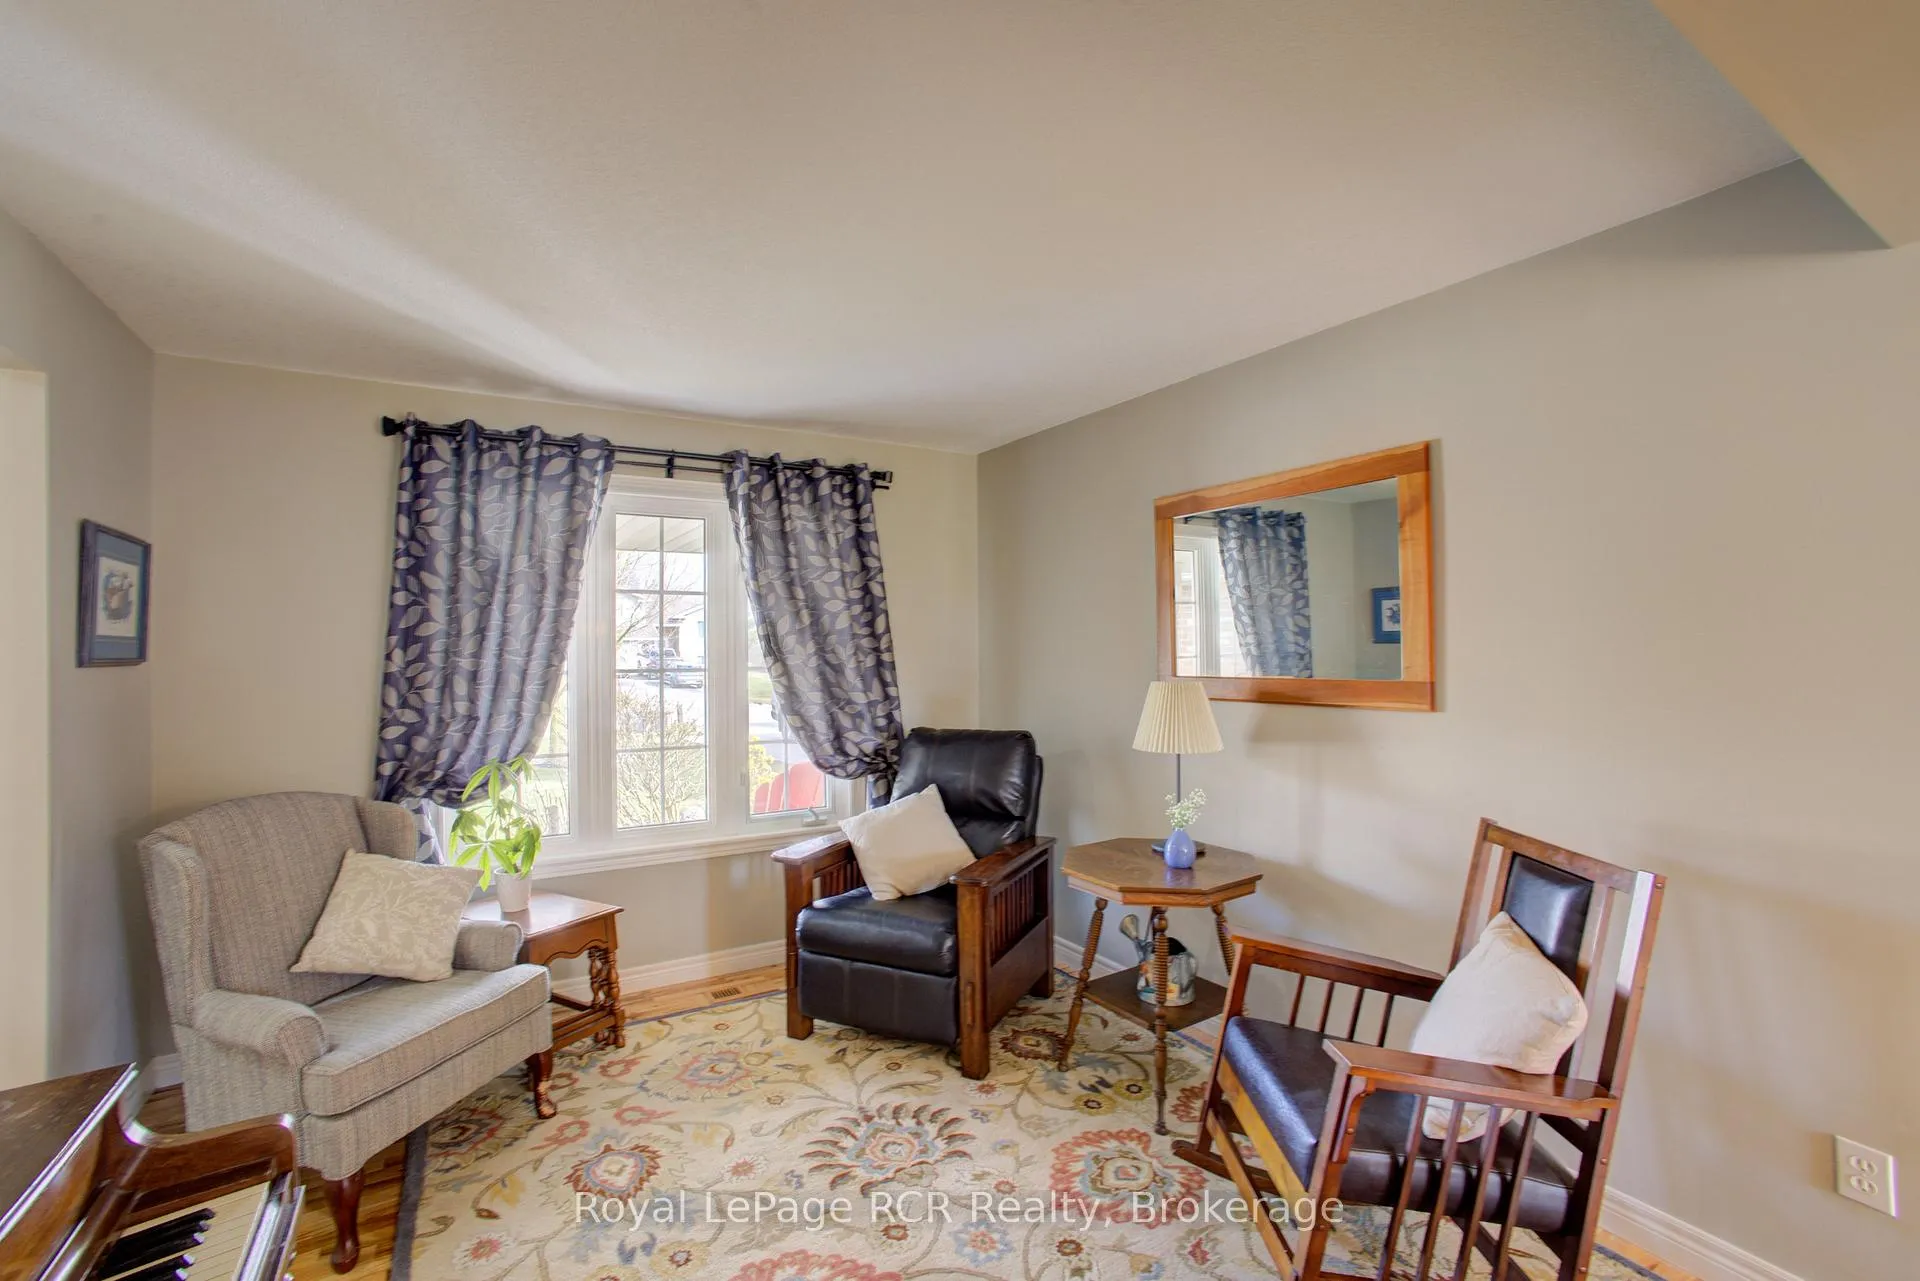
 See all 47 photos
Property history

This home has sold. It is no longer available.
Property not available for sale or for rent.
Ask about this home
A HOMEH agent will answer your questions about this home.Ask HOMEH
About this home
232 Conestoga Street N, Wellington North
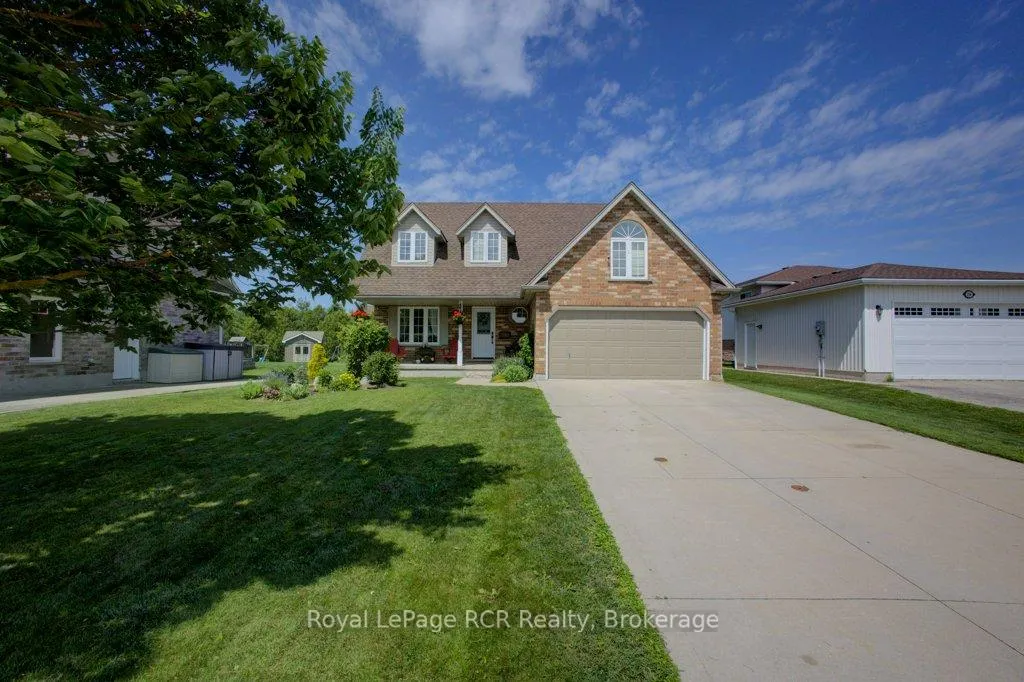
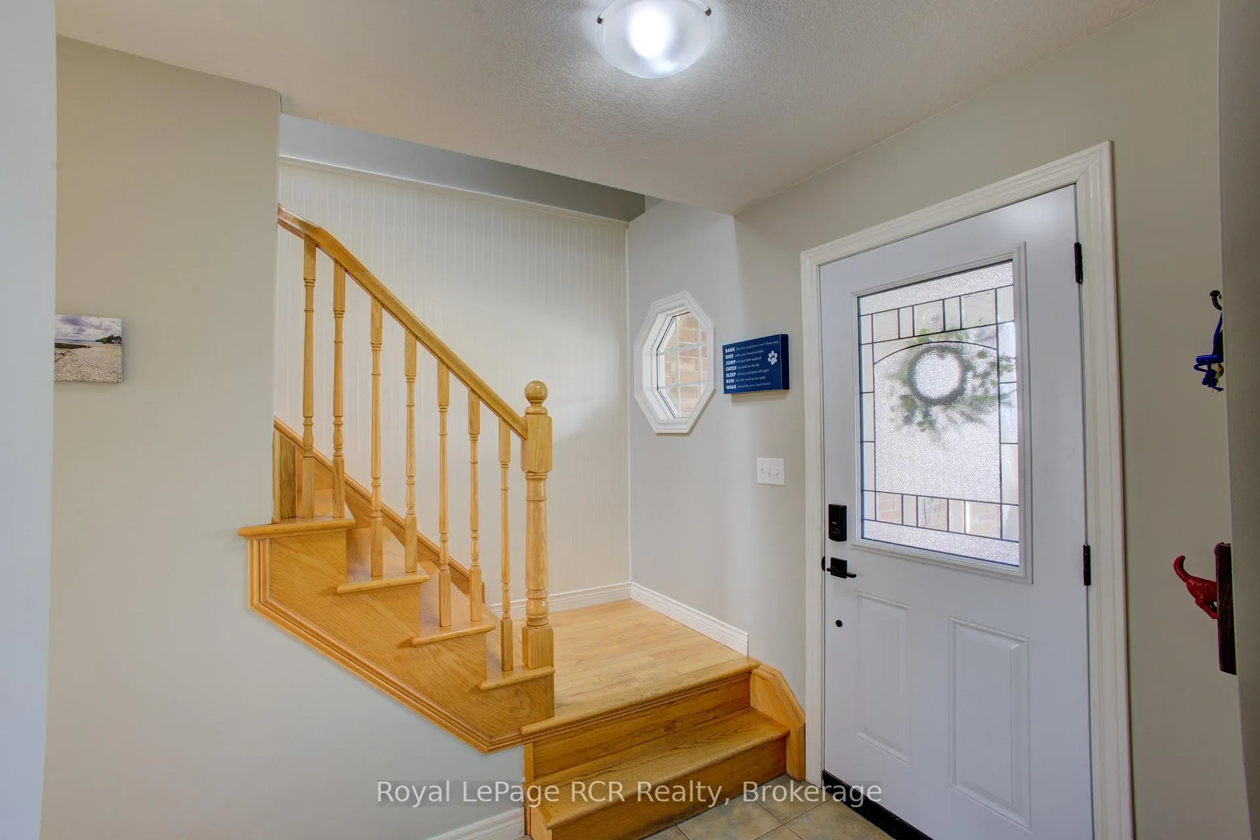
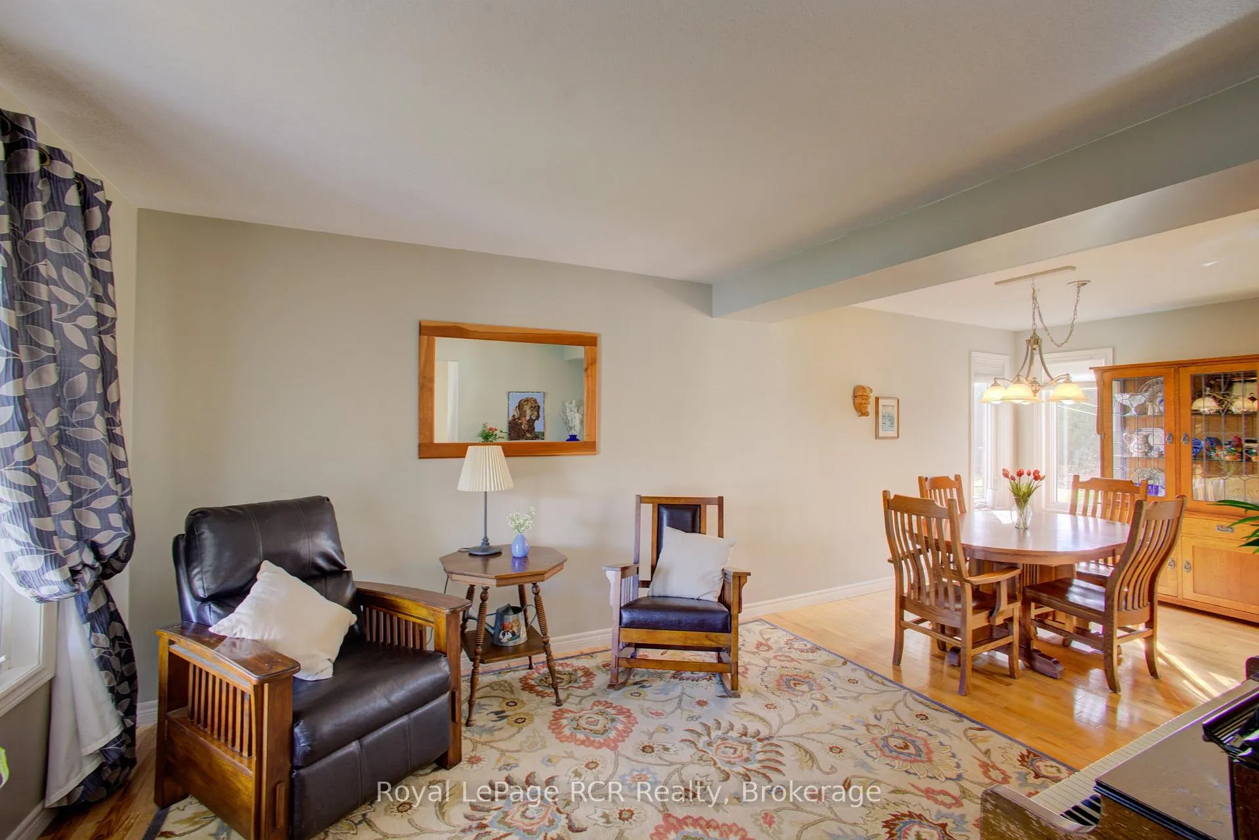
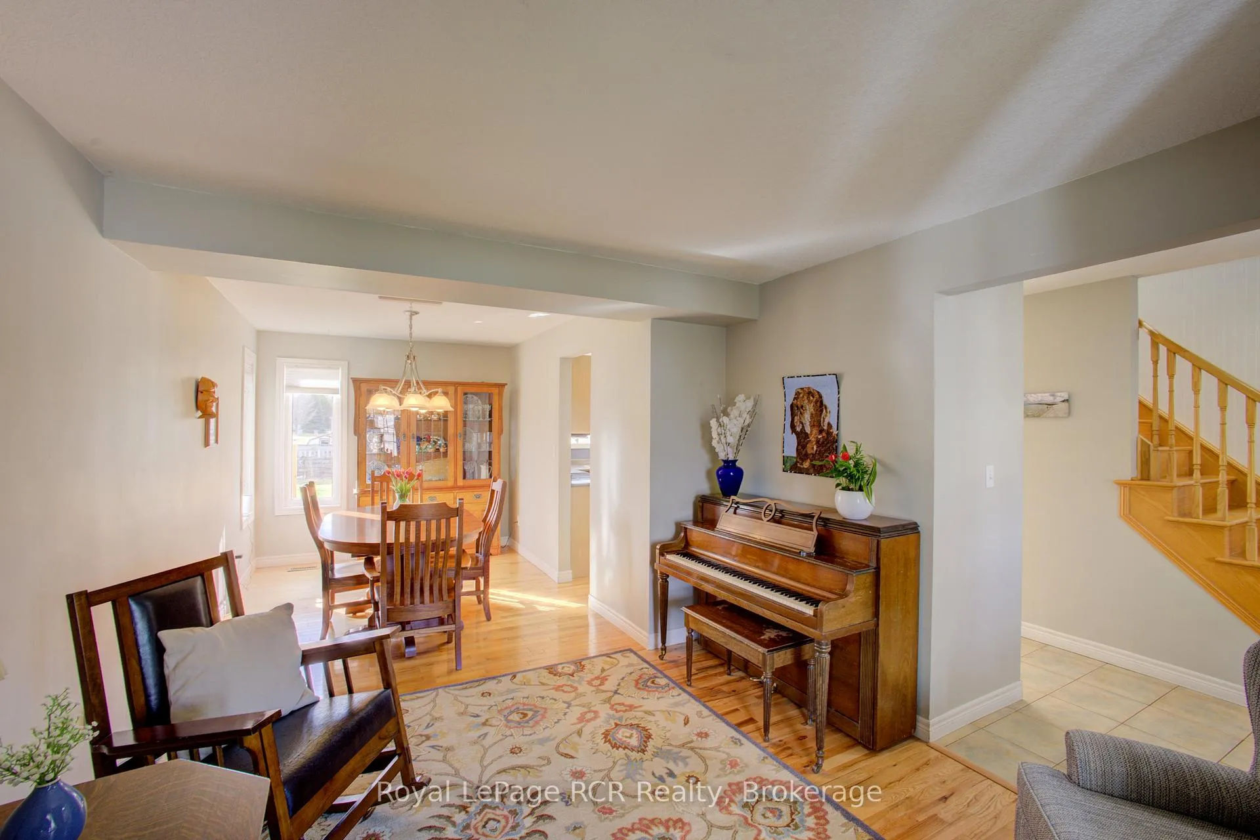
Discover the perfect blend of space, comfort, and community in this solid two-story family home, situated on one of the most desirable, kid-friendly streets in Arthur. If you've been looking for a place where your family can grow and entertain with ease, this is it. The Heart of the Home, the main floor is designed for both formal gatherings and casual everyday living: Formal Living & Dining: A bright and welcoming space perfect for hosting holiday dinners and special occasions. Transition into the functional kitchen that flows seamlessly into a secondary living space. Bathed in natural light, this area serves as the true hub of the home. Large sliding doors lead directly from the kitchen to your massive backyard, making summer BBQs a breeze. Head upstairs to find four spacious bedrooms, offering plenty of room for a growing family or a dedicated guest suite. The Primary Suite: A true standout, featuring a unique sunken den. Whether you need a private home office, a quiet reading nook, or a dedicated exercise space, this versatile area adapts to your lifestyle. Ensuite Luxury: The primary bedroom also boasts a private 4-piece ensuite for your convenience.The unfinished basement is a blank canvas awaiting your personal touch. With a rough-in for an additional bathroom and ample square footage to add a fifth bedroom or a massive recreation room, the possibilities for future value are endless. The property sits on an impressive 200-foot deep lot, providing a backyard of rare proportions. The rear yard features a fantastic dedicated entertaining area, leaving plenty of additional green space for a pool, a playground, or the garden of your dreams.
Facts & features
Ask about this home
A HOMEH agent will answer your questions about this home.
Rooms
13 rooms · 3 bathrooms
- Kitchen8′2″ × 12′8″104 sq.ft.
- Dining room8′7″ × 11′8″100 sq.ft.
- Bathroom7′4″ × 3′5″25 sq.ft.
- Family room20′4″ × 14′8″298 sq.ft.
- Living room10′8″ × 11′10″126 sq.ft.
- Bathroom7′7″ × 8′2″62 sq.ft.
- Bathroom8′2″ × 9′74 sq.ft.
- Primary bedroom17′5″ × 11′4″197 sq.ft.
- Bedroom16′10″ × 13′7″230 sq.ft.
- Bedroom11′3″ × 11′7″130 sq.ft.
- Bedroom9′10″ × 8′3″81 sq.ft.
- Den7′5″ × 14′3″105 sq.ft.
- Recreation37′1″ × 14′4″533 sq.ft.
Around this home
Schools nearby
School rating, out of 10.
Listing details
Helpful tools
Your HOMEH agent
"I would see it this week."
Ask HOMEH about this home
Price, neighbourhood, monthly cost. Ask anything.
HOMEH Intelligent Agent is an AI, not a licensed representative. Check anything important with your agent.