
 See all 50 photos

Book a viewing
Ask HOMEH
About this home
237 Carrol Street, Wellington North
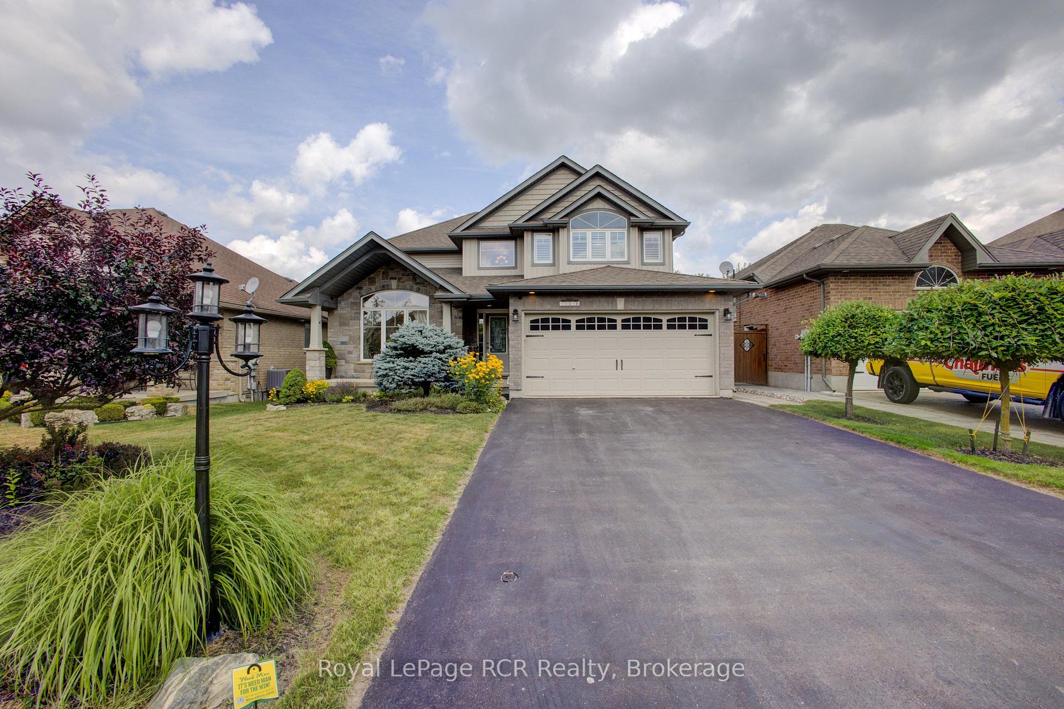
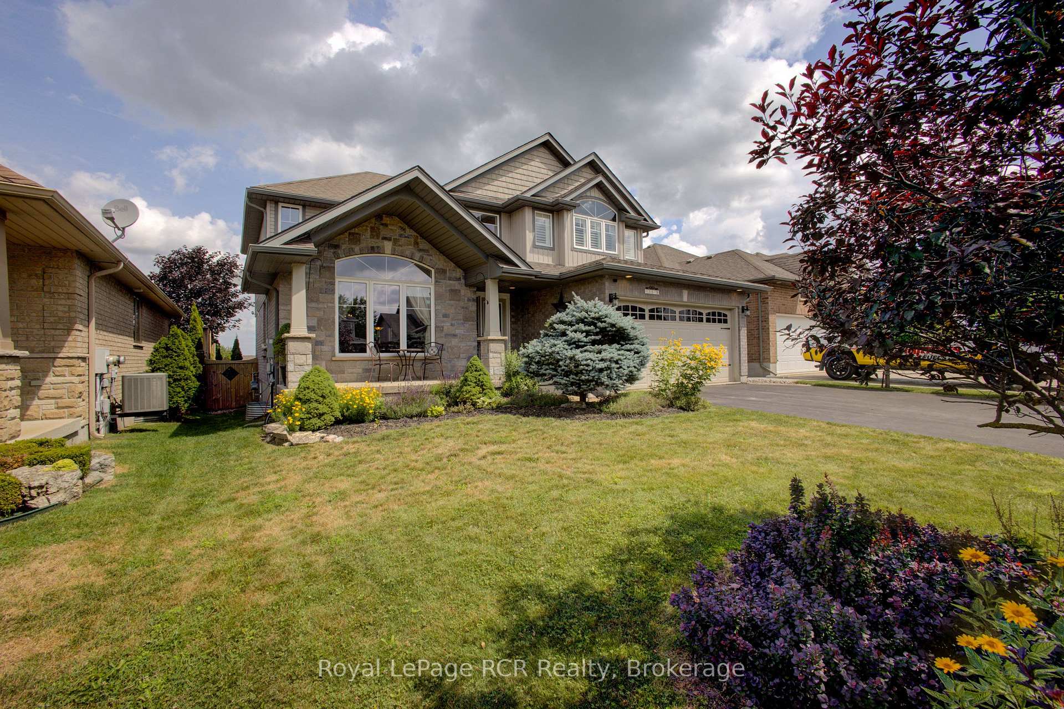
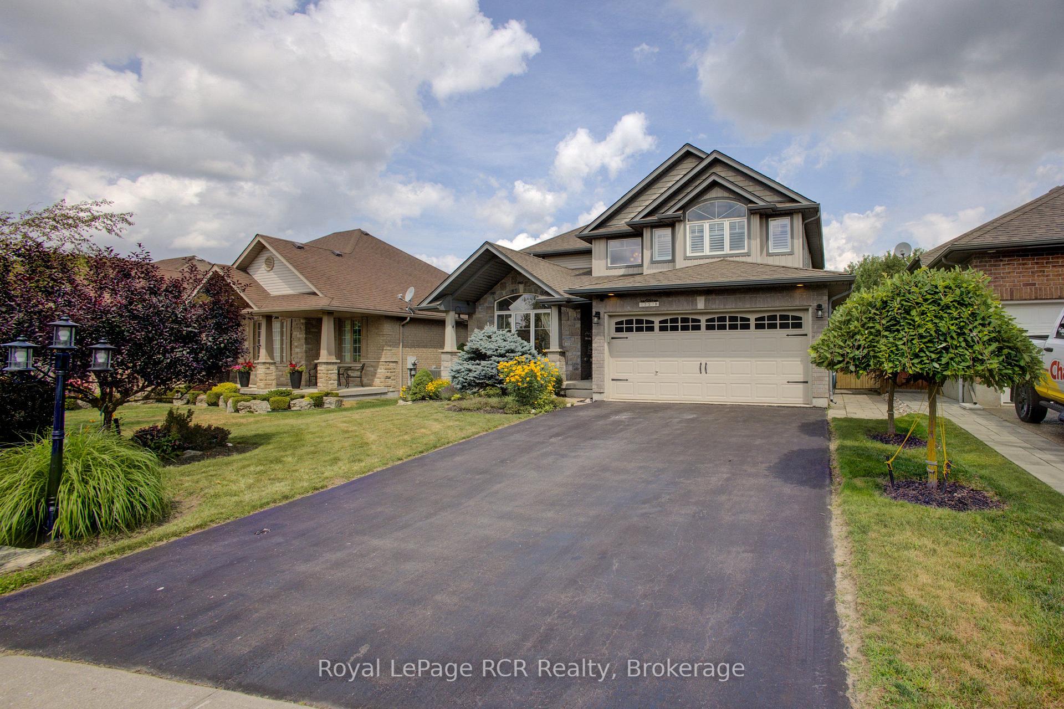
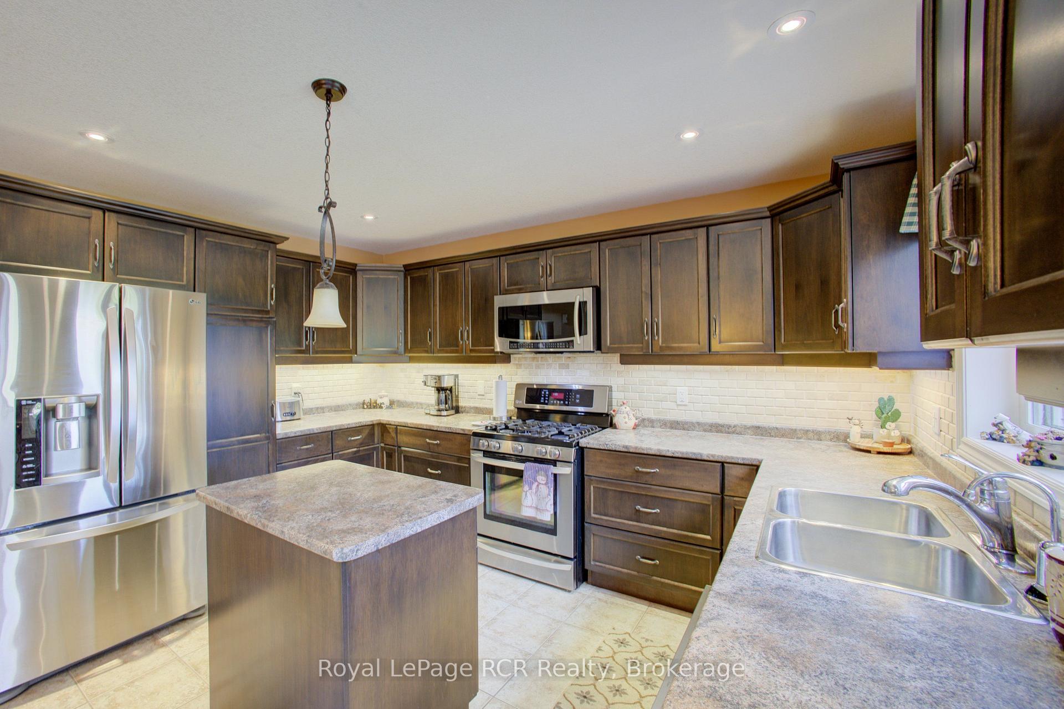
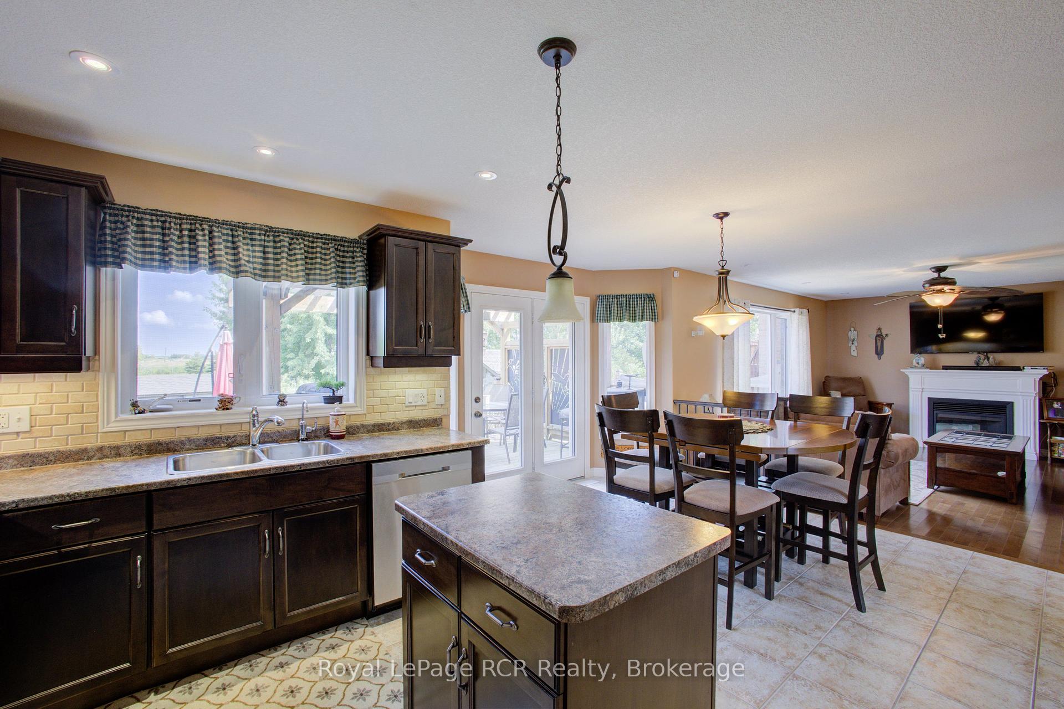
Tucked away on one of Arthur's most prestigious streets, this immaculate 4+1 bedroom, 3.5-bathroom residence perfectly balances elegance with natural tranquility. The property stands out with its premium lot backing onto a serene pond. Outside, a professionally landscaped yard, two-tier custom deck with a pergola, and an interlocking stone firepit create a private oasis for stargazing and outdoor entertaining. Inside, the home is finished to perfection across all levels. The main floor boasts a bright, open-concept floor plan highlighted by soaring cathedral ceilings in the formal living and dining rooms. The spacious eat-in kitchen-expanded by a thoughtful two-foot rear extension-features a centre island, premium stainless steel appliances, and seamless walk-out access to the yard. A warm family room with a gas fireplace and a convenient laundry room with garage access complete the main level. Upstairs, you'll find four generously sized bedrooms, including a primary suite with a walk-in closet, 4-piece ensuite, and California shutters making it a true retreat. The lower level extends the home's versatility with a fully self-contained one-bedroom in-law suite boasting its own private entrance, full kitchen, and in-suite laundry alongside a dedicated workshop and cold cellar.
Facts & features
Book a viewing
Rooms
20 rooms · 4 bathrooms
- Breakfast11′3″ × 17′9″201 sq.ft.
- Laundry7′1″ × 8′4″59 sq.ft.
- Bathroom6′11″ × 2′6″17 sq.ft.
- Living room13′ × 12′8″164 sq.ft.
- Dining room13′ × 7′6″97 sq.ft.
- Family room15′11″ × 13′2″209 sq.ft.
- Kitchen8′11″ × 13′116 sq.ft.
- Bedroom 411′2″ × 9′7″107 sq.ft.
- Bedroom 211′ × 12′3″135 sq.ft.
- Bedroom14′8″ × 13′5″197 sq.ft.
- Bathroom14′5″ × 14′5″208 sq.ft.
- Bathroom5′5″ × 13′10″75 sq.ft.
- Bedroom 310′ × 12′4″123 sq.ft.
- Bathroom8′4″ × 5′2″43 sq.ft.
- Other3′5″ × 3′6″12 sq.ft.
- Bedroom12′4″ × 14′173 sq.ft.
- Kitchen8′7″ × 12′6″108 sq.ft.
- Cold room/cantina19′11″ × 6′2″123 sq.ft.
- Utility room17′7″ × 13′2″231 sq.ft.
- Recreation25′8″ × 12′6″321 sq.ft.
Around this home
Schools nearby
School rating, out of 10.
Listing details
Helpful tools
Your HOMEH agent
"Priced 12% over our estimate. I would see it this week."
Ask HOMEH about this home
Price, neighbourhood, monthly cost. Ask anything.
HOMEH Intelligent Agent is an AI, not a licensed representative. Check anything important with your agent.