

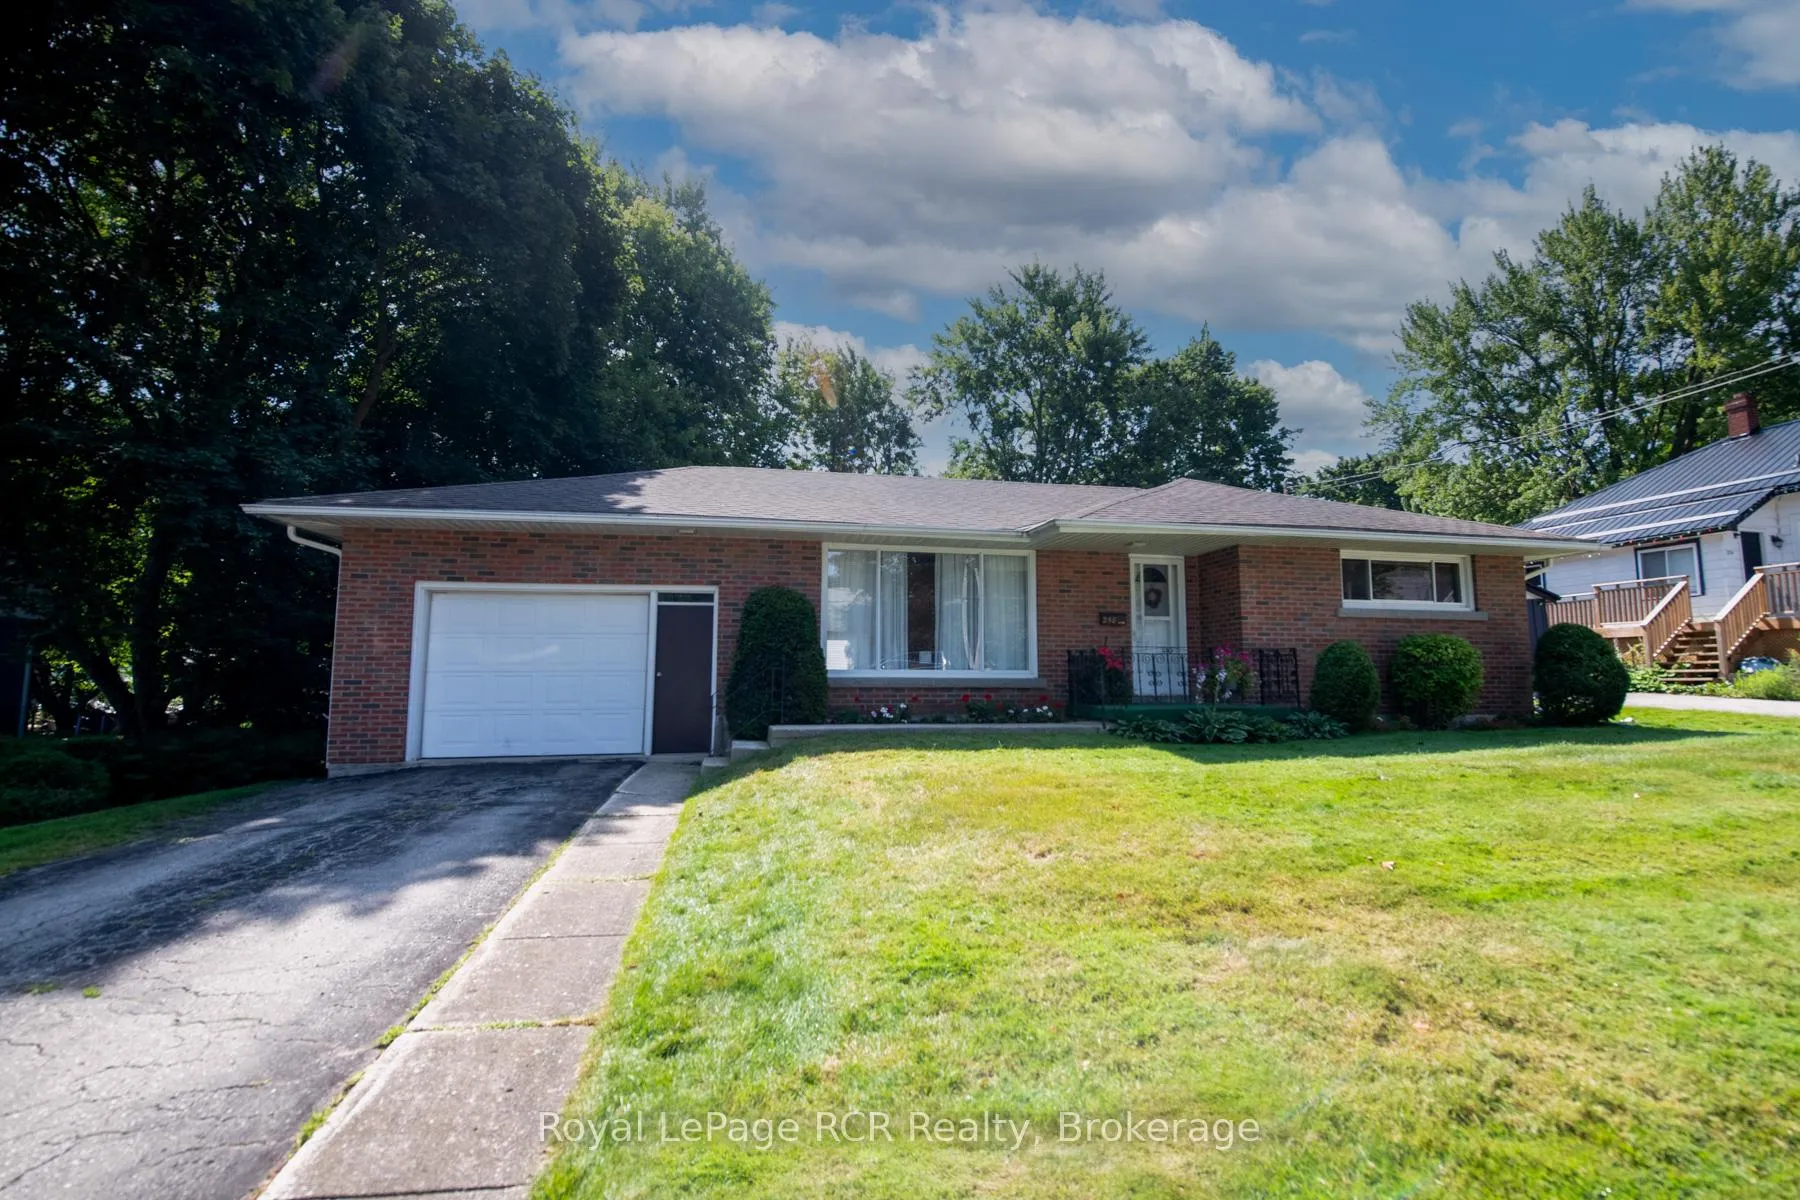
258 Birmingham Street W
Detached Sold
1/47258 Birmingham Street W
Detached Sold
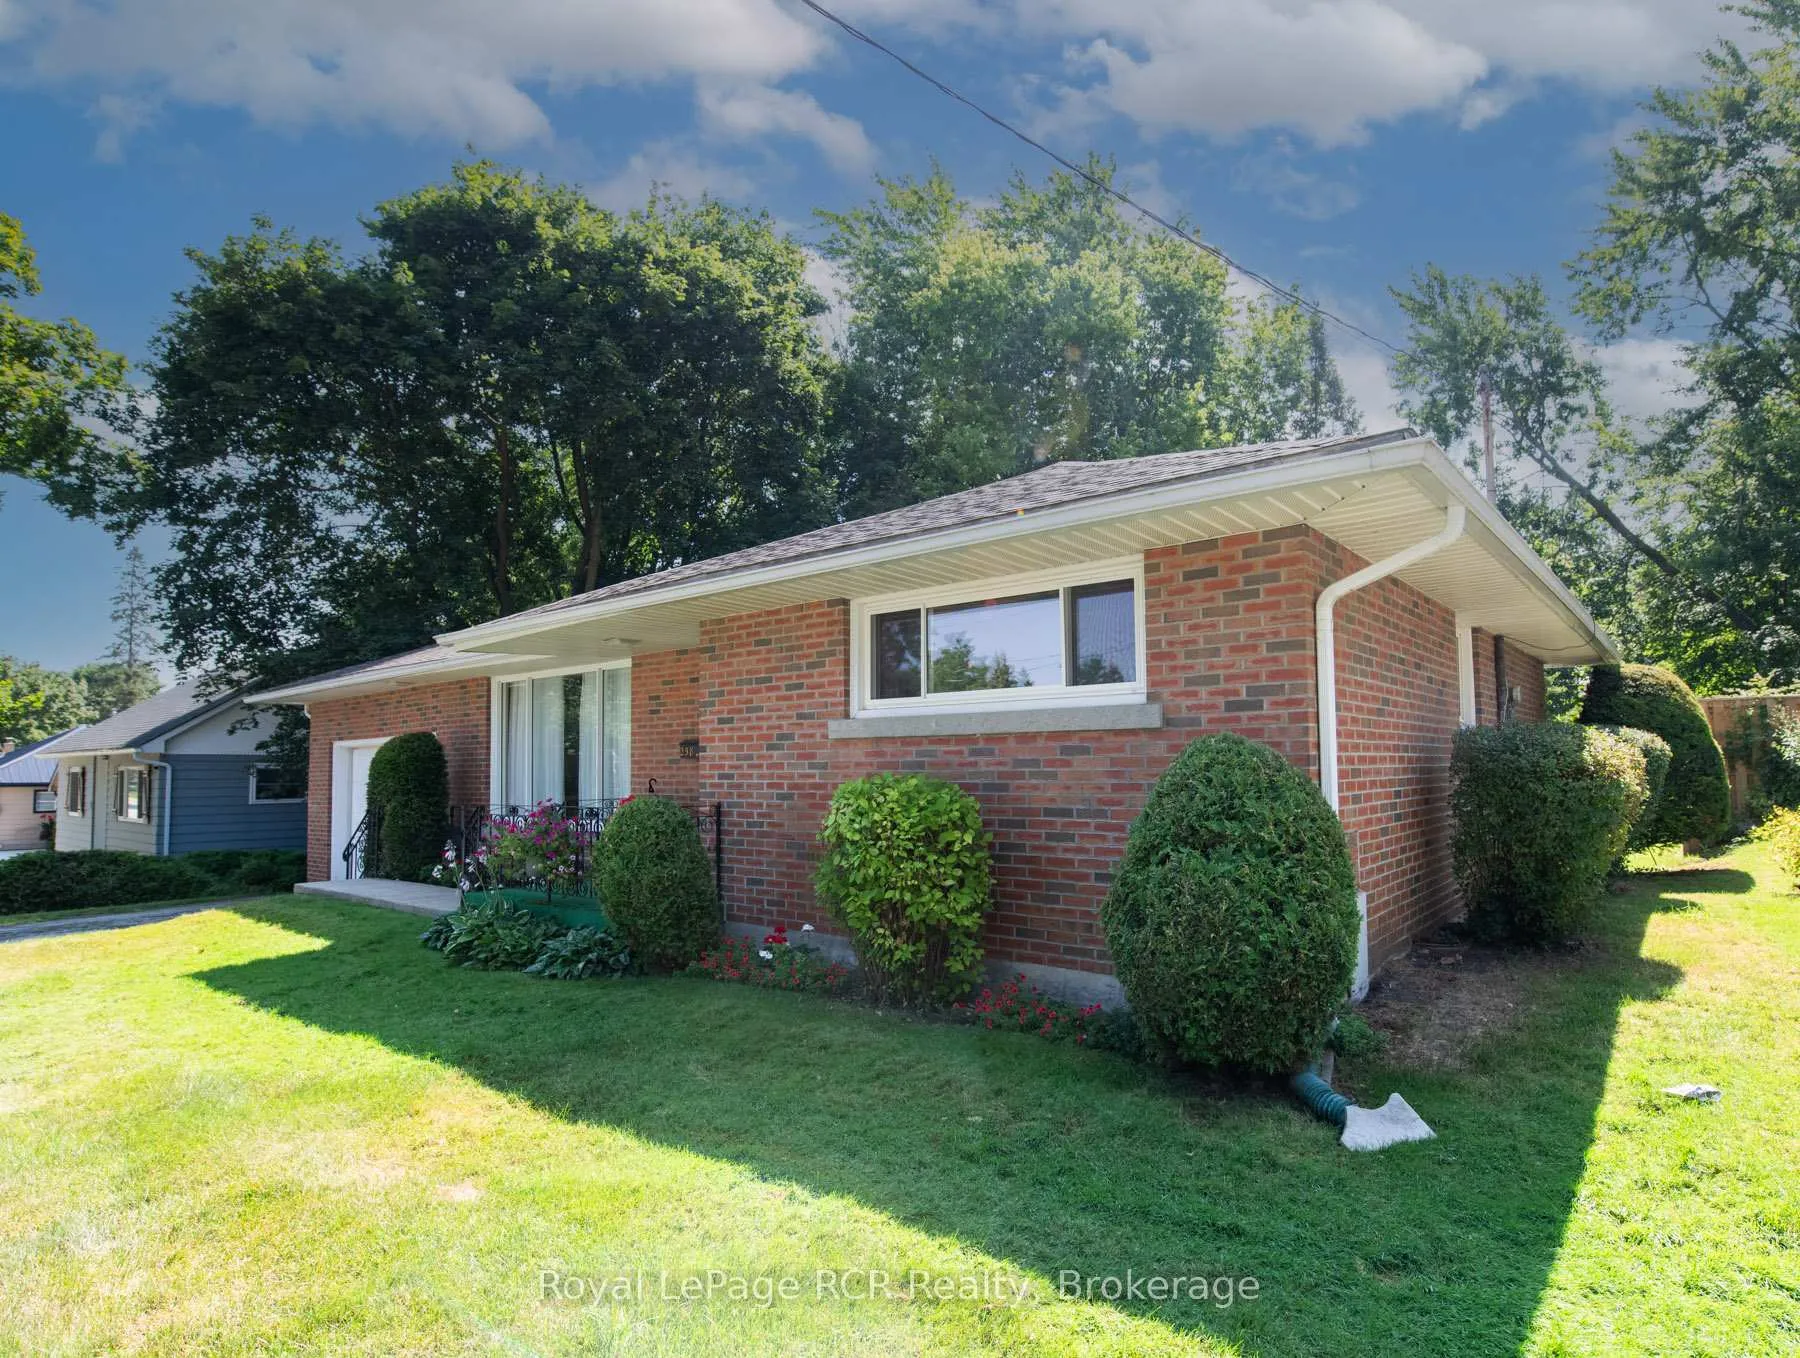 See all 47 photos
2 Bedrooms
2 Bathrooms
1 Garage
700–1.1K sq.ft
73×94 ft
$3,500/yr
Property history
Facts and features
- BasementPart finished
- Water, sewerMunicipal
- HeatingForced air
- CoolingCentral air
What stands out
- Fireplace
- Central air
The homeDetached, Bungalow, 700–1,100 sq ft
- Type: Detached
- Style: Bungalow
- Living space: 700–1,100 sq ft
- Basement: Full, partially finished
- View: Clear
- Special designation: Other
InsideFireplace Yes, electric, Lower level, Primary bedroom - main floor, storage, water heater owned
- Fireplace: Yes, electric
- Laundry: Lower level
- Features: Primary bedroom - main floor, storage, water heater owned
- Rooms above ground: 6
- Rooms in the basement: 4
- Bedrooms: 2
- Bathrooms: 2
- Kitchens: 1
Outside and lotBrick, Asphalt shingle, Concrete block
Outside
- Exterior: Brick
- Roof: Asphalt shingle
- Foundation: Concrete block
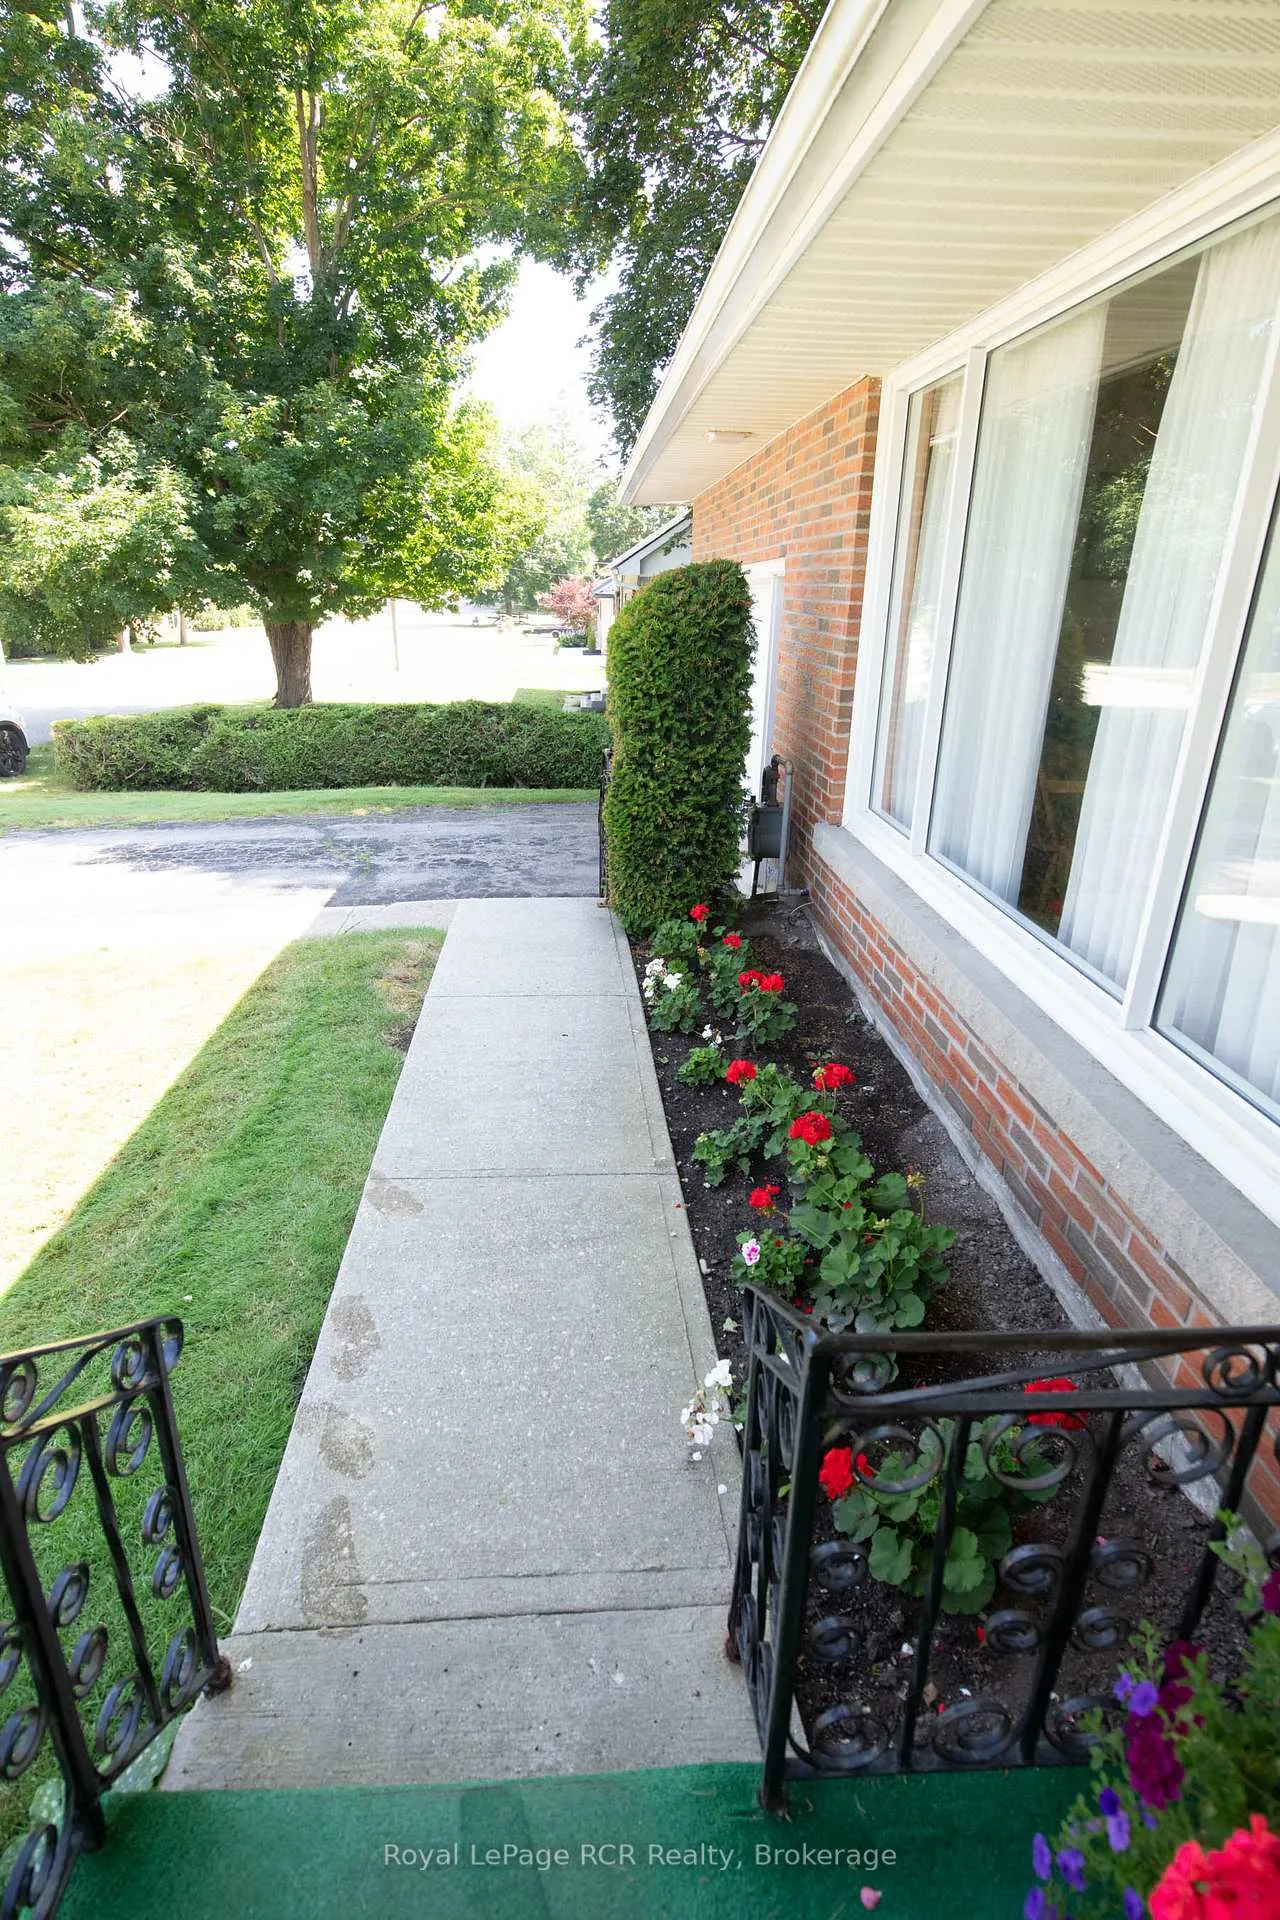
- Features: Landscaped
- Size: 73 × 94 ft
Parking1 Garage, Attached, Private
- Spaces: 1 Garage
- Garage: Attached
- Driveway: Private
Heating, water and powerForced air, gas, Central air, Municipal water
- Heating: Forced air, gas
- Cooling: Central air
- Water: Municipal water
- Sewer: Municipal sewer
- Natural gas: Yes
- Hydro: Yes
- Cable: Yes
- Telephone: Yes
Costs and taxesTaxes $3,500 a year, HST included in the price, Rental items None
- Taxes, 2025: $3,500 a year
- HST: HST included in the price
- Rental items: None
Included in the saleFrig and stove and washer and dryer, as is, electric hot water heater, electric fireplace, garage door opener
- Included: Frig and stove and washer and dryer, as is, electric hot water heater, electric fireplace, garage door opener
NearbyClear view, hospital, library, park, place of worship, school
- Close to: Clear view, hospital, library, park, place of worship, school
Listing detailsX12314655, Sold, Jul 30, 2025
- MLS® number: X12314655
- Status: Sold
- Listed on: Jul 30, 2025
- Days on market: 166
- Updated: Jan 12, 2026
- Possession: 2025-09-25 / 30-59 days
- Occupied by: Owner
- Listing brokerage: Royal LePage RCR Realty
About this home
258 Birmingham Street W, Wellington North (Mount Forest), ON N0G 2L1
Primary Bedroom - Main FloorStorageWater Heater OwnedClearClear ViewHospital
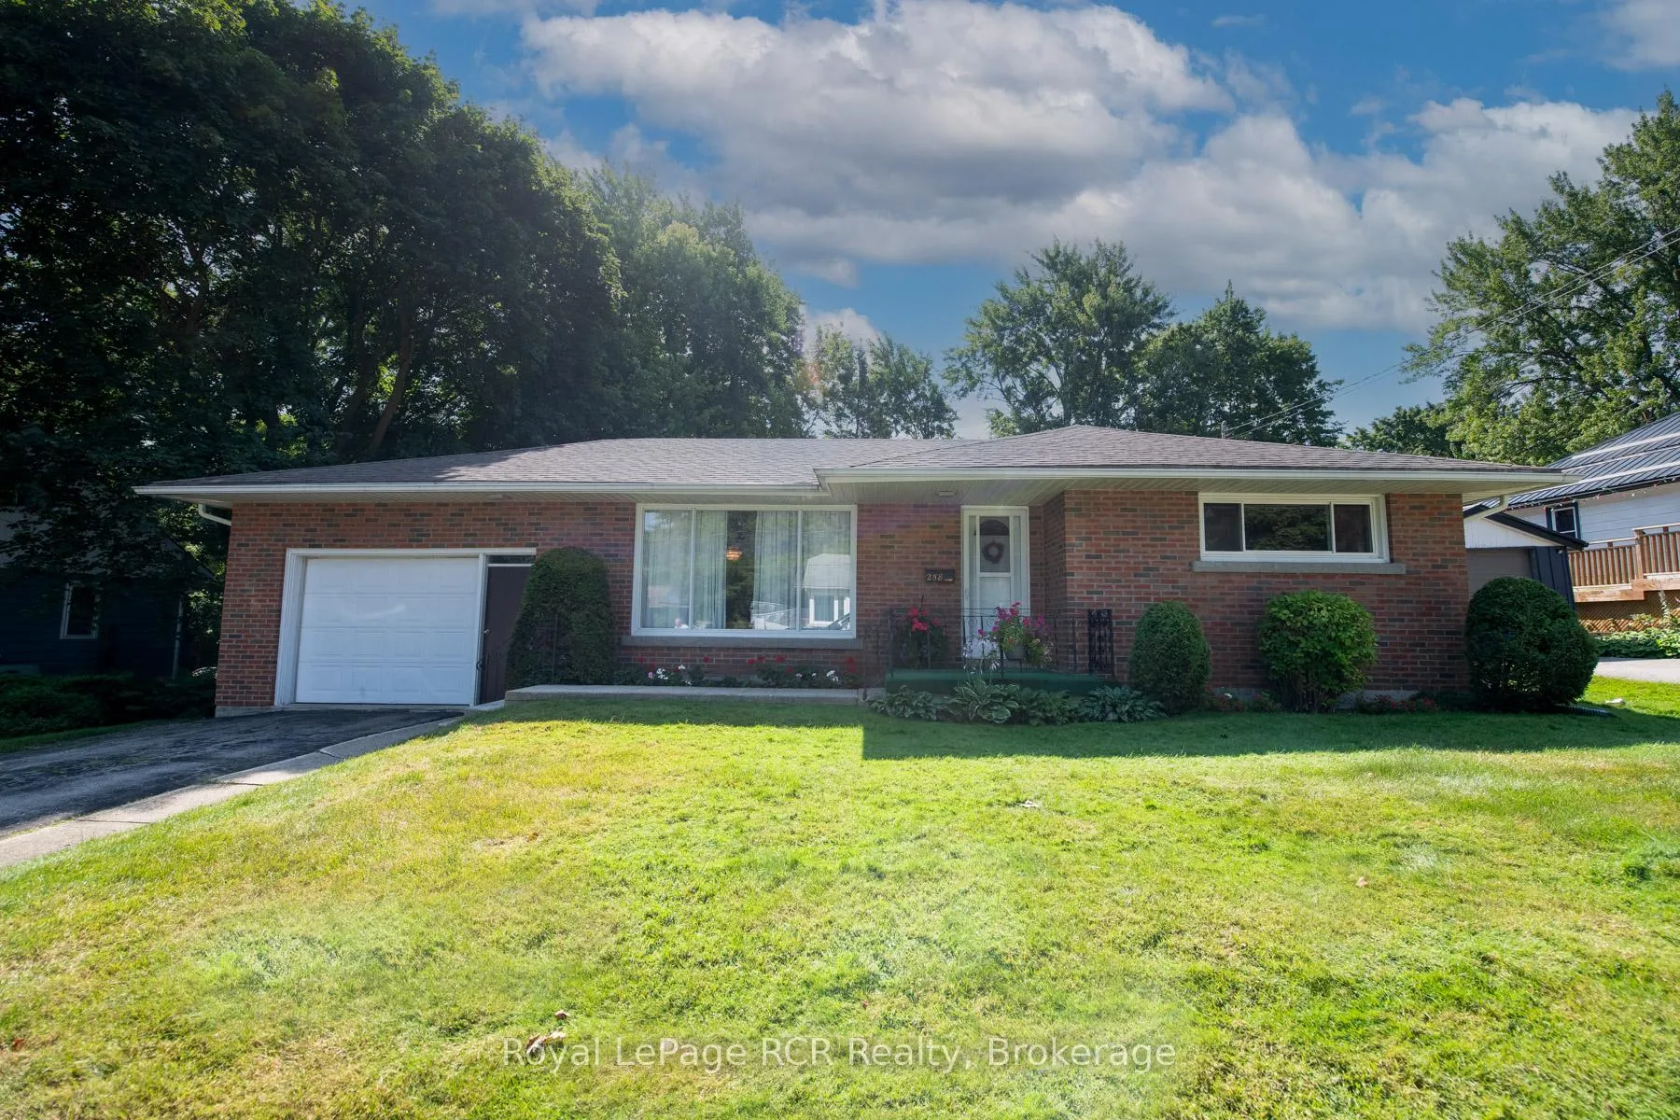
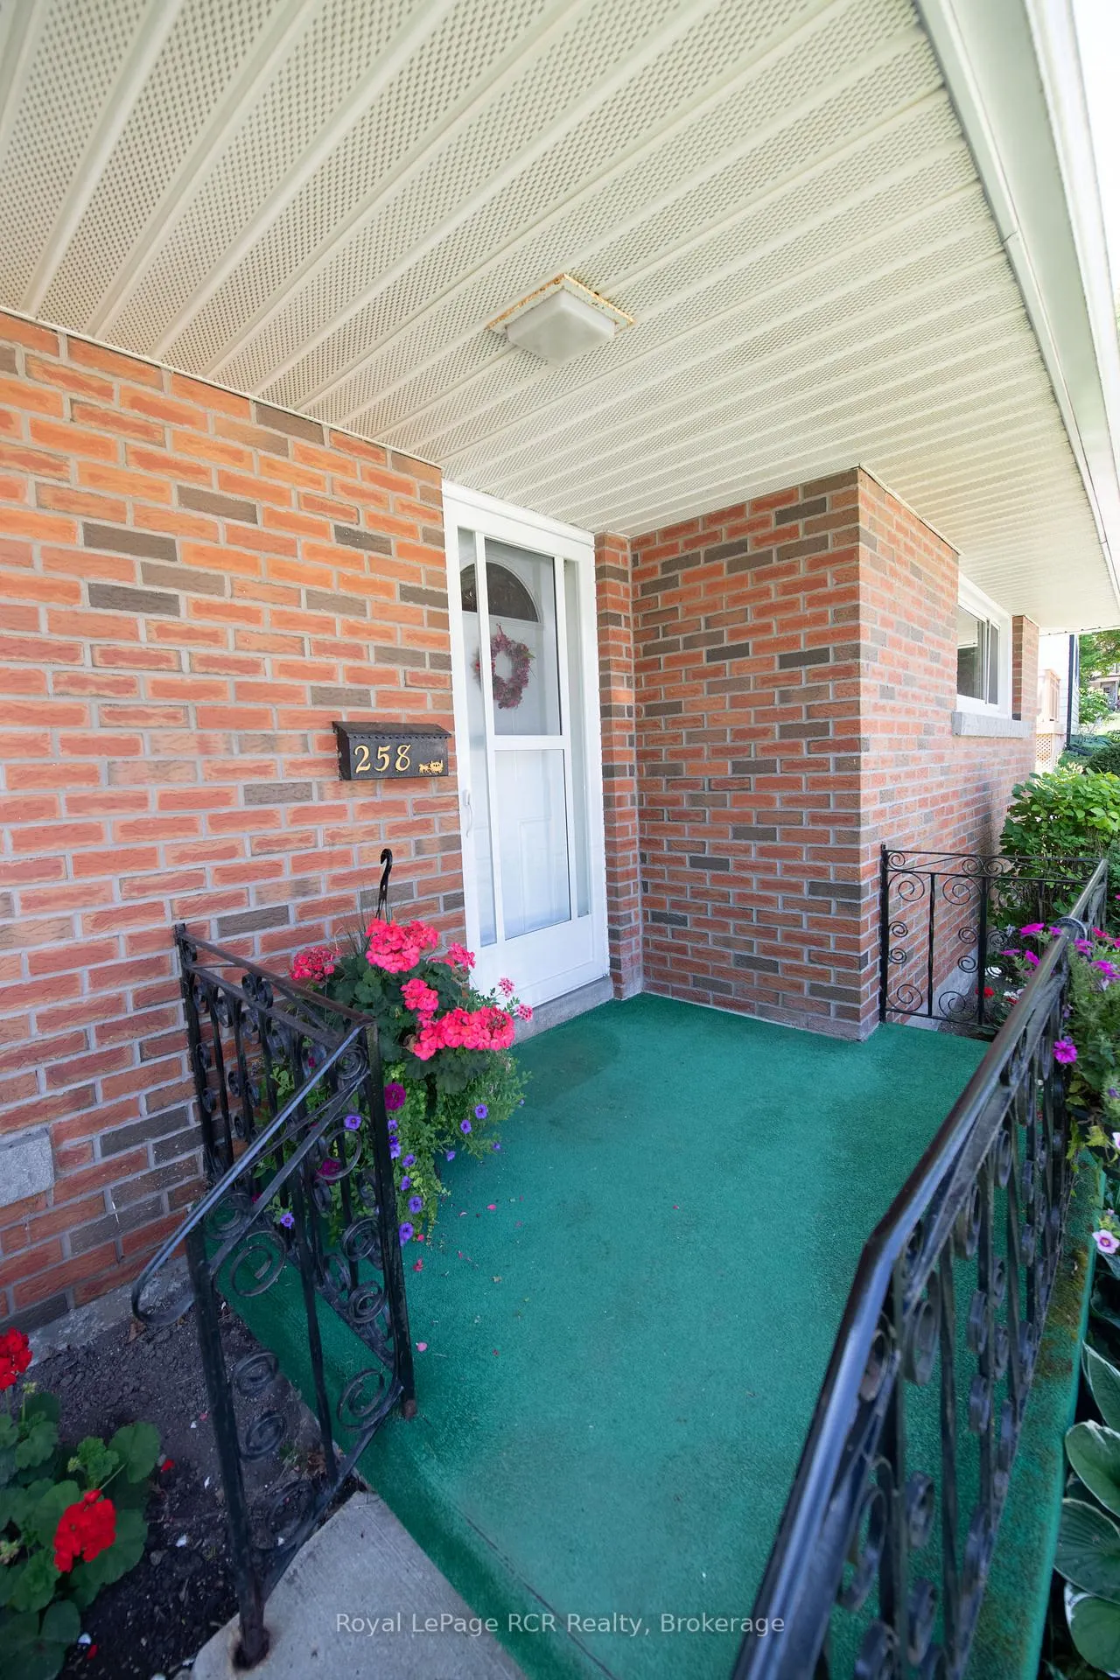
WELL KEPT BRICK BUNGALOW WITH OPEN CONCEPT COUNTRY KITCHEN, OAK CABINETS, OPEN TO LIVING ROOM, FRONT ENTRY FOYER, 2 BEDROOMS, 4 PC BATH AND REAR ENTRANCE TO PATIO AND BASEMENT, REC ROOM AND GAMES AREA, STONE FACED FIREPLACE AREA WITH ELECTRIC FIREPLACE, LAUNDRY ROOM AND SHOP AREA AND UTIILTY, 2PC BATH, GAS FURNACE AND CENTRAL AIR, ATTACHED GARAGE, PRIVATE REAR YARD AND PATIO AREA, GOOD BUNGALOW AND IN GOOD CONDITION, CLOSE TO DOWN TOWN
Read more
Ask about this home
A HOMEH agent will answer your questions about this home.
Ask a question
Thinking of selling your home?See what your home is worth today.
Around this home
BIRMINGHAM AND ELGINSTREETS
Errands
Parks
Schools
Daily convenience, out of 100, from the distances below
ParkWellington Park · 1 within 1 km14 min walk880 m
GroceryMount Forest Convenience5 min walk282 m
SchoolVictoria Cross Public School5 min walk310 m
PharmacyMount Forest Pharmacy5 min walk322 m
Cafés & foodMatteo's Pizza · 11 within 1 km5 min walk314 m
Gym & rec centreVictory Community Centre13 min walk805 m
LibraryWellington County Library - Mount Forest Branch6 min walk344 m
HospitalLouise Marshall Hospital12 min walk717 m
WalkDriveStraight-line distance, open map data
Grocery0.3 km
Park0.9 km
Coffee0.4 km
Dining0.3 km
Hospital0.7 km
Schools nearby
School rating, out of 10.
Victoria Cross Public Schoolelementary · Public · 0.3 km
4.3/10Low
St Mary - Mount Forest Catholic Elementary Schoolelementary · Catholic · 0.8 km
3.6/10Low
Farewell Parochial Schoolelementary · Private · 1.0 km
—
Contact agent
Helpful calculators
Mortgage
Affordability
Closing costs
Land transfer tax
Property tax
Down payment
CMHC insurance
Stress test
Cashback Rebate
Your HOMEH agent

KimHOMEH agent · Wellington North
"I would see it this week."
Ask Kim
Keep exploring
You are here