
261 Smith Street
Wellington North (Arthur)261 Smith Street
Wellington North (Arthur)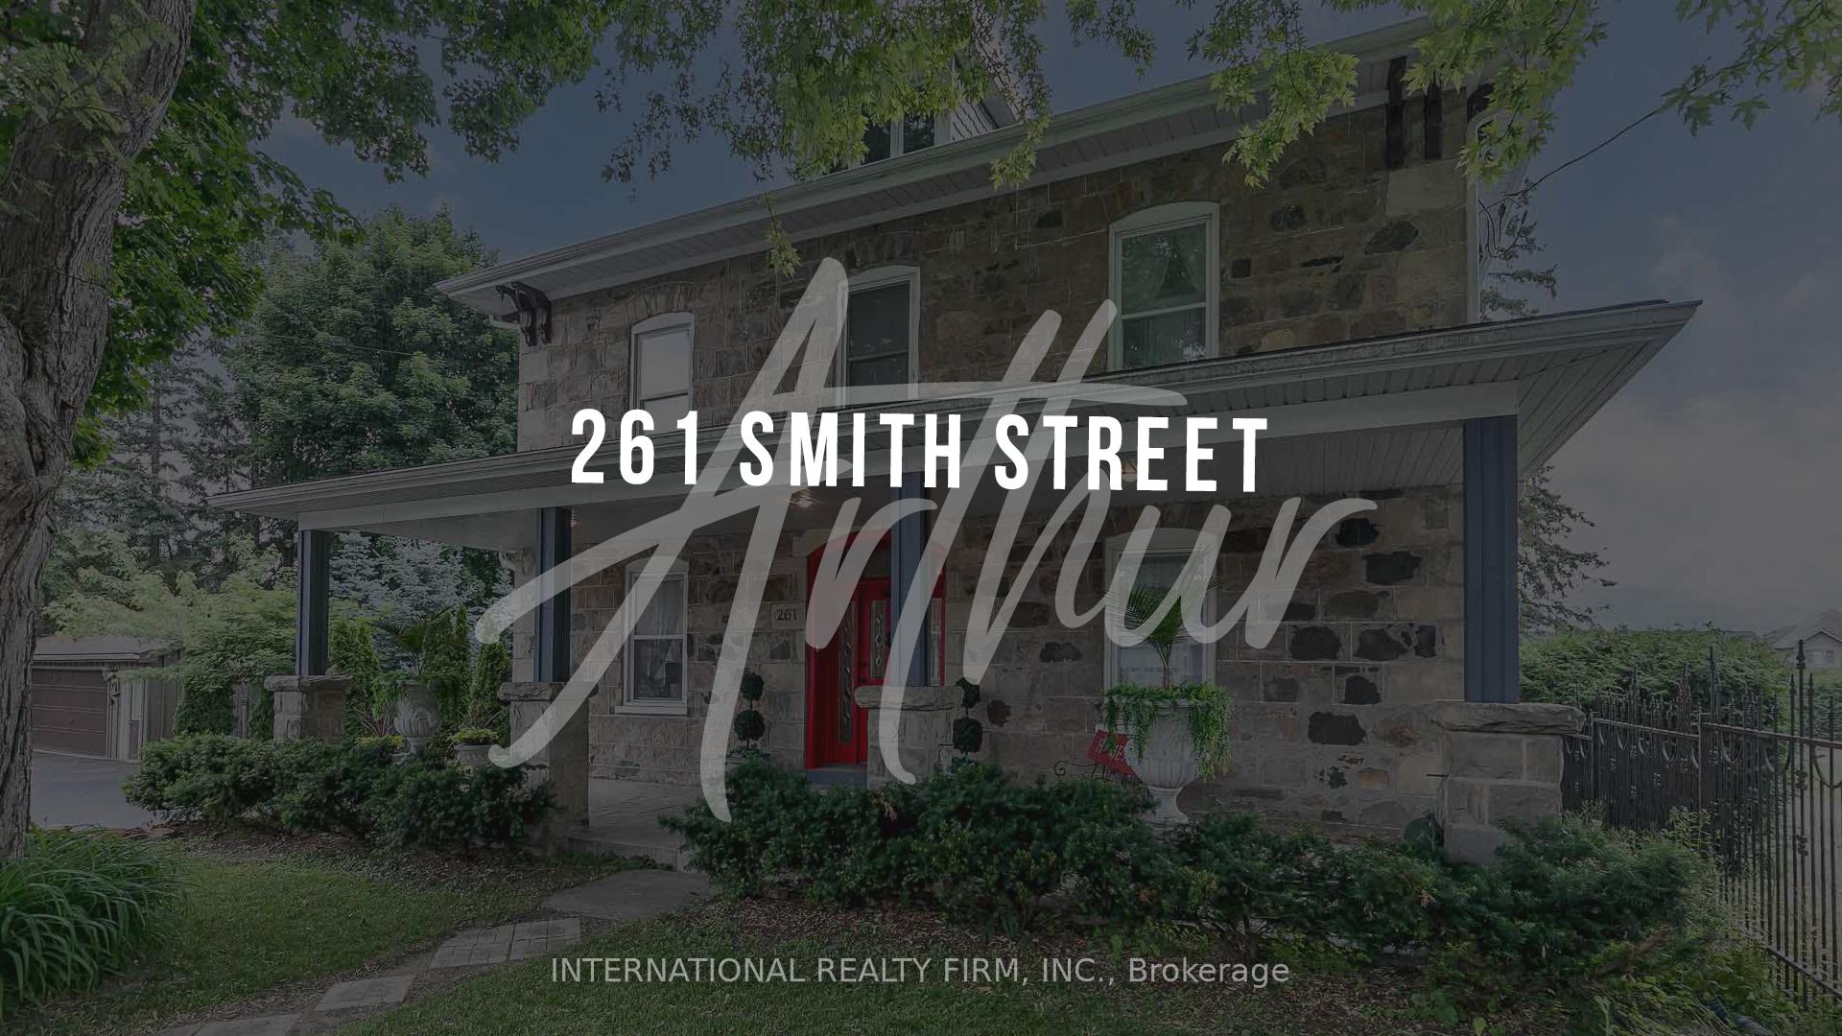
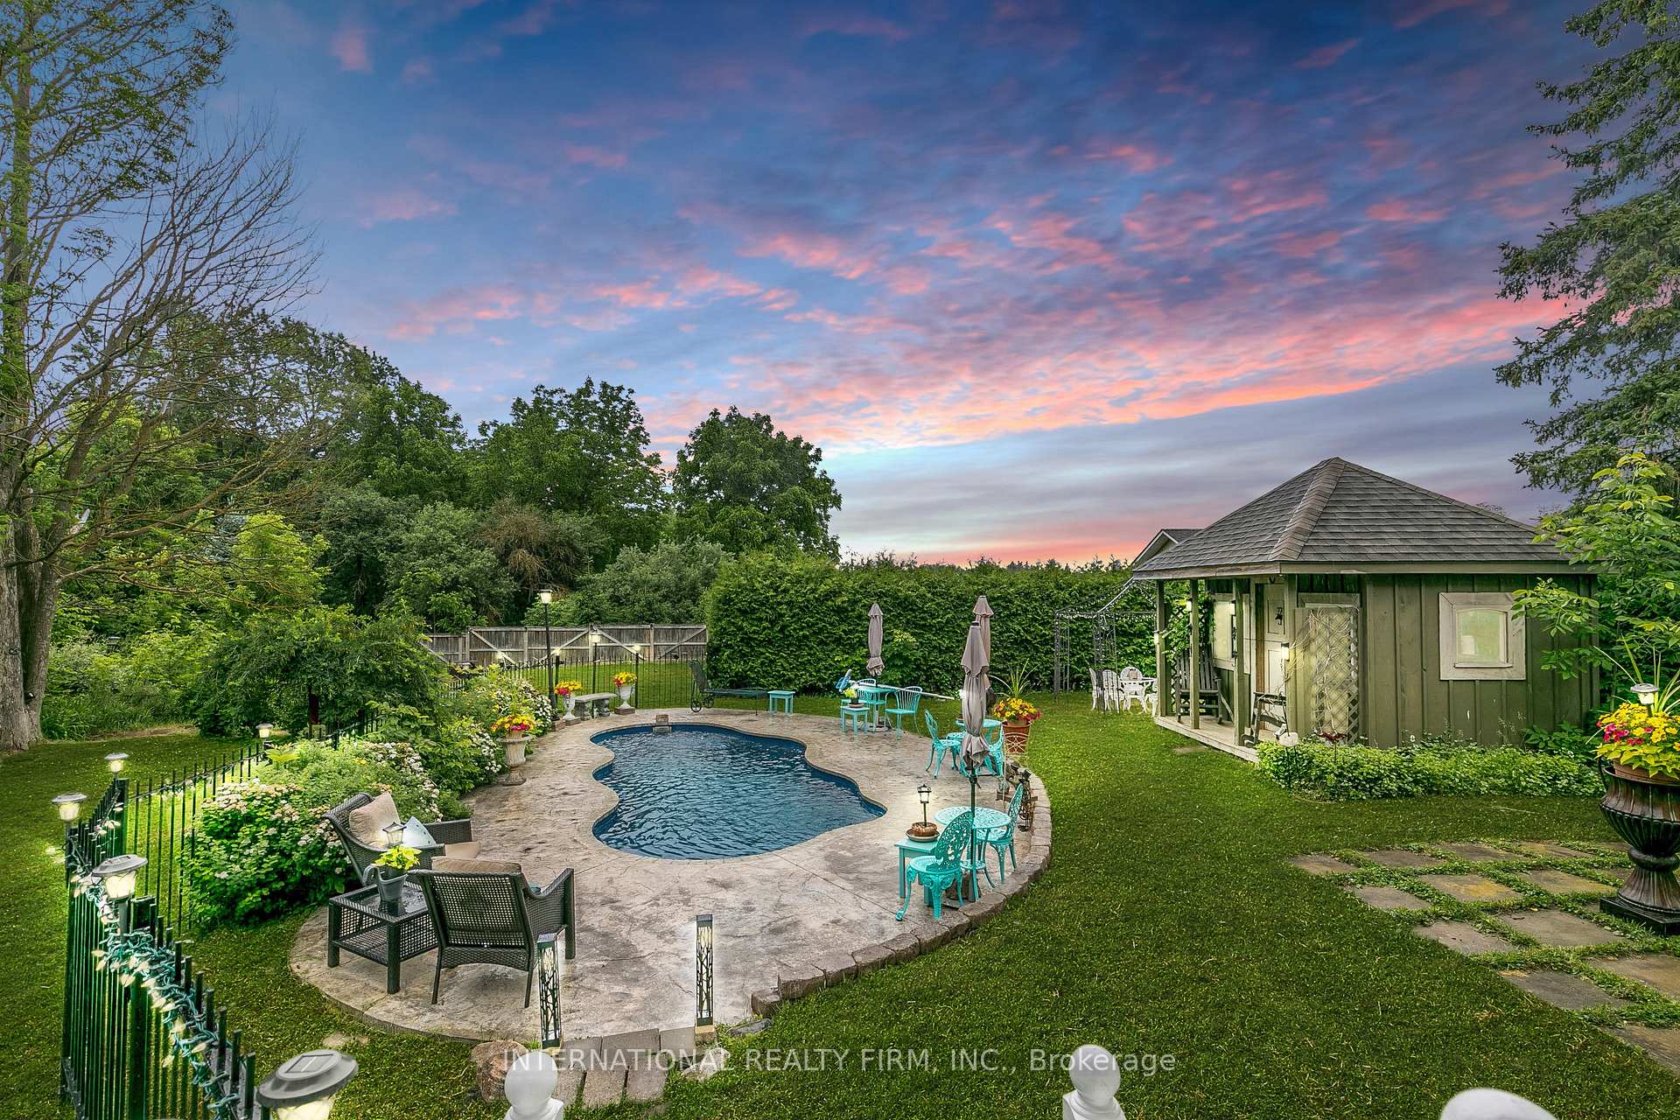 See all 40 photos
Property history

This listing has ended. It is no longer available.
Property not available for sale or for rent.
Ask about this home
A HOMEH agent will answer your questions about this home.Ask HOMEH
About this home
261 Smith Street, Wellington North
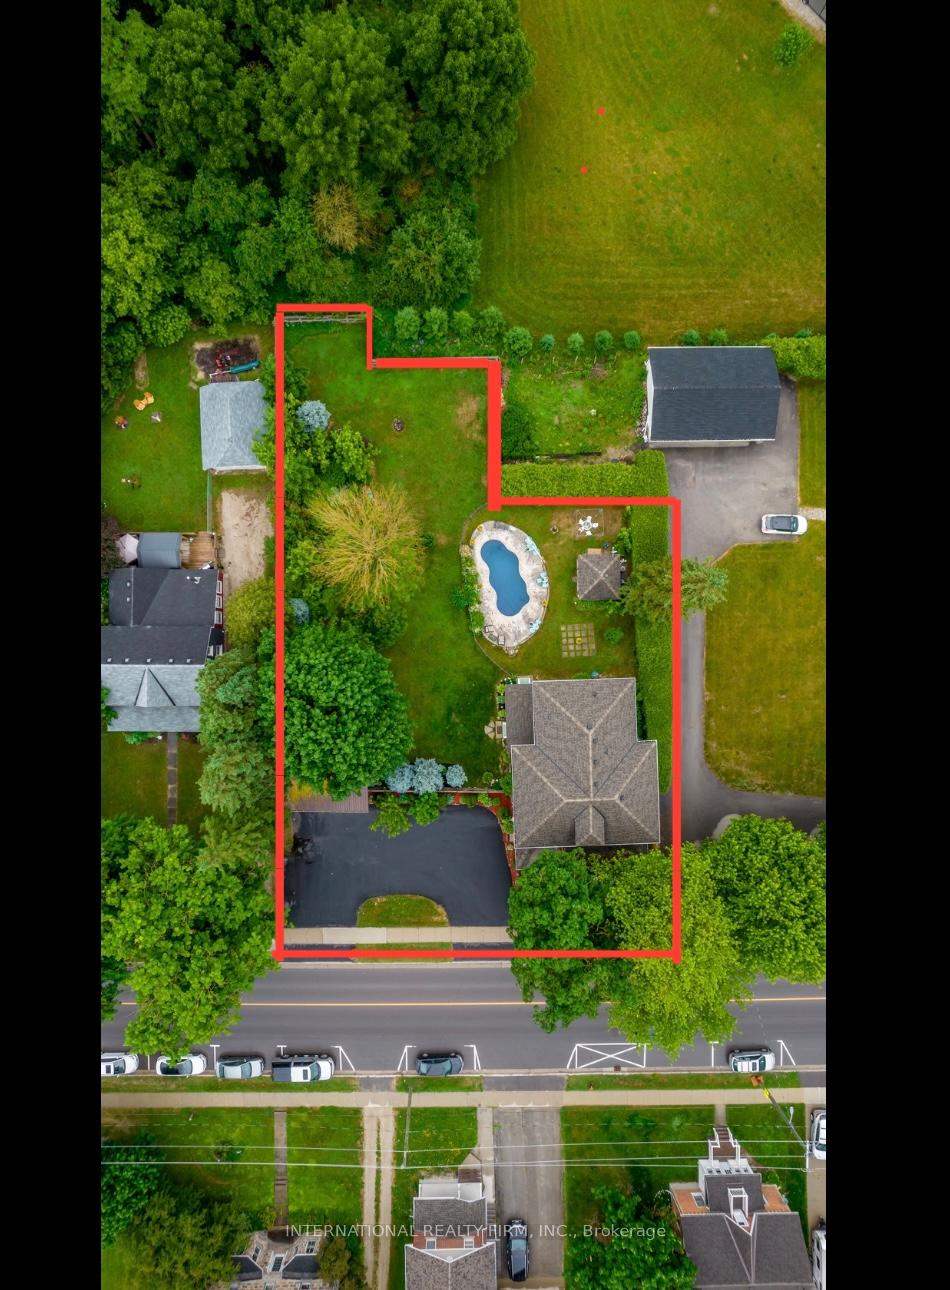
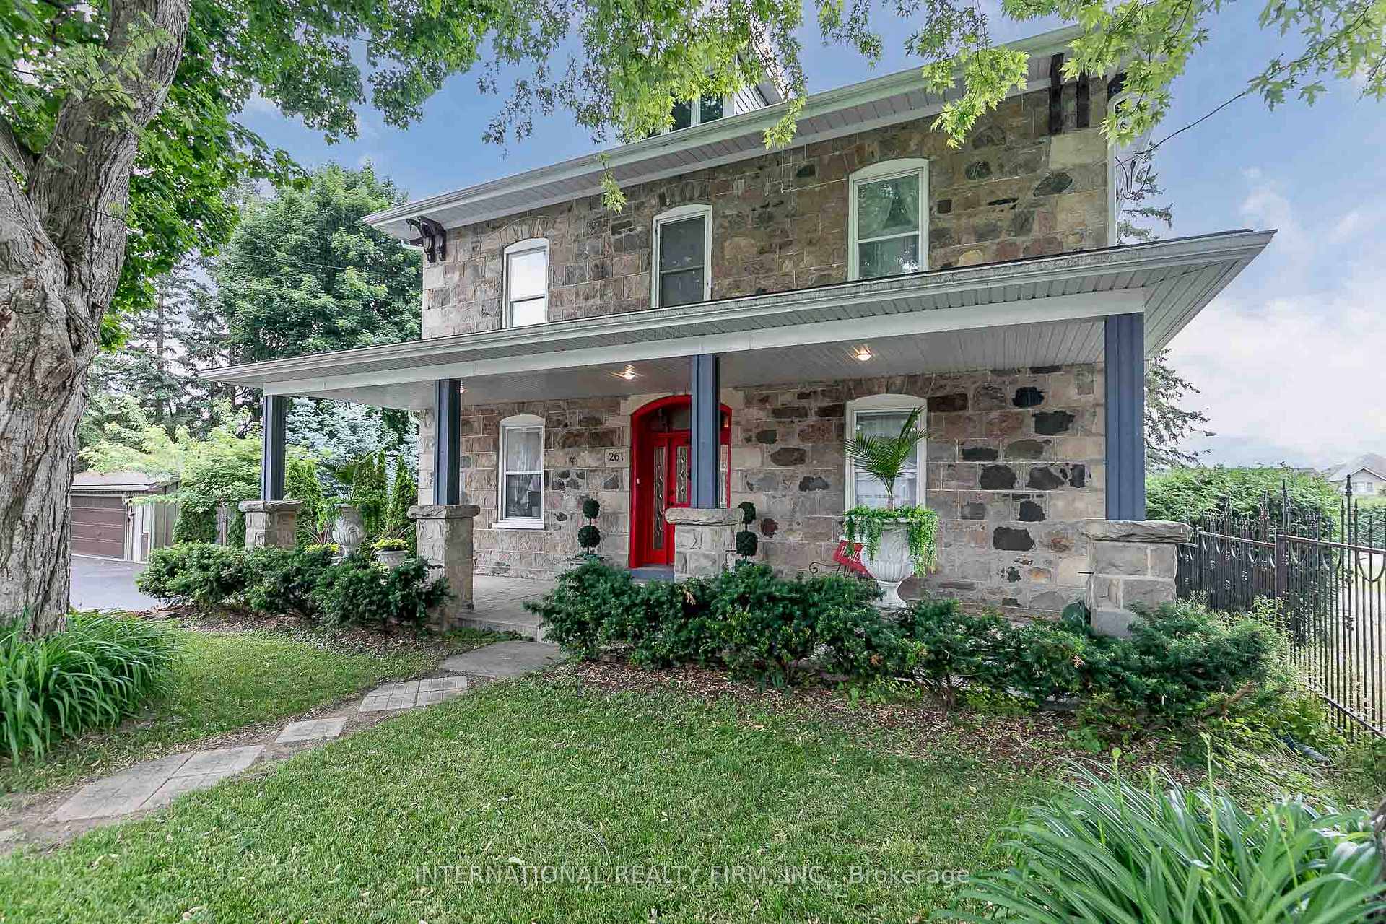
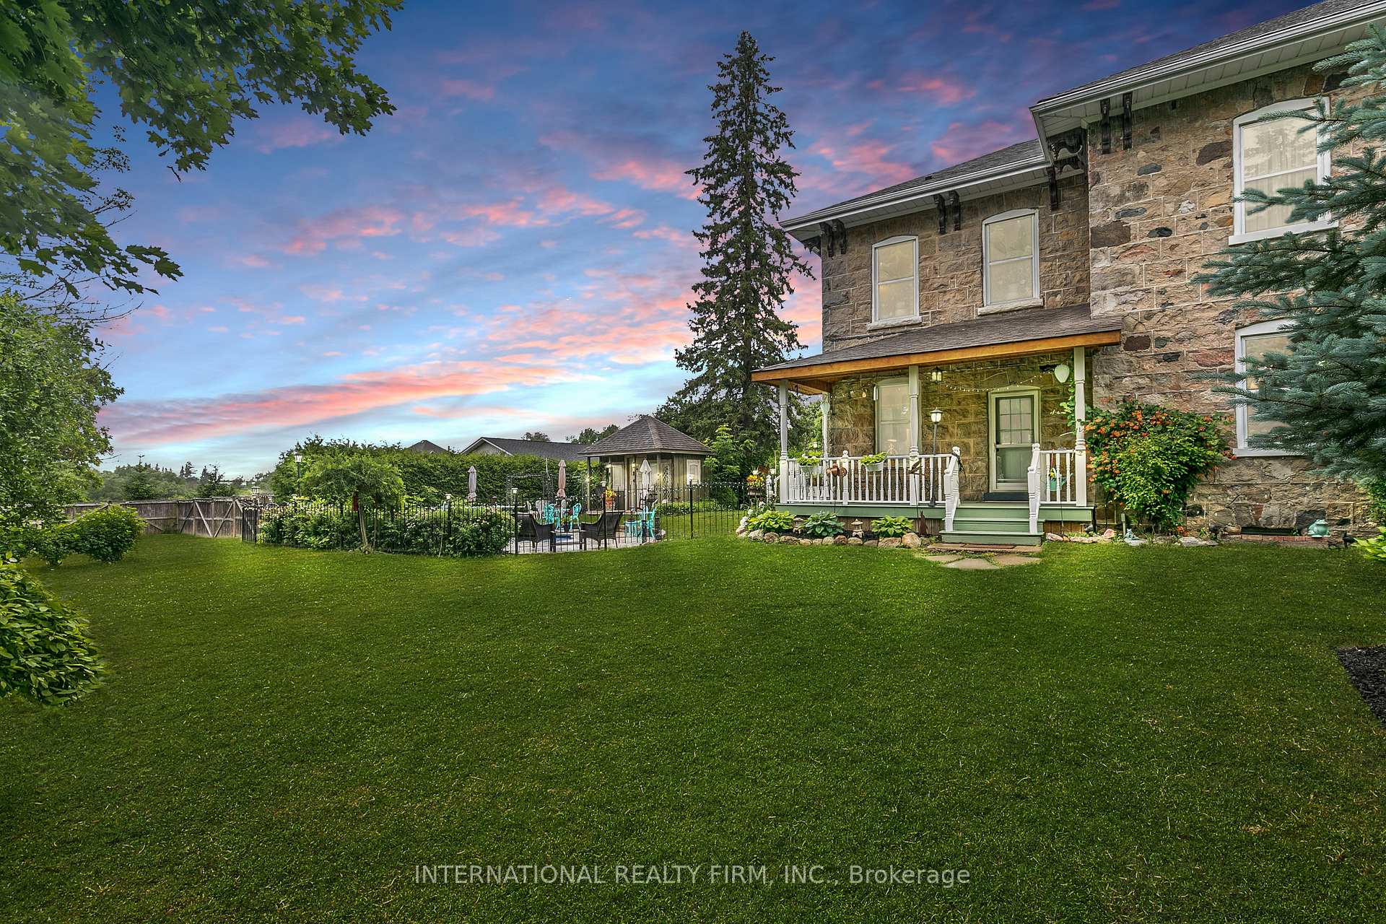
The Stone House is one of the most iconic historical buildings. This "Grand Dame of Arthur" is nestled in the well known 'Most Patriotic Village of Arthur'. Have Peace of Mind With Approx 1/2 Acre Completely Enclosed & Fenced For Your Children And Pets Safety, Enjoy The ExtraLarge Property Right In Town, Municipal Water & Sewage, Fibre Optics High Speed Internet On-site, Gas, Hydro, Water Softener, Hot Water Tank Owned (No Rentals On Site), Main Floor 10' Coffered Ceilings, 2nd Floor 9' Corniced Ceilings, 13" WoodTrim/ 22"WindowSills Throughout, Granite, Hardwood Floors, Large Garden, 2 Car Detached Garage, 10 Car Circular Paved Driveway, Covered Front/Back Porch, Heated Kitchen/Washroom Flooring, Large Eat-In Kitchen Island, Kitchen WalkOut To BackYard And The Heated 29,000Litre Salt Water In-Ground Pool, Electrical Powered Pool/Garden Shed, 2nd Floor Full Size Door Fire Escape Off The Laundry Room, Water Softener, Gas Heated Water Tank, Radiant Heating, Heated Kitchen & PowderRoom Floors. Short Commutes, 1 Hr to YYZ Airport, 1.5 Hrs To Downtown Toronto, 25 Minutes to Orangeville, 60 Minutes to Brampton, 15 Minutes to Fergus, 35 Minutes To Guelph Central Go/Via Station, In Town (GOST) Guelph Owen Sound Transit. Thousands Spent To Modernize. Walking Distance To Schools, Library, Restaurants, Markets, Shopping and So Much More. OPTION To Purchase The House Furnished. (No Heritage Designation Status) 4 HRS NOTICE TO SHOW OR CALL LISTING AGENT.. Thank you for stopping by to check out my listing.
Facts & features
Ask about this home
A HOMEH agent will answer your questions about this home.
Rooms
12 rooms · 3 bathrooms
- Foyer6′8″ × 9′60 sq.ft.
- Kitchen17′7″ × 22′4″393 sq.ft.
- Dining room11′6″ × 16′11″194 sq.ft.
- Living room12′6″ × 20′7″258 sq.ft.
- Office13′ × 8′6″110 sq.ft.
- Powder room4′ × 5′5″22 sq.ft.
- Primary bedroom21′5″ × 14′5″308 sq.ft.
- Bedroom 212′8″ × 12′7″160 sq.ft.
- Bedroom 312′8″ × 9′114 sq.ft.
- Laundry13′6″ × 9′121 sq.ft.
- Bathroom16′5″ × 12′197 sq.ft.
- Bathroom6′8″ × 8′4″56 sq.ft.
Around this home
Schools nearby
School rating, out of 10.
Listing details
Helpful tools
Your HOMEH agent
"I would see it this week."
Ask HOMEH about this home
Price, neighbourhood, monthly cost. Ask anything.
HOMEH Intelligent Agent is an AI, not a licensed representative. Check anything important with your agent.