

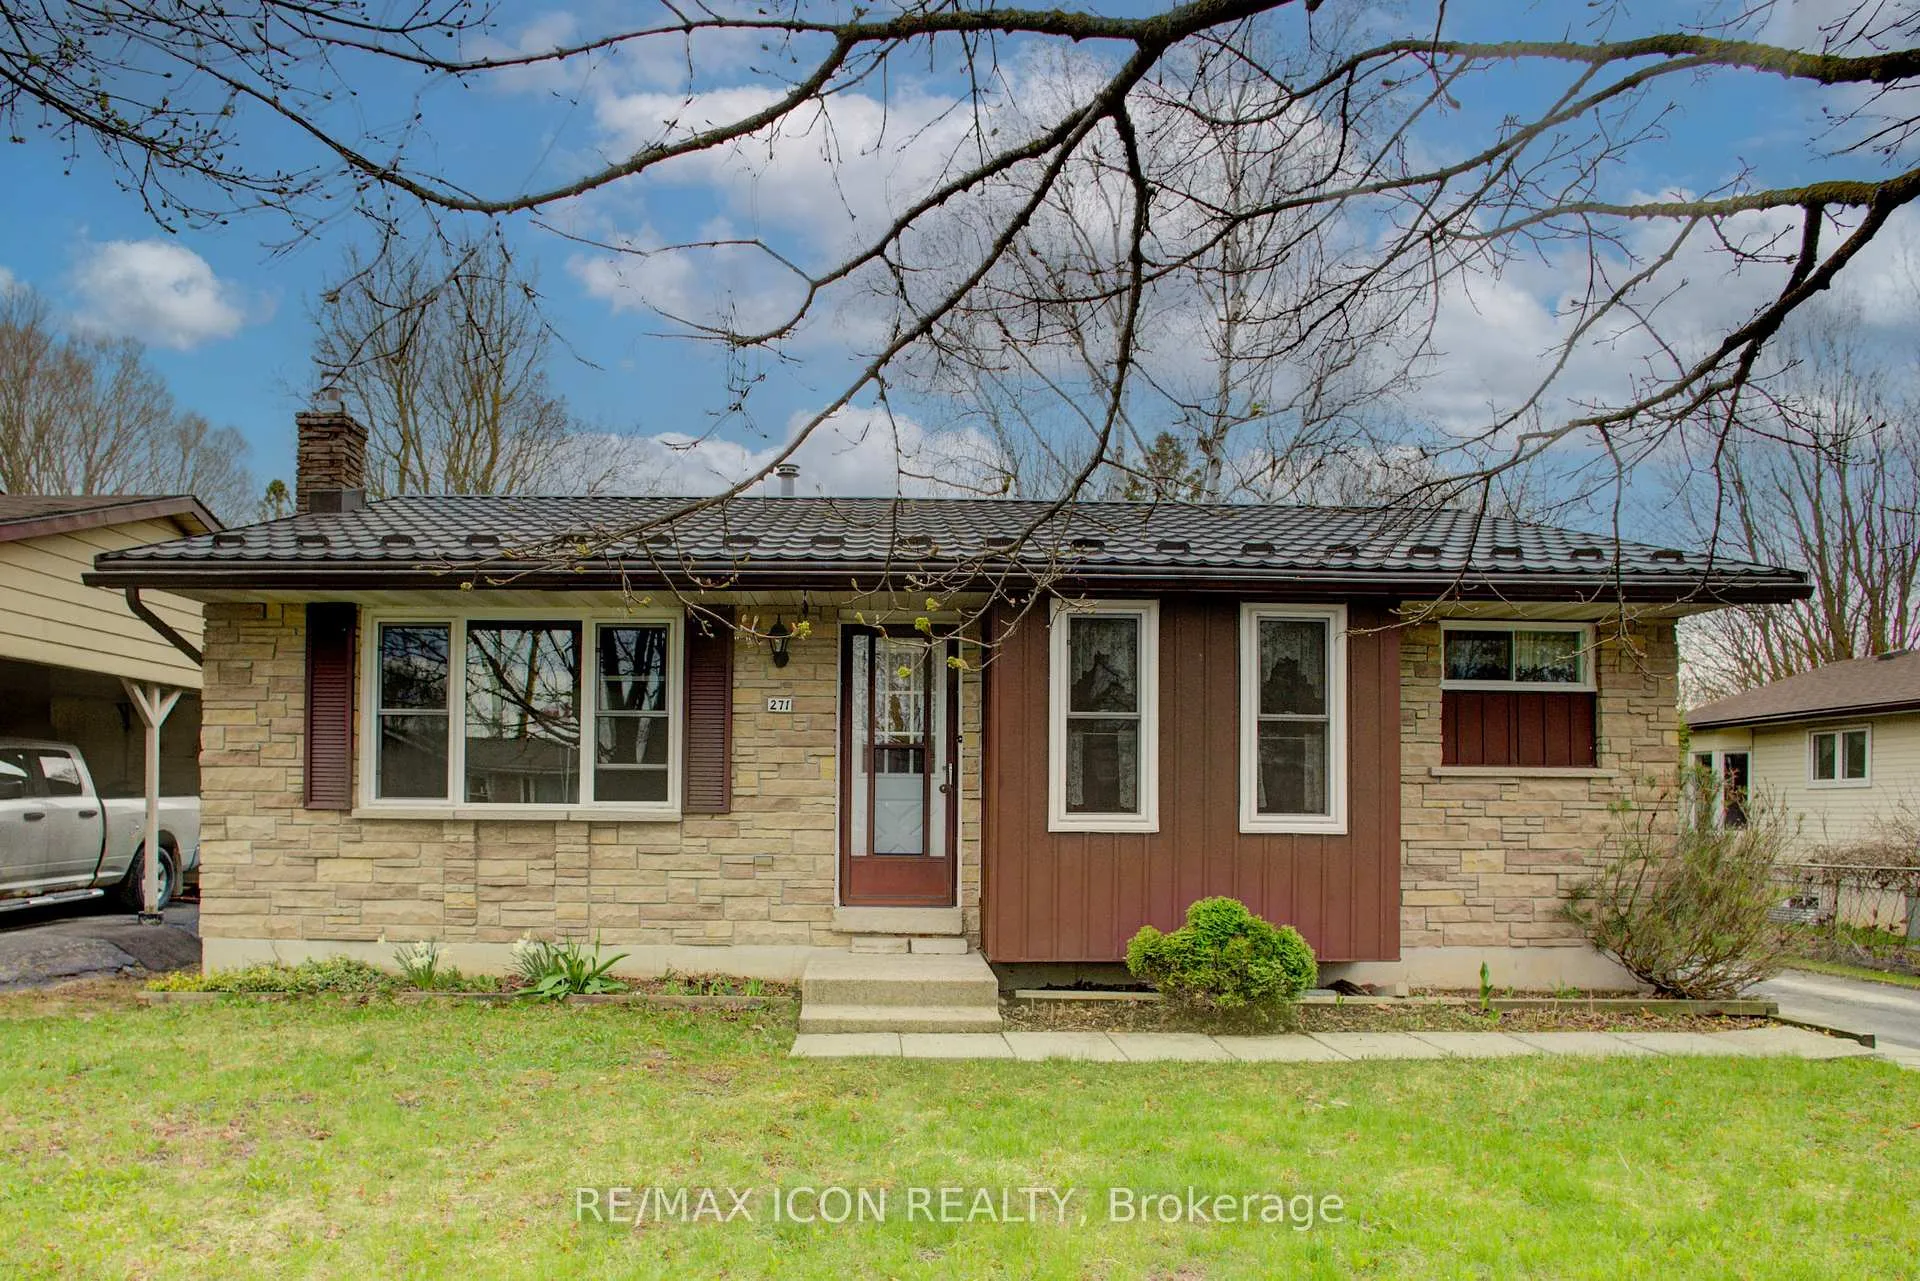
271 Forest Glen Crescent
271 Forest Glen Crescent
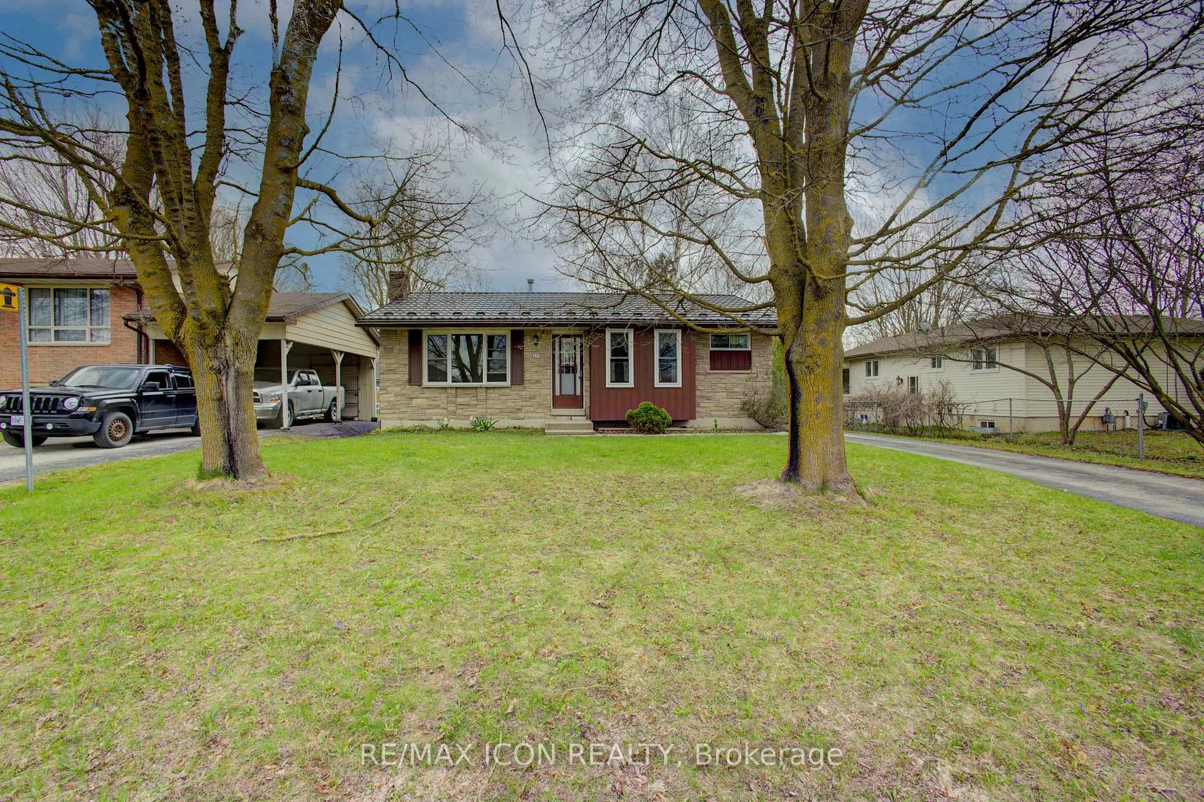
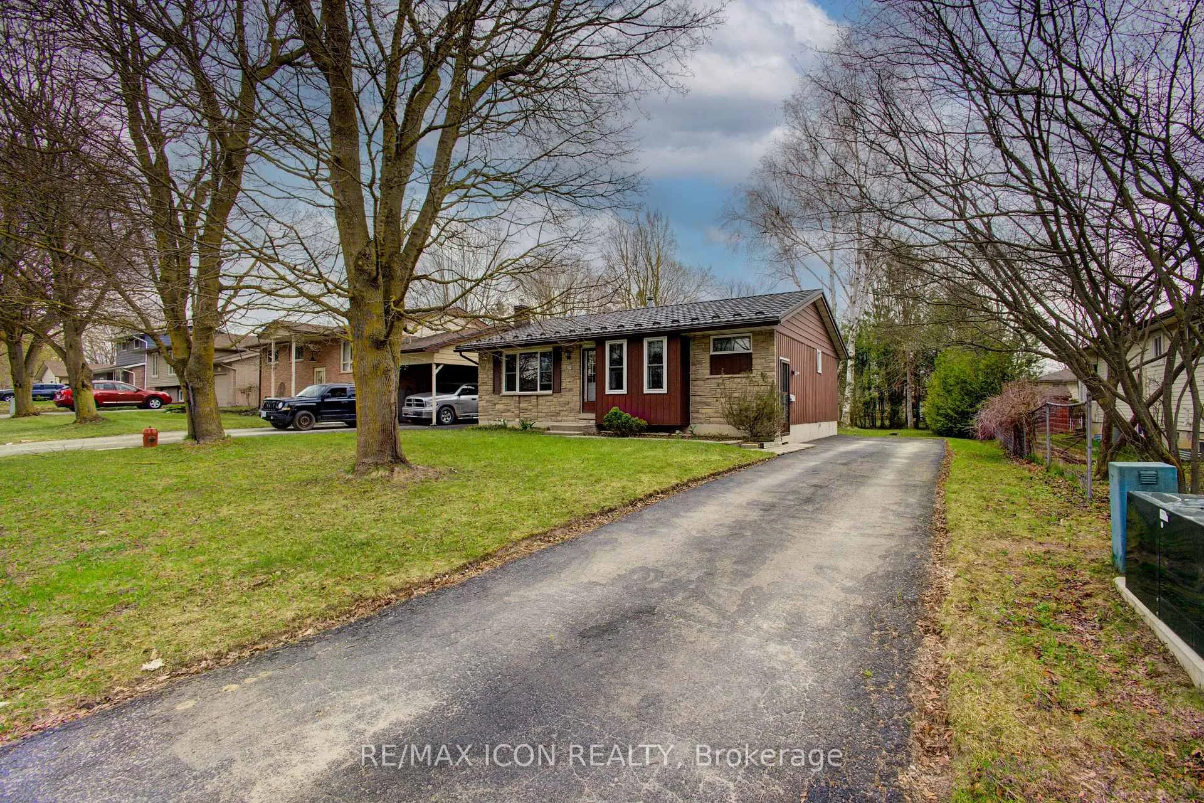
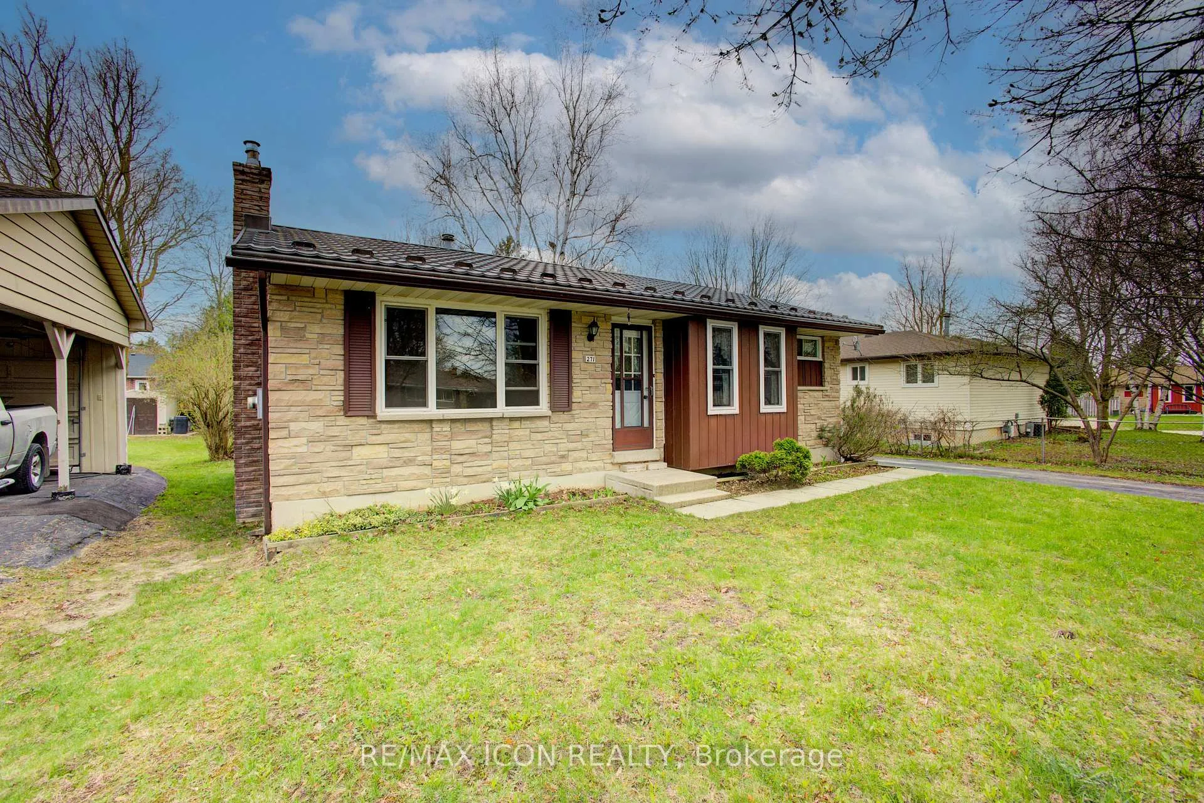
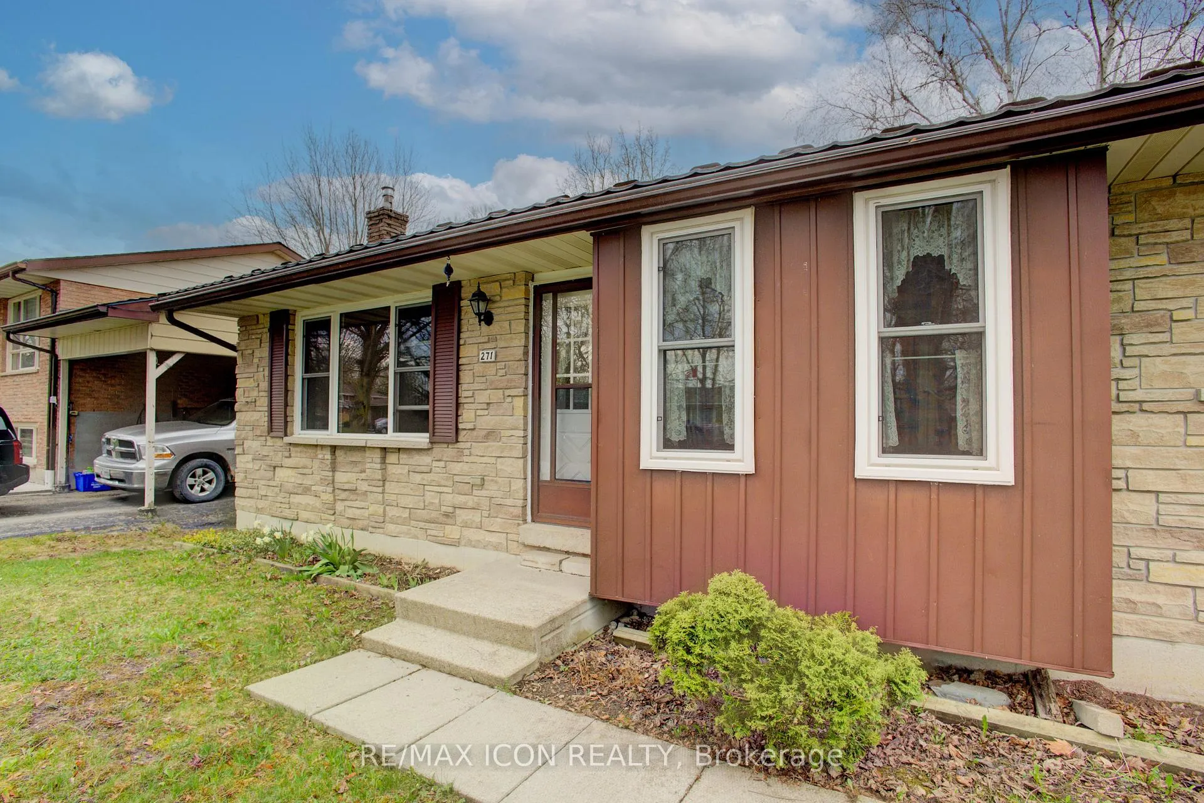 See all 39 photos
Property history
Facts and features
- BasementPart finished
- Age of home31–50 years
- Water, sewerMunicipal
- HeatingForced air
The homeDetached, Bungalow, Age 31–50 years
- Type: Detached
- Style: Bungalow
- Age: 31–50 years
- Living space: 700–1,100 sq ft
- Basement: Full, partially finished
InsideLower level, Floor drain, sump pump, water softener, Rooms above ground 8
- Laundry: Lower level
- Features: Floor drain, sump pump, water softener
- Rooms above ground: 8
- Rooms in the basement: 4
- Bedrooms: 3
- Bathrooms: 2
- Kitchens: 1
Outside and lotMetal/steel siding, stone, Metal, Poured concrete
- Exterior: Metal/steel siding, stone
- Roof: Metal
- Foundation: Poured concrete
- Features: Landscaped, patio, year round living
- Size: 60 × 129 ft
- Zoning: R1B
Parking5 Parking, Private
- Spaces: 5 Parking
- Driveway: Private
Heating, water and powerForced air, gas, Municipal water, Municipal sewer
- Heating: Forced air, gas
- Water: Municipal water
- Sewer: Municipal sewer
Costs and taxesTaxes $2,853 a year, HST included in the price, Hot water tank-gas, water softener
- Taxes, 2024: $2,853 a year
- HST: HST included in the price
- Under contract: Hot water tank-gas, water softener
Included in the salePatio table & chairs, appliances are all working however sold in as is condition, range hood, fridge, stove, washer, smoke detector, window coverings
- Included: Patio table & chairs, appliances are all working however sold in as is condition, range hood, fridge, stove, washer, smoke detector, window coverings
NearbyGolf, hospital, library, park, place of worship, rec./commun.centre
- Close to: Golf, hospital, library, park, place of worship, rec./commun.centre
Listing detailsX12120530, Sold, May 2, 2025
- MLS® number: X12120530
- Status: Sold
- Listed on: May 2, 2025
- Days on market: 463
- Updated: Aug 8, 2026
- Possession: Flexible
- Occupied by: Owner
- Listing brokerage: RE/MAX ICON REALTY
About this home
271 Forest Glen Crescent, Wellington North (Mount Forest), ON N0G 2L2
Welcome to this lovely, move-in ready 3+1 bedroom bungalow nestled in a quiet, mature neighbourhood! Perfectly located just steps from nearby baseball diamonds, a splash pad, and a walking track- this home offers the ideal blend of community charm and everyday convenience. Inside, you'll appreciate the bright and functional layout, featuring a cozy gas fireplace (new in Jan 2025), an updated kitchen (2016), and double-hung windows in the primary bedroom, kitchen, and living room (2009). The finished lower level provides extra space for a fourth bedroom, home office, or rec room - perfect for growing families or guests. Major updates include a metal roof with a lifetime warranty (2017), a high-efficiency furnace (2021), and Gutter Guards (2022) for low-maintenance living. With Wightman Fibre Optic internet available, you can enjoy fast, reliable service for work or streaming. With Mature trees the back yard has more than enough space for the whole family to enjoy. Just under an hour to Waterloo, Guelph & Orangeville this home offers small town living benefits while still being close enough to all amenities. If you are looking for a small town atmosphere, friendly people, and a lot of opportunity, then Mount Forest is the right place to call home. This well-maintained home is a must-see don't miss your chance to settle into a peaceful and family-friendly neighbourhood!
Ask about this home
A HOMEH agent will answer your questions about this home.
Around this home
Daily convenience, out of 100, from the distances below
Schools nearby
School rating, out of 10.
Helpful calculators
Your HOMEH agent

"I would see it this week."