
 See all 38 photos
Property history

This home has sold. It is no longer available.
Property not available for sale or for rent.
Ask about this home
A HOMEH agent will answer your questions about this home.Ask HOMEH
About this home
280 Fergus Street N, Wellington North
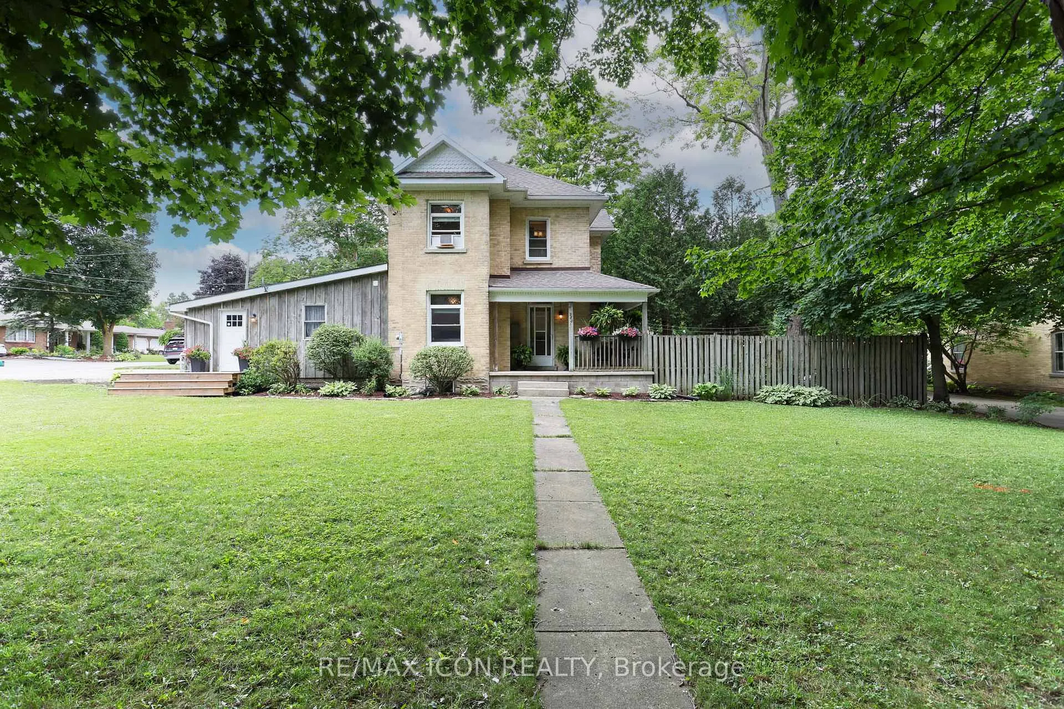
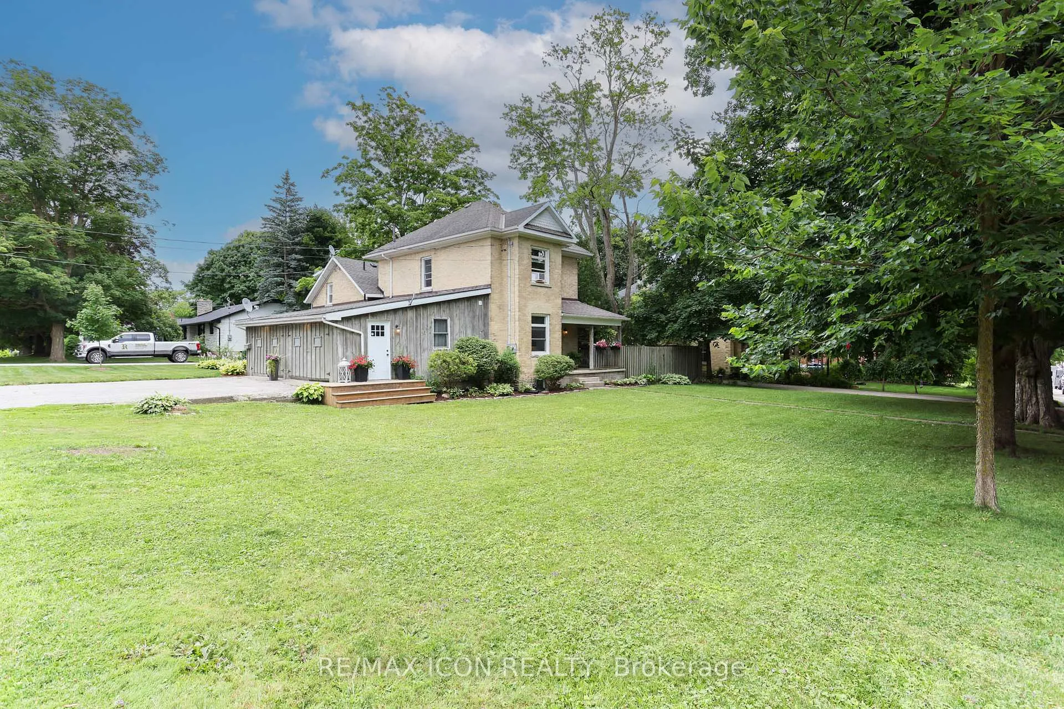
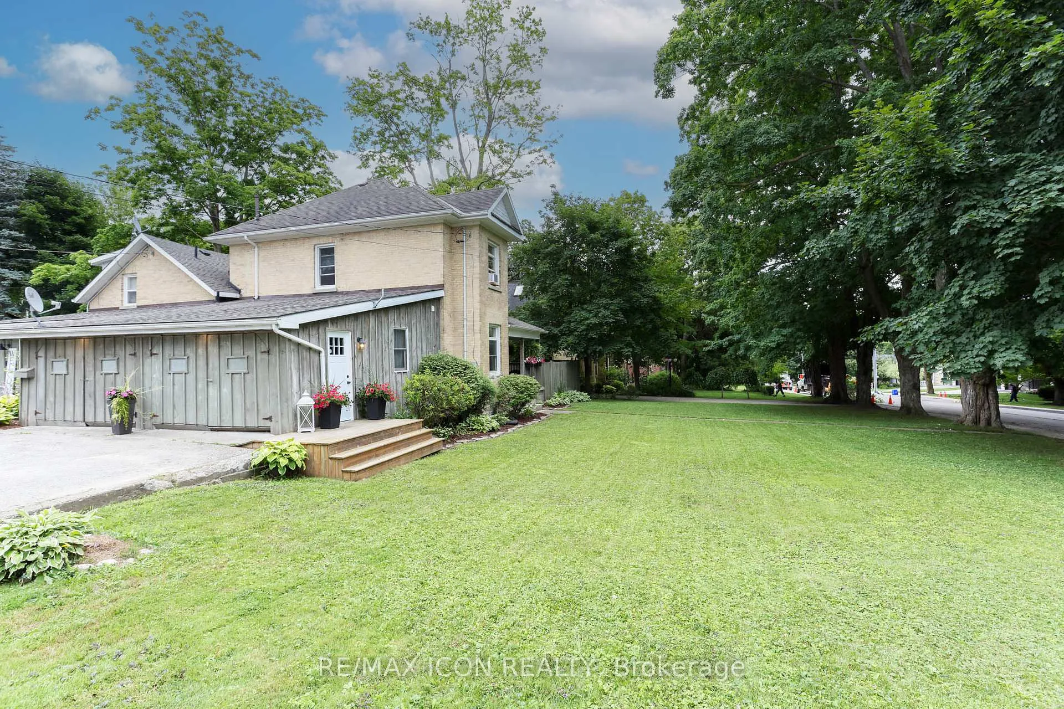
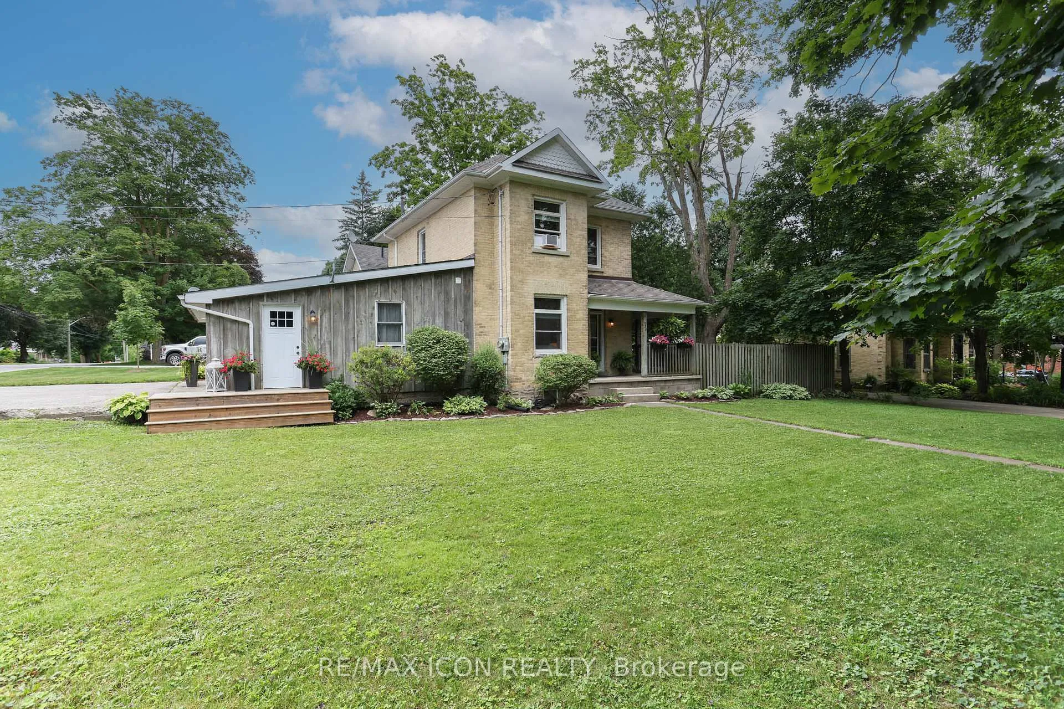
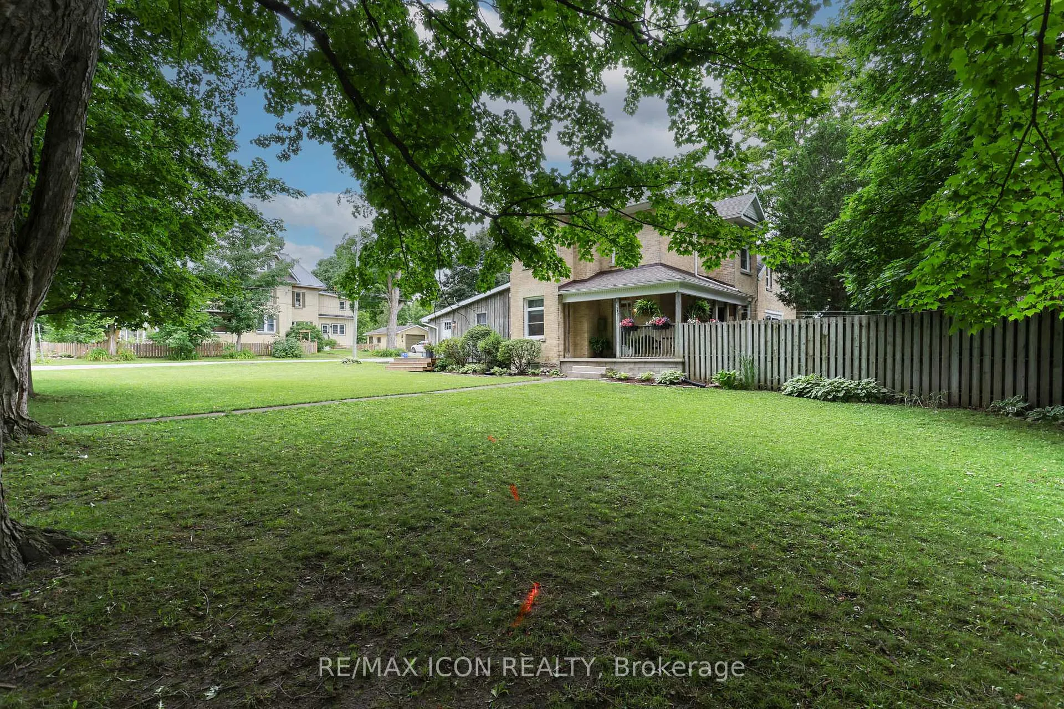
Classic curb appeal meets everyday comfort in this inviting two-storey, turn-of-the-century home, set on a spacious corner lot with a wrap-around porch and mature maple trees. Inside, you'll appreciate the original stained glass windows and woodwork, paired seamlessly with updated luxury vinyl plank flooring and a stylish 4-piece bathroom featuring a tiled tub surround and warm wood accents. The kitchen is both functional and welcoming, centred around a generous island finished with classic stainless steel cup pulls-perfect for everyday living and gathering. Offering 3 bedrooms and 3 bathrooms, this home has been well cared for and updated to provide comfort and peace of mind. The outdoor space is equally appealing, with a large yard shaded by established trees and plenty of room to relax or entertain. The double car garage offers great space for vehicles, hobbies, or storage. Important note: this is a semi-detached home, attached to a small neighbouring cottage-style residence. Located in the heart of Mount Forest, you'll enjoy the warmth of a close-knit community with the convenience of being just under an hour to Waterloo, Guelph, and Orangeville.Recent updates include: garage roof (2023), house roof (2015), garage side door (2021), second-floor 4-piece bathroom (2021), main floor bathroom with laundry (2024), and water softener (2024).A wonderful opportunity to enjoy character, space, and modern updates-all in a welcoming small-town setting.
Facts & features
Ask about this home
A HOMEH agent will answer your questions about this home.
Rooms
9 rooms · 3 bathrooms
- Living room17′9″ × 11′5″203 sq.ft.
- Kitchen11′11″ × 18′2″216 sq.ft.
- Dining room6′8″ × 4′27 sq.ft.
- Bathroom5′11″ × 6′2″36 sq.ft.
- Primary bedroom11′3″ × 13′8″154 sq.ft.
- Bathroom4′10″ × 8′1″39 sq.ft.
- Bedroom 213′6″ × 11′5″154 sq.ft.
- Bedroom 39′10″ × 10′5″102 sq.ft.
- Bathroom7′10″ × 10′2″80 sq.ft.
Around this home
Schools nearby
School rating, out of 10.
Listing details
Helpful tools
Your HOMEH agent
"I would see it this week."
Ask HOMEH about this home
Price, neighbourhood, monthly cost. Ask anything.
HOMEH Intelligent Agent is an AI, not a licensed representative. Check anything important with your agent.