
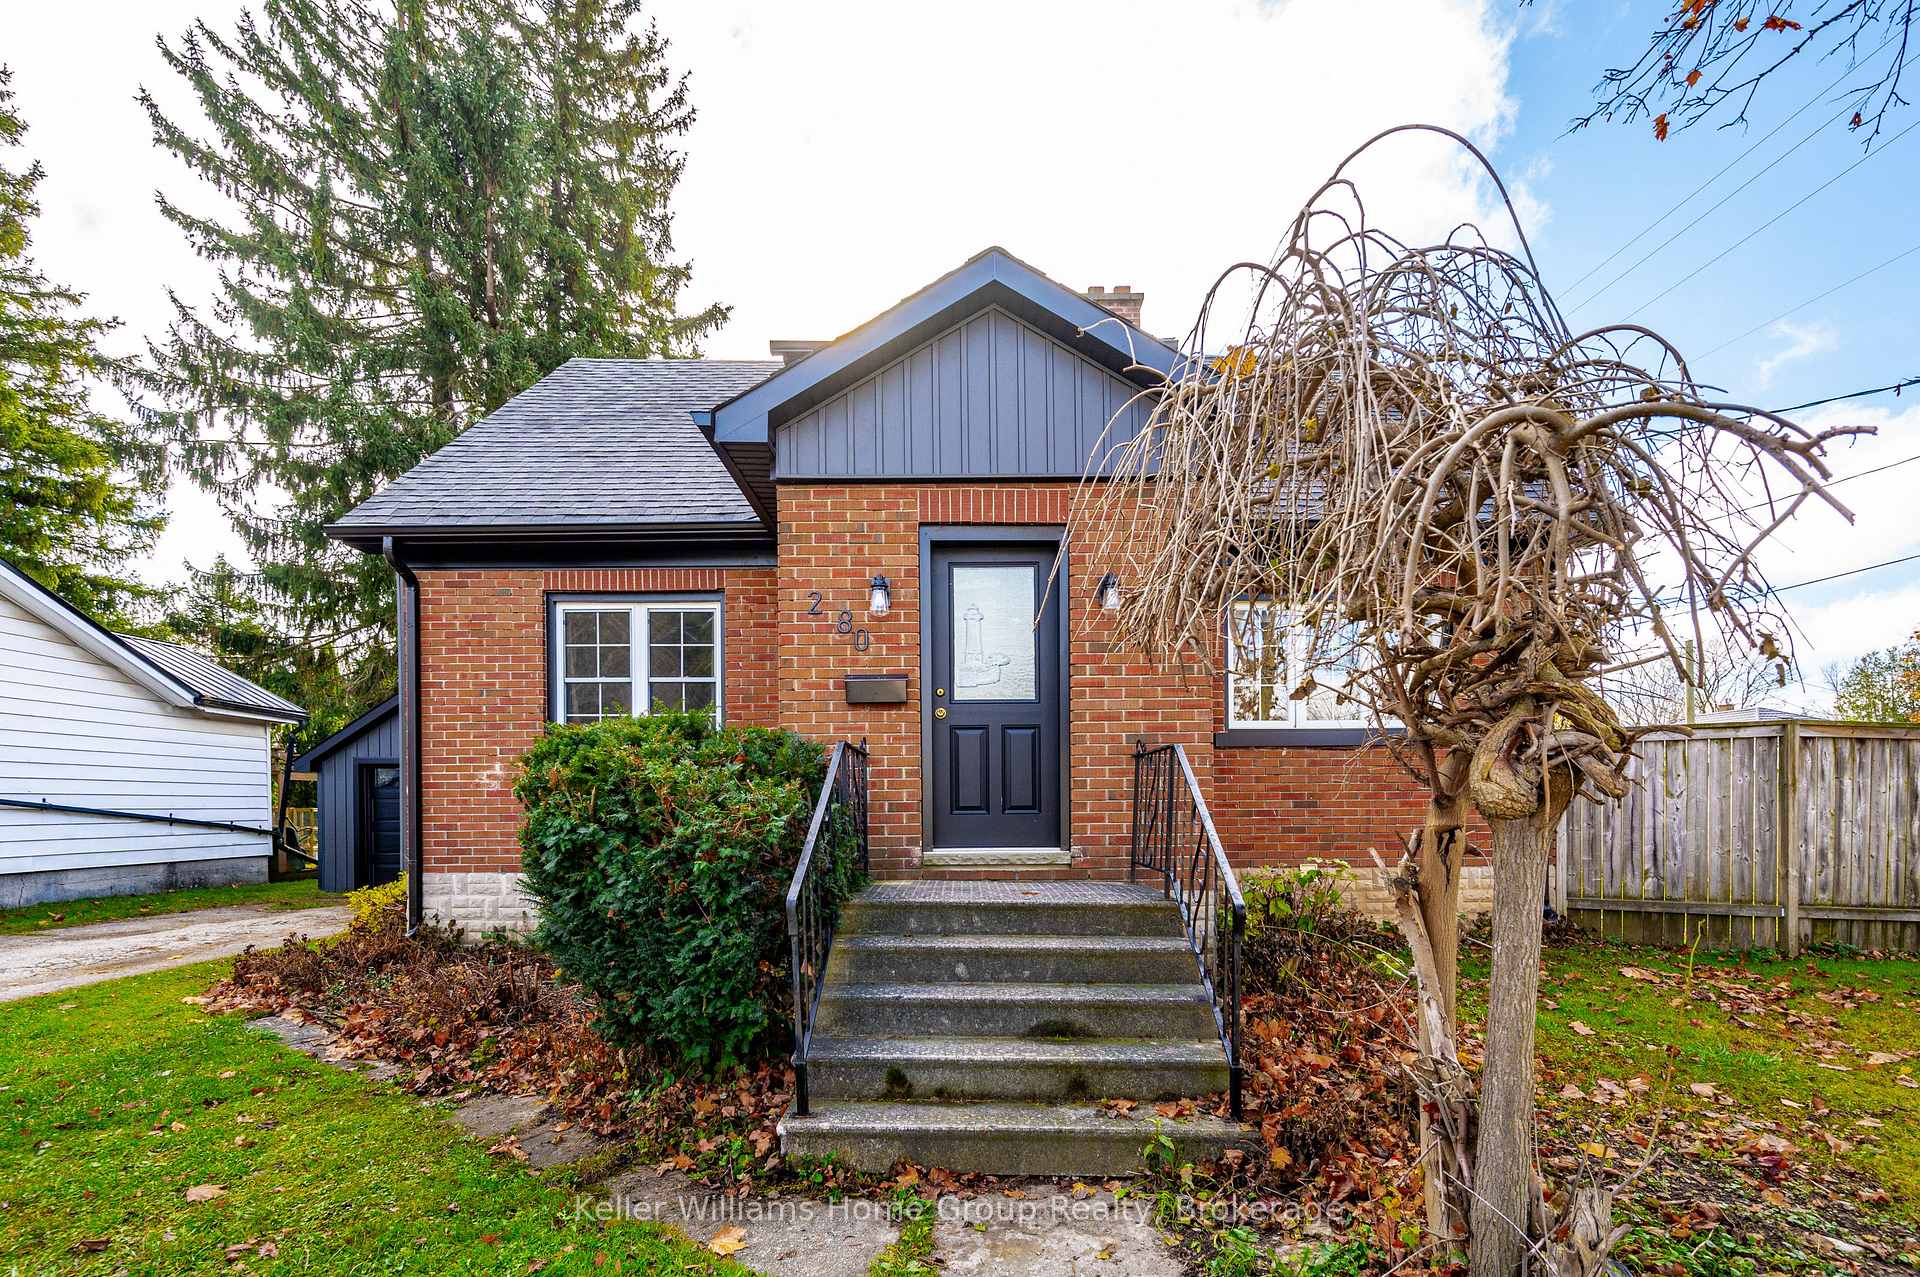
280 Waterloo Street
Wellington North (Mount Forest)280 Waterloo Street
Wellington North (Mount Forest)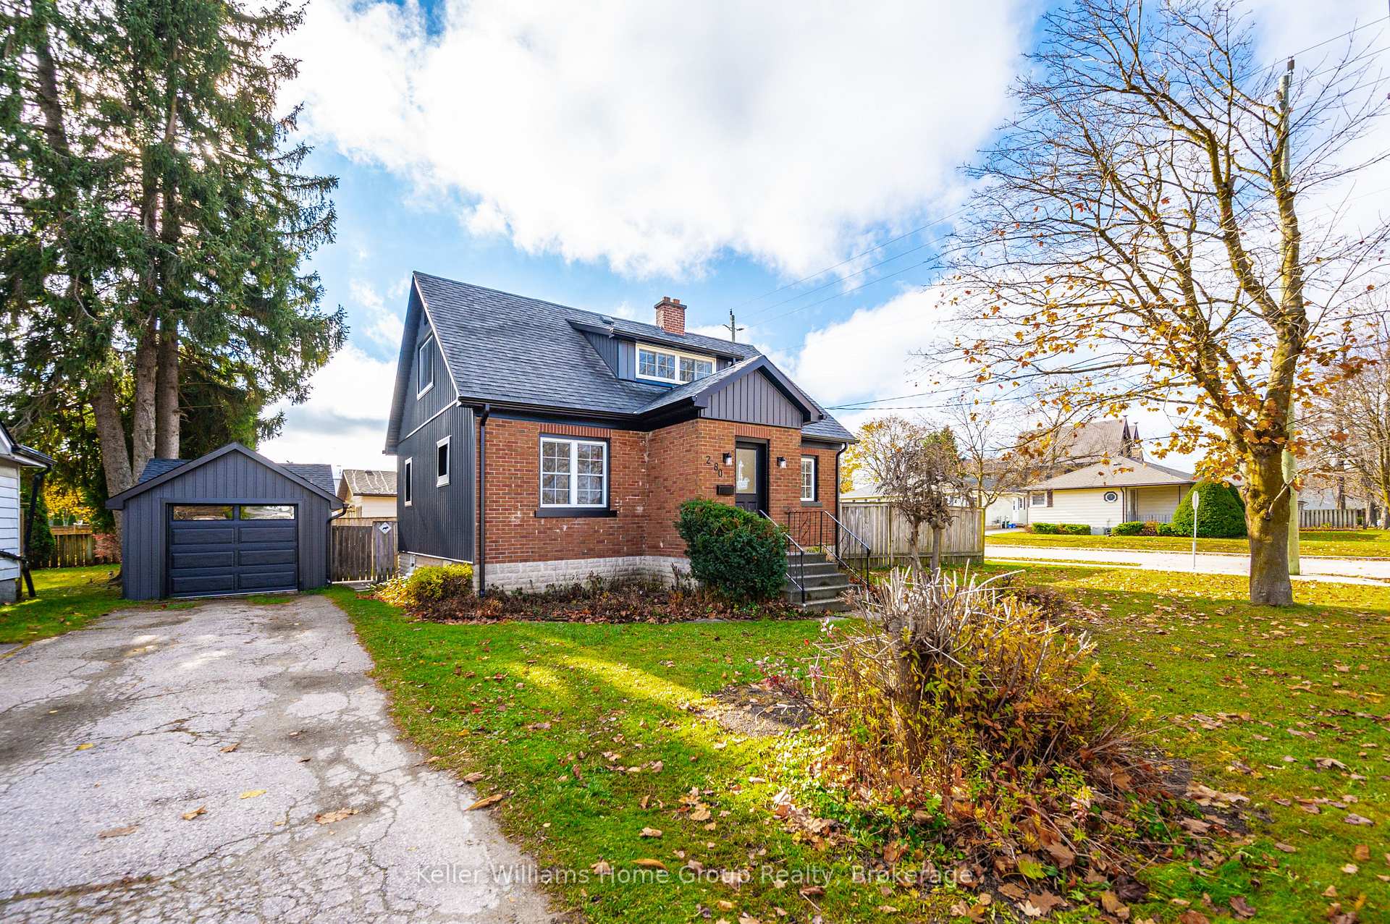
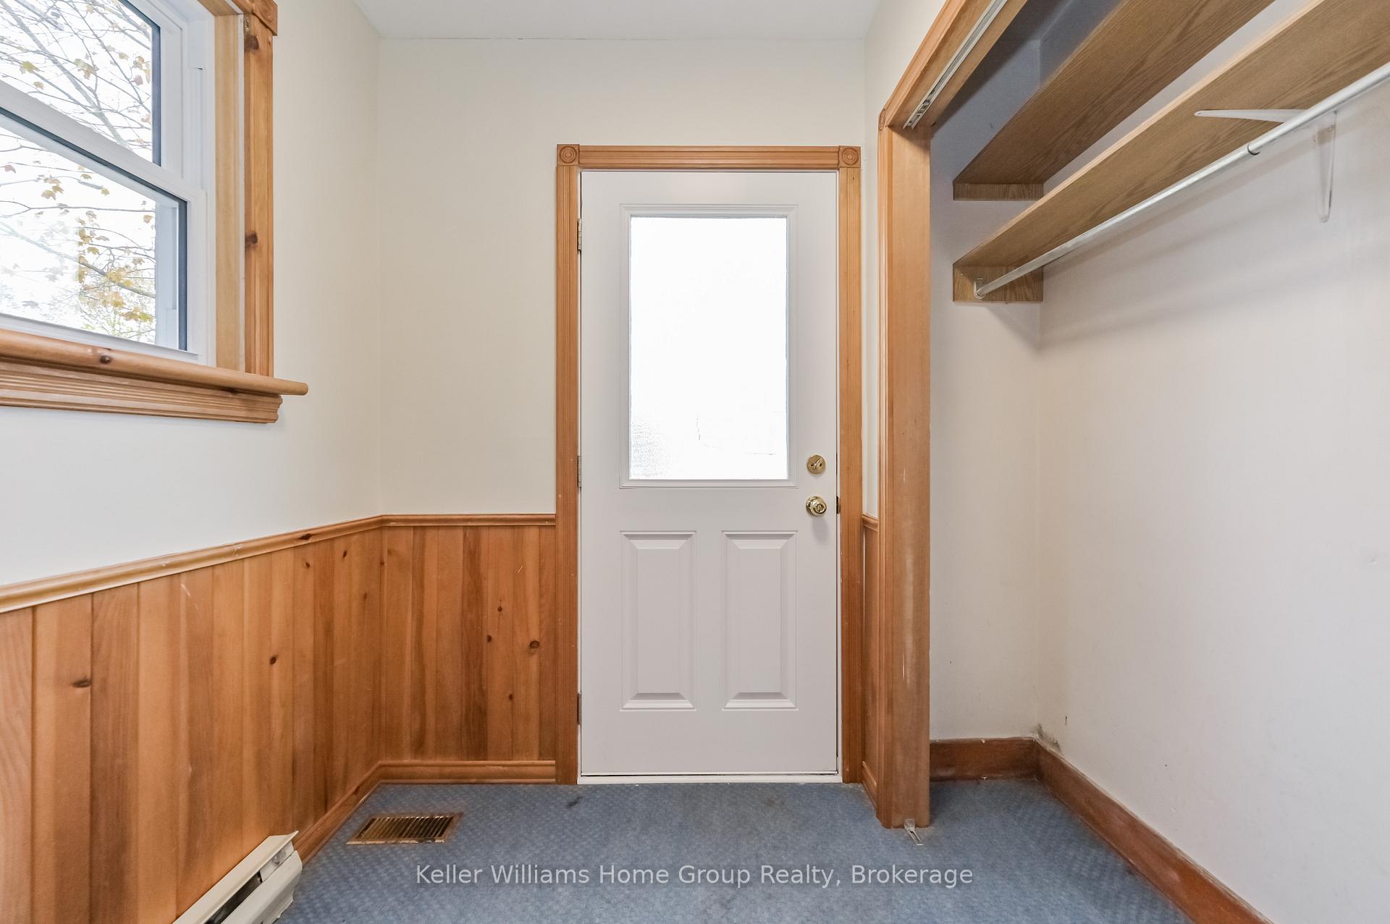
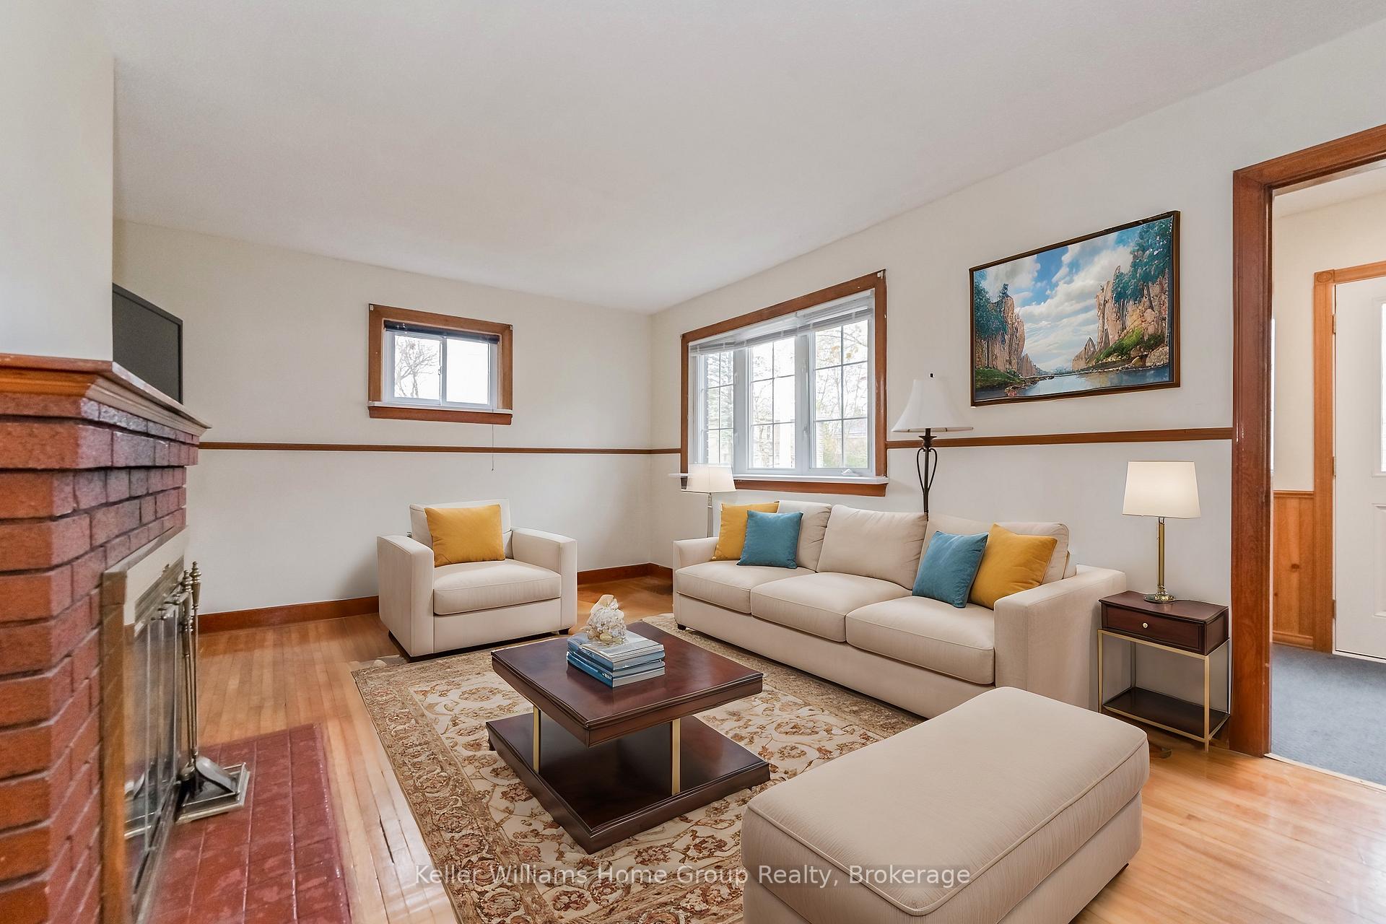
 See all 36 photos
Property history

This listing has ended. It is no longer available.
Property not available for sale or for rent.
About this home
280 Waterloo Street, Wellington North
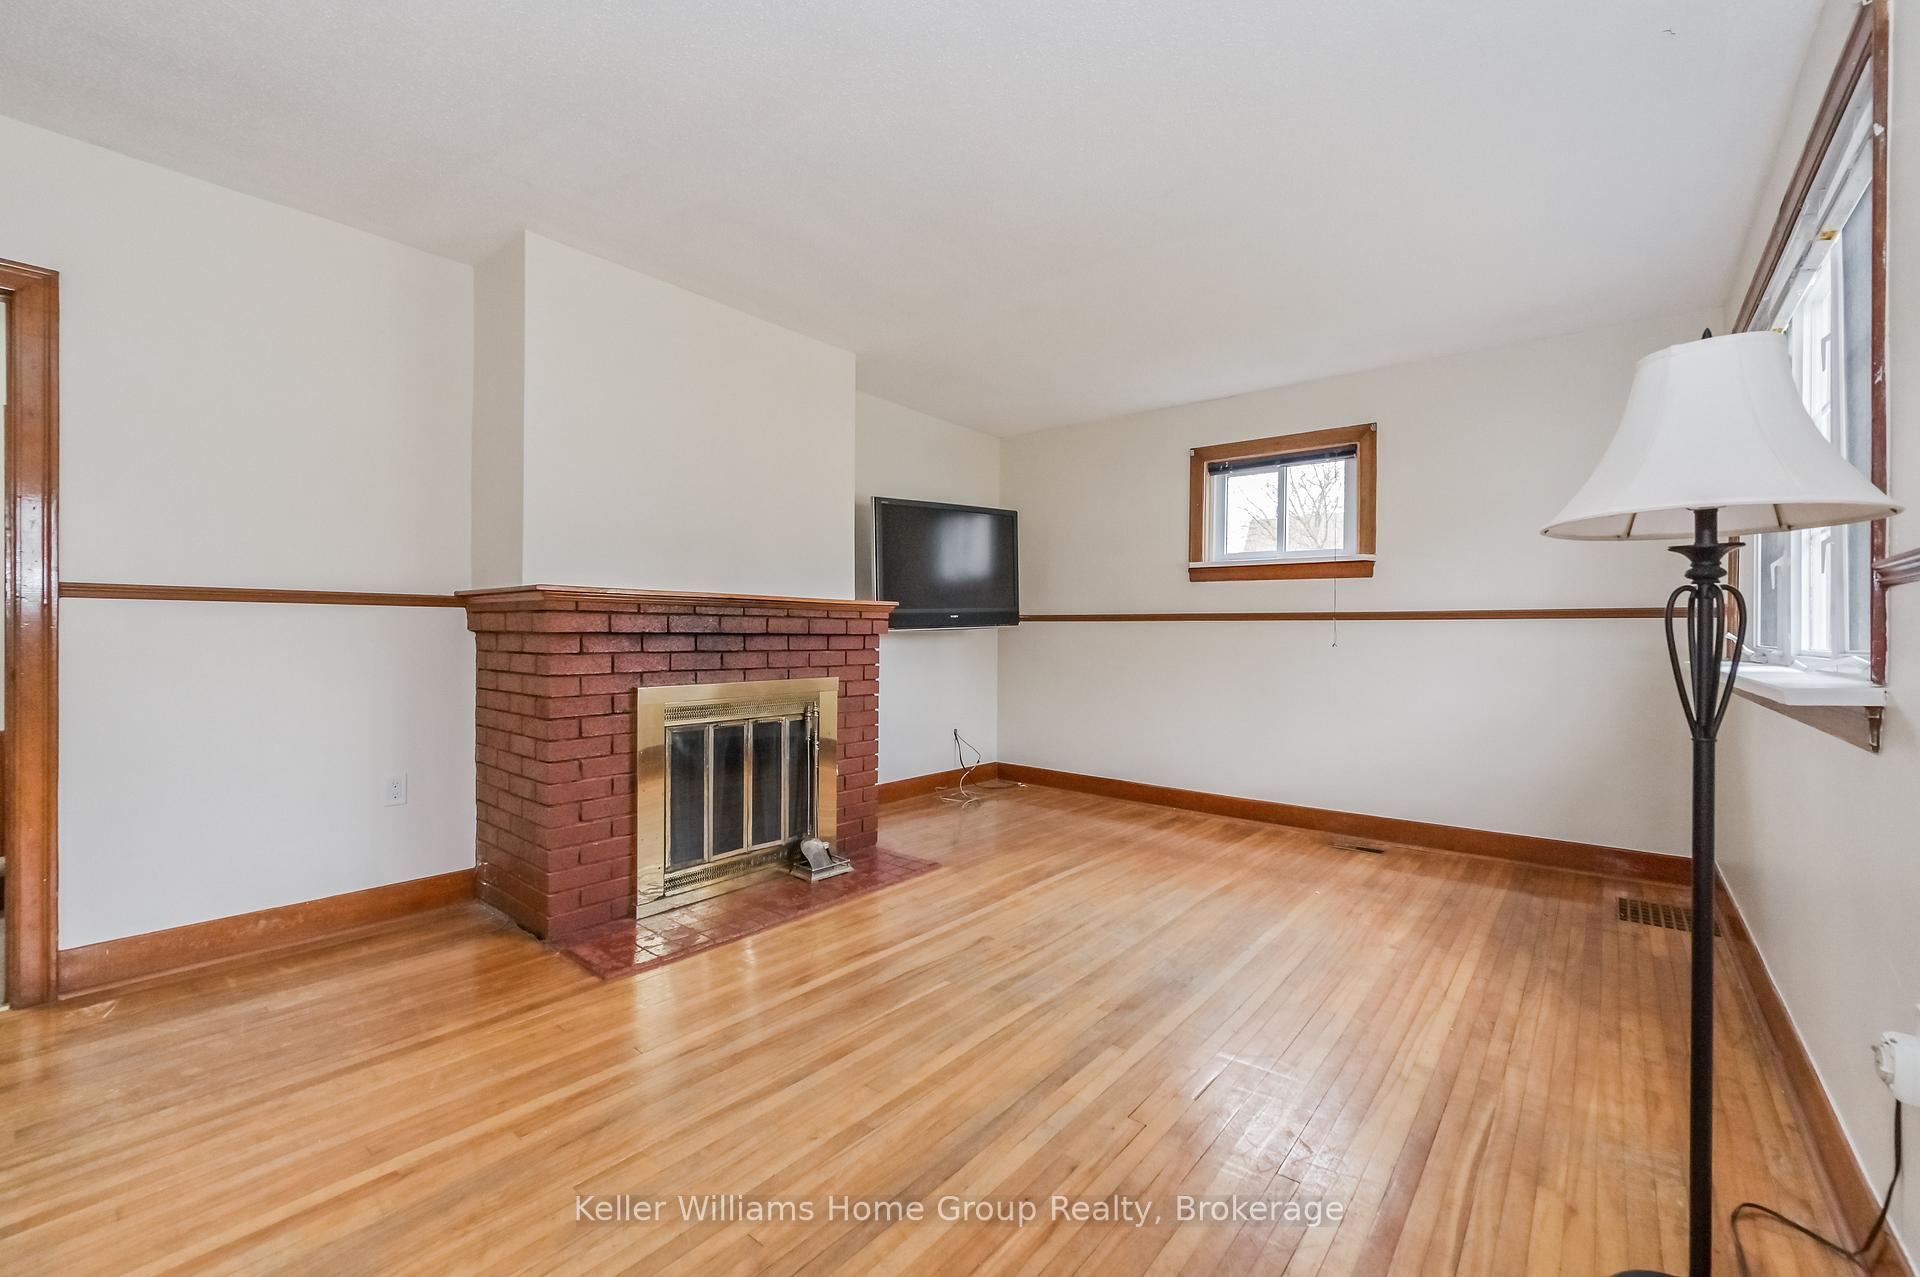
You don't want to miss this one! Charming nicely updated move in ready 1.5 storey 4 bedroom home located on a nice quiet street in Mount Forest and within walking distance to downtown. On the main floor we have a good size living room with hardwood floors and a feature brick fireplace, Sony 46" tv and wall mount included. Head into the bright and spacious dining room with new flooring that also flows into the kitchen. The well equipped kitchen area has quality oak cabinetry, new counter tops, new sink and ceramix tile backsplash (2024), appliances are included. The main floor also has a good size 4th bedroom with original hardwood floors - this room could be used as a nice home office or den. Head upstairs and you will find 3 more bedrooms, 2 with new carpet (2024) and the updated 4-piece bathroom (2017). The mostly furnished basement is a real bonus with its new flooring (2024), open rec room area, a guest room/office space, and laundry room with wahser and dryer included. This property also benefits from the fully fenced backyard with a good size concrete patio, detached garage, and driveway parking for 3 cars. This home has had many other recent improvements including freshly painted throughout, new light fixtures (2024), garage roll up door, man door, garage roof shingles, siding, fascia, soffits (2024), concrete patio in backyard 2021, newer windows, newer front and back door, fenced yard and more.
Facts & features
Ask about this home
A HOMEH agent will answer your questions about this home.
Rooms
11 rooms · 1 bathroom
- Kitchen11′5″ × 8′7″98 sq.ft.
- Dining room12′8″ × 11′9″149 sq.ft.
- Living room12′7″ × 18′5″232 sq.ft.
- Bedroom11′5″ × 12′138 sq.ft.
- Primary bedroom10′4″ × 11′11″123 sq.ft.
- Bedroom11′11″ × 9′1″109 sq.ft.
- Bedroom11′ × 8′3″91 sq.ft.
- Bathroom7′9″ × 7′54 sq.ft.
- Bedroom11′3″ × 10′7″119 sq.ft.
- Recreation10′11″ × 29′6″322 sq.ft.
- Utility room12′ × 19′3″231 sq.ft.
Around this home
Schools nearby
School rating, out of 10.
Listing details
Helpful tools
Your HOMEH agent
"I would see it this week."
Ask HOMEH about this home
Price, neighbourhood, monthly cost. Ask anything.
HOMEH Intelligent Agent is an AI, not a licensed representative. Check anything important with your agent.