
 See all 41 photos
Property history

This home has sold. It is no longer available.
Property not available for sale or for rent.
Ask about this home
A HOMEH agent will answer your questions about this home.Ask HOMEH
About this home
300 Durham Street W, Wellington North
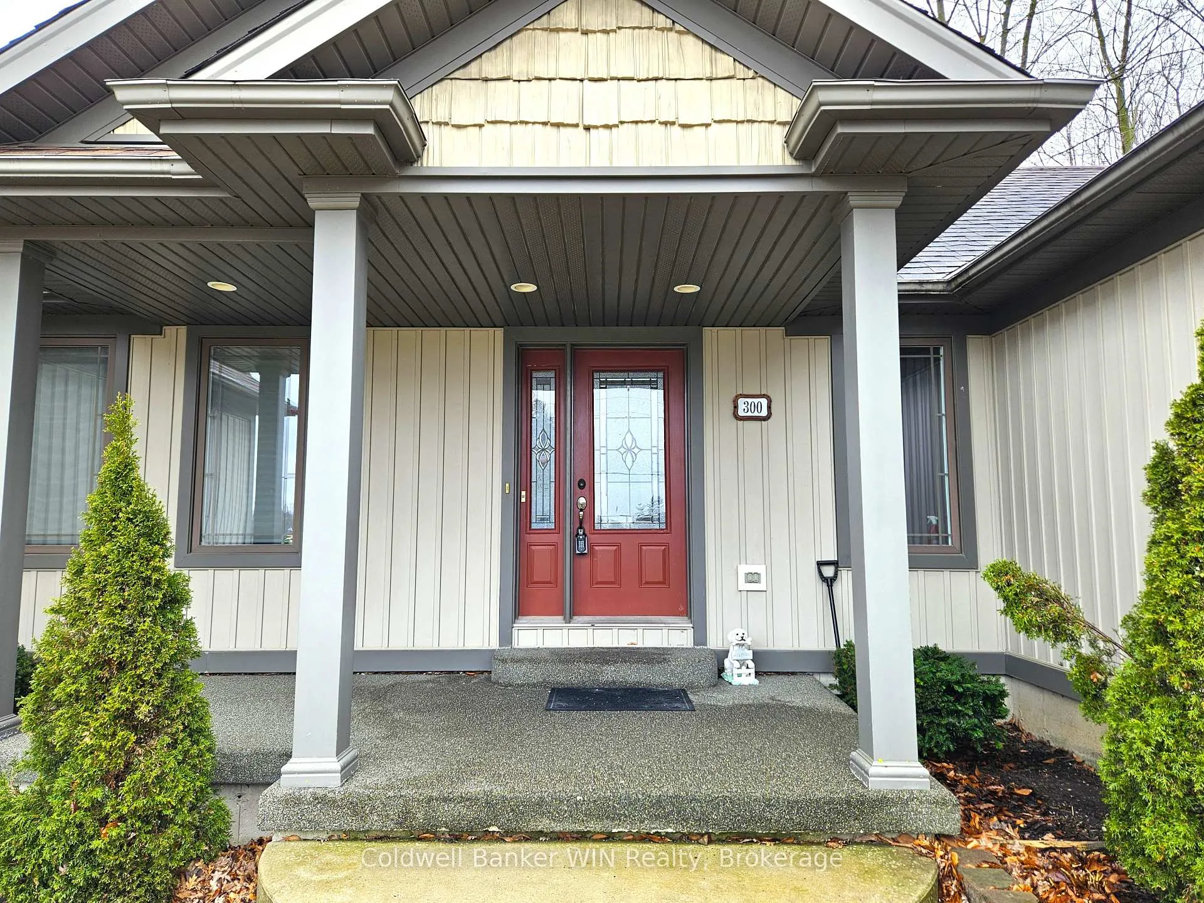
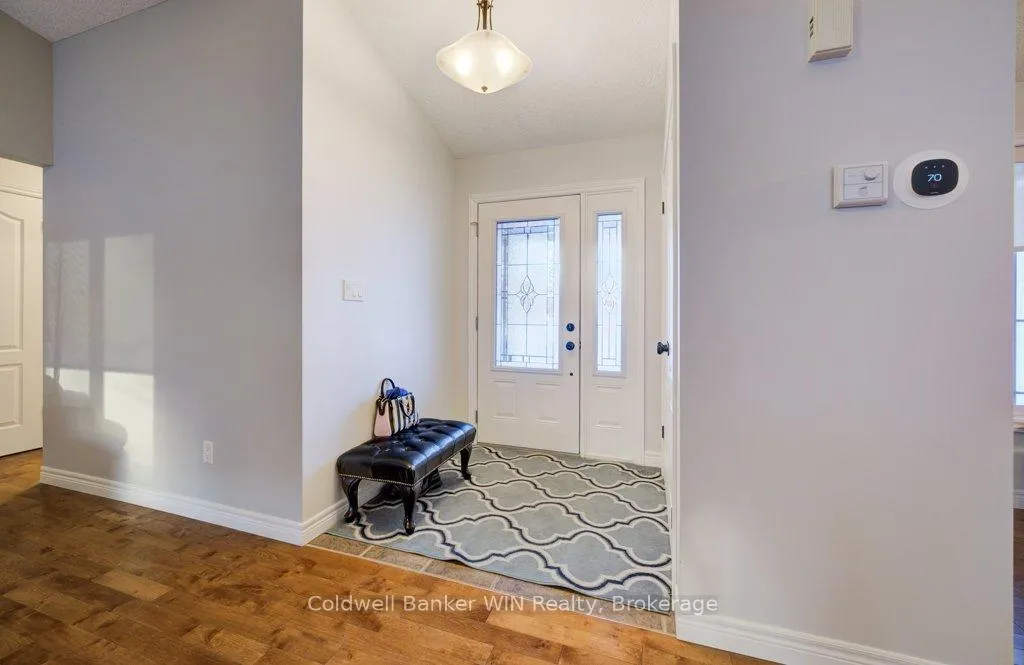
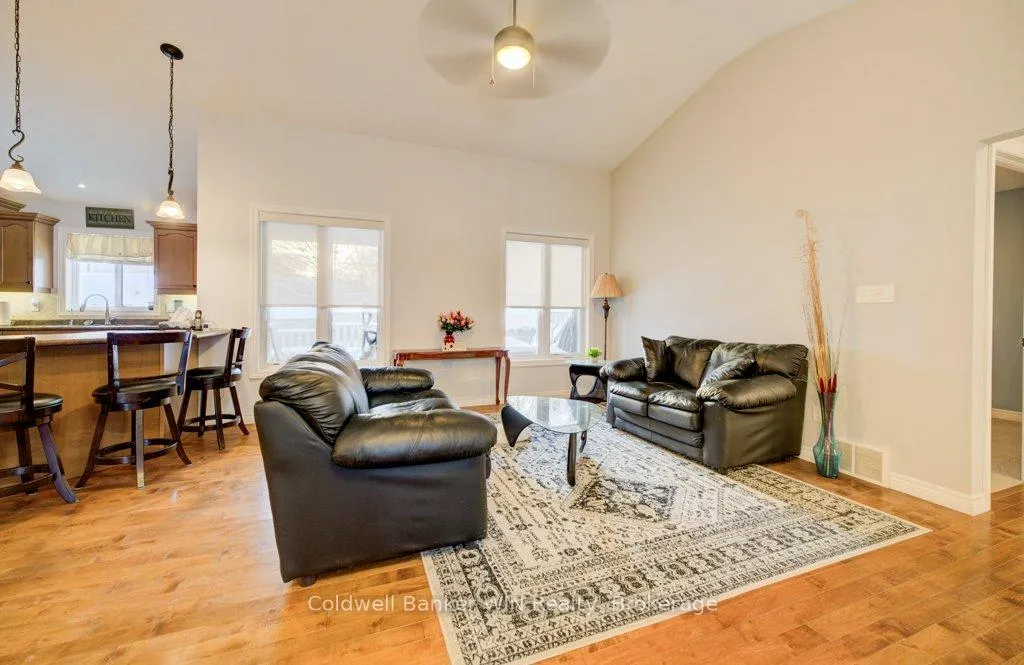
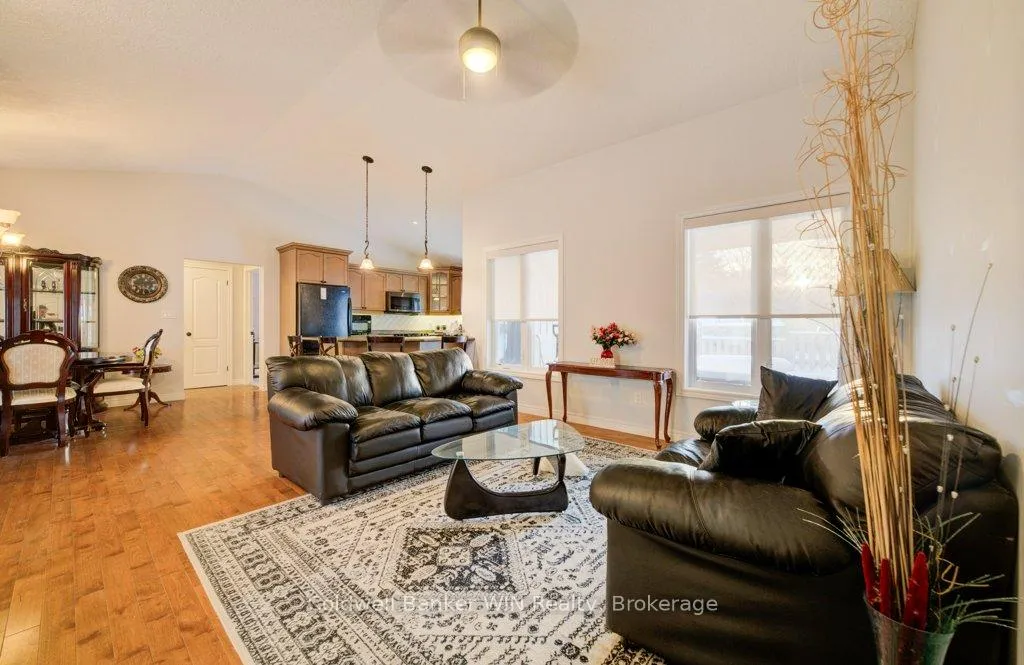
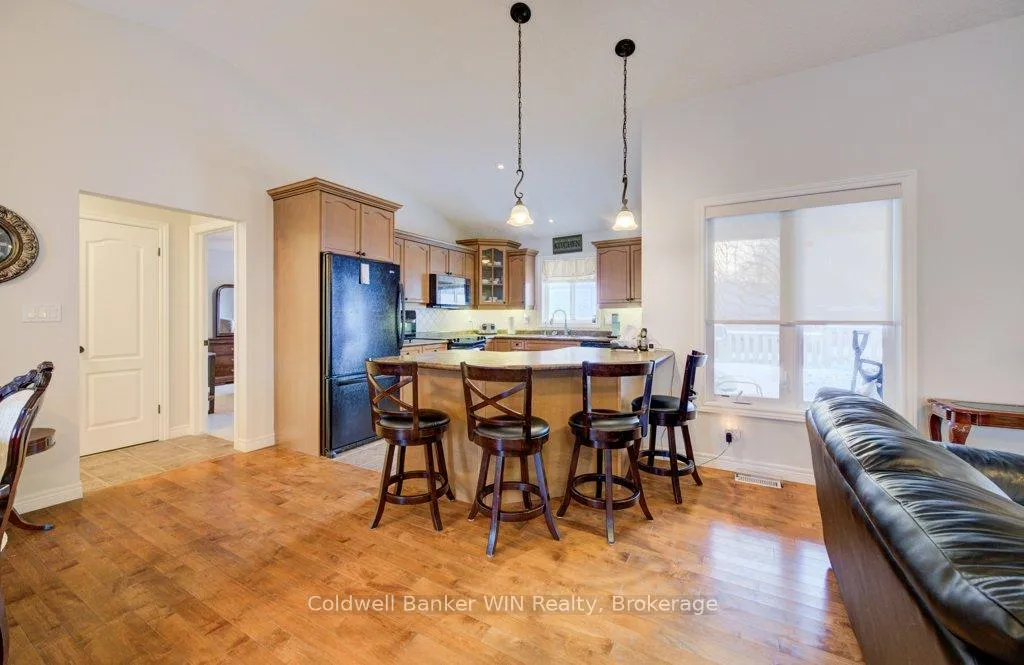
Great curb appeal welcomes you home to this beautifully maintained bungalow, designed for easy living and effortless entertaining. Step inside and you're greeted by soaring vaulted ceilings, warm maple hardwood floors, and a bright, open feel that instantly puts you at ease. The maple kitchen is the heart of the home - perfect for morning coffee, weeknight dinners, or hosting friends - with direct access to the back deck so summer BBQs and outdoor gatherings flow naturally. Main floor laundry adds everyday convenience, while three comfortable bedrooms and 2 full bathrooms, including a private ensuite, provide space and privacy for the whole family. The ensuite is built for unwinding with a large soaker tub. Downstairs, the finished basement becomes your go-to retreat. Imagine cozy movie nights or game days around the gas fireplace, with the added bonus of a two-piece bath for convenience. Step outside to a fully fenced, landscaped yard ready for kids, pets, and relaxing evenings under the stars. Located directly across from the public school, mornings are simpler, afternoon pickups are a breeze, and the playground is just steps away. The paved driveway even offers room for your 5th wheel trailer, making weekend adventures easy to plan. With central air, central vac, and every detail already taken care of, you can simply move in and start enjoying the lifestyle this home offers.
Facts & features
Ask about this home
A HOMEH agent will answer your questions about this home.
Rooms
15 rooms · 3 bathrooms
- Laundry6′5″ × 4′11″32 sq.ft.
- Dining room14′10″ × 10′149 sq.ft.
- Primary bedroom14′5″ × 13′3″191 sq.ft.
- Living room14′11″ × 14′7″218 sq.ft.
- Bedroom 211′6″ × 10′4″118 sq.ft.
- Kitchen12′2″ × 10′1″122 sq.ft.
- Bedroom 310′11″ × 10′4″112 sq.ft.
- Bathroom15′5″ × 6′93 sq.ft.
- Bathroom7′8″ × 6′10″52 sq.ft.
- Other12′6″ × 6′75 sq.ft.
- Bedroom 411′10″ × 9′1″108 sq.ft.
- Bathroom6′11″ × 4′9″33 sq.ft.
- Family room20′8″ × 19′2″397 sq.ft.
- Recreation25′2″ × 20′1″506 sq.ft.
- Utility room21′7″ × 11′237 sq.ft.
Around this home
Schools nearby
School rating, out of 10.
Listing details
Helpful tools
Your HOMEH agent
"I would see it this week."
Ask HOMEH about this home
Price, neighbourhood, monthly cost. Ask anything.
HOMEH Intelligent Agent is an AI, not a licensed representative. Check anything important with your agent.