

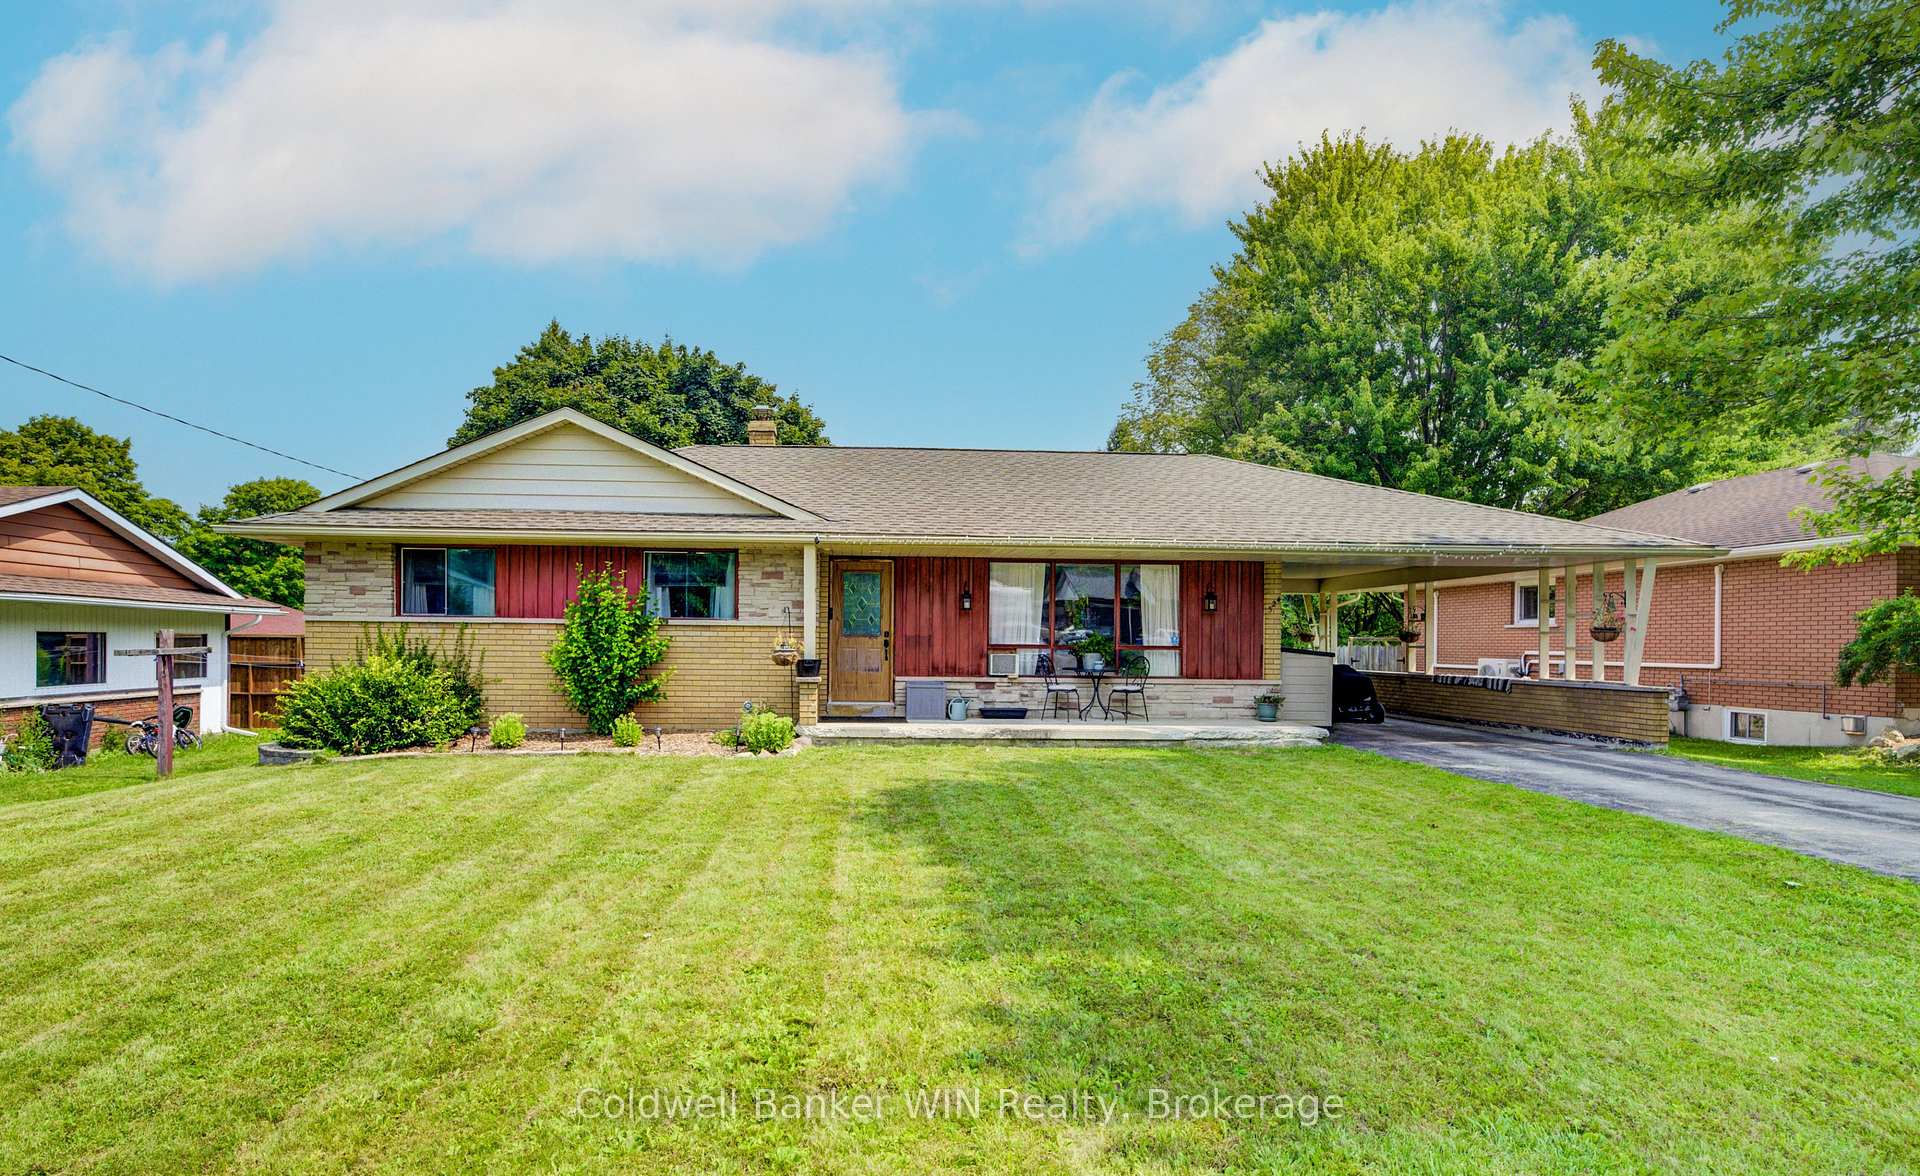
324 Egremont Street N
324 Egremont Street N
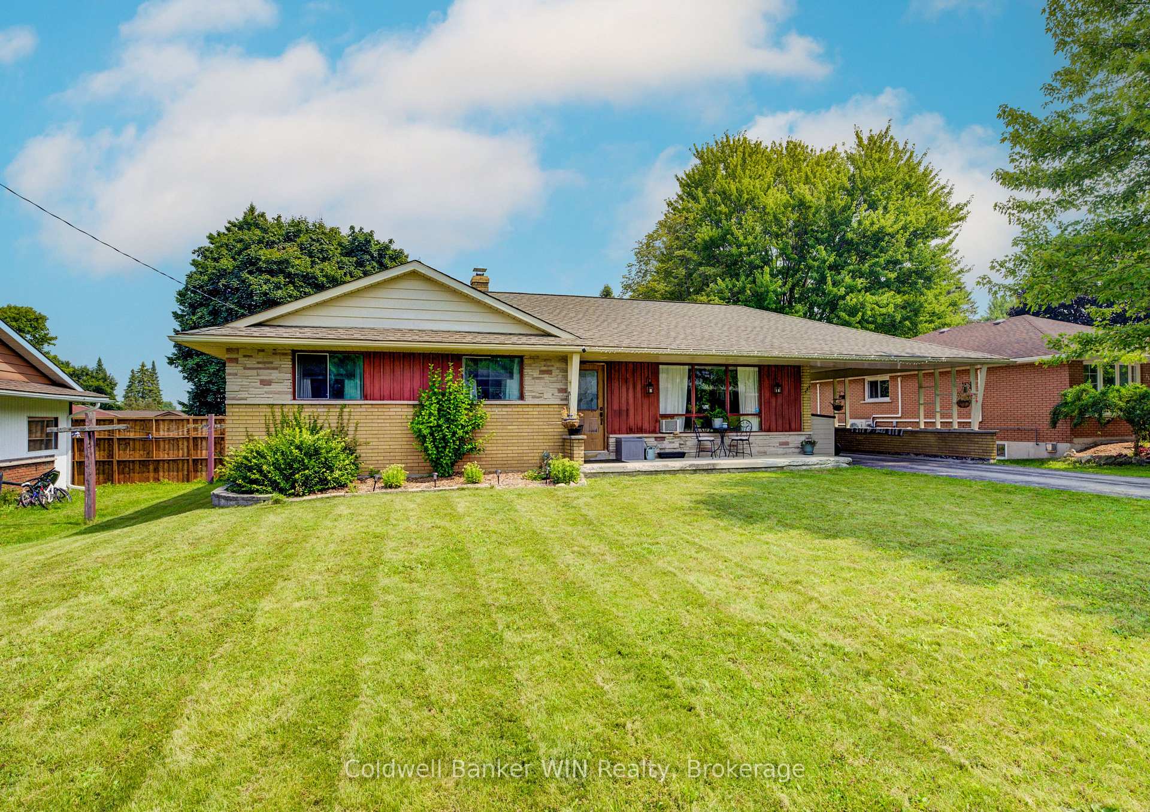
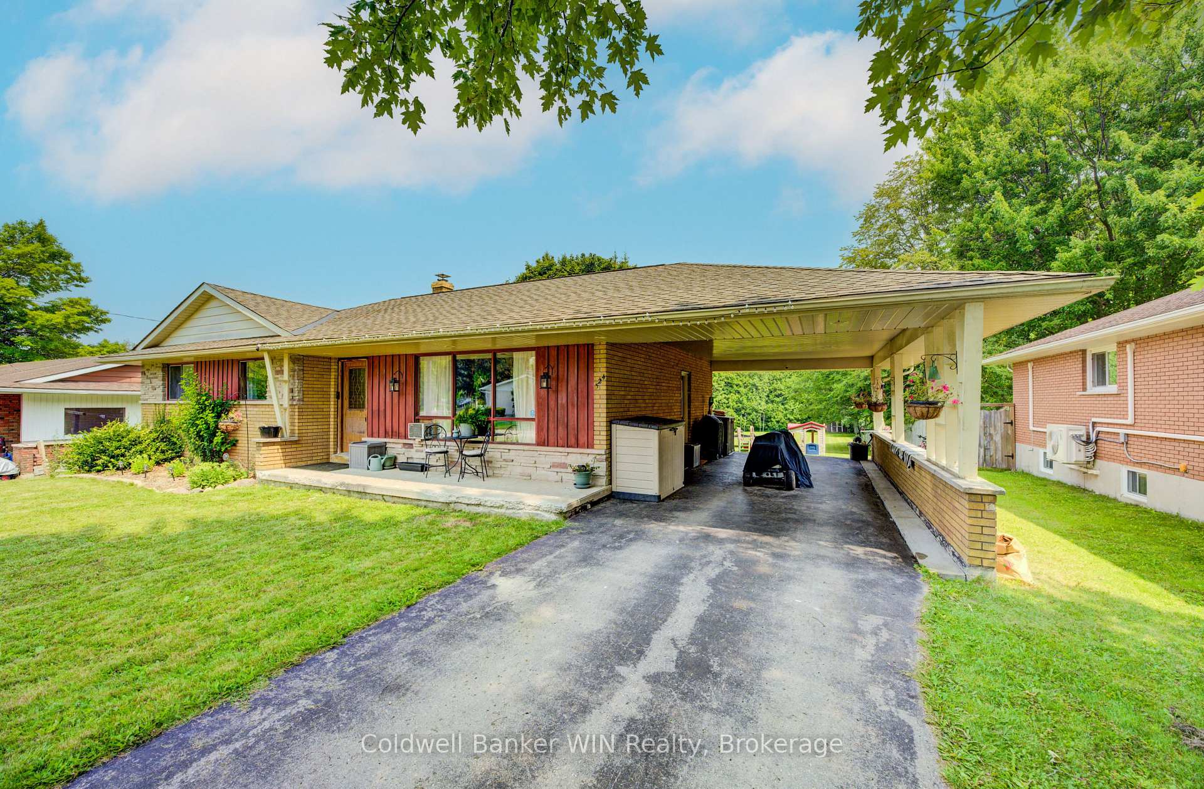
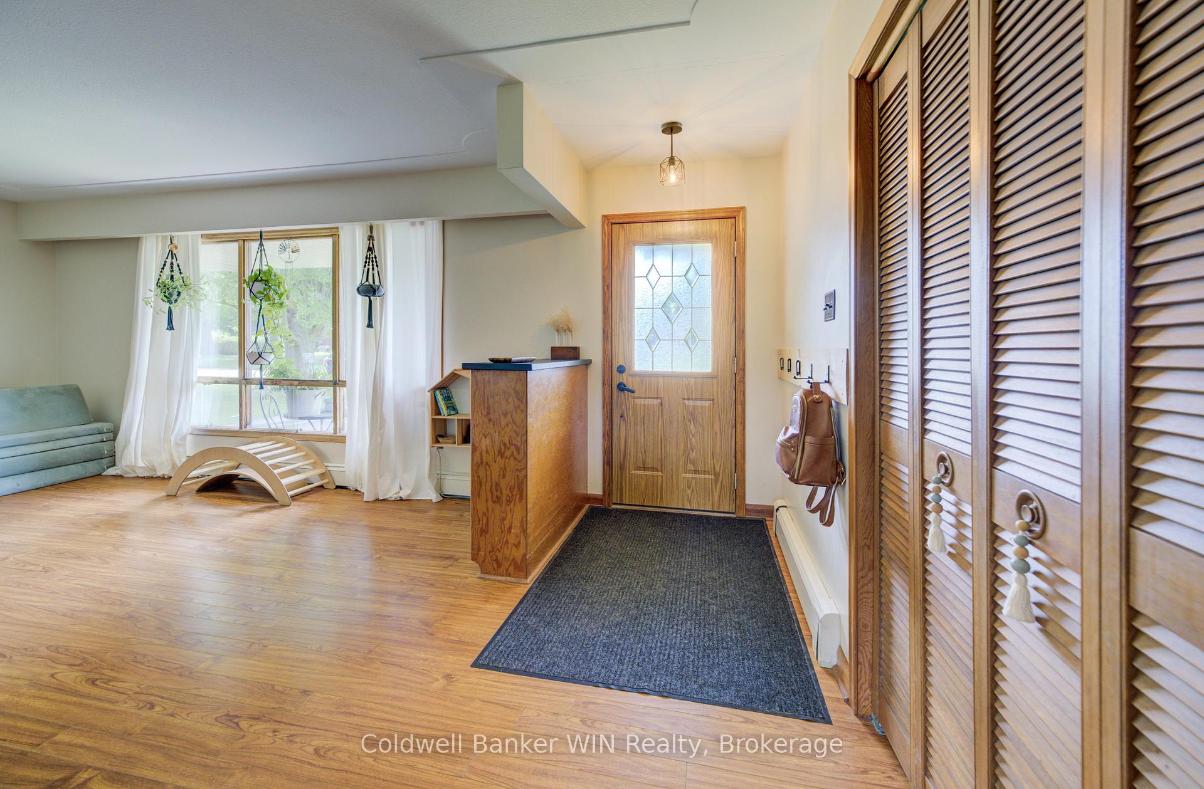
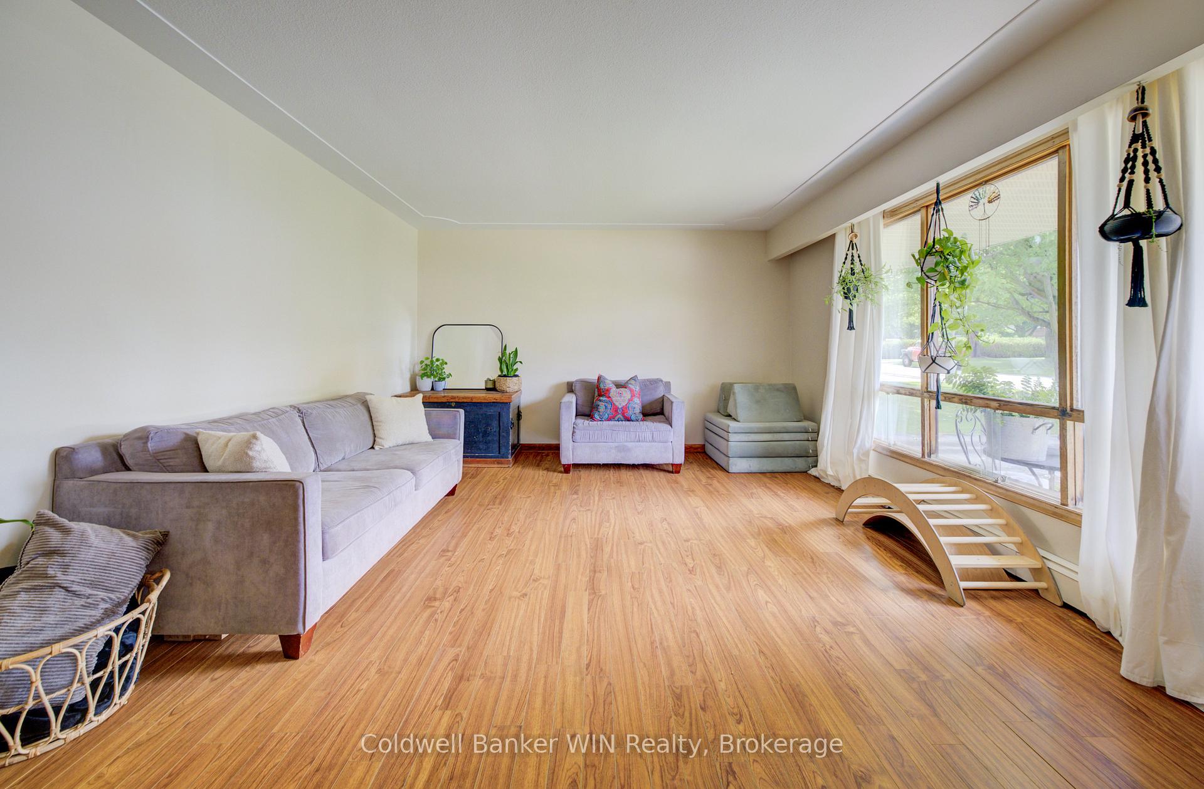 See all 38 photos
Property history
Facts and features
- BasementFinished
- Age of home51–99 years
- Water, sewerMunicipal
- Lot shapeRectangular
The homeDetached, Bungalow, Age 51–99 years
- Type: Detached
- Style: Bungalow
- Age: 51–99 years
- Living space: 1,100–1,500 sq ft
- Basement: Finished
- Special designation: Other
- Waterfront: None
InsideLower level, In-law capability, sump pump, water softener, Rooms above ground 10
- Laundry: Lower level
- Features: In-law capability, sump pump, water softener
- Rooms above ground: 10
- Bedrooms: 3 + 1 in the basement
- Bathrooms: 2
- Kitchens: 1
- Family room: Yes
Outside and lotBrick, stone, Asphalt shingle, Poured concrete
- Exterior: Brick, stone
- Roof: Asphalt shingle
- Foundation: Poured concrete
- Features: Landscaped, privacy, year round living
- Size: 71.56 × 239.21 ft
- Shape: Rectangular
- Zoning: R1
Parking1 Garage, Carport, Private double
- Spaces: 1 Garage
- Garage: Carport
- Driveway: Private double
Heating, water and powerWater, gas, Municipal water, Municipal sewer
- Heating: Water, gas
- Water: Municipal water
- Sewer: Municipal sewer
- Natural gas: Yes
- Hydro: Yes
- Cable: Available
- Telephone: Available
Costs and taxesTaxes $3,482 a year, HST No HST, Rental items None
- Taxes, 2024: $3,482 a year
- HST: No HST
- Rental items: None
Included in the saleFridge, stove, washer, dryer, dishwasher, Not included None
- Included: Fridge, stove, washer, dryer, dishwasher
- Not included: None
NearbyHospital, level, library, park, place of worship, rec./commun.centre
- Close to: Hospital, level, library, park, place of worship, rec./commun.centre
Listing detailsX12326620, Sold, Aug 6, 2025
- MLS® number: X12326620
- Status: Sold
- Listed on: Aug 6, 2025
- Days on market: 16
- Updated: Aug 22, 2025
- Possession: 60-89 days
- Occupied by: Owner
- Listing brokerage: Coldwell Banker WIN Realty
About this home
324 Egremont Street N, Wellington North (Mount Forest), ON N0G 2L2
Welcome to this charming and solidly built 1965 brick and stone bungalow, set on an incredible 71.5' x 239' lot. With a large carport and a double-wide, double-deep asphalt driveway, there's plenty of space for family and guests. The backyard is a true retreat private, peaceful, and perfect for everything from gardening to playtime to weekend BBQs. Step inside and feel right at home. The main floor offers a cozy living room, a bright kitchen, which overlooks the rear yard, with adjoining dining space, and three comfortable bedrooms along with a 4-piece bath. The kitchen features a newer fridge (2022) and a dishwasher (2023), making everyday living just a little easier. Downstairs, you'll find even more living space with brand new carpet (2024) in the massive L-shaped family room, complete with a fun wet bar a great spot for relaxing or hosting. There's also a 4th bedroom, a 3-piece bath, and a convenient laundry area. Important updates include a new basement drain pipe and cleanout (2023), gas hot water tank (2021), and a high-efficiency boiler fueled by natural gas (2021), offering reliable and economical comfort throughout the home. With its separate side entrance, the basement offers great potential for an in-law suite or basement apartment, giving you flexibility for extended family or future income. This is the kind of home where memories are made.
Ask about this home
A HOMEH agent will answer your questions about this home.
Around this home
Daily convenience, out of 100, from the distances below
Schools nearby
School rating, out of 10.
Helpful calculators
Your HOMEH agent

"I would see it this week."