

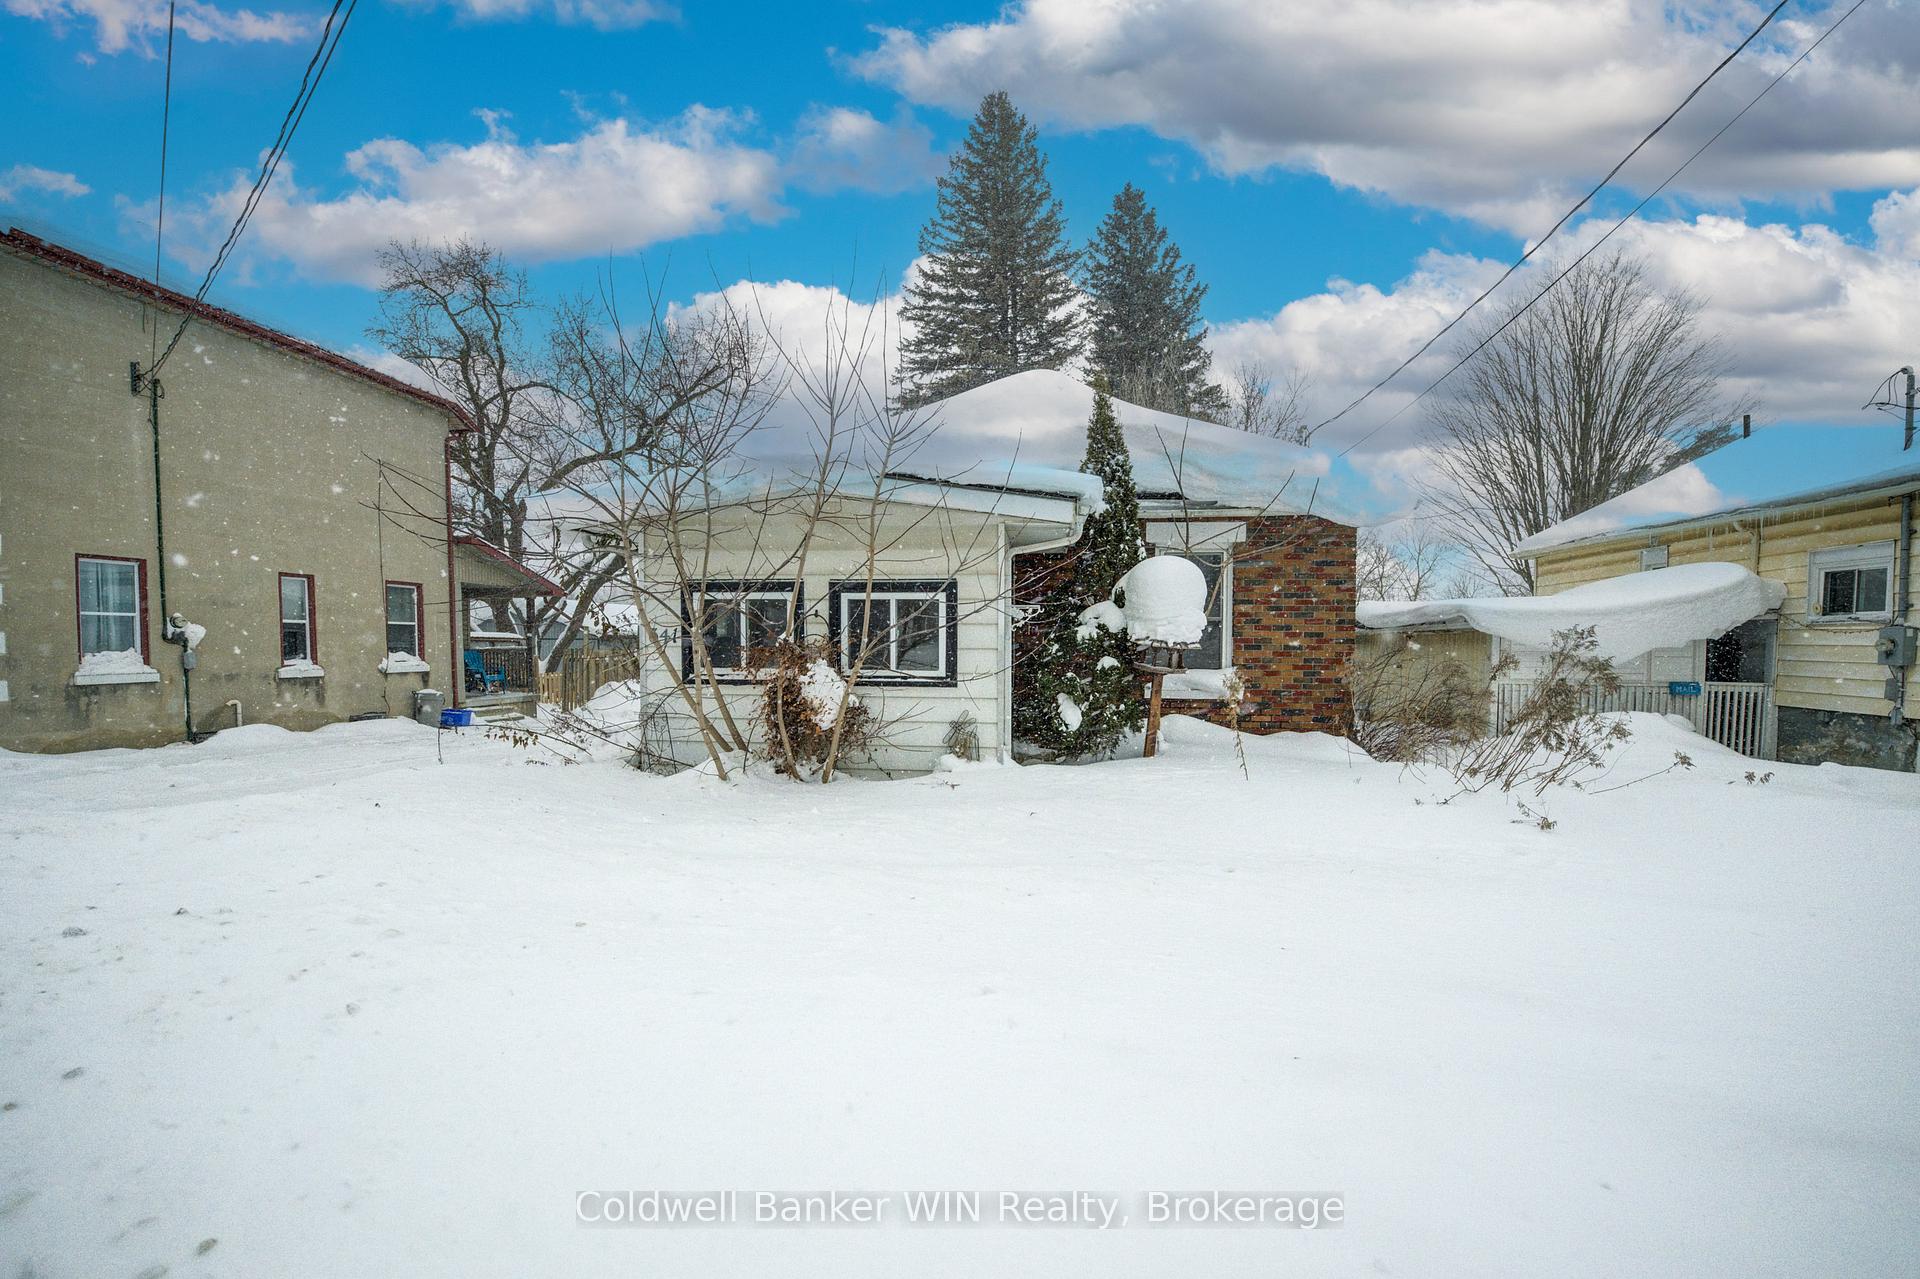
341 Main Street N
341 Main Street N
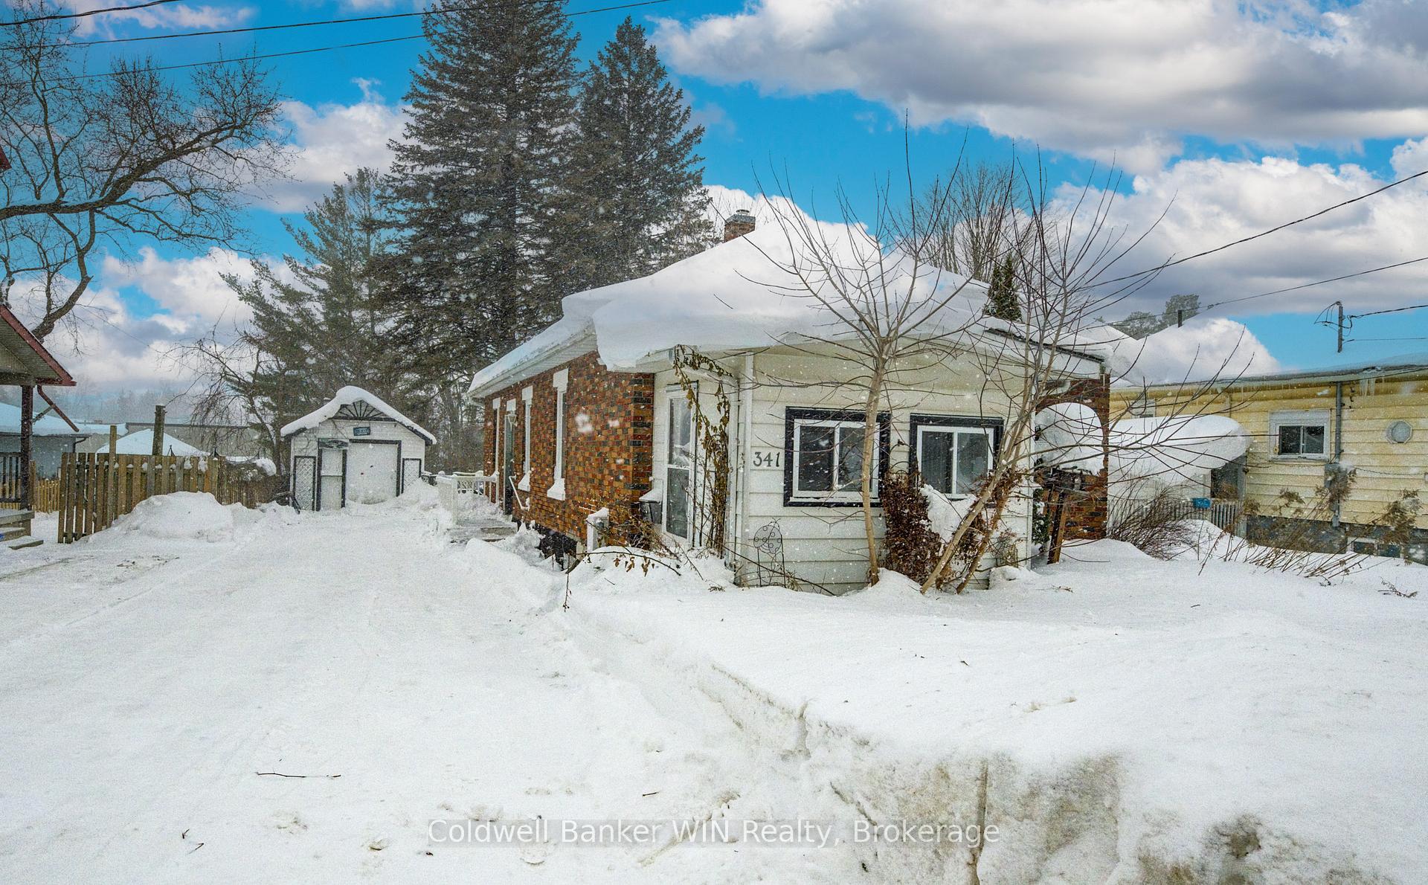
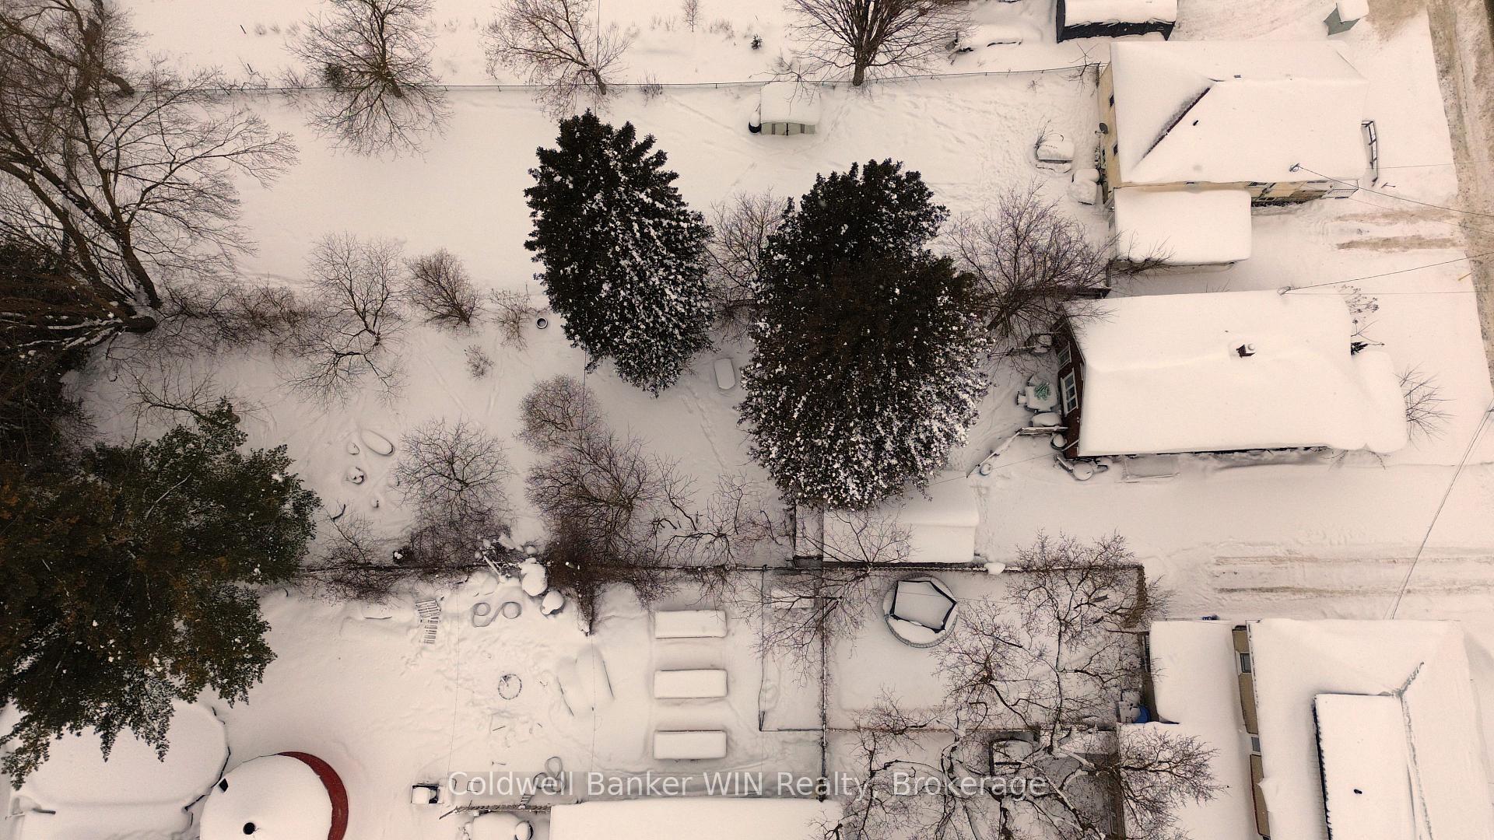
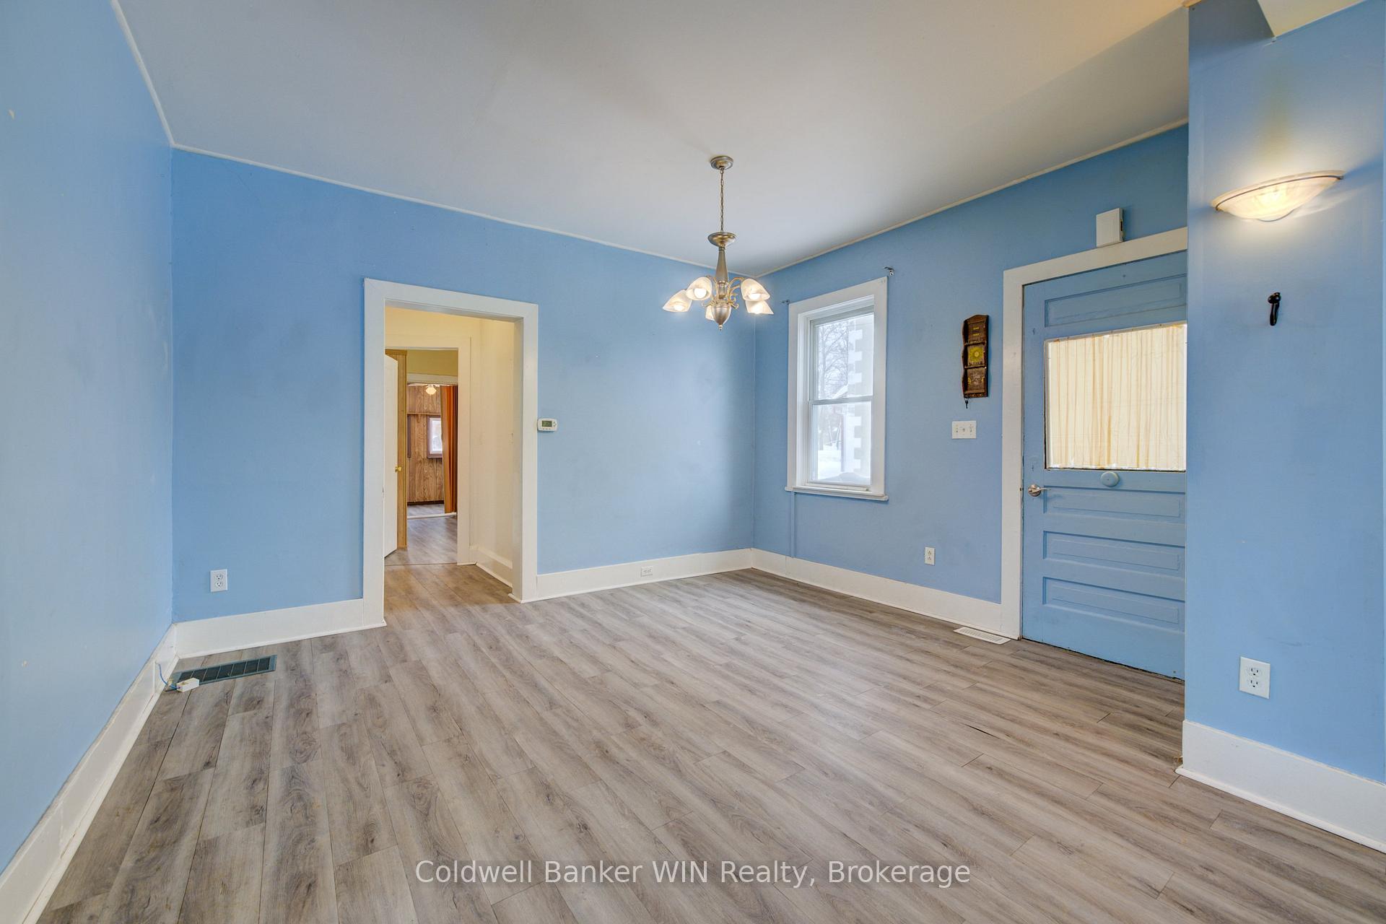
 See all 34 photos
Property history
Facts and features
- BasementUnfinished
- Age of home51–99 years
- Water, sewerMunicipal
- Lot shapeRectangular
The homeDetached, Bungalow, Age 51–99 years
- Type: Detached
- Style: Bungalow
- Age: 51–99 years
- Basement: Full, unfinished
InsideWater heater owned, central vacuum, primary bedroom - main floor, Rooms above ground 7, Bedrooms 2
- Features: Water heater owned, central vacuum, primary bedroom - main floor
- Rooms above ground: 7
- Bedrooms: 2
- Bathrooms: 2
Outside and lotBrick veneer, Shingles, Poured concrete
- Exterior: Brick veneer
- Roof: Shingles
- Foundation: Poured concrete
- Features: Deck, year round living
- Size: 45.55 × 242.5 ft
- Shape: Rectangular
- Zoning: MU2
Parking1 Garage, Detached, Private
- Spaces: 1 Garage
- Garage: Detached
- Driveway: Private
Heating, water and powerForced air, gas, Municipal water, Municipal sewer
- Heating: Forced air, gas
- Water: Municipal water
- Sewer: Municipal sewer
Costs and taxesTaxes $1,961 a year, HST included in the price, Rental items None
- Taxes, 2024: $1,961 a year
- HST: HST included in the price
- Rental items: None
Included in the saleFridge, stove, washer, dryer, dishwasher, chest freezer (as is), central vac (as is), owned hot water tank, water softener., Not included None
- Included: Fridge, stove, washer, dryer, dishwasher, chest freezer (as is), central vac (as is), owned hot water tank, water softener.
- Not included: None
Listing detailsX11966791, Sold, Feb 11, 2025
- MLS® number: X11966791
- Status: Sold
- Listed on: Feb 11, 2025
- Days on market: 30
- Updated: Mar 13, 2025
- Possession: Immediate
- Occupied by: Vacant
- Listing brokerage: Coldwell Banker WIN Realty
About this home
341 Main Street N, Wellington North (Mount Forest), ON N0G 2L1
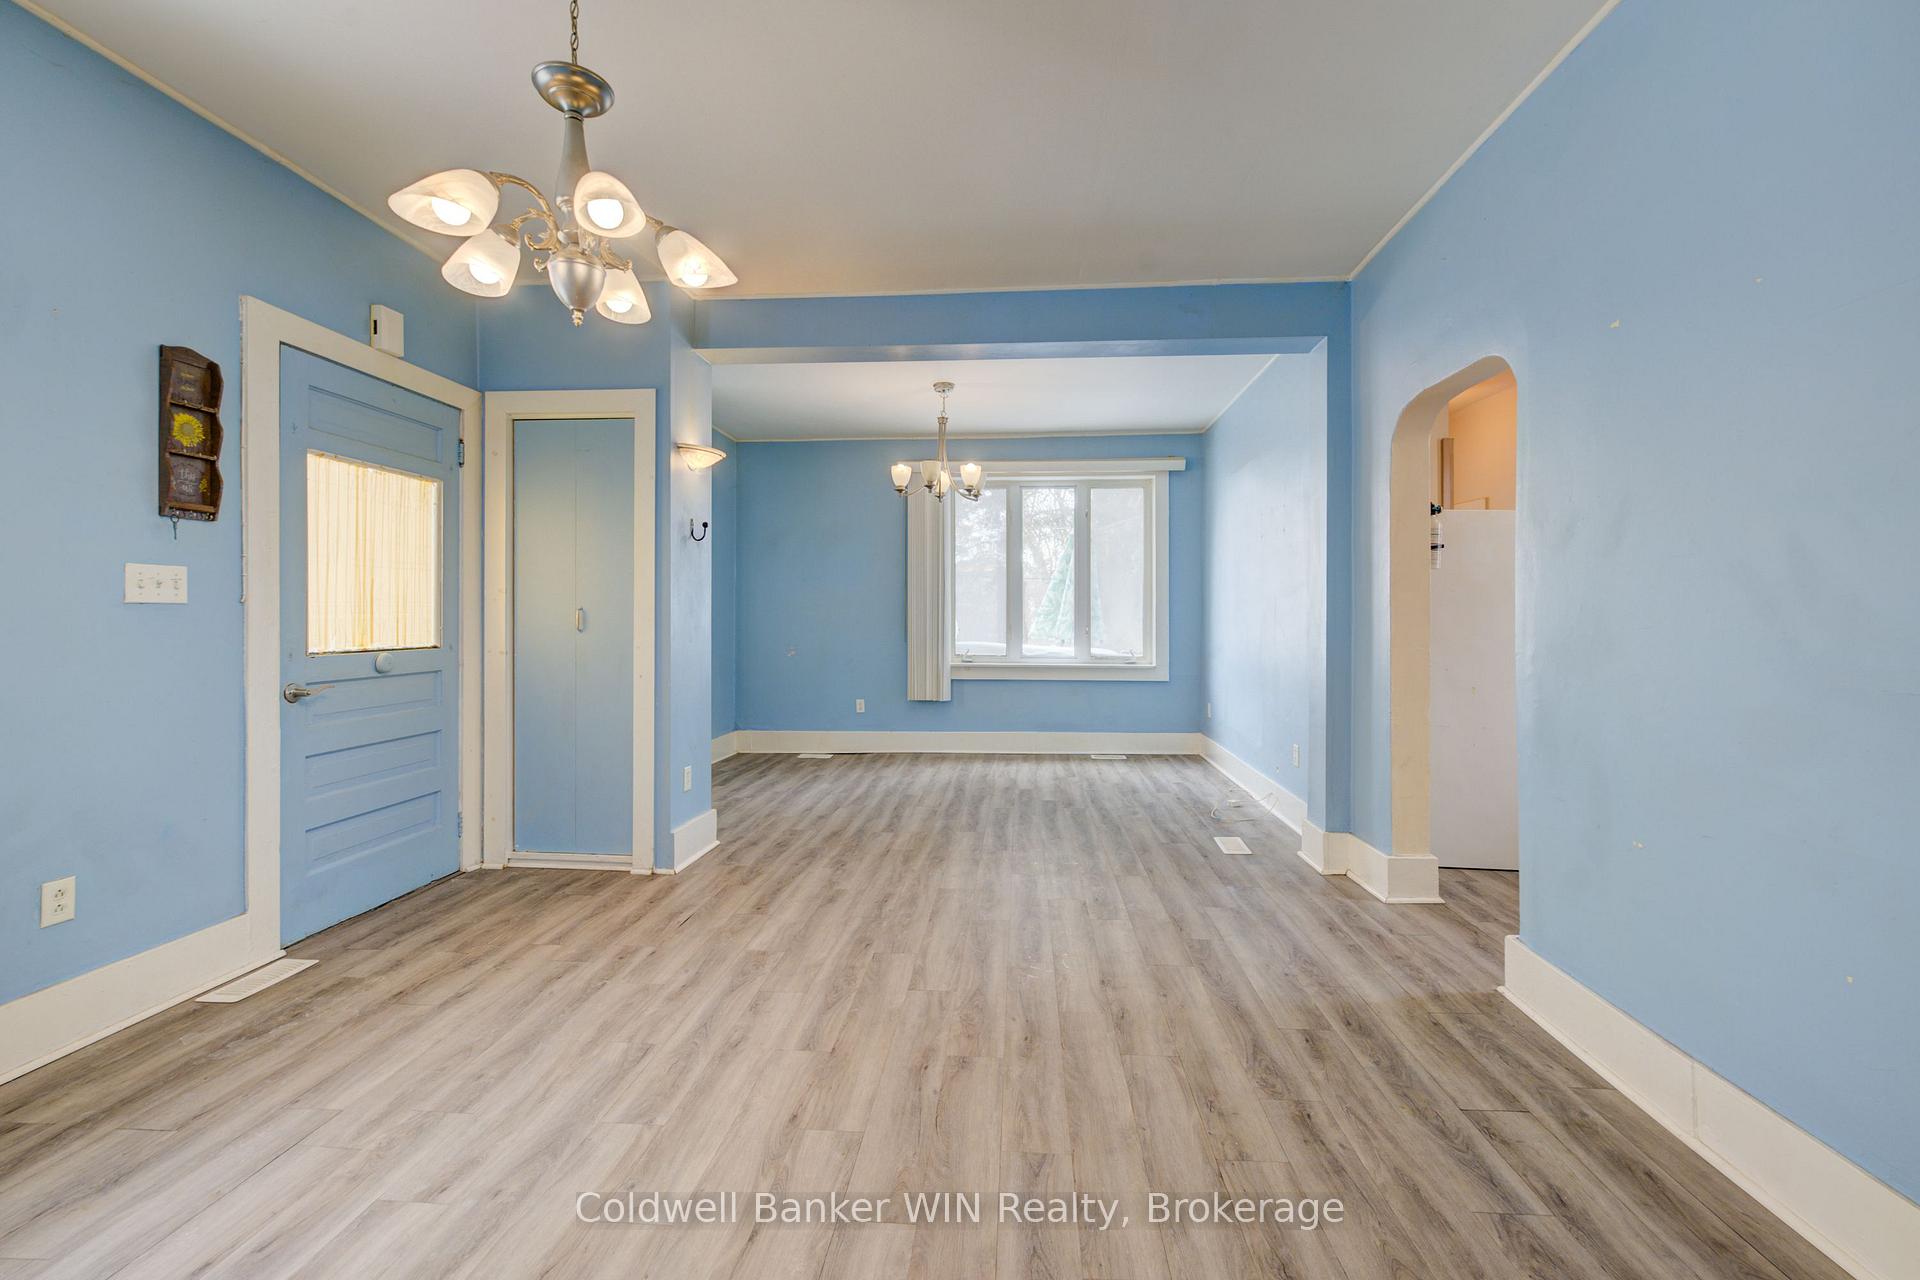
341 Main St N in the town of Mount Forest is located conveniently between the downtown core of shopping and the northern end of town with groceries and more. This brick bungalow sits on a huge 45.55ft x 242.50ft fully fenced lot. The yard space gives a large serene space for family to enjoy. The home features an open concept living room and dining room full of natural light. The galley kitchen features a convenient pantry large enough for a chest freezer, storage and main floor laundry. The primary bedroom has a bonus room which can be used for a home office, walk in closet, and more. There is a 2nd bedroom as well as a 3pc bathroom to round out the main floor. The basement offers a 2pc bath and ample storage. The MU2 zoning permits continued use of the home for residential however it does open up opportunities for work from home and more. Some features: Main Floor Laundry, Updated 100amp Breaker Panel, Roof (2016), Flooring (2022), Thermal Pane Windows, Washer/Dryer (1.5yrs), Central Vac, Fully Fenced Rear Yard, Detached Garage, Owned Hot Water Tank, Poured Concrete Foundation.
Ask about this home
A HOMEH agent will answer your questions about this home.
Around this home
Daily convenience, out of 100, from the distances below
Schools nearby
School rating, out of 10.
Helpful calculators
Your HOMEH agent

"I would see it this week."