
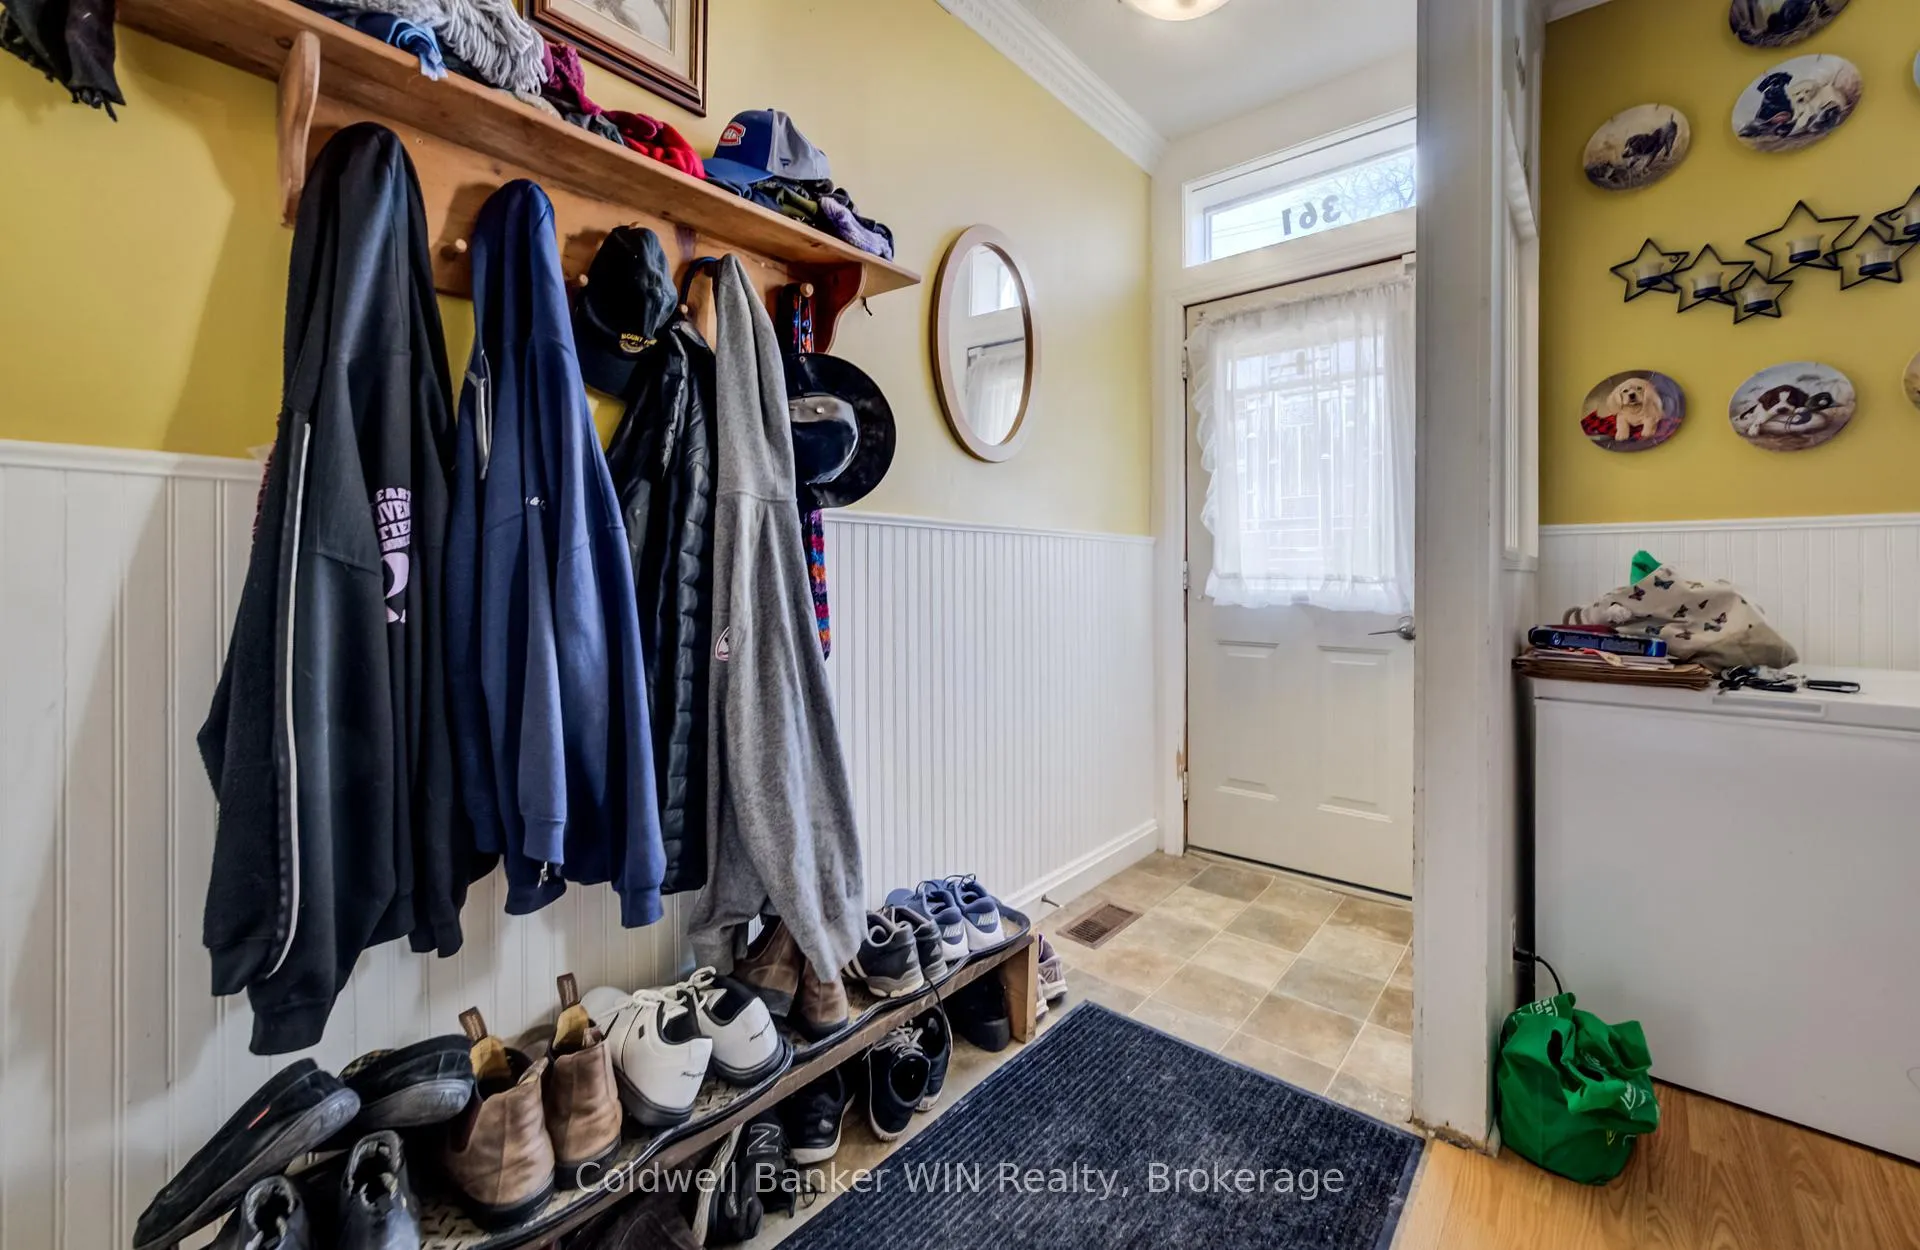
 See all 40 photos
Property history

This listing has ended. It is no longer available.
Property not available for sale or for rent.
Ask about this home
A HOMEH agent will answer your questions about this home.Ask HOMEH
About this home
361 Waterloo Street, Wellington North
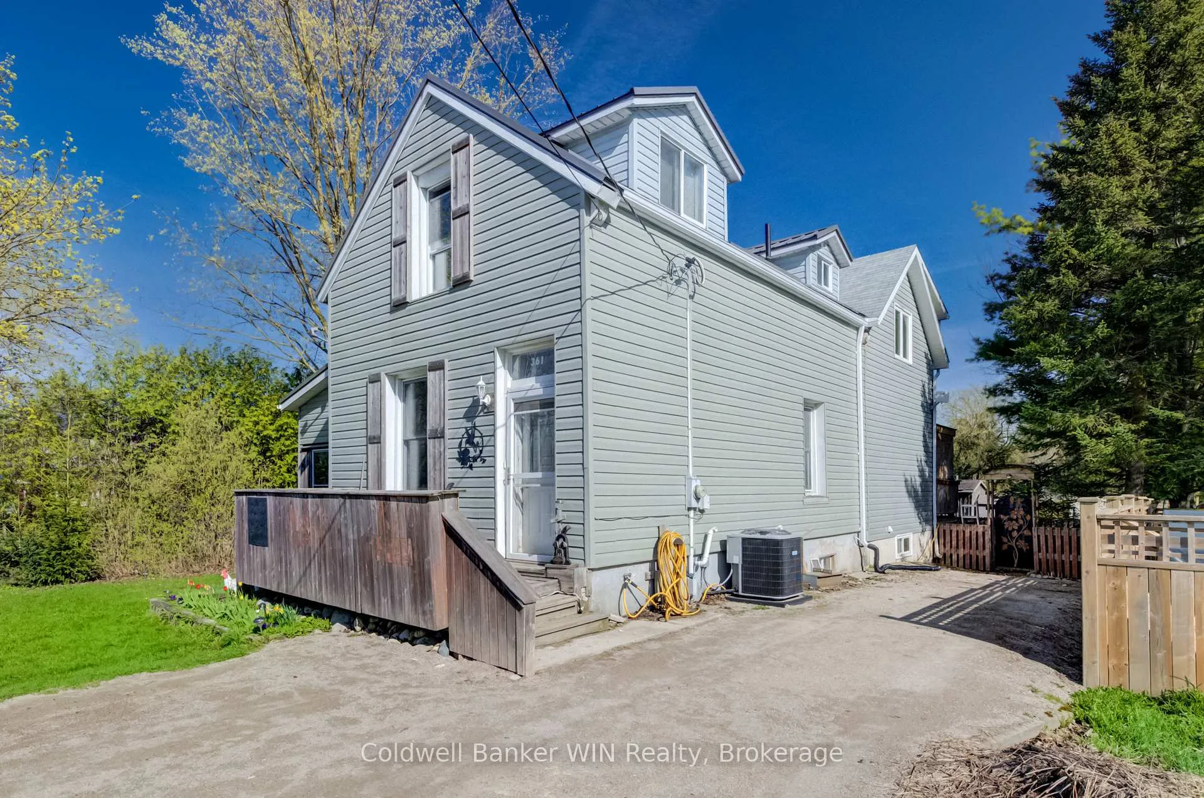
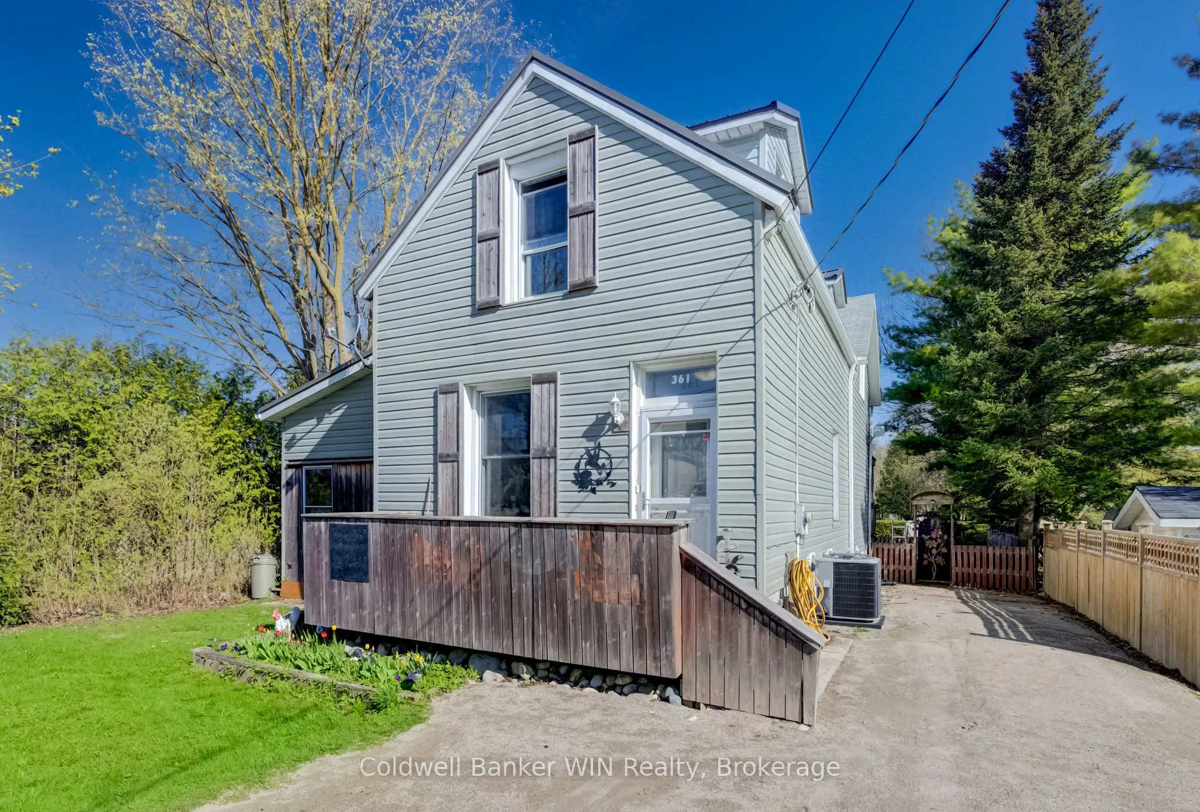
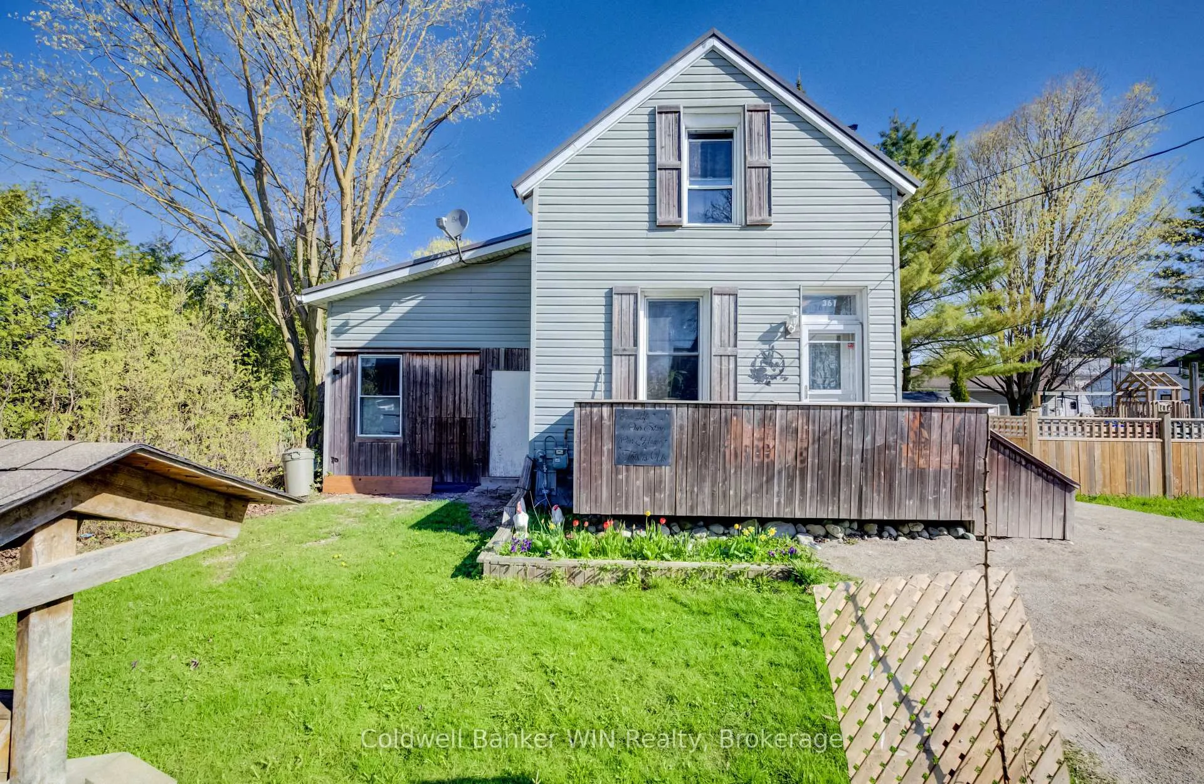
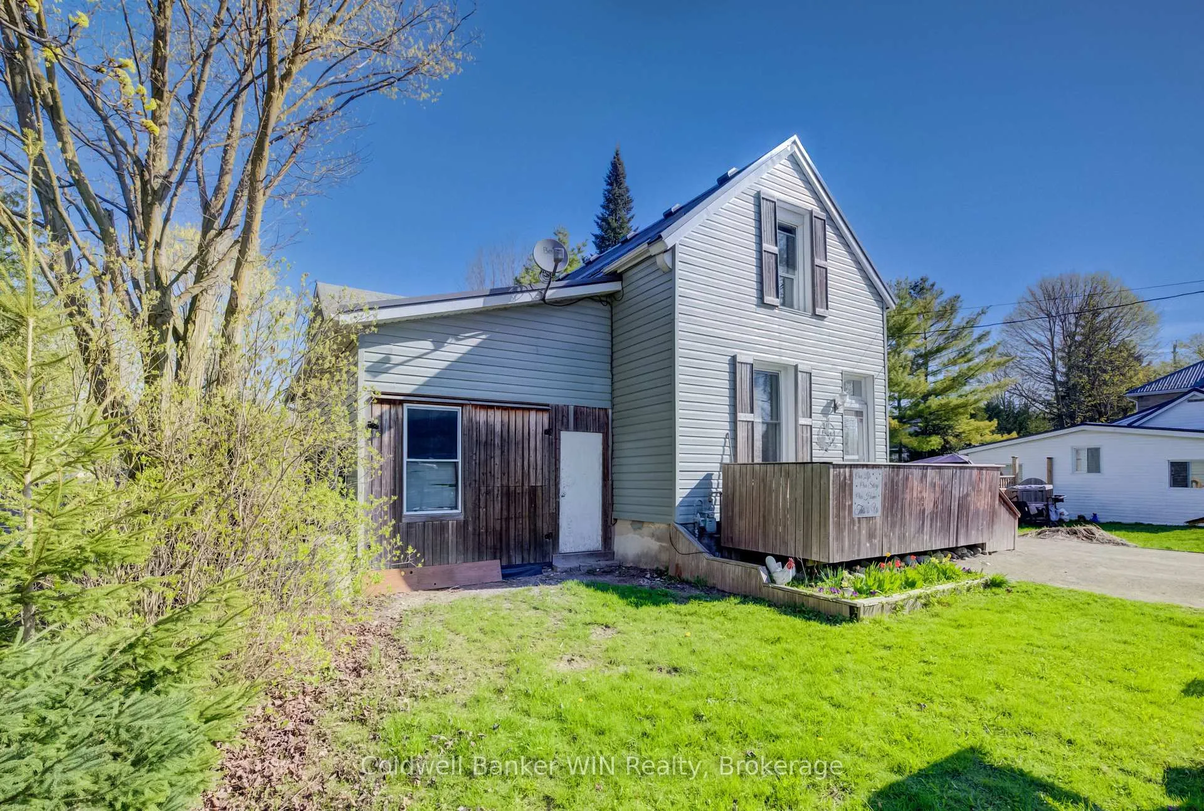
Welcome to 361 Waterloo St in Mount Forest, a 2-storey family home offering nearly 2000 square feet of living space. The main floor begins with a bonus main level family room that could serve a multitude of uses. Beyond this room is the kitchen which also accommodates your main floor laundry. The kitchen features a centre island as well as an additional bank of cupboards along one wall for additional kitchen storage. The living and dining rooms are situated at the rear of the main floor and has French doors that lead to your covered back deck. The upper level of the home features 3 bedrooms along with another bonus room that makes for a great office or lounge area, along with the main 4-piece bathroom. The primary bedroom features a walk-in closet and the best feature of all, an elevated and covered deck that makes a fantastic space to enjoy your morning coffee. The newer addition of the home features more finished space within the basement portion. A rec room, storage area as well as your second bathroom, this one a 3-piece that adds to the already generous square footage of the home. The home features an attached garage, best suited as a workshop or storage for the recreational vehicles. The backyard is set up for enjoyment with a firepit and multiple areas on the back deck for relaxing. The yard although located in town affords privacy from the neighbours with a mixture of fencing and cedar hedges. This home has had many updates over the past few years including a metal roof, furnace, central air and an on-demand water heater that are all owned and not rentals. Give your family space to spread out; book your viewing today.
Facts & features
Ask about this home
A HOMEH agent will answer your questions about this home.
Rooms
13 rooms · 2 bathrooms
- Dining room16′8″ × 12′8″212 sq.ft.
- Kitchen11′11″ × 10′10″129 sq.ft.
- Workshop24′1″ × 13′1″314 sq.ft.
- Family room16′10″ × 11′10″200 sq.ft.
- Living room11′9″ × 11′4″133 sq.ft.
- Bedroom13′1″ × 10′3″134 sq.ft.
- Other14′4″ × 11′157 sq.ft.
- Primary bedroom13′1″ × 16′4″213 sq.ft.
- Bathroom9′3″ × 7′65 sq.ft.
- Bedroom11′10″ × 15′1″179 sq.ft.
- Recreation18′9″ × 10′6″197 sq.ft.
- Bathroom9′2″ × 4′8″43 sq.ft.
- Other16′1″ × 5′80 sq.ft.
Around this home
Schools nearby
School rating, out of 10.
Listing details
Helpful tools
Your HOMEH agent
"I would see it this week."
Ask HOMEH about this home
Price, neighbourhood, monthly cost. Ask anything.
HOMEH Intelligent Agent is an AI, not a licensed representative. Check anything important with your agent.