

381 Smith Street
381 Smith Street
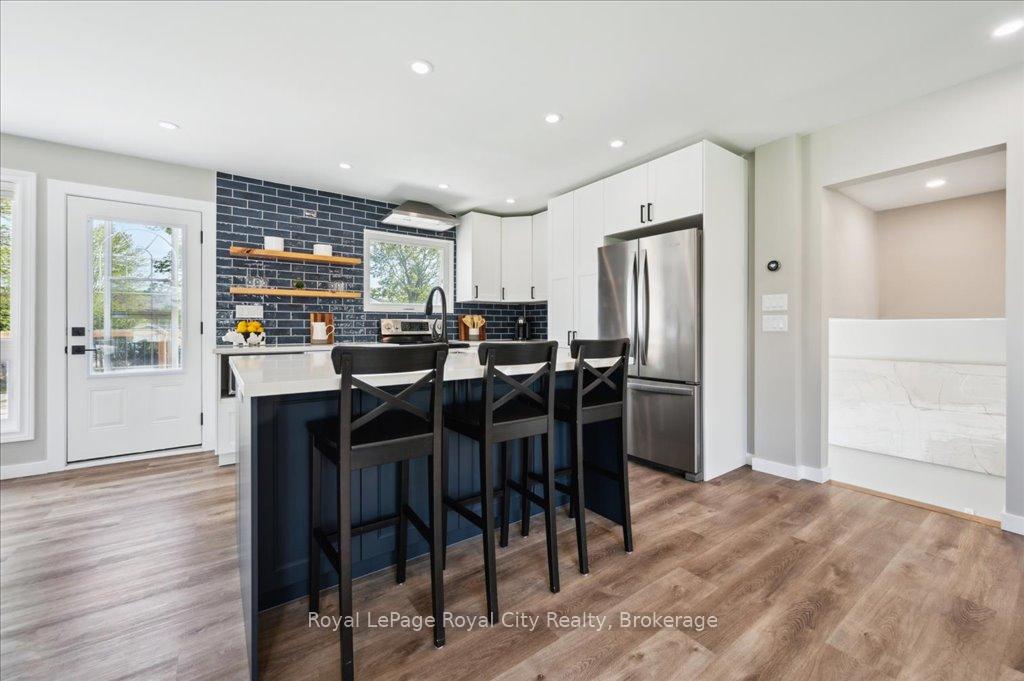 See all 40 photos
Property history
Facts and features
- BasementWalk-up
- Water, sewerMunicipal
- Lot shapeRectangular
- HeatingForced air
- Fireplace
- Central air
The homeDetached, Sidesplit, 1,500–2,000 sq ft
- Type: Detached
- Style: Sidesplit
- Living space: 1,500–2,000 sq ft
- Basement: Partial basement, walk-up
InsideFireplace Yes, rec room, Lower level, Auto garage door remote, in-law capability, water heater owned, water purifier, water softener
- Fireplace: Yes, rec room
- Laundry: Lower level
- Features: Auto garage door remote, in-law capability, water heater owned, water purifier, water softener
- Rooms above ground: 7
- Rooms in the basement: 3
- Bedrooms: 3
- Bathrooms: 3
- Kitchens: 1
- Family room: Yes
Outside and lotBrick front, vinyl siding, Asphalt shingle, Concrete block
- Exterior: Brick front, vinyl siding
- Roof: Asphalt shingle
- Foundation: Concrete block
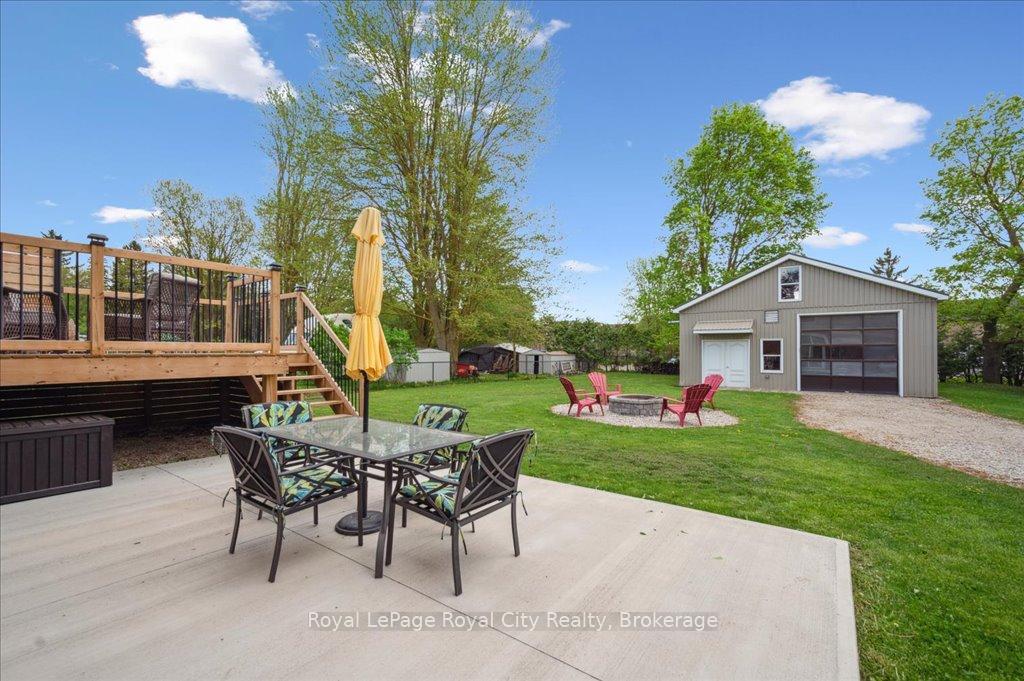
- Features: Deck, patio, porch
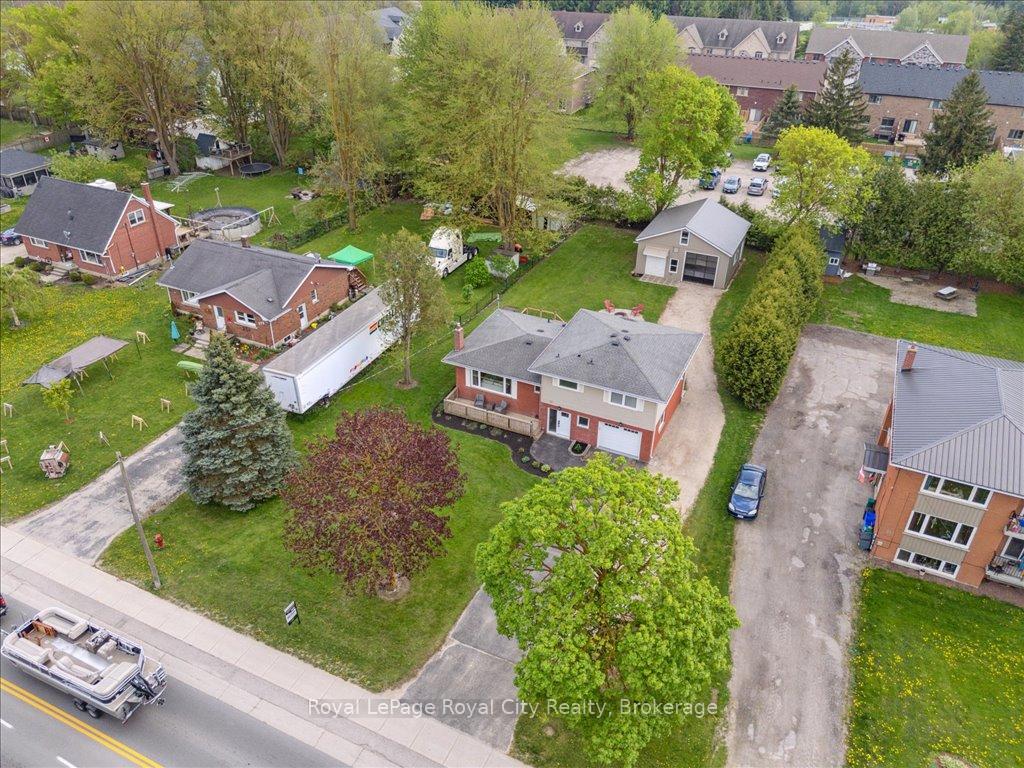
- Other structures: Storage, additional garage(s)
- Size: 80 × 200 ft
- Shape: Rectangular
- Zoning: R1B
Parking1 Garage, Attached, Private double, front yard parking
- Spaces: 1 Garage
- Garage: Attached
- Driveway: Private double, front yard parking
Heating, water and powerForced air, gas, Central air, Municipal water
- Heating: Forced air, gas
- Cooling: Central air
- Water: Municipal water
- Sewer: Municipal sewer
- Natural gas: Yes
- Hydro: Yes
- Cable: Yes
- Telephone: Yes
Costs and taxesTaxes $3,664 a year, HST included in the price
- Taxes, 2024: $3,664 a year
- HST: HST included in the price
Included in the saleDryer, garage door opener, range hood, refrigerator, stove, washer, fireplace in the basement (as is), kitchen dishwasher (as is).
- Included: Dryer, garage door opener, range hood, refrigerator, stove, washer, fireplace in the basement (as is), kitchen dishwasher (as is).
NearbyPark
- Close to: Park
Listing detailsX12159960, Sold, May 20, 2025
- MLS® number: X12159960
- Status: Sold
- Listed on: May 20, 2025
- Days on market: 9
- Updated: May 29, 2025
- Possession: 30-59 days
- Occupied by: Owner
- Listing brokerage: Royal LePage Royal City Realty
About this home
381 Smith Street, Wellington North (Arthur), ON N0G 1A0
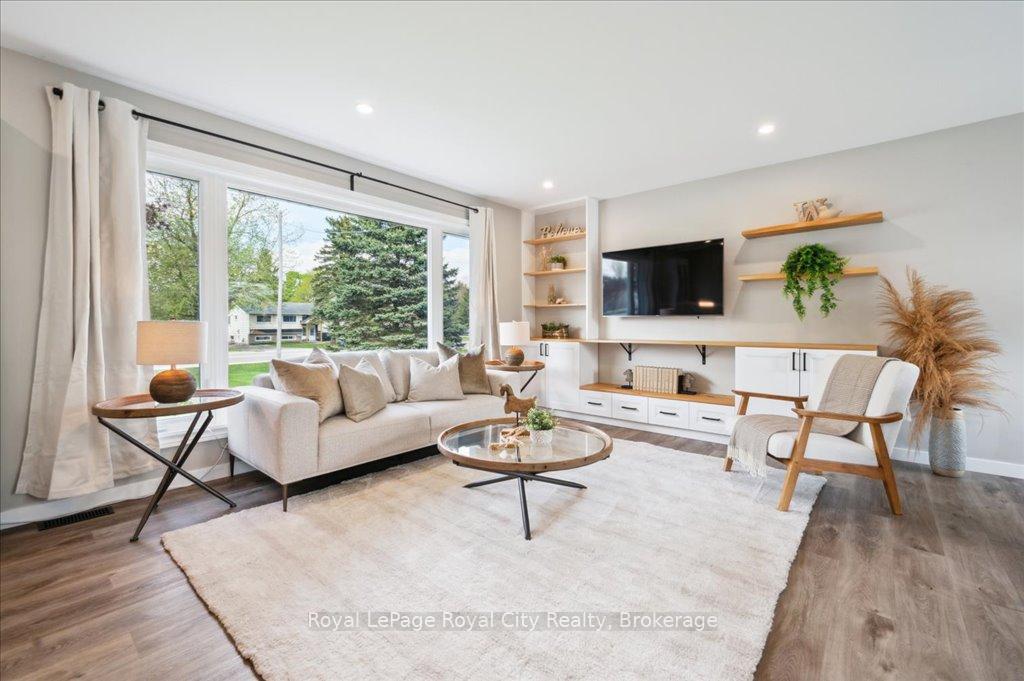
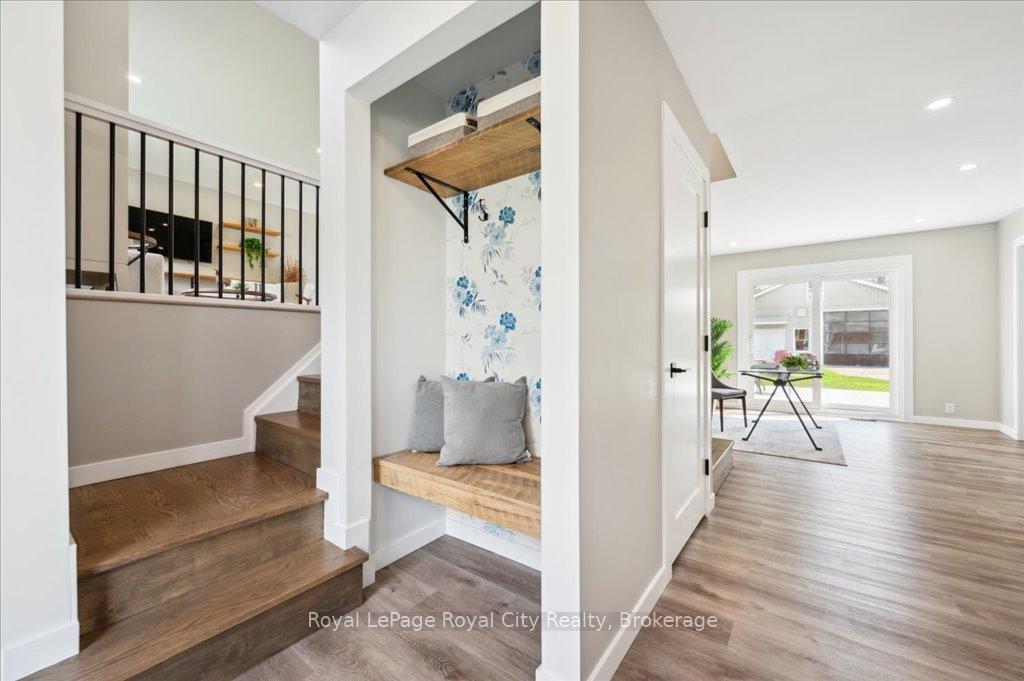
Welcome to this beautifully renovated 1,752 sqft side split, nestled on a sprawling 80' x 200' lot in the charming community of Arthur. This meticulously maintained home offers a flawless combination of modern updates, spacious living, and exceptional outdoor space including a newer deck, concrete patio, and firepit area, mature trees providing privacy and shade, and a 28x 28 detached workshop with high ceilings! Step inside the wonderful family home to discover open-concept principal rooms flooded with natural light from large windows and updated flooring on the main and lower levels, adding a fresh, contemporary touch throughout. The newly renovated kitchen boasts stylish cabinetry, quartz countertops, a sleek backsplash, and a convenient island that is perfect for daily meal prep. Enjoy seamless access from the adjoining dining room out to the private deck and concrete patio area, a fantastic space for morning coffee or evening gatherings. The upper level hosts three spacious bedrooms, all showcasing refinished hardwood flooring, along with a revamped 5 piece bathroom designed with comfort and style in mind. The lower level offers a versatile office/family room with walk-out access to the backyard patio, along with 1.5 renovated bathrooms for convenience. The finished basement provides further living space featuring a large recreation room, laundry area, and storage space. Enjoy peace of mind with updated mechanical systems, and take advantage of both an attached garage and a detached workshop- ideal for hobbyists or extra storage. This move-in ready home truly has it all- making it an exceptional place to settle in and appreciate everything it has to offer.
Ask about this home
A HOMEH agent will answer your questions about this home.
Around this home
Daily convenience, out of 100, from the distances below
Schools nearby
School rating, out of 10.
Helpful calculators
Your HOMEH agent

"I would see it this week."