

Unit 211, 401 Birmingham Street E
Unit 211, 401 Birmingham Street E
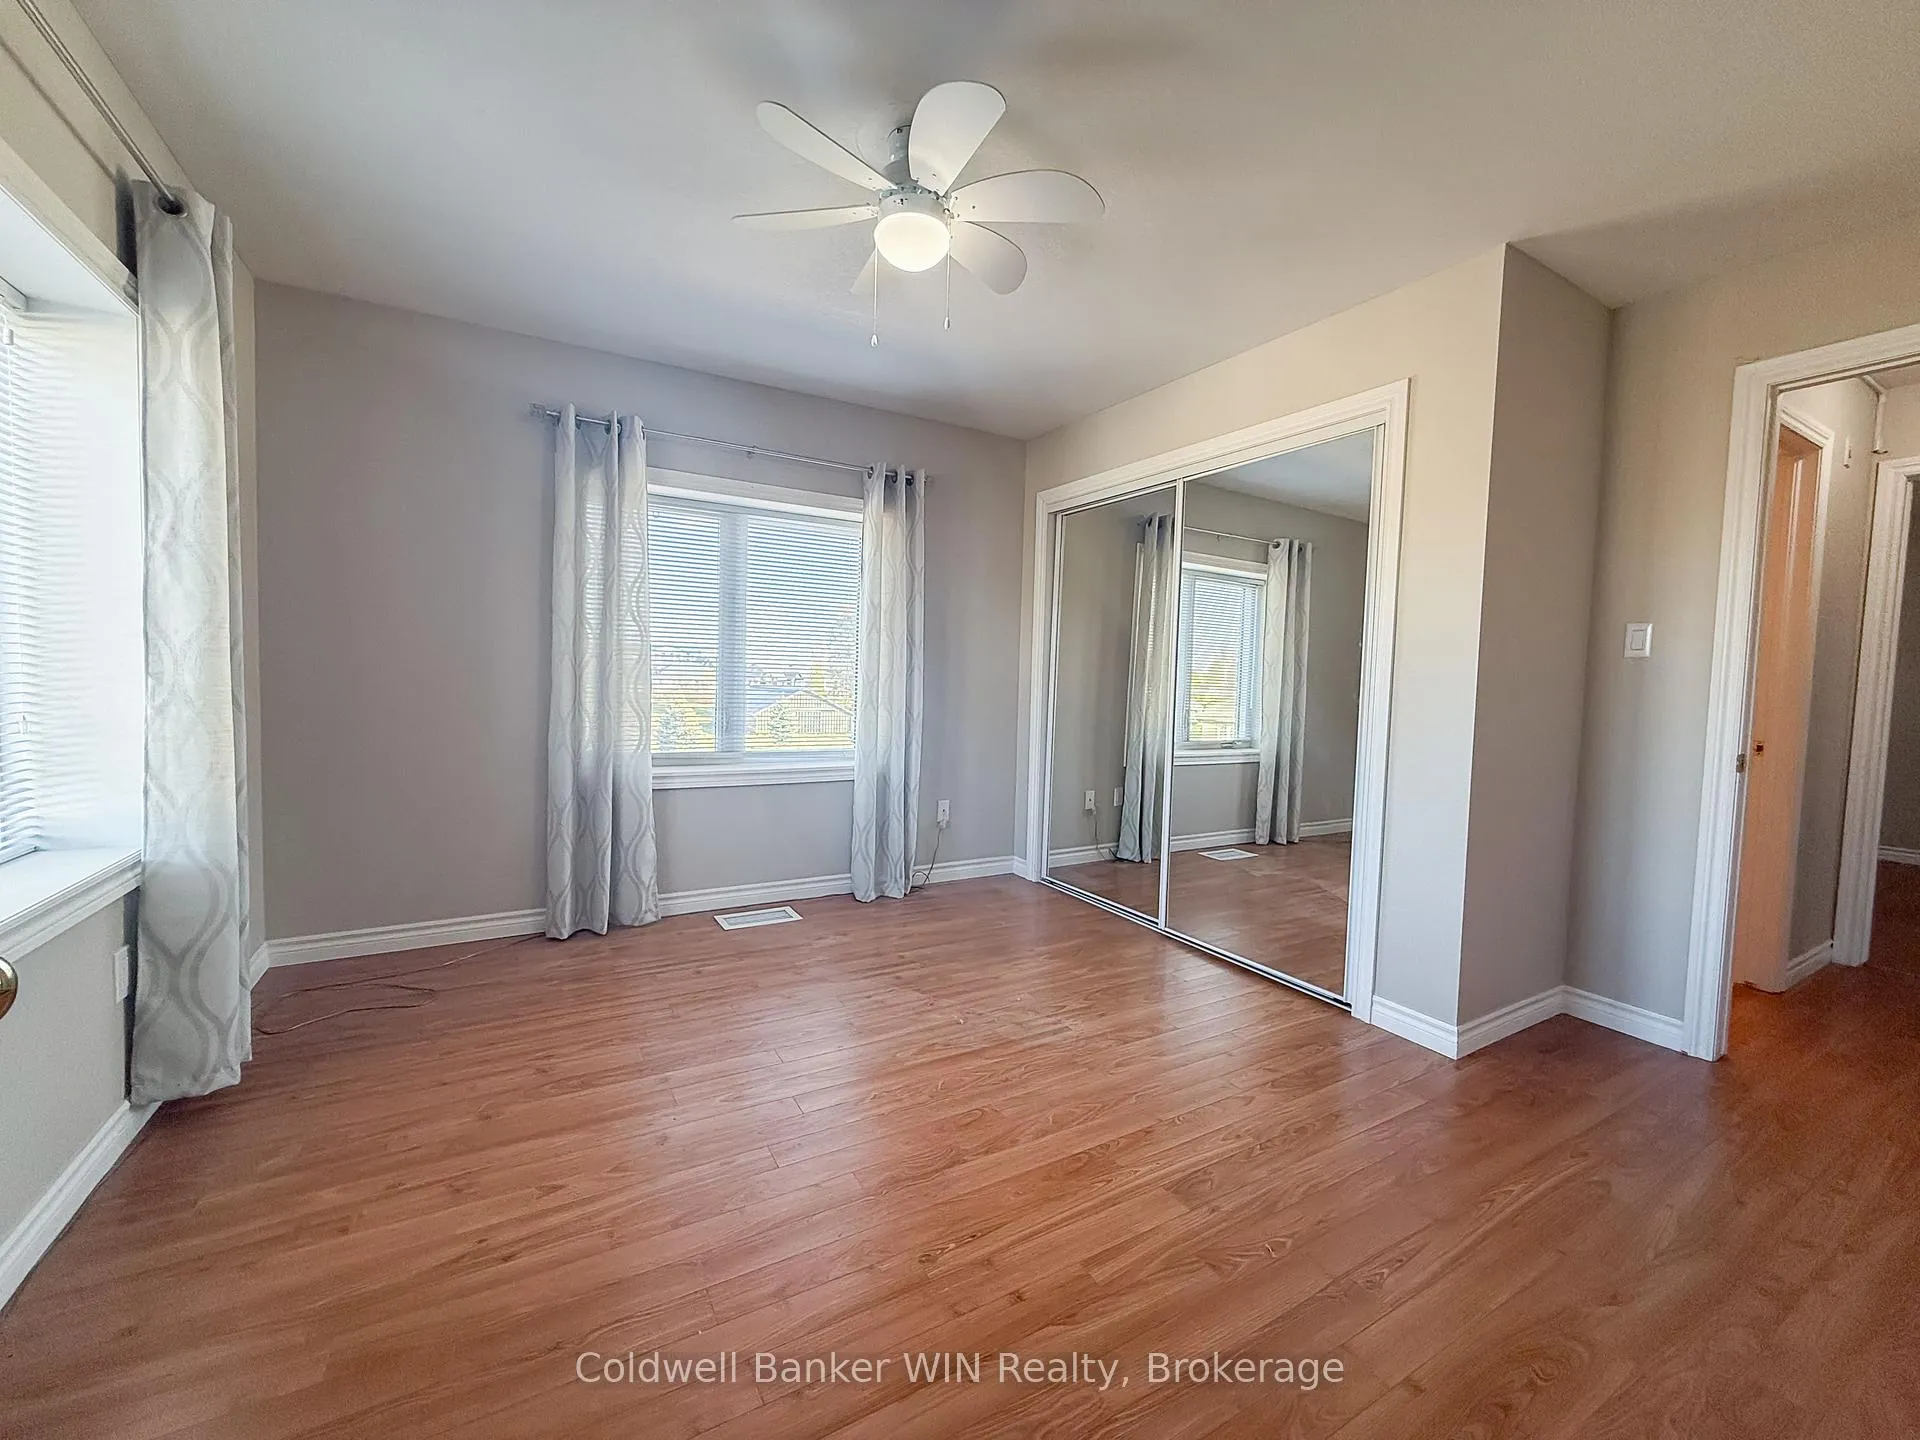 See all 15 photos
Property history
Facts and features
- ExposureNorth
- LaundryIn-suite
- LockerExclusive
- BalconyOpen
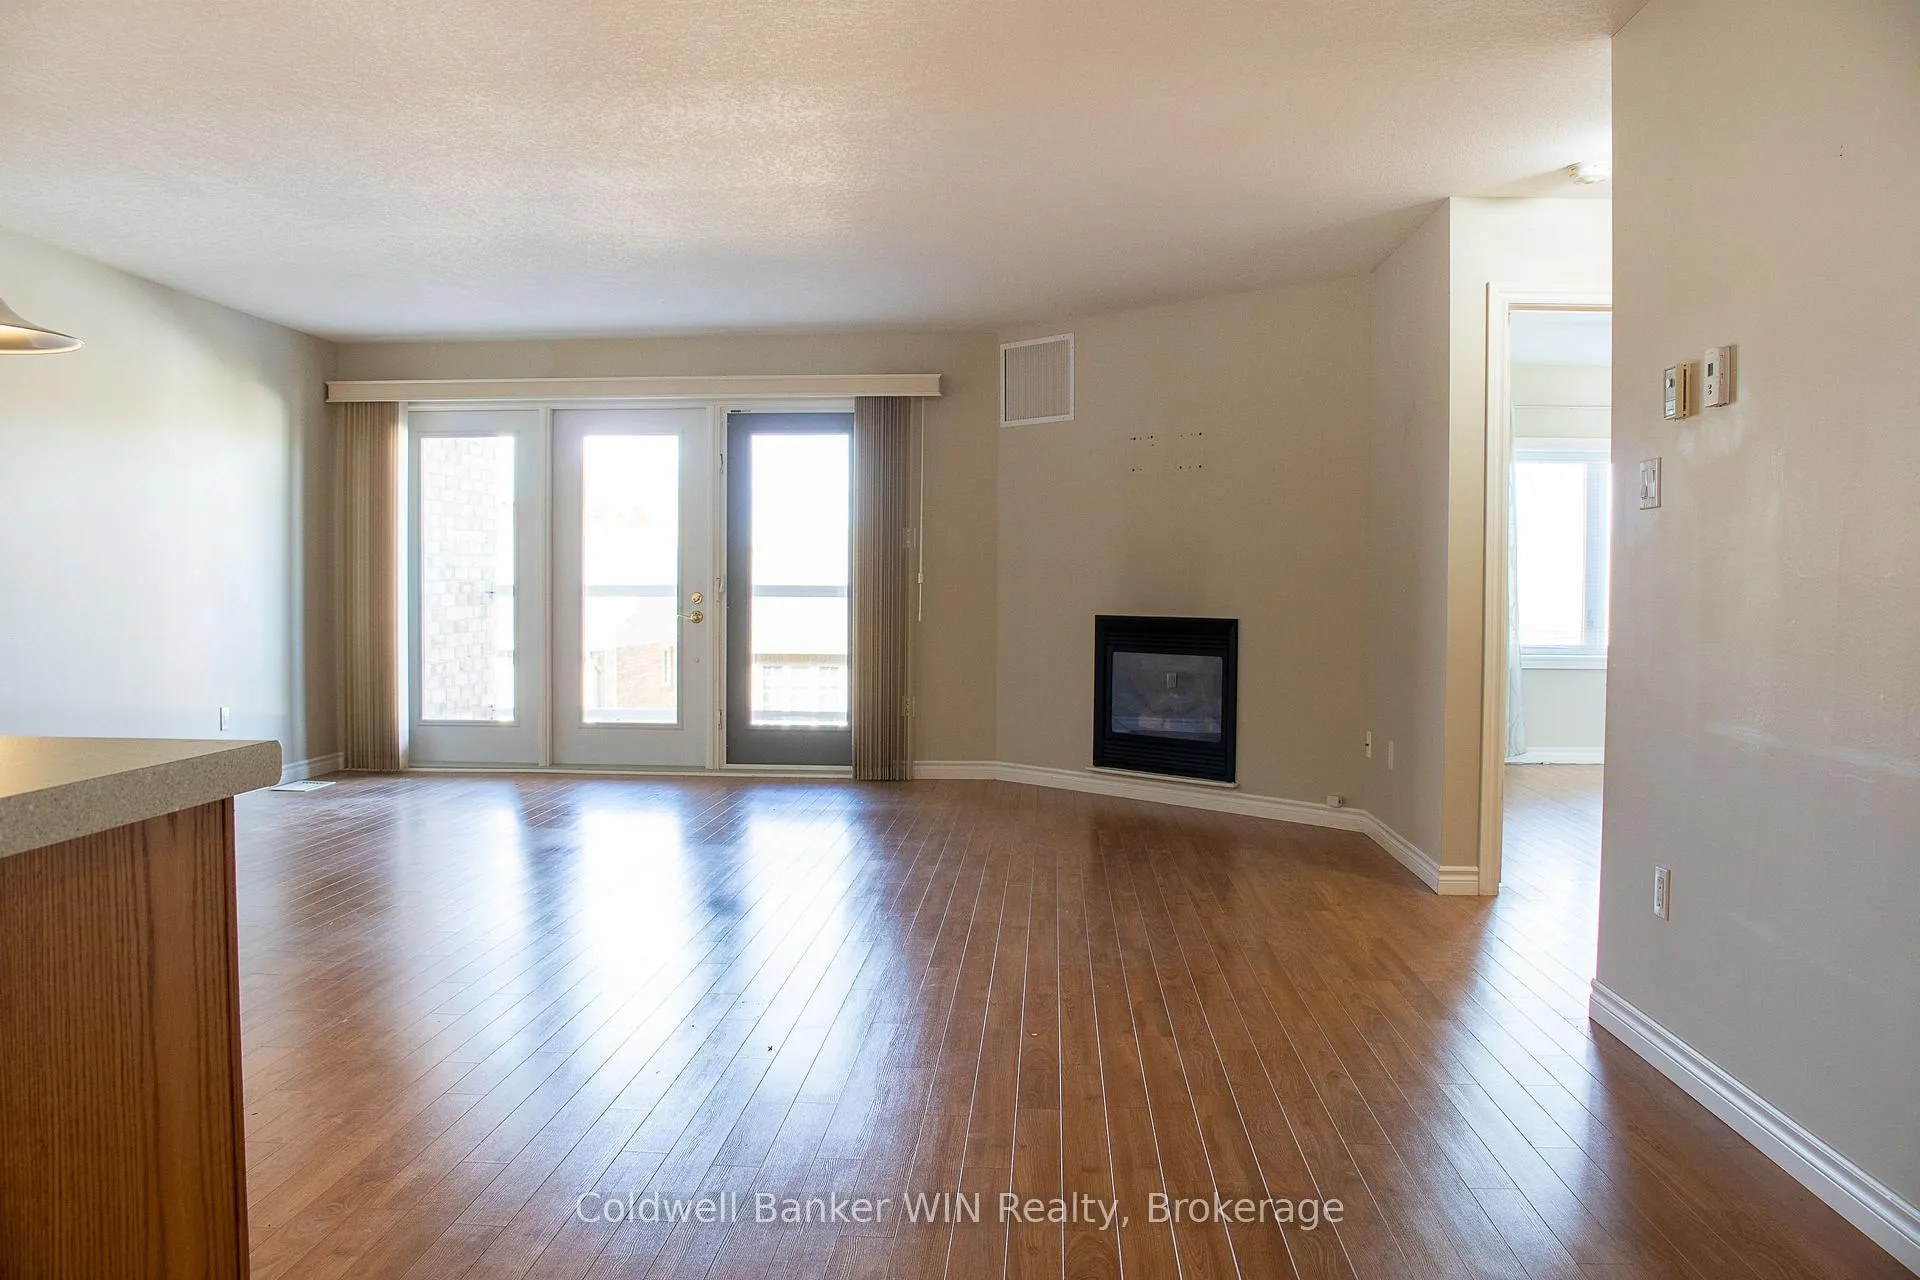
- Fireplace
- Central air
- Party room/meeting room
The homeCondo Apartment, Apartment, Age 16–30 years
- Type: Condo Apartment
- Style: Apartment
- Age: 16–30 years
- Living space: 1,000–1,199 sq ft
- Basement: None
- Exposure: North
InsideFireplace Yes, living room, Tile, In-suite laundry
- Fireplace: Yes, living room
- Flooring: Tile
- Laundry: In-suite laundry
- Features: Auto garage door remote, intercom, water heater owned
- Elevator: Yes
- Rooms above ground: 7
- Bedrooms: 2
- Bathrooms: 1
- Kitchens: 1
OutsideBrick, Metal, Slab
- Exterior: Brick
- Roof: Metal
- Foundation: Slab
- Balcony: Open
Parking and locker1 Parking, Surface, Exclusive
- Spaces: 1 Parking
- Garage: Surface
- Parking type: Exclusive
- Driveway: Reserved/assigned
- Spot: 211
- Locker: Exclusive
- Locker number: 211
- Locker level: Ground floor
BuildingCurve rock, Condo corporation 137, Party room/meeting room, visitor parking
- Name: Curve rock
- Condo corporation: 137
- Amenities: Party room/meeting room, visitor parking
- Pets: Allowed
Heating, water and powerForced air, gas, Central air
- Heating: Forced air, gas
- Cooling: Central air
Costs and taxesTaxes $2,578 a year, Condo fee $458 a month, Building insurance included, parking included, water included
- Taxes, 2025: $2,578 a year
- Condo fee: $458 a month
- Fee includes: Building insurance included, parking included, water included
- HST: HST included in the price
- Rental items: None
Included in the saleFridge, stove, washer, dryer, dishwasher, microwave (all as is), window coverings, hot water tank owned, Not included None
- Included: Fridge, stove, washer, dryer, dishwasher, microwave (all as is), window coverings, hot water tank owned
- Not included: None
NearbyHospital, library, park, place of worship, rec./commun.centre, river/stream
- Close to: Hospital, library, park, place of worship, rec./commun.centre, river/stream
Listing detailsX12516920, Sold, Nov 4, 2025
- MLS® number: X12516920
- Status: Sold
- Listed on: Nov 4, 2025
- Days on market: 170
- Updated: Apr 23, 2026
- Possession: 2025-11-04 / Flexible
- Occupied by: Vacant
- Listing brokerage: Coldwell Banker WIN Realty
About this home
Unit 211, 401 Birmingham Street E, Wellington North (Mount Forest), ON N0G 2L2
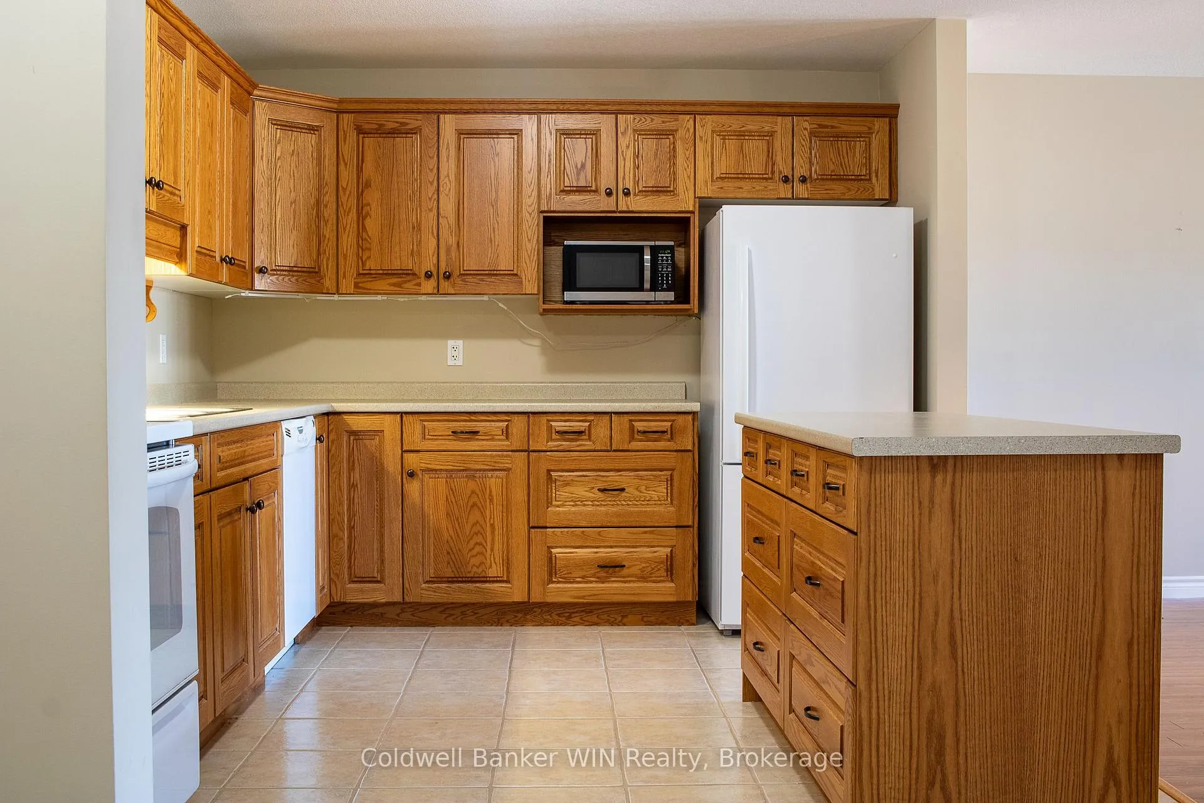
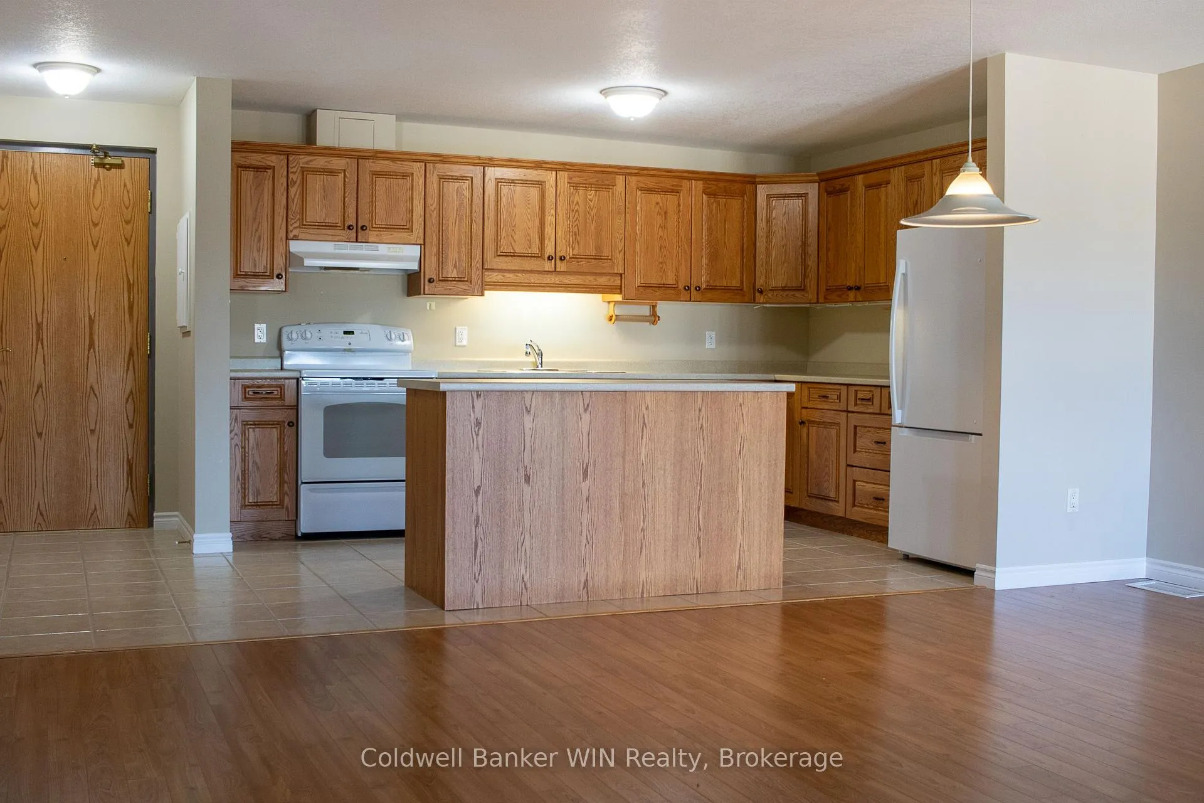
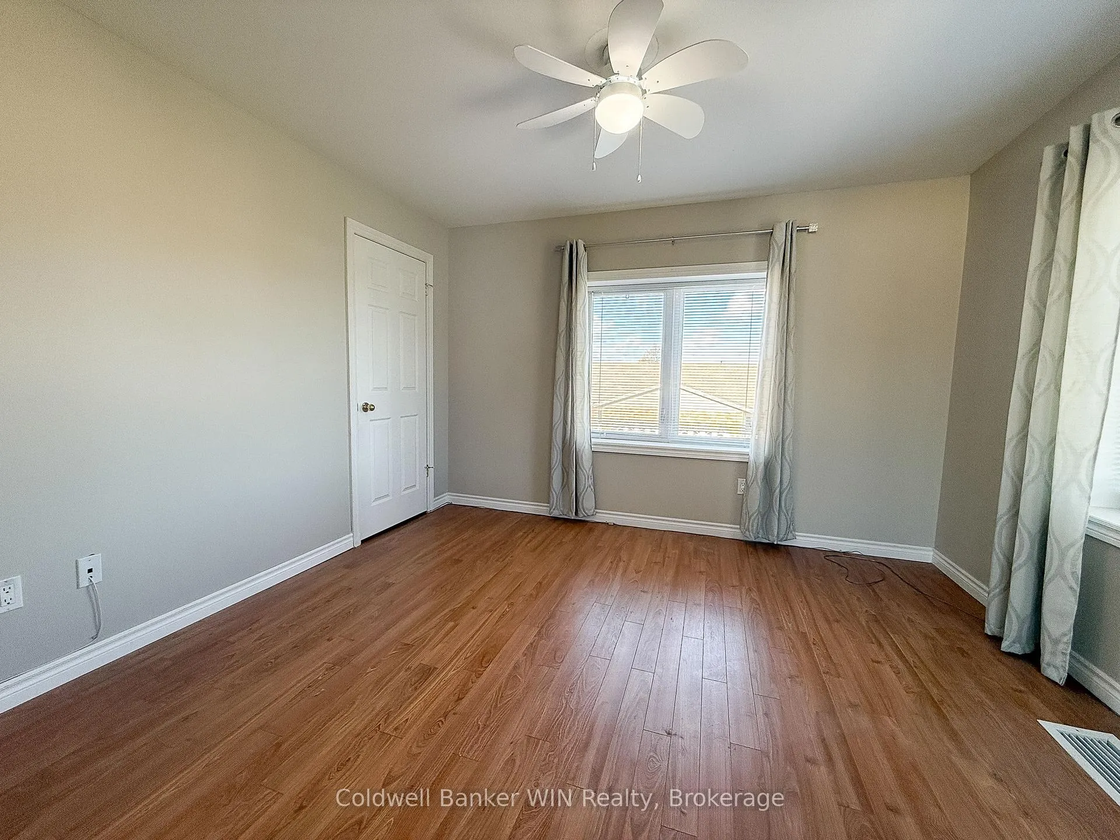
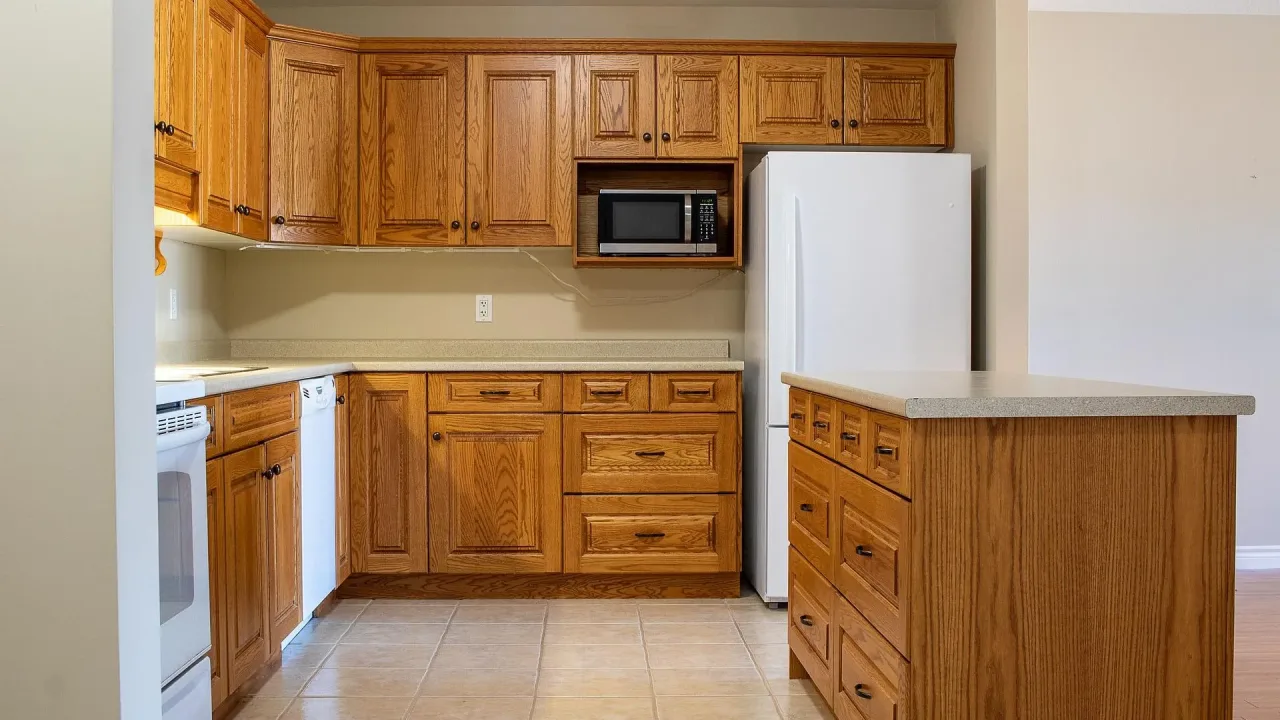
Discover relaxed, low-maintenance living at Curve Rock Condominiums in a quiet building where neighbors quickly feel like friends. This bright and spacious two-bedroom, second-floor condo offers just over 1,000 sq ft of low-maintenance living, complete with secure indoor parking, a storage locker, and elevator access. Inside, you'll find a thoughtfully designed layout. Both bedrooms feature large windows that fill the space with natural light, along with built-in closets for practical everyday storage. The open-concept living and dining area is anchored by a cozy gas fireplace and opens onto a private balcony. The kitchen provides plenty of cabinetry and workspace, and the in-suite laundry makes daily routines simple. You'll enjoy year-round comfort with natural gas heating and central air conditioning. Living in Mount Forest means being part of a caring community with access to a hospital, Sports Complex with indoor walking track, scenic trails, and a wide variety of activities for both families and seniors. If you're looking for a bright, welcoming condo that combines comfort, community, and convenience, this Curve Rock home is ready to welcome you.
Ask about this home
A HOMEH agent will answer your questions about this home.
Know more about Curve Rock
Condo building · 401 Birmingham Street E
Curve Rock is a condo. No units are on the market here right now.
- $381/sq ft
No similar units for sale in Curve Rock right now.
Around this home
Daily convenience, out of 100, from the distances below
Schools nearby
School rating, out of 10.
Helpful calculators
Your HOMEH agent

"I would see it this week."