

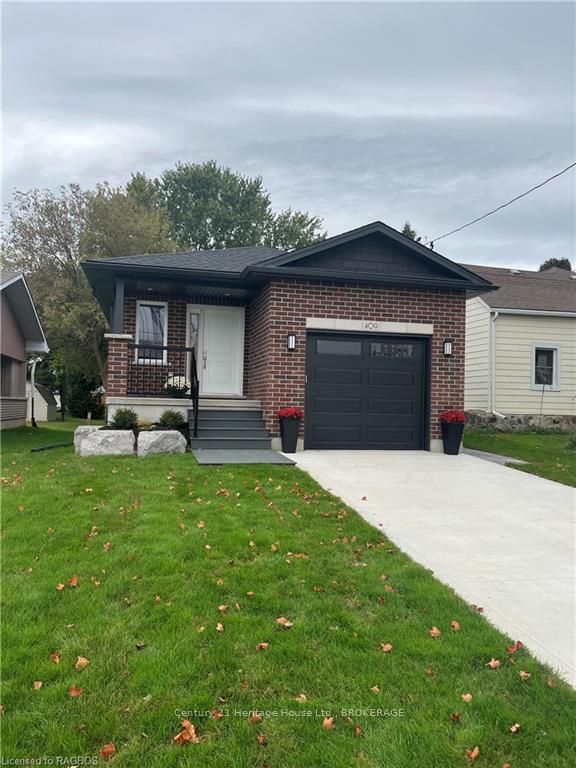
409 Durham Street
Detached Expired
1/7409 Durham Street
Detached Expired
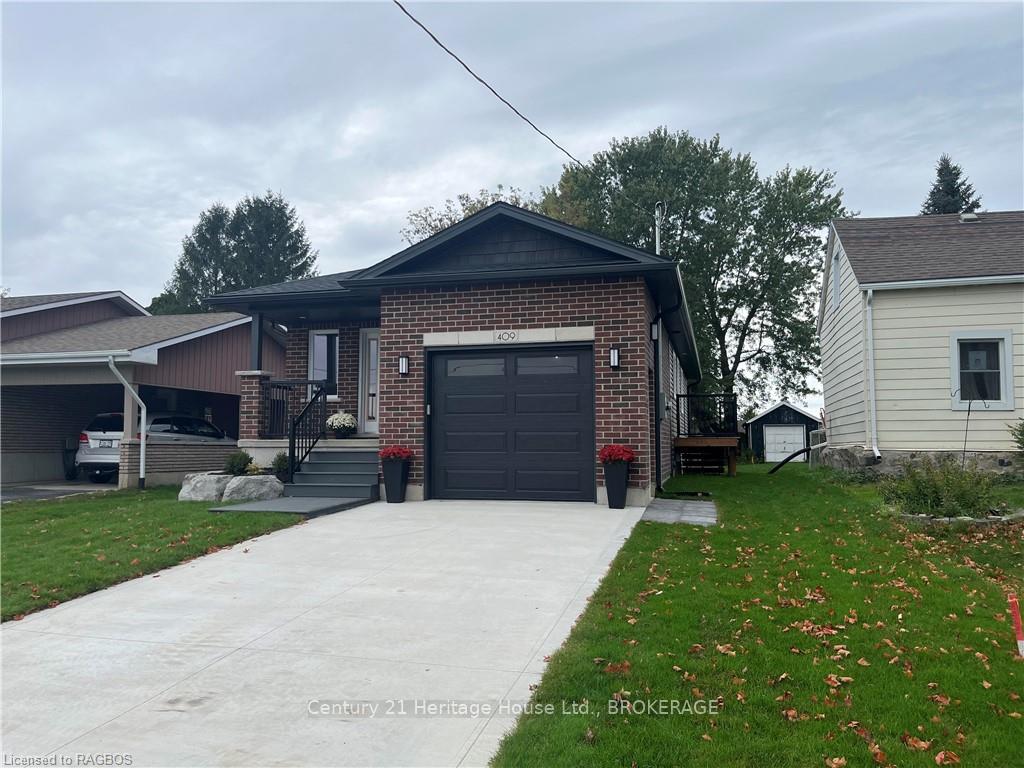
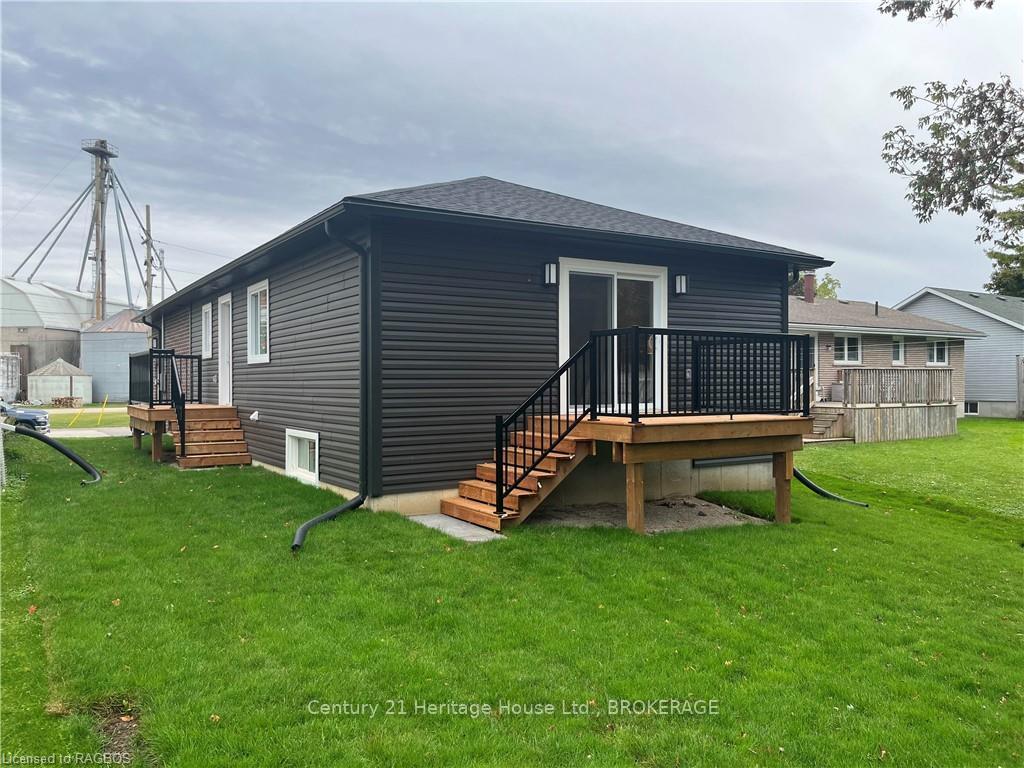
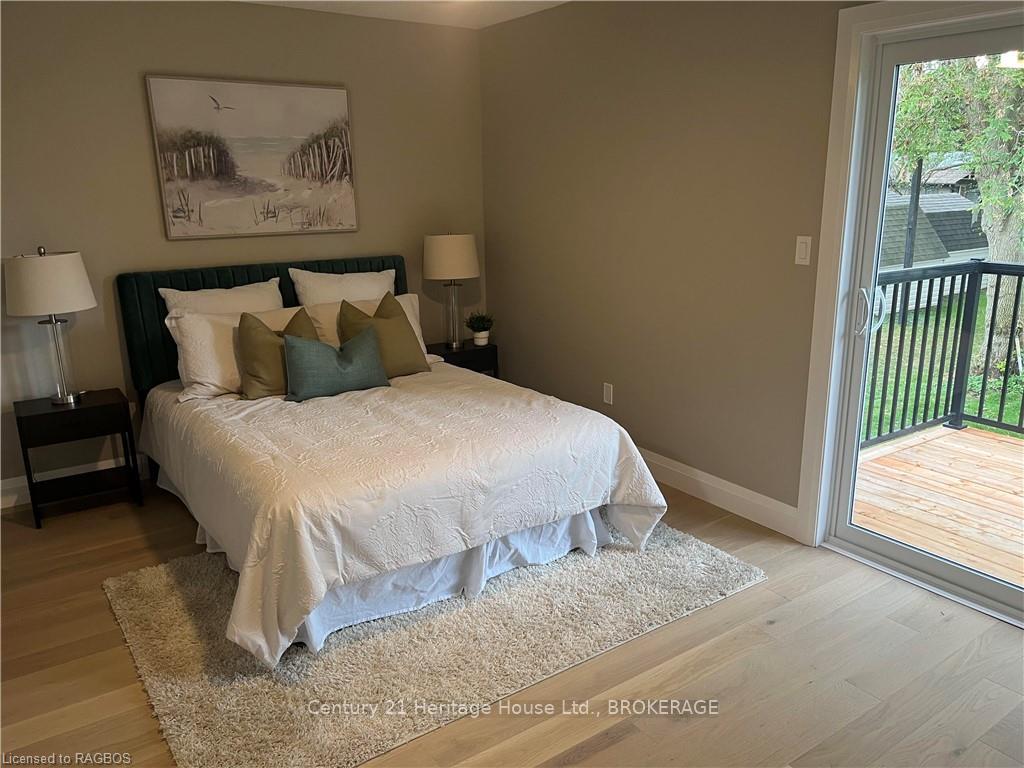
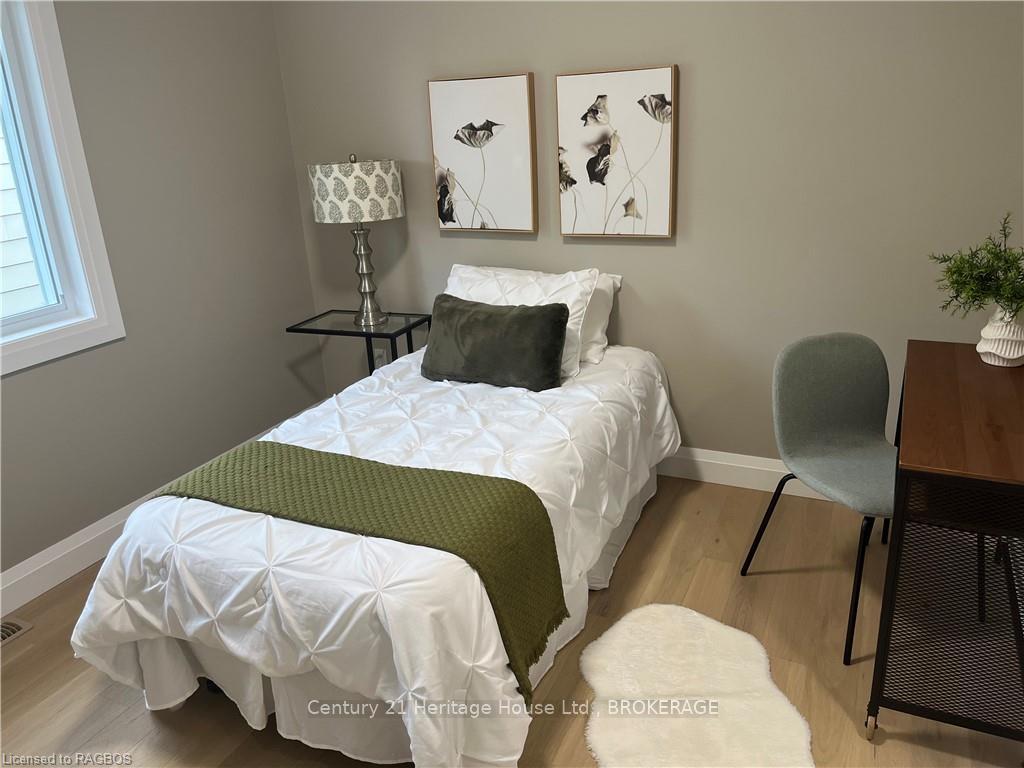 See all 7 photos
2 Bedrooms
2 Bathrooms
1 Garage
1.1K–1.5K sq.ft
39.37×105.3 ft
Detached
Property history
- $589,900ExpiredList: 2024-10-07|End: 2026-05-13|583 daysX10846448
- $619,900TerminatedList: 2024-02-13|End: 2024-12-15|306 daysX10848449
Facts and features
- BasementUnfinished
- Age of homeNew
- Price per sq ft~$454
- Water, sewerMunicipal
What stands out
- Central air
The homeDetached, Bungalow, New
- Type: Detached
- Style: Bungalow
- Age: New
- Living space: 1,100–1,500 sq ft
- Basement: Unfinished, full
- Waterfront: None
InsideWater heater owned, Rooms above ground 4, Rooms in the basement 1
- Features: Water heater owned
- Rooms above ground: 4
- Rooms in the basement: 1
- Bedrooms: 2
- Bathrooms: 2
- Kitchens: 1
Outside and lotVinyl siding, Asphalt shingle, Concrete
Outside
- Exterior: Vinyl siding
- Roof: Asphalt shingle
- Foundation: Concrete
- Size: 39.37 × 105.3 ft
- Zoning: R1
Parking1 Garage, Attached, Private
- Spaces: 1 Garage
- Garage: Attached
- Driveway: Private
Heating, water and powerForced air, gas, Central air, Municipal water
- Heating: Forced air, gas
- Cooling: Central air
- Water: Municipal water
- Sewer: Municipal sewer
Included in the saleHot water tank owned
- Included: Hot water tank owned
Listing detailsX10846448, Expired, Oct 7, 2024
- MLS® number: X10846448
- Status: Expired
- Listed on: Oct 7, 2024
- Days on market: 583
- Updated: May 13, 2026
- Possession: Flexible
- Occupied by: Vacant
- Listing brokerage: CENTURY 21 HERITAGE HOUSE LTD., BROKERAGE
About this home
409 Durham Street, Wellington North (Mount Forest), ON N0G 2L1
Water Heater Owned
Remarkable maintenance free brand new 3 bedroom home with Tarion Warranty. Finished up and down. 2 baths, 2 decks. Walking distance to arena, soccer fields, parks, elementary school & daycare
Read more
Ask about this home
A HOMEH agent will answer your questions about this home.
Ask a question
Thinking of selling your home?See what your home is worth today.
Around this home
409 Durham St W Mount Forest ON N0G 2L1
Errands
Parks
Schools
Daily convenience, out of 100, from the distances below
ParkWellington Park · 1 within 1 km9 min walk572 m
GroceryNo Frills10 min walk618 m
SchoolWellington Heights Secondary School6 min walk360 m
PharmacyMount Forest Pharmacy10 min walk645 m
Cafés & foodScott's Pizza Burger · 10 within 1 km9 min walk541 m
Gym & rec centreVictory Community Centre11 min walk657 m
LibraryWellington County Library - Mount Forest Branch11 min walk647 m
HospitalLouise Marshall Hospital25 min walk1.6 km
WalkDriveStraight-line distance, open map data
Grocery0.6 km
Park0.6 km
Coffee0.7 km
Dining0.6 km
Hospital1.6 km
Schools nearby
School rating, out of 10.
Wellington Heights Secondary Schoolsecondary · Public · 0.4 km
6.8/10Good
Farewell Parochial Schoolelementary · Private · 0.6 km
—
Victoria Cross Public Schoolelementary · Public · 1.0 km
4.3/10Low
Contact agent
Helpful calculators
Mortgage
Affordability
Closing costs
Land transfer tax
Property tax
Down payment
CMHC insurance
Stress test
Cashback Rebate
Your HOMEH agent

KimHOMEH agent · Wellington North
"I would see it this week."
Ask Kim