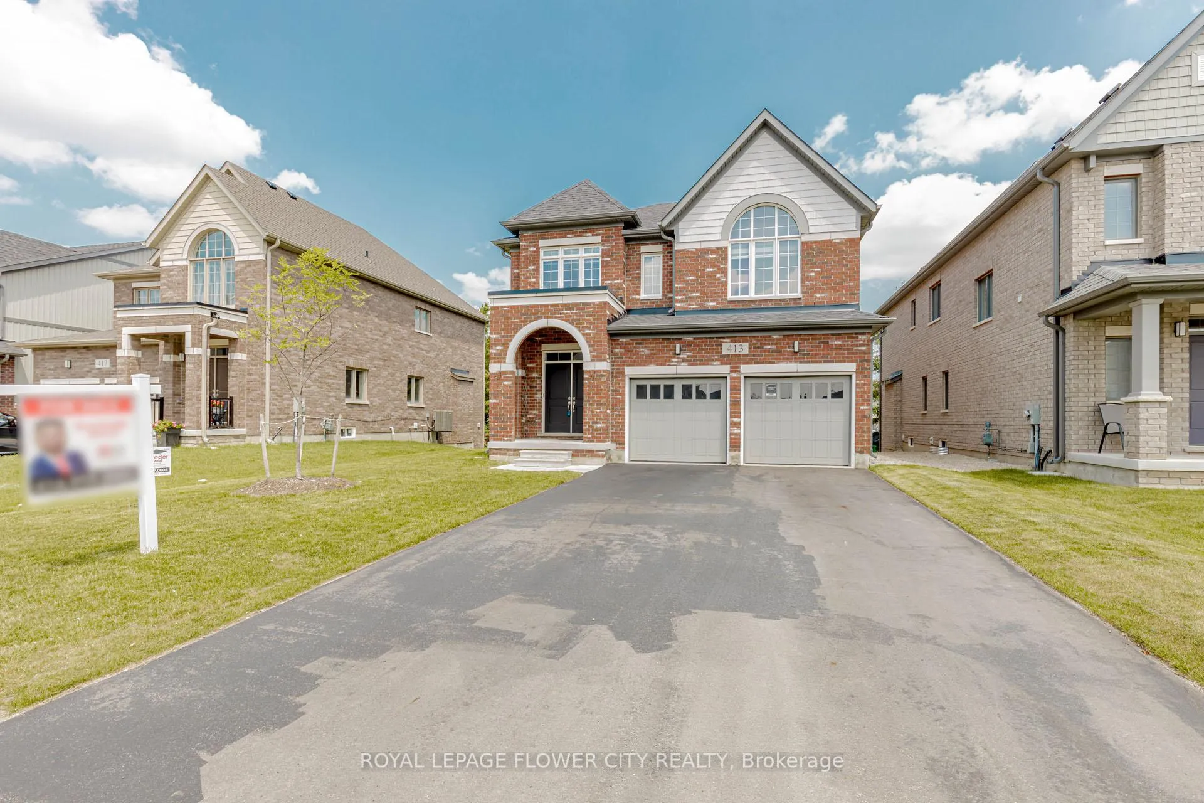
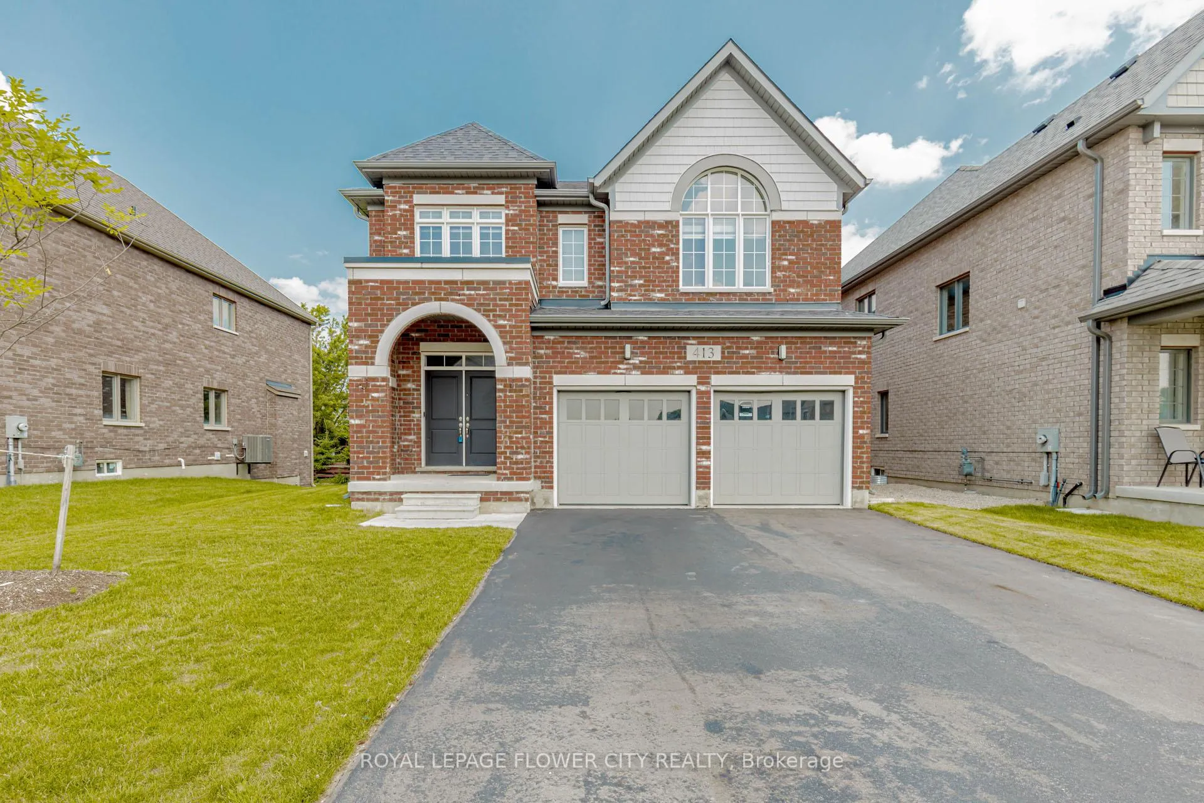
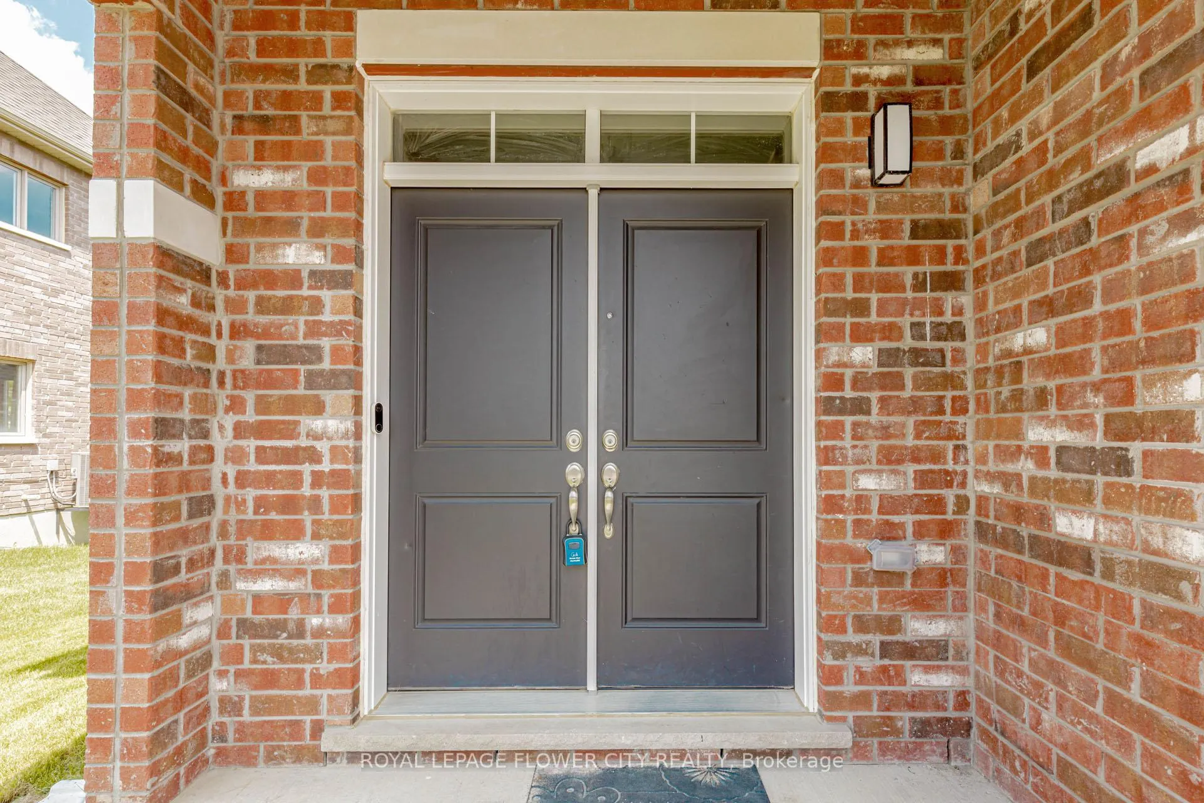
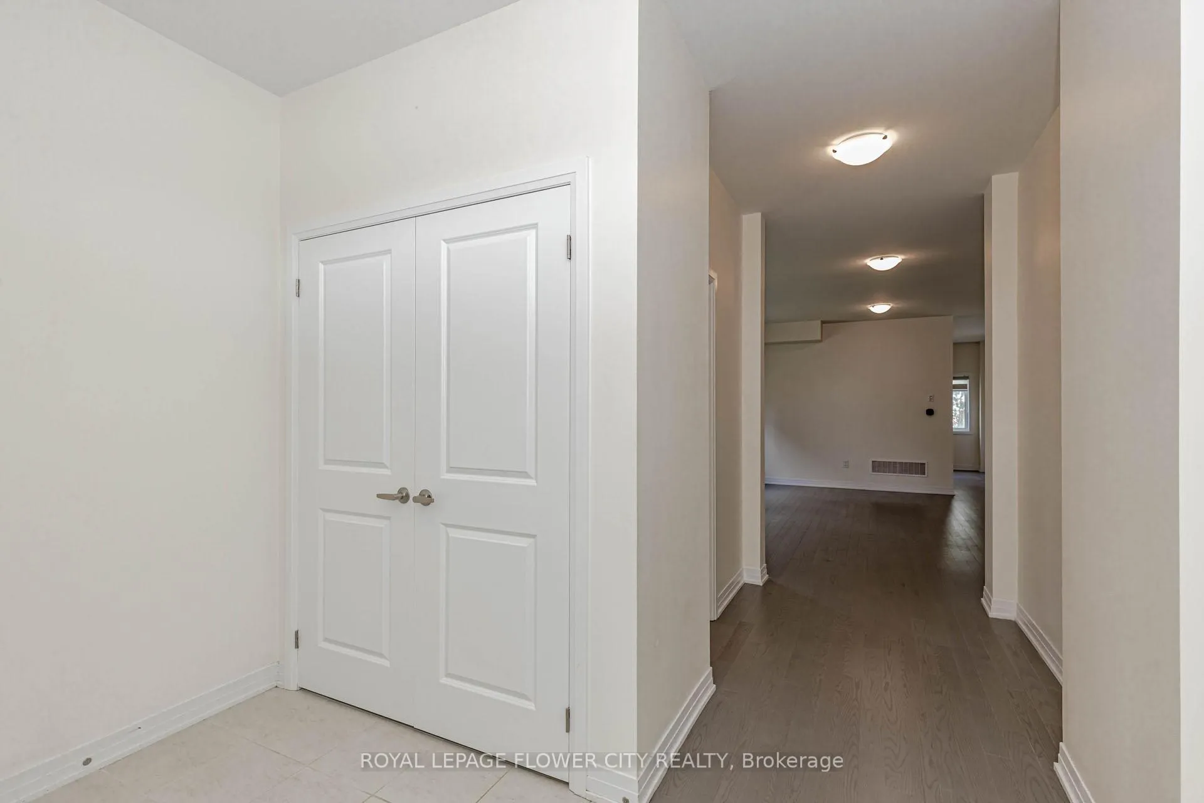
Premium 50 feet lot, all brick detached home with Elevation B in Arthur! An Absolutely Gorgeous Home With 4 Bedrooms and 3.5 Washrooms. 9-foot Ceilings and Hardwood flooring on main floor. Open concept combined living and dining room. Family room with gas fireplace and large windows. Kitchen with breakfast area, ceramic tiles, quartz counters and S/S appliances. Walkout to wooden deck and lush green grass. Oak stairs lead to upper level offering 4 bedrooms and 3 full washrooms with laundry area. Double door entrance to the primary Bedroom with walk in closet. Ensuite bath with tub, double sink and Glass Shower. premium Elevation B, garage door openers, and a 200-amp electrical panel. With no sidewalk, there's added convenience and extra parking space, Seeing is believing.
Read more
Water Heater
Facts & features
TypeDetached
Style2-storey
Built0-5
Size2.5K~3K Sq.Ft.
Lot50.33 x 110 ft
Tax$6,278 (2024)
HeatingForced air, gas
CoolingCentral air
BasementFull, unfinished
Parking4 drive
WaterMunicipal
FireplaceYes, natural gas
Book a viewing
Wed28Oct
Thu29Oct
Fri30Oct
Sat31Oct
Sun1Nov
Pick a time
Rooms
9 rooms · 4 bathrooms
Main floor4 rooms
Living room14′7″ × 9′132 sq.ft.
Dining room15′7″ × 9′141 sq.ft.
Family room15′7″ × 13′202 sq.ft.
Kitchen13′5″ × 9′121 sq.ft.
Upper floor4 rooms
Primary bedroom15′7″ × 14′219 sq.ft.
Bedroom 211′ × 11′121 sq.ft.
Bedroom 311′ × 13′143 sq.ft.
Bedroom 413′5″ × 11′147 sq.ft.
In-between level1 room
Laundry9′ × 5′9″52 sq.ft.
Bathrooms4
5-pcUpper3-pcUpper3-pcUpper2-pcMain
Thinking of selling your home?See what your home is worth today.

 See all 48 photos
