

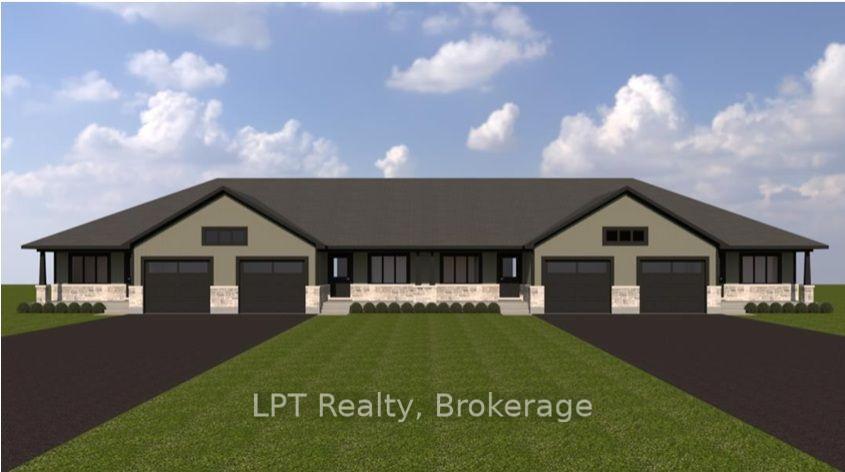
Front of 430 Cork Street

430 Cork Street
Wellington North (Mount Forest)
Freehold Townhouse For Rent
1/2
Front of 430 Cork Street

430 Cork Street

Wellington North (Mount Forest)
Freehold Townhouse For Rent
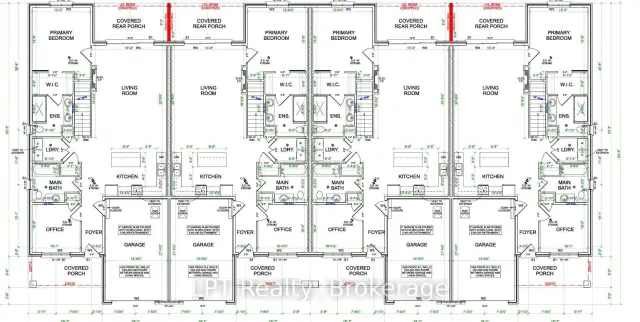
Photo 2 of 2 – 430 Cork Street, Wellington NorthSee all 2 photos
Listed for:Listed 4 days ago
$2,600monthly
2 Bedrooms
2 Bathrooms
1 Garage
1.1K–1.5K sq.ft
Entire Home
From Feb 1

Facts and features

  • BasementUnfinished
  • Lease term12 months
  • FurnishedUnfurnished
  • LaundryCloset
What stands out
  • Fireplace
  • Central air
The homeFreehold Townhouse, Bungalow, 1,100–1,500 sq ft
  • Type: Freehold Townhouse
  • Style: Bungalow
  • Living space: 1,100–1,500 sq ft
  • Basement: Unfinished
  • Special designation: Other
InsideFireplace Yes, Laundry closet, Erv/hrv, primary bedroom - main floor, on demand water heater, auto garage door remote
  • Fireplace: Yes
  • Laundry: Laundry closet
  • Features: Erv/hrv, primary bedroom - main floor, on demand water heater, auto garage door remote
Rooms
  • Rooms above ground: 5
  • Bedrooms: 2
  • Bathrooms: 2
  • Kitchens: 1
  • Family room: Yes
Outside and lotVinyl siding, Asphalt shingle, Concrete
  • Exterior: Vinyl siding
  • Roof: Asphalt shingle
  • Foundation: Concrete
Parking1 Garage, Attached, Available
  • Spaces: 1 Garage
  • Garage: Attached
  • Driveway: Available
Heating, water and powerForced air, gas, Central air, Municipal water
  • Heating: Forced air, gas
  • Cooling: Central air
  • Water: Municipal water
  • Sewer: Municipal sewer
Rent and termsRent $2,600 a month, Entire property, Unfurnished
  • Rent: $2,600 a month
  • Space for rent: Entire property
  • Furnished: Unfurnished
  • Lease: 12 months
  • Paid: Monthly
  • Deposit: Required
  • Credit check: Required
  • Rental application: Required
  • References: Required
IncludedFull appliances, main floor laundry
  • Included: Full appliances, main floor laundry
Listing detailsX14190160, For Rent, Nov 17, 2026
  • MLS® number: X14190160
  • Status: For Rent
  • Listed on: Nov 17, 2026
  • Days on market: 4
  • Updated: Nov 18, 2026
  • Possession: 2027-02-01 / 90+ days
  • Occupied by: Vacant
  • Listing brokerage: LPT REALTY

About this home

430 Cork Street, Wellington North (Mount Forest), ON N0G 2L3

ERV/HRVPrimary Bedroom - Main FloorOn Demand Water HeaterAuto Garage Door Remote

Modern Luxury Meets Effortless Living! Discover the perfect blend of comfort, style, and convenience in this stunning, newly constructed 2026 bungalow. Featuring 2 spacious bedrooms and 2 beautifully appointed bathrooms, this thoughtfully designed home offers high-end finishes, modern craftsmanship, and state-of-the-art energy efficiency throughout. Designed with easy living in mind, the bright and inviting single-level layout provides the perfect setting for those looking to downsize without compromising on quality or comfort. Whether you're recently retired, an empty nester, or simply seeking a more relaxed, low-maintenance lifestyle, this home delivers the ideal balance of luxury and practicality.Looking for a little extra room? Tenants have the option of a fully finished basement at an additional cost, providing additional living space to suit their individual needs. Whether you envision a recreation room, home office, guest accommodations, or a private retreat, the flexibility is yours.Enjoy all the benefits of a brand-new home, including contemporary design, premium finishes, and advanced energy-efficient construction designed to maximize year-round comfort while helping minimize utility costs.Offered at $2,600 per month, this is an exceptional opportunity to enjoy modern bungalow living without the responsibilities of homeownership.Brand-new construction. Exceptional efficiency. Simplified living. Welcome home! Occupancy late winter/early 2027. Four units available 430, 432, 434, 436 Cork St.

Book a viewing

Sat21Nov
Sun22Nov
Mon23Nov
Tue24Nov
Wed25Nov
Thu26Nov
Fri27Nov
Pick A Time

Around this home

Cork St and Waterloo
57Errands
0Parks
50Schools

Daily convenience, out of 100, from the distances below

ParkWellington Park26 min walk1.6 km
GroceryMeat The Butcher18 min walk1.1 km
SchoolVictoria Cross Public School15 min walk900 m
PharmacyI.D.A.18 min walk1.1 km
Cafés & foodMount Royal Tavern & Restaurant18 min walk1.1 km
Gym & rec centreMount Forest & District Sports Complex3 min walk183 m
LibraryWellington County Library - Mount Forest Branch19 min walk1.2 km
HospitalLouise Marshall Hospital8 min walk512 m
WalkDriveStraight-line distance, open map data
Grocery1.1 km
Park1.6 km
Coffee1.1 km
Dining1.1 km
Hospital0.5 km

Schools nearby

School rating, out of 10.

Victoria Cross Public Schoolelementary · Public · 0.9 km
4.3/10Low
St Mary - Mount Forest Catholic Elementary Schoolelementary · Catholic · 1.3 km
3.6/10Low
Farewell Parochial Schoolelementary · Private · 1.7 km
—
Contact agent

Helpful calculators

Rent vs buy
Affordability
Mortgage
Down payment
Stress test
CMHC insurance

Your HOMEH agent

NimaHOMEH agent · Wellington North

"I would see it this week."

Ask Nima

© 2026 HOMEH Inc., Brokerage · RECO Registration #6000380 · 505 Highway 7 East, Unit 308, Thornhill, ON L3T 7T1 · Listing data courtesy of the MLS® System of the listing brokerage, deemed reliable but not guaranteed.

Disclaimers and terms

HOMEH is operated by HOMEH Inc., a licensed Ontario real estate brokerage regulated by the Real Estate Council of Ontario (RECO) under the Trust in Real Estate Services Act, 2002 (TRESA). Under TRESA, consumers are entitled to the RECO Information Guide before entering into a representation agreement. Broker of Record Licence #5034208. Toronto Regional Real Estate Board Member #20004000.

Mortgage. Payment figures are estimates for illustration only, not an offer to lend; all financing is on approved credit (OAC). HOMEH Inc., Brokerage is not a mortgage broker, agent or lender; mortgage products and advice come from independent professionals licensed by the Financial Services Regulatory Authority of Ontario (FSRA).

Hestimate. Worked out with automated tools from recent nearby sales of similar homes. For information only, not an appraisal.

Accuracy. Listings, market data, photos, school, transit and neighbourhood information come from sources believed reliable, including the MLS® System and the Toronto Regional Real Estate Board (TRREB), but are not warranted accurate, current or complete. MLS® listing data is copyright TRREB. It must only be used by consumers with a bona fide interest in the purchase, sale or lease of real estate, and not for any commercial purpose.

Programs. Programs, incentives and benefits on this website are privately administered, may change or end without notice, and imply no government authority, endorsement or affiliation.

Not intended to solicit clients currently under contract with another brokerage.

The trademarks REALTOR®, REALTORS® and the REALTOR® logo are controlled by The Canadian Real Estate Association (CREA) and identify real estate professionals who are members of CREA. The trademarks MLS®, Multiple Listing Service® and the associated logos are owned by CREA and identify the quality of services provided by real estate professionals who are members of CREA. Used under licence.
