
450 Smith Street
Wellington North (Arthur)450 Smith Street
Wellington North (Arthur)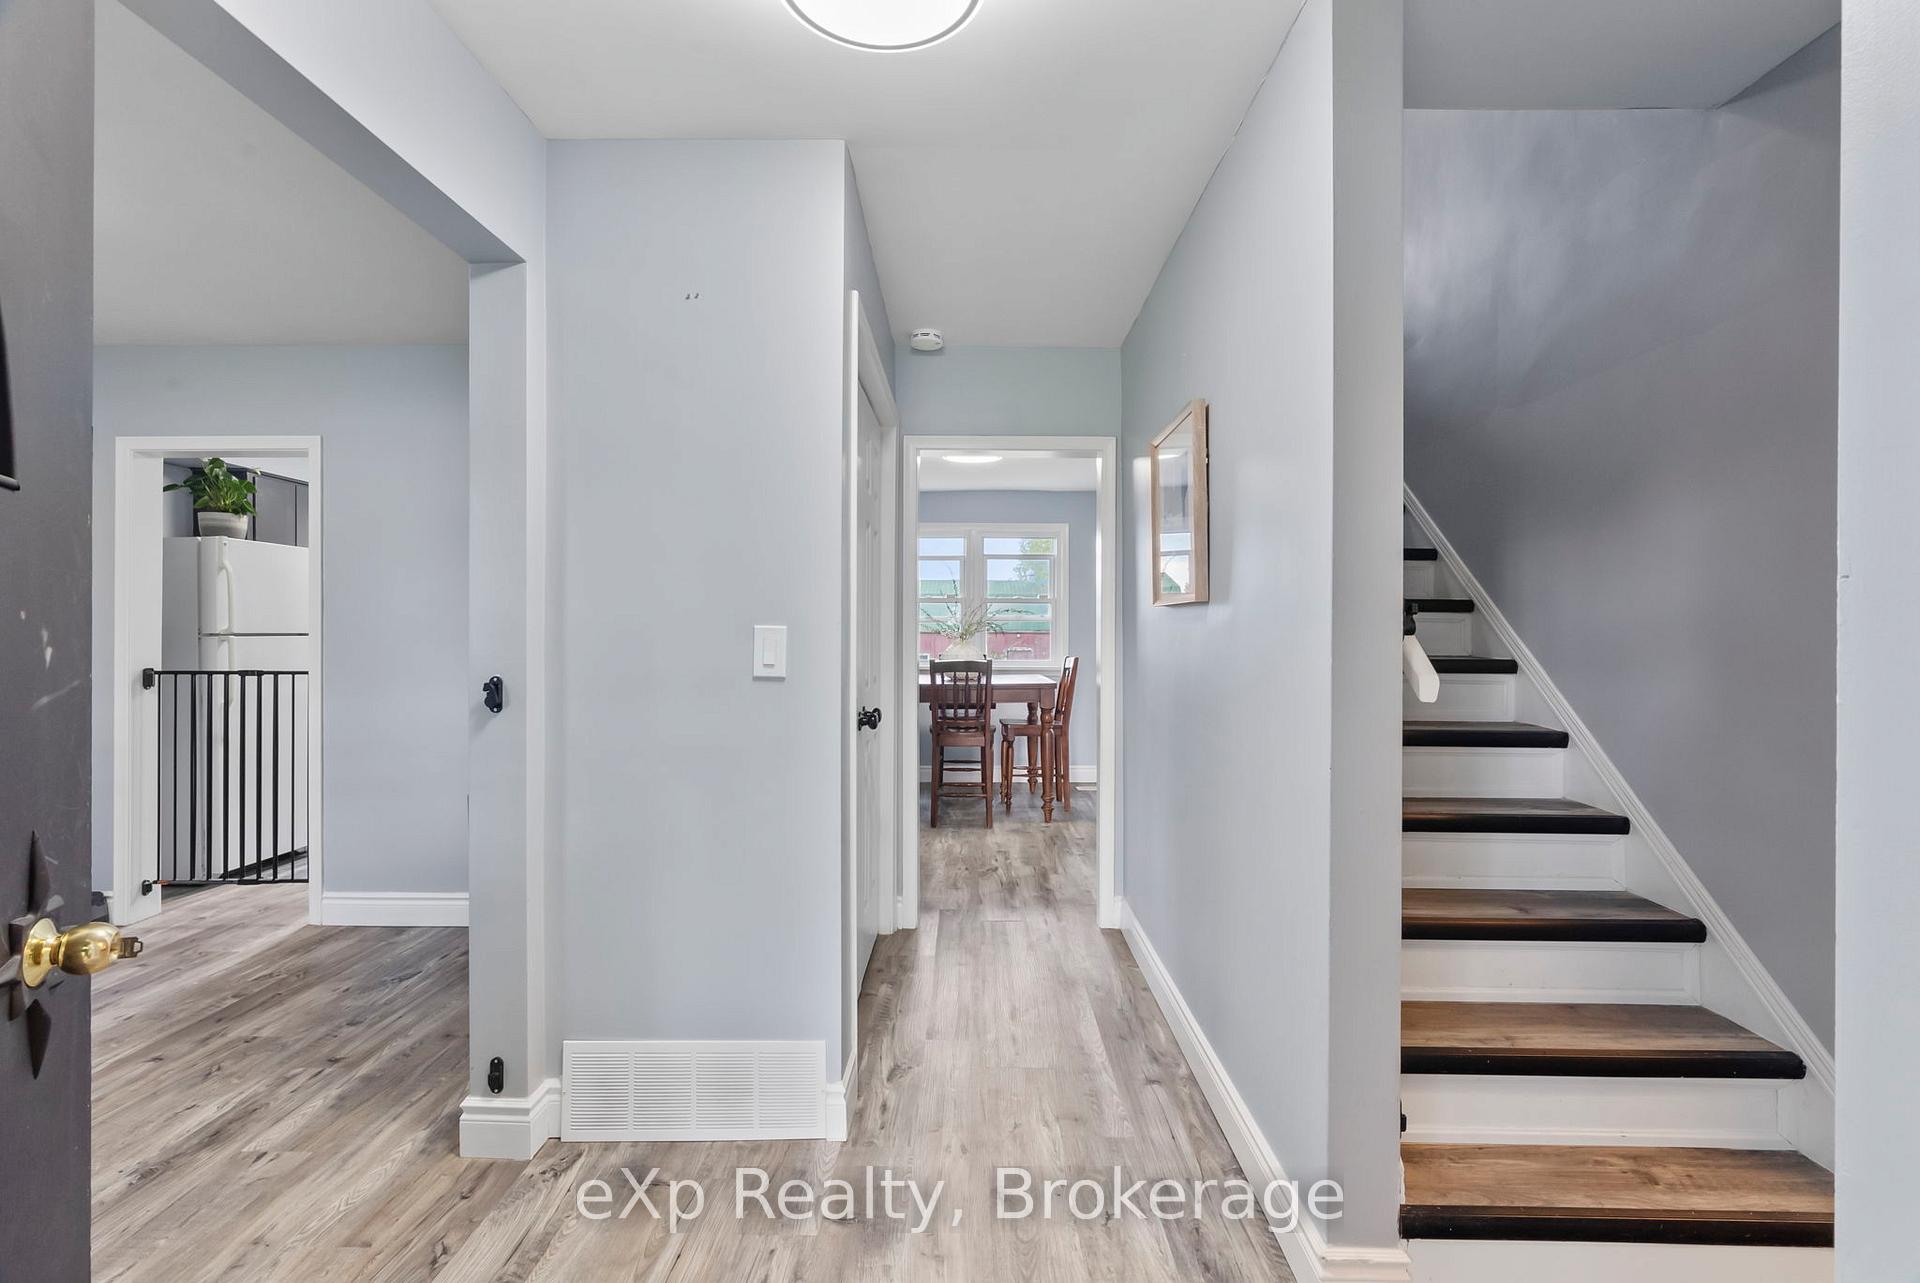
 See all 50 photos
Property history

This listing has ended. It is no longer available.
Property not available for sale or for rent.
About this home
450 Smith Street, Wellington North
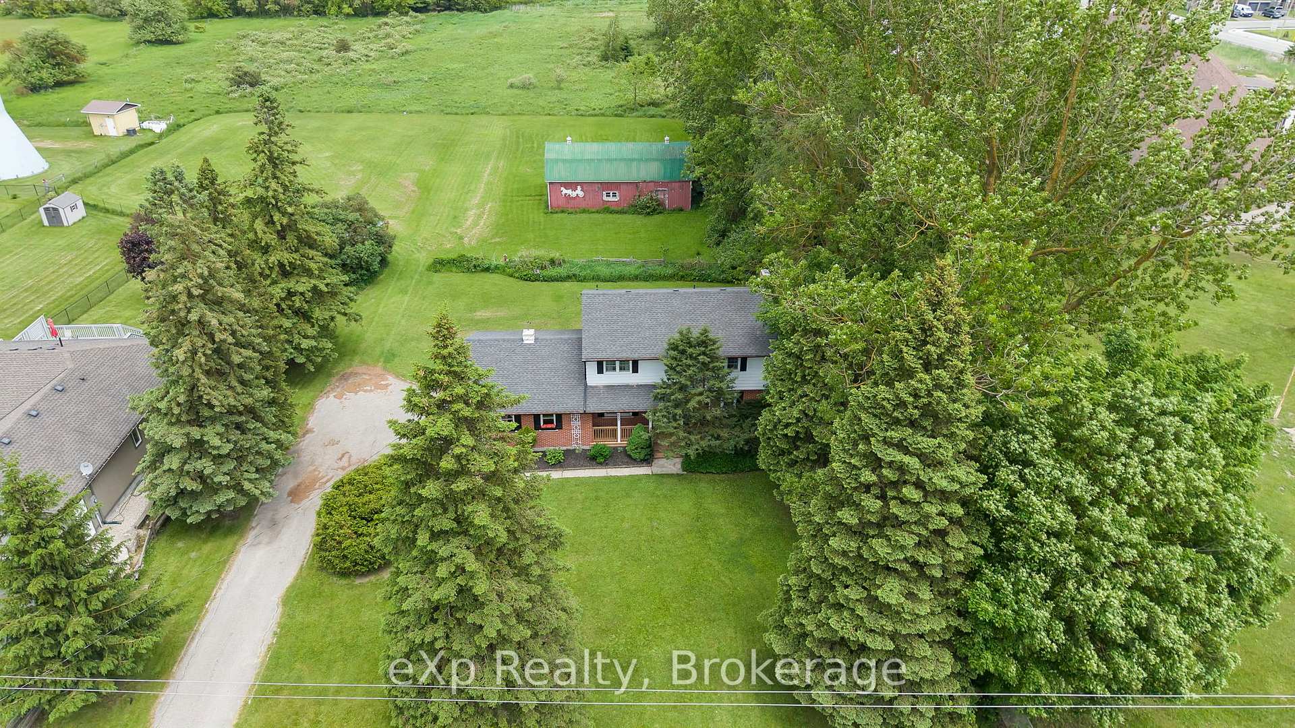
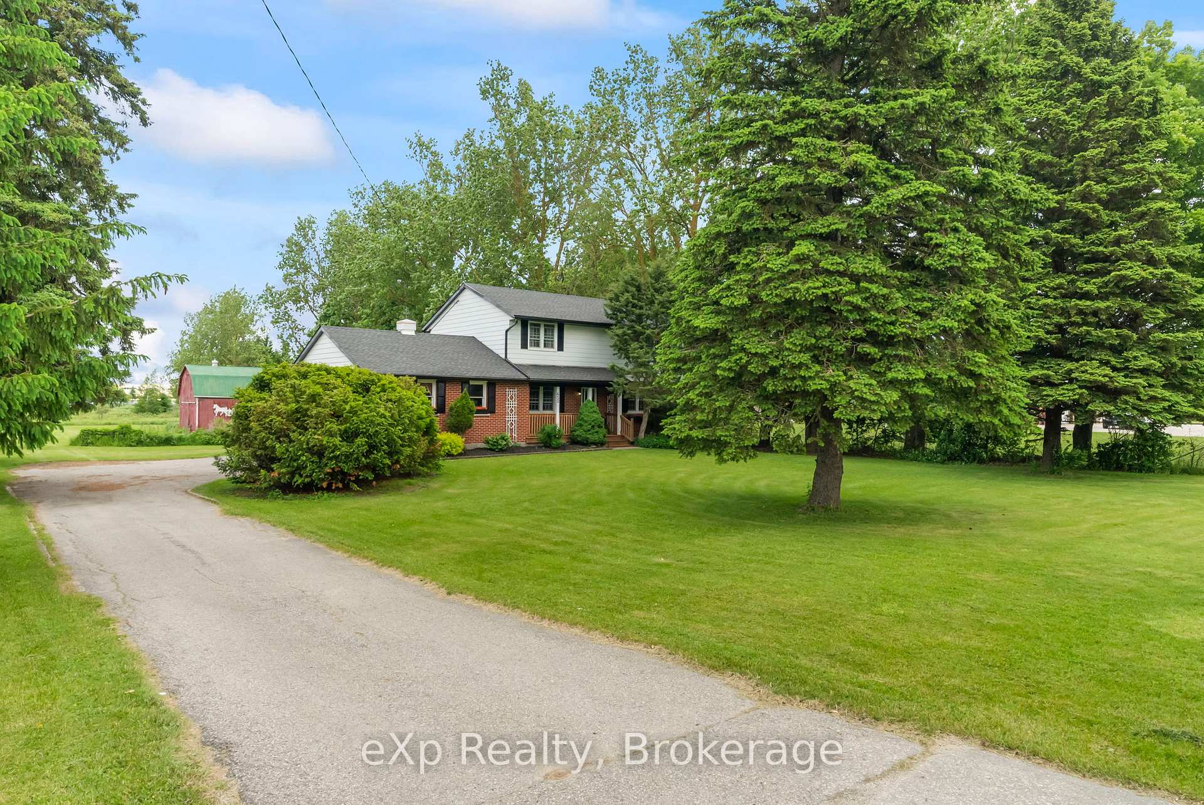
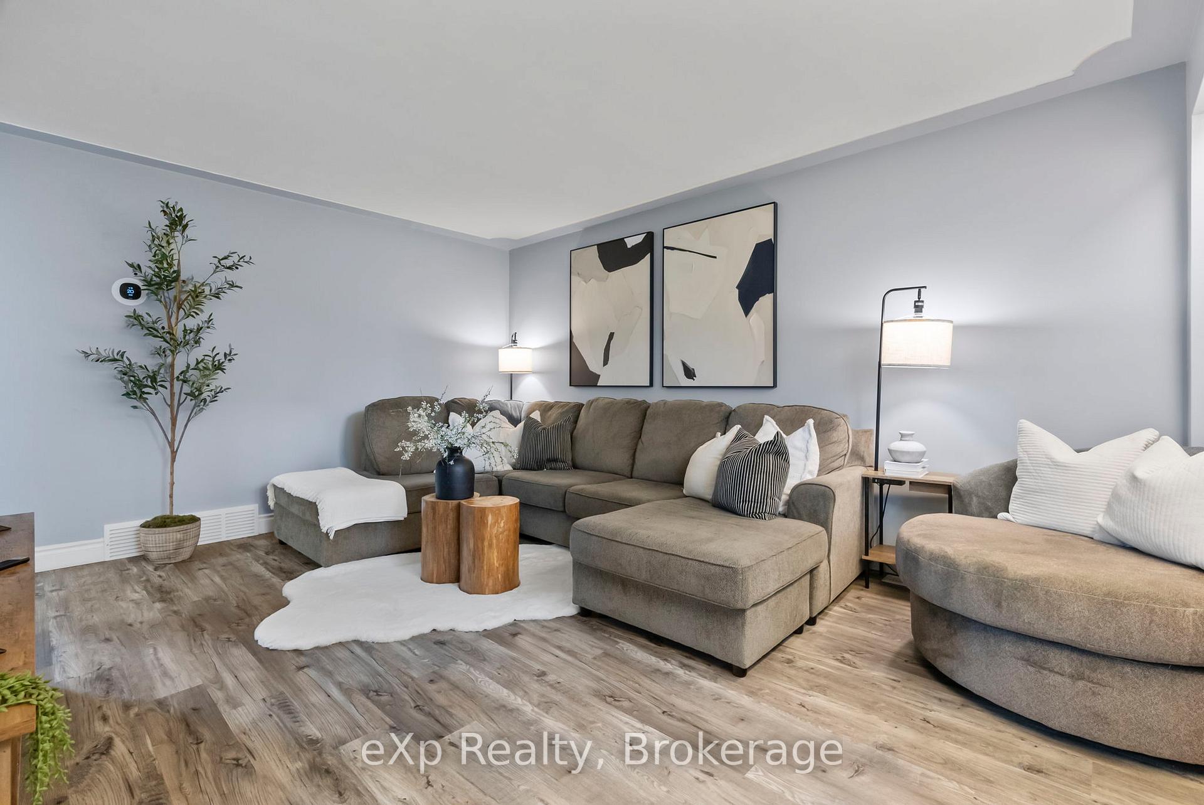
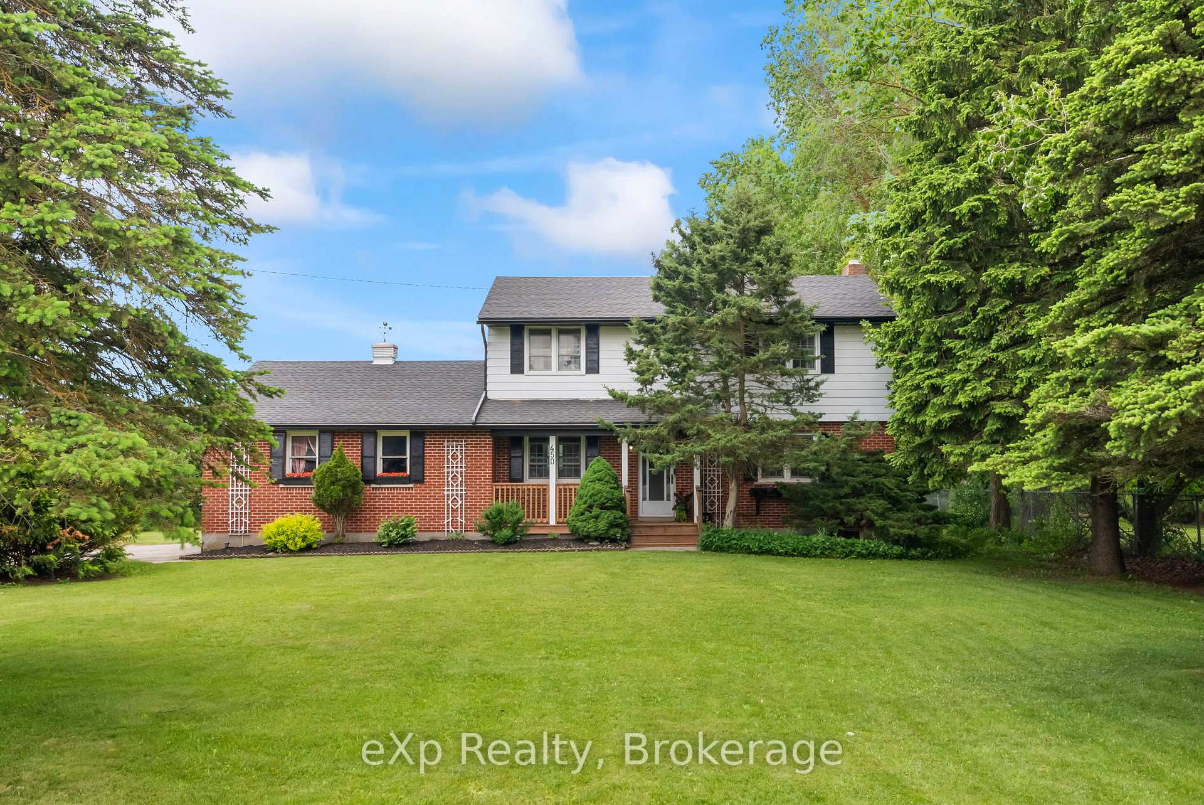
Welcome to 450 Smith Street in the growing and charming town of Arthur! This updated 4 Bedroom, 1.5-Bathroom home is nestled on 1.3 peaceful acres on the outskirts of a small-town setting. With scenic views and plenty of space, this two-storey home offers the perfect blend of rural charm and modern comfort. Step inside to find a thoughtfully renovated interior featuring fresh finishes throughout, and an inviting layout ideal for family living. The spacious kitchen and dining area flow effortlessly into a cozy living room, while the upstairs hosts all four bedrooms perfect for growing families or those in need of a home office. Expand your living space into the Basement that has been recently finished. A large Recreation room and another bonus or games room will provide all the extra space large families require. Enjoy your morning coffee or unwind in the evenings on the brand-new front porch, and from your back deck you will be watching deer roam through your private backyard. An attached double car garage provides convenience and additional storage, while the detached workshop is perfect for hobbies and tinkering. Located under an hour from Kitchener, Waterloo, Orangeville, and Shelburne, this home offers an exceptional balance of country serenity and commuter-friendly access. Don't miss this rare opportunity to own a piece of paradise in town borders with modern updates and space to grow!
Facts & features
Ask about this home
A HOMEH agent will answer your questions about this home.
Rooms
13 rooms · 2 bathrooms
- Family room10′8″ × 11′5″121 sq.ft.
- Kitchen10′11″ × 11′4″123 sq.ft.
- Dining room9′2″ × 11′4″104 sq.ft.
- Living room12′8″ × 16′3″205 sq.ft.
- Mud room8′9″ × 5′2″45 sq.ft.
- Bathroom3′6″ × 5′2″18 sq.ft.
- Primary bedroom15′3″ × 11′5″175 sq.ft.
- Bedroom 211′8″ × 11′10″138 sq.ft.
- Bedroom 313′ × 14′1″183 sq.ft.
- Bedroom 49′6″ × 11′10″112 sq.ft.
- Bathroom7′10″ × 5′10″46 sq.ft.
- Recreation19′9″ × 17′336 sq.ft.
- Game room15′6″ × 15′7″241 sq.ft.
Around this home
Schools nearby
School rating, out of 10.
Listing details
Helpful tools
Your HOMEH agent
"I would see it this week."
Ask HOMEH about this home
Price, neighbourhood, monthly cost. Ask anything.
HOMEH Intelligent Agent is an AI, not a licensed representative. Check anything important with your agent.