
465 Adelaide Street
Wellington North (Arthur)465 Adelaide Street
Wellington North (Arthur)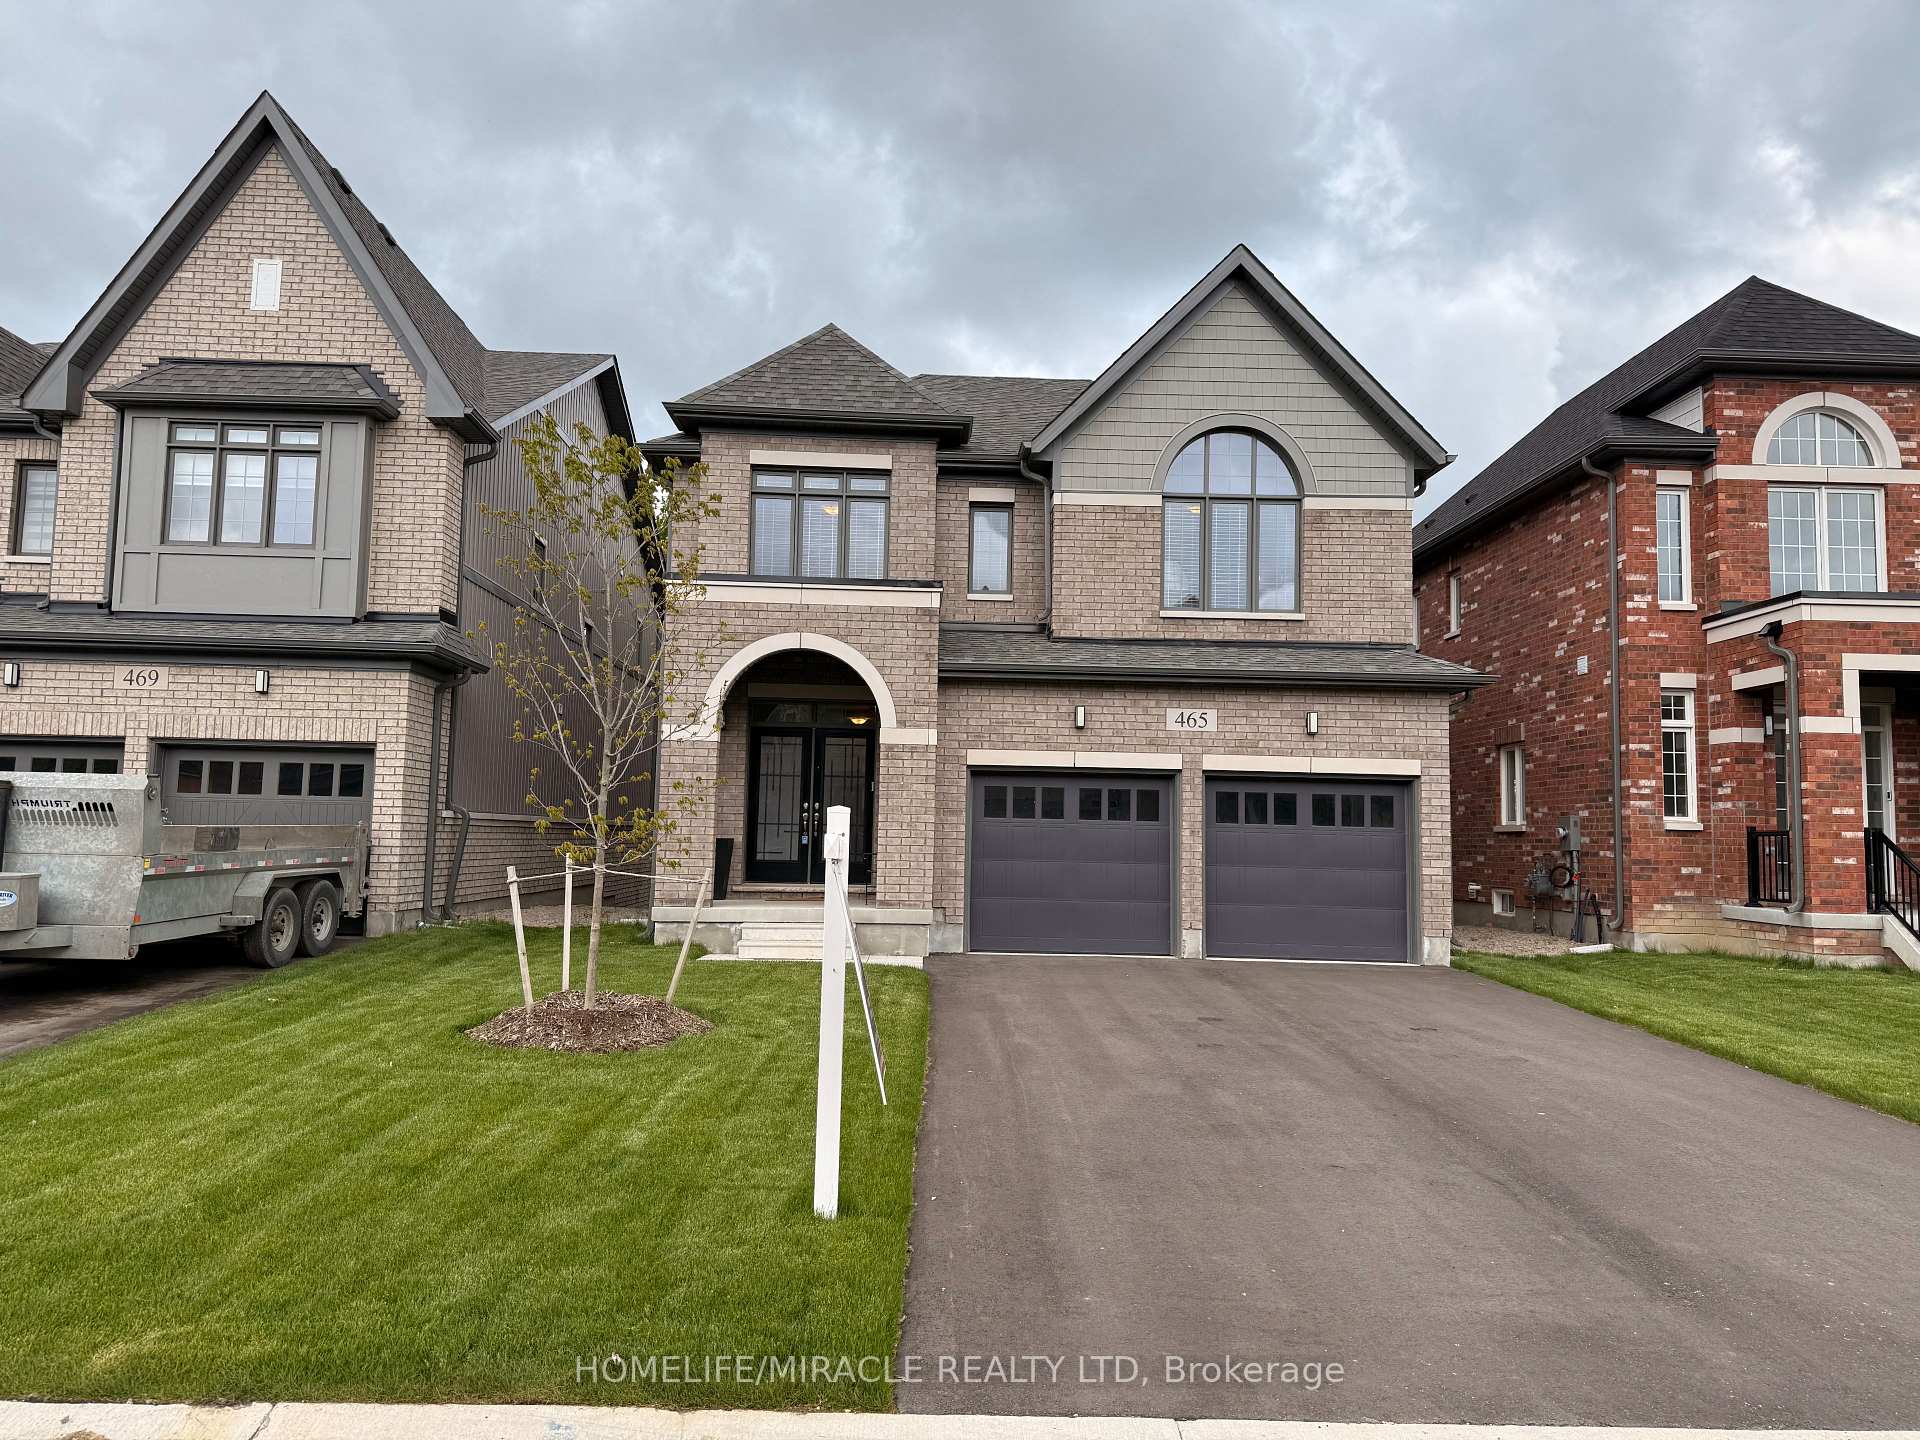
 See all 49 photos
Property history

This listing has ended. It is no longer available.
Property not available for sale or for rent.
Ask about this home
A HOMEH agent will answer your questions about this home.Ask HOMEH
About this home
465 Adelaide Street, Wellington North
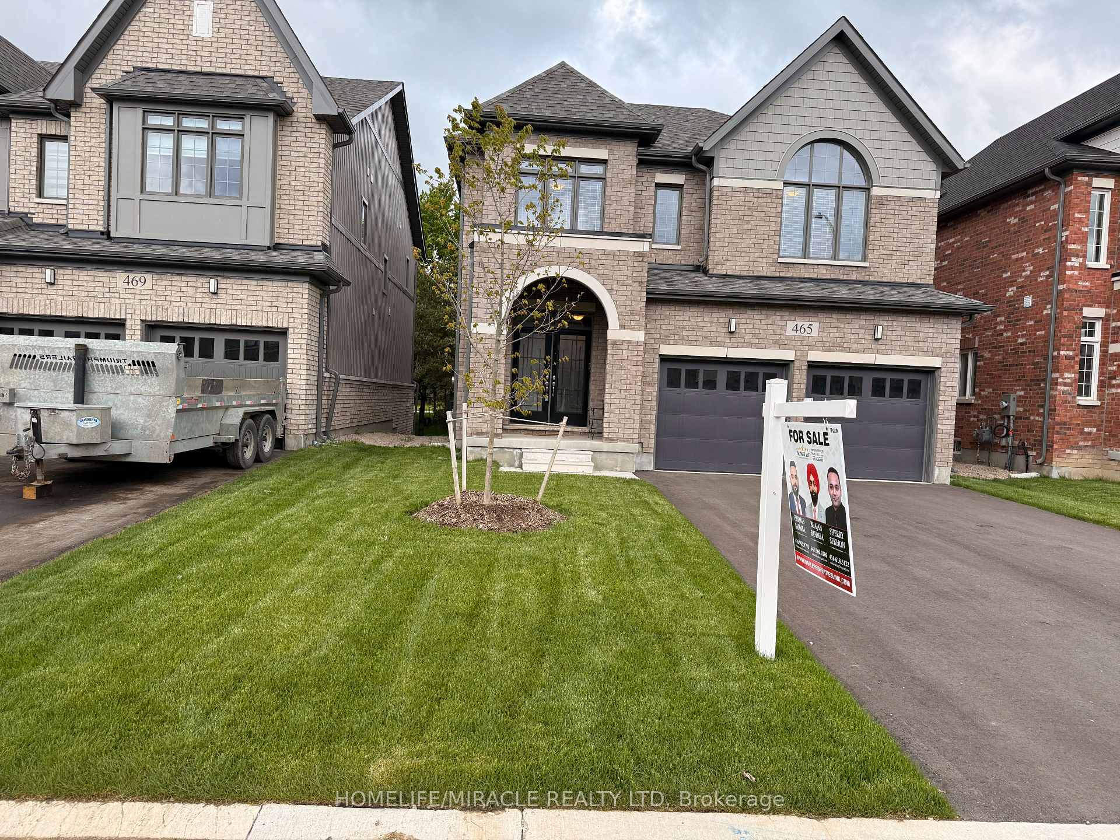
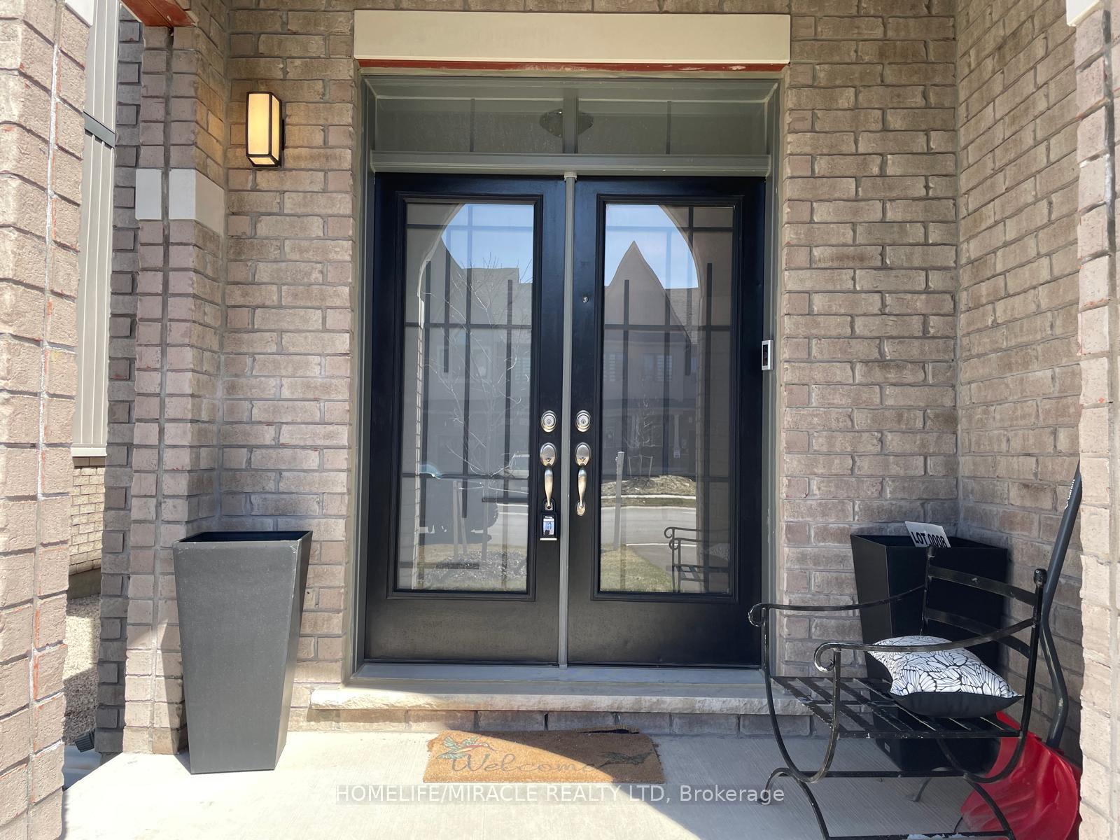
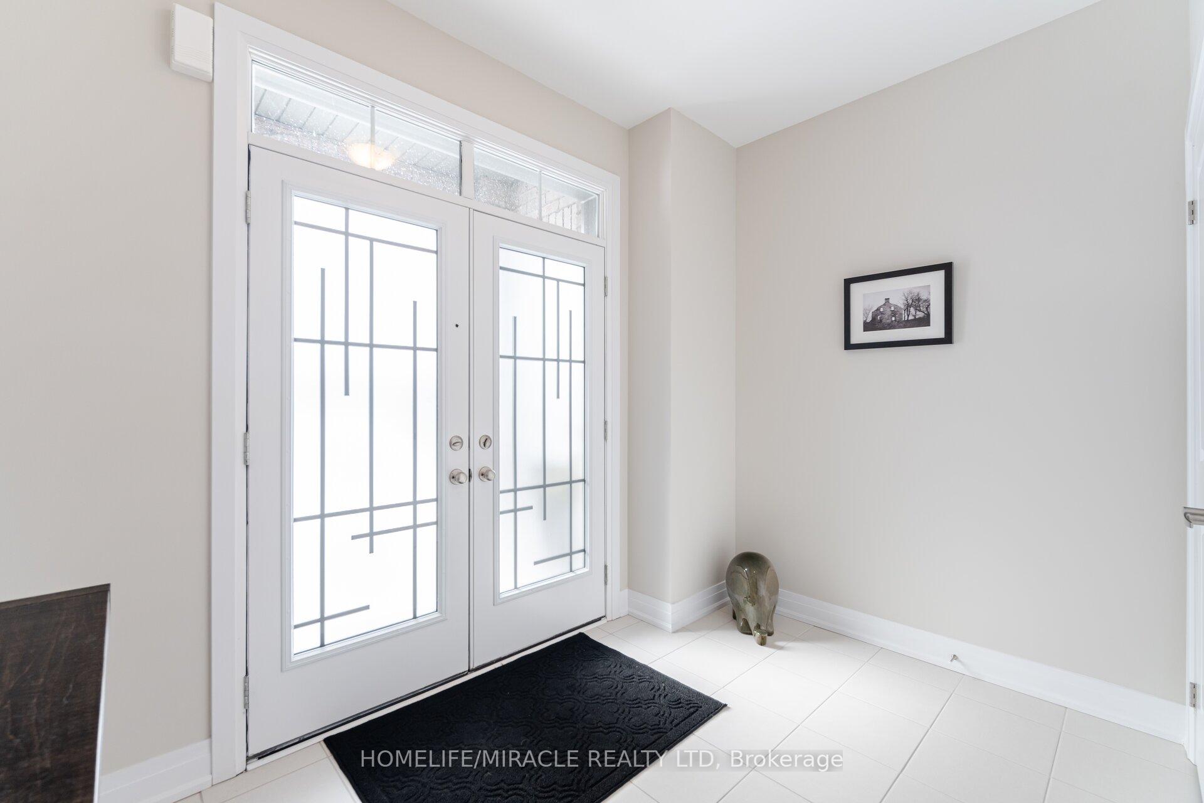
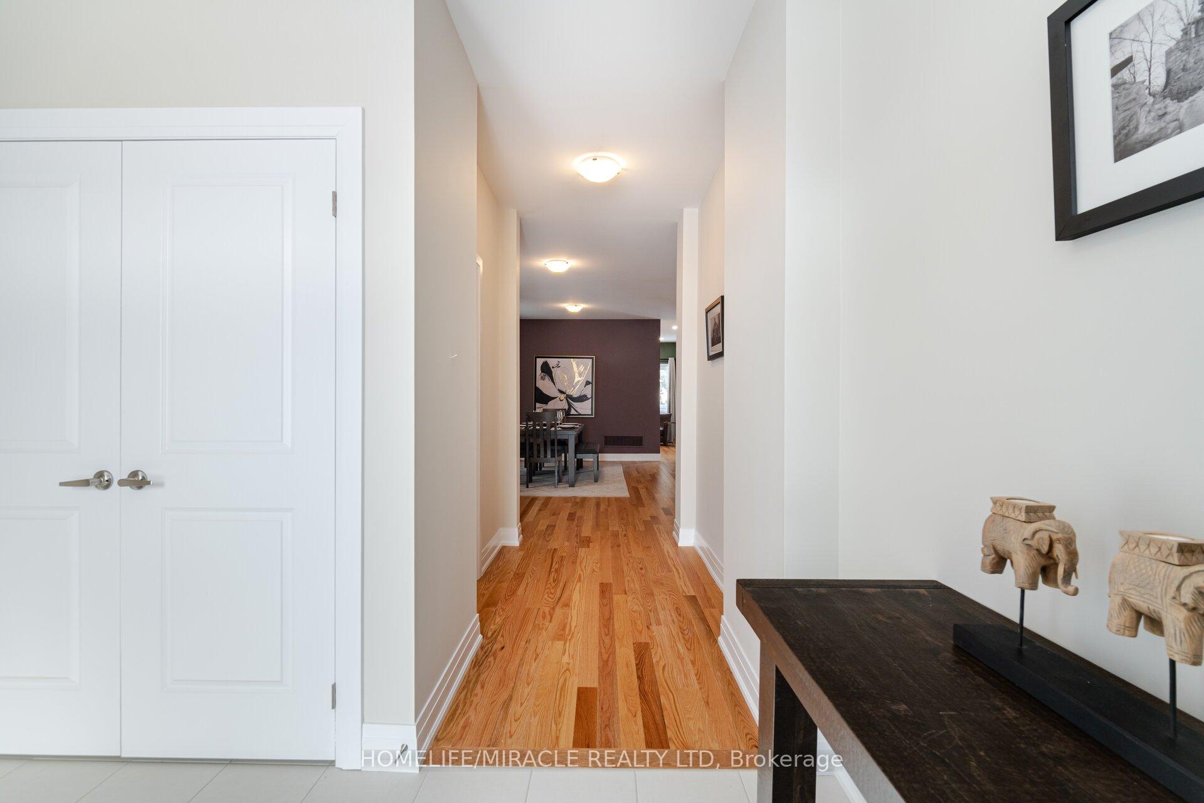
!!Absolutely Gorgeous Luxury Detached Home, in your desirable community in Arthur, Built on Premium lot with Two primary Bedrooms!! No sidewalk. As you step inside, you are greeted by a grand entrance featuring full glass front double doors that invite natural light throughout. The main floor showcases beautiful natural oak flooring, Separate Living/Dining & Family room with a gas fireplace!! 9 ft. ceiling on main floor!! Upgraded Kitchen With Quartz Counter tops & S/S Appliances!! Convenient 2nd Floor Laundry, 4 Spacious Bedrooms all with attached bathrooms, Primary Bedroom comes with a large walk-in closet & a spa-like ensuite with an upgraded freestanding soaker tub and frameless glass shower upgrade. The home is painted with Benjamin Moore designer paint in professionally trendy colors, reflecting the 2025 colors of the year for a modern & inviting atmosphere. Central A/C, oak floors/stairs, oak railings/metal balusters, electric car charger, upgraded trim & epoxy in Garage!! Very rare to find with total 6 parking (2 car parking in garage & 4 car parking in driveway.Located in the heart of Arthur. Easy access to all amenities including Shops, Restaurants & Parks. Don't miss the opportunity to make this exceptional property your own. Schedule a Viewing today!
Facts & features
Ask about this home
A HOMEH agent will answer your questions about this home.
Rooms
9 rooms · 4 bathrooms
- Living room14′7″ × 9′131 sq.ft.
- Dining room15′7″ × 9′140 sq.ft.
- Kitchen13′5″ × 9′7″128 sq.ft.
- Breakfast13′5″ × 9′120 sq.ft.
- Family room15′7″ × 13′202 sq.ft.
- Primary bedroom15′7″ × 14′218 sq.ft.
- Bedroom 211′ × 11′121 sq.ft.
- Bedroom 311′ × 13′143 sq.ft.
- Bedroom 413′3″ × 11′146 sq.ft.
Around this home
Schools nearby
School rating, out of 10.
Listing details
Helpful tools
Your HOMEH agent
"Priced 24% over our estimate. I would see it this week."
Ask HOMEH about this home
Price, neighbourhood, monthly cost. Ask anything.
HOMEH Intelligent Agent is an AI, not a licensed representative. Check anything important with your agent.