
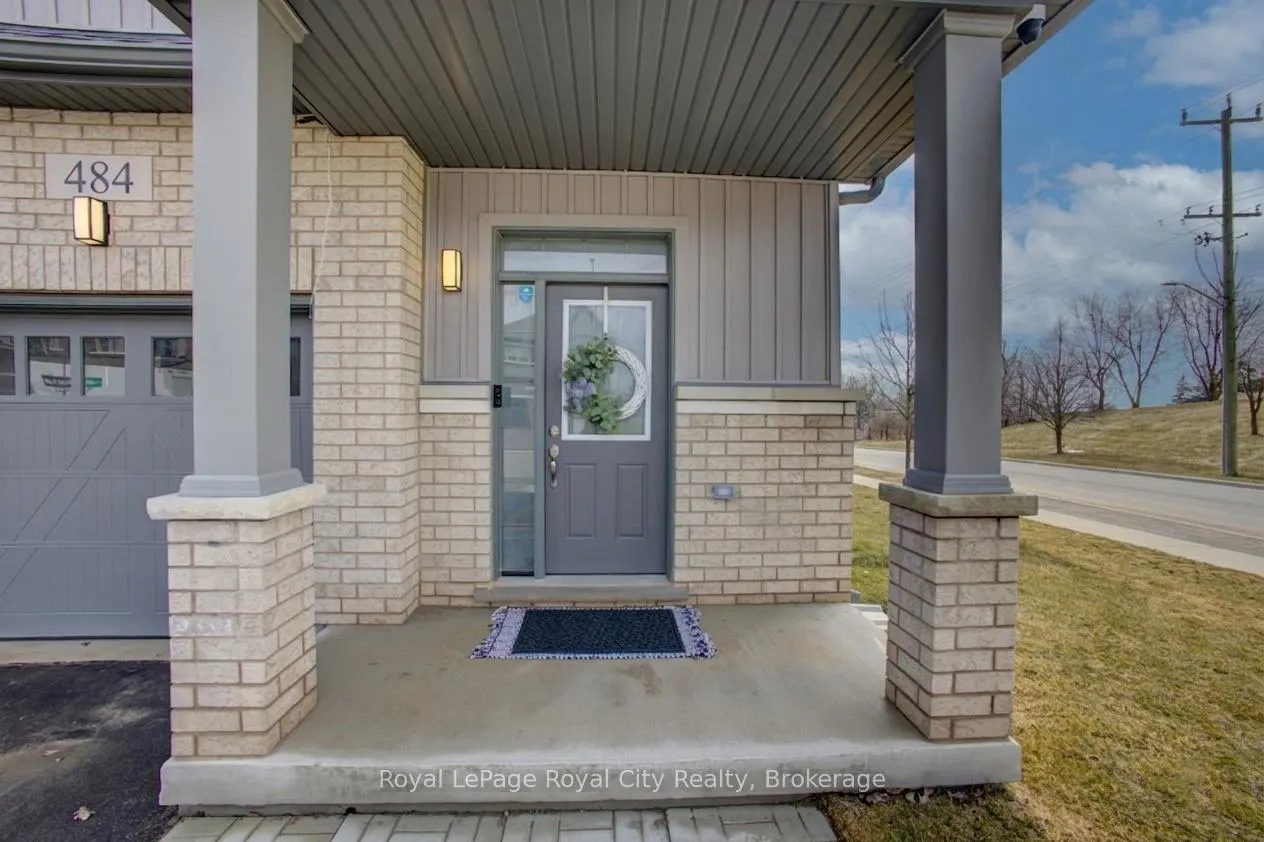
 See all 39 photos
Property history

This home has sold. It is no longer available.
Property not available for sale or for rent.
Book a viewing
Ask HOMEH
About this home
484 Adelaide Street, Wellington North
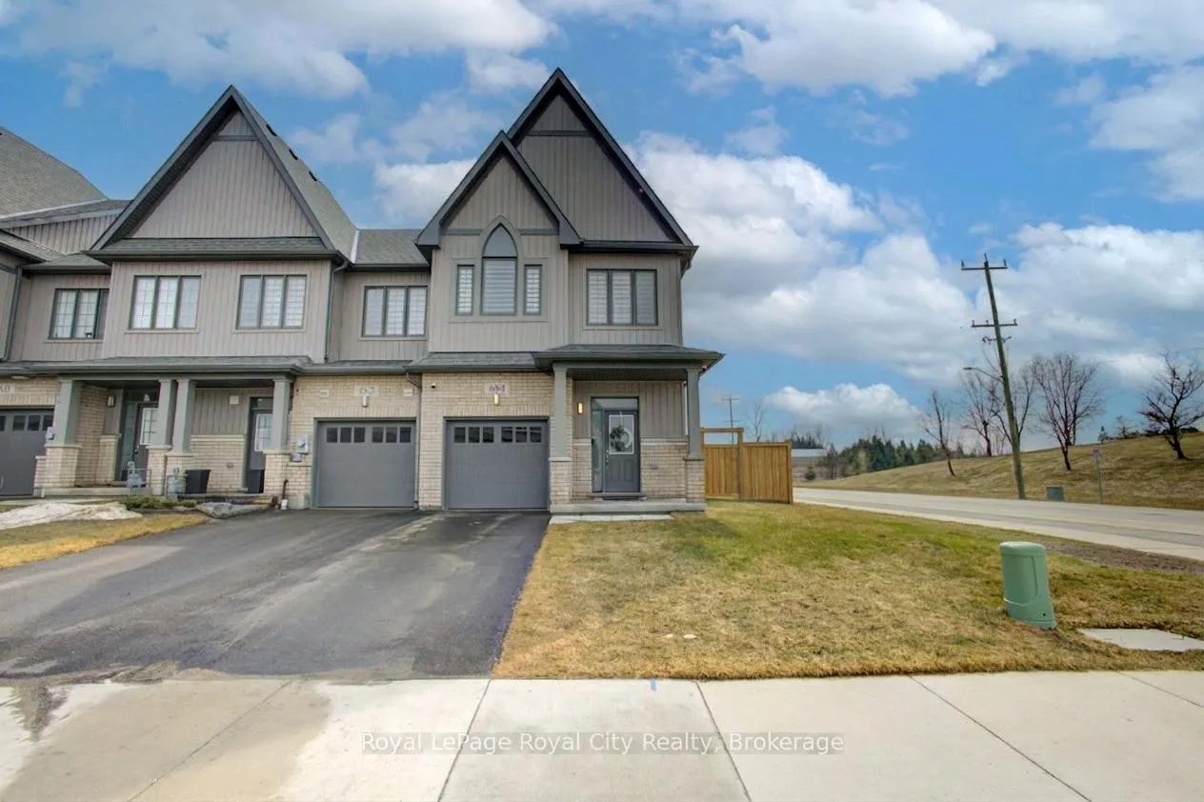
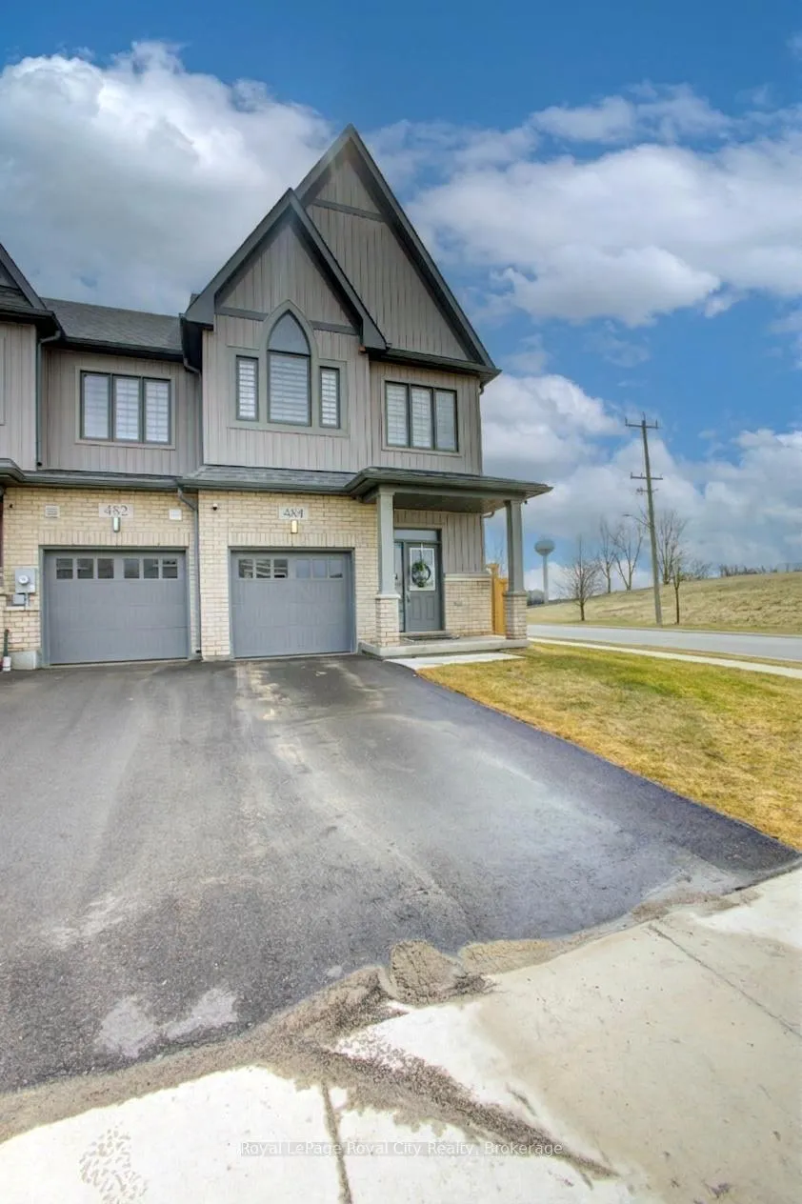
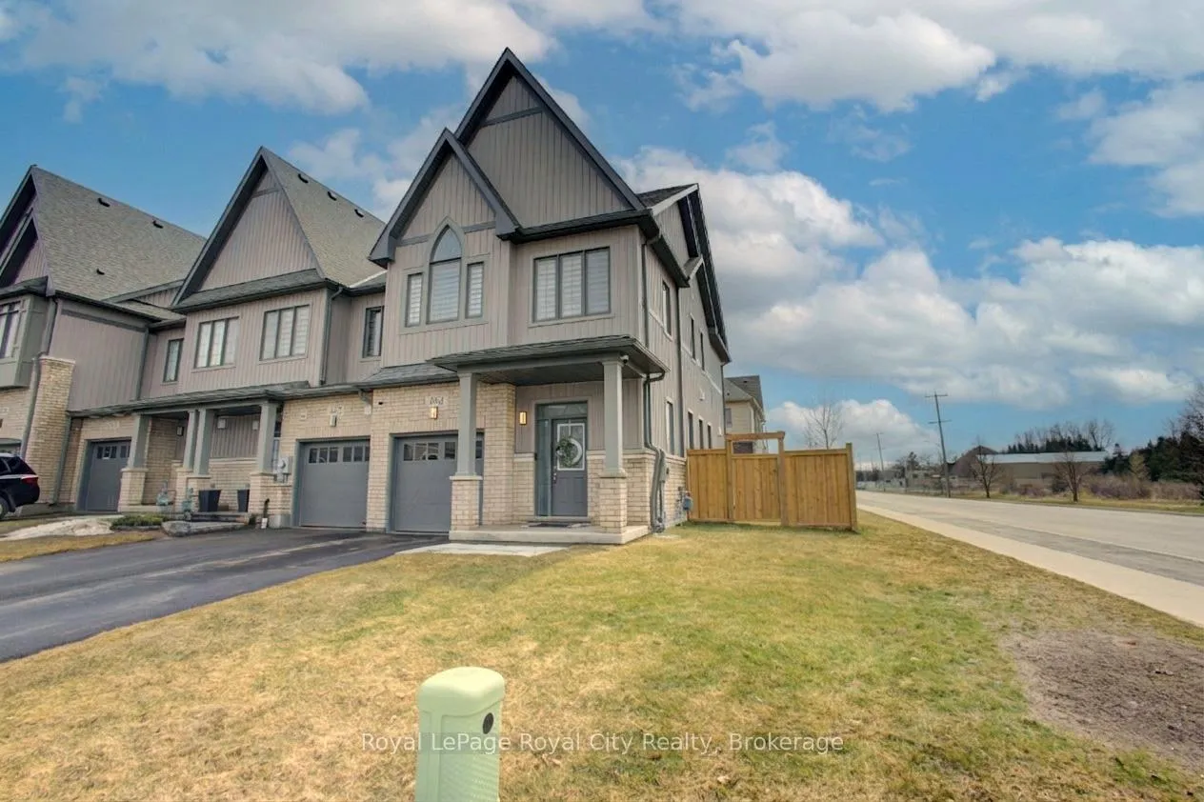
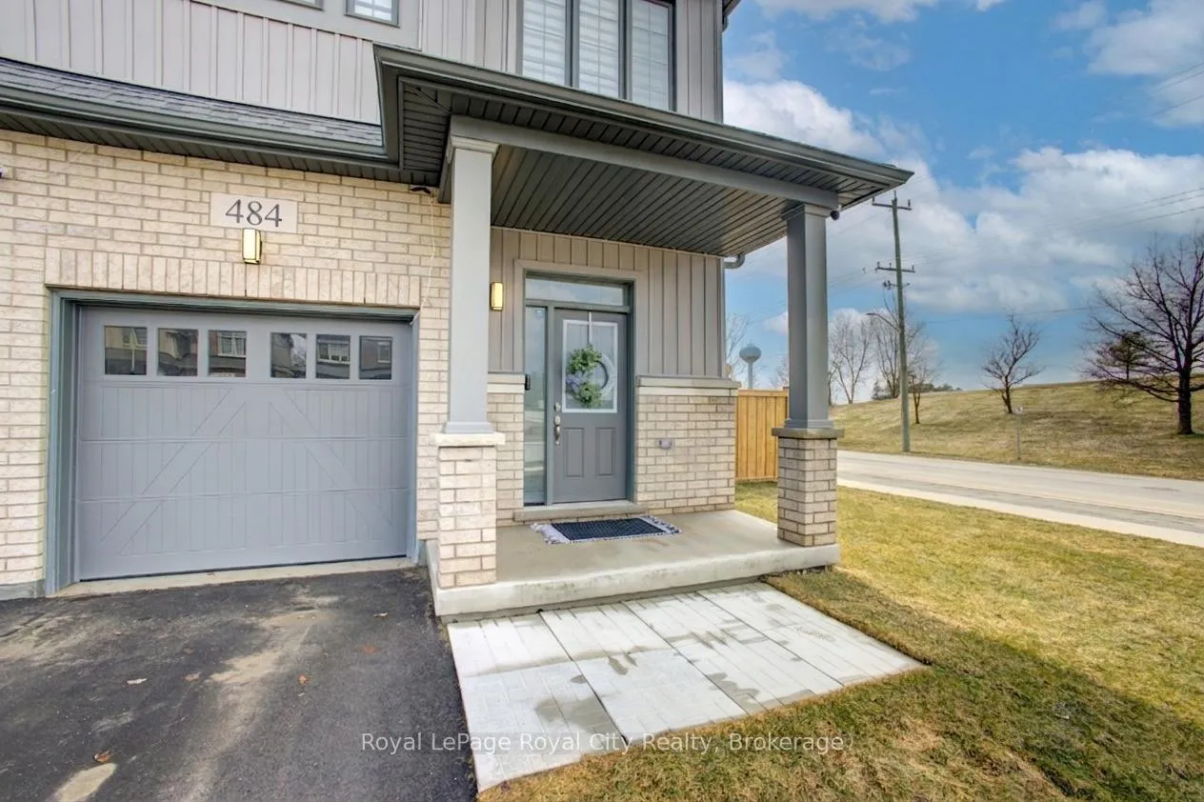
Imagine pulling into the quiet, friendly streets of Arthur, where the pace of life slows down just enough for you to breathe. As you reach the corner of the block, your eye is immediately drawn to a striking end-unit townhouse that feels more like a semi detached than a standard row house, its facade a sophisticated blend of genuine clay brick, textured stone and vinyl siding. As you enter the front door, you're greeted by an airy, light-filled main floor where 9-foot smooth ceilings soar above rich, pre-finished wood floors. You move toward the kitchen, the true heart of the home, where sunlight glints off the upgraded quartz countertops and extended cabinetry, envisioning mornings spent sipping coffee at the island. This kitchen features endless cabinets and counter space with a gas stove for your culinary creationsThe journey continues up stairs to the private quarters; a primary suite designed as a sanctuary. The double door entry welcomes you in after a long day. In the ensuite, a glass-enclosed shower, imported ceramic tiles and large soaker tub offer a spa-like escape from the workday. This level features two additional bedrooms a generous main bathroom and the convenience of laundry right where you need it. Throughout the home, the invisible hum of modern efficiency from the smart thermostat to the crisp air of the heat recovery system ensures comfort without effort. Outside, your sprawling corner lot sits fully sodded with a future fence already complete to frame your private oasis. This isn't just a house; it's a modern retreat tucked inside the timeless charm of a historic village. Additionally, the main level enjoys the convenience of access directly from the garage into the foyer as well as a lovely walk out garden door into the back yard. It is a short walk from schools, shopping and parks. A perfect place to call home.
Facts & features
Book a viewing
Rooms
9 rooms · 3 bathrooms
- Dining room13′5″ × 8′9″117 sq.ft.
- Kitchen19′8″ × 8′6″167 sq.ft.
- Living room15′9″ × 10′9″170 sq.ft.
- Bathroom4′5″ × 5′3″23 sq.ft.
- Primary bedroom15′9″ × 13′1″207 sq.ft.
- Primary bedroom15′9″ × 5′9″90 sq.ft.
- Bedroom 210′6″ × 15′1″158 sq.ft.
- Bedroom 39′6″ × 10′8″101 sq.ft.
- Bathroom10′5″ × 4′11″52 sq.ft.
Around this home
Schools nearby
School rating, out of 10.
Listing details
Helpful tools
Your HOMEH agent
"I would see it this week."
Ask HOMEH about this home
Price, neighbourhood, monthly cost. Ask anything.
HOMEH Intelligent Agent is an AI, not a licensed representative. Check anything important with your agent.