
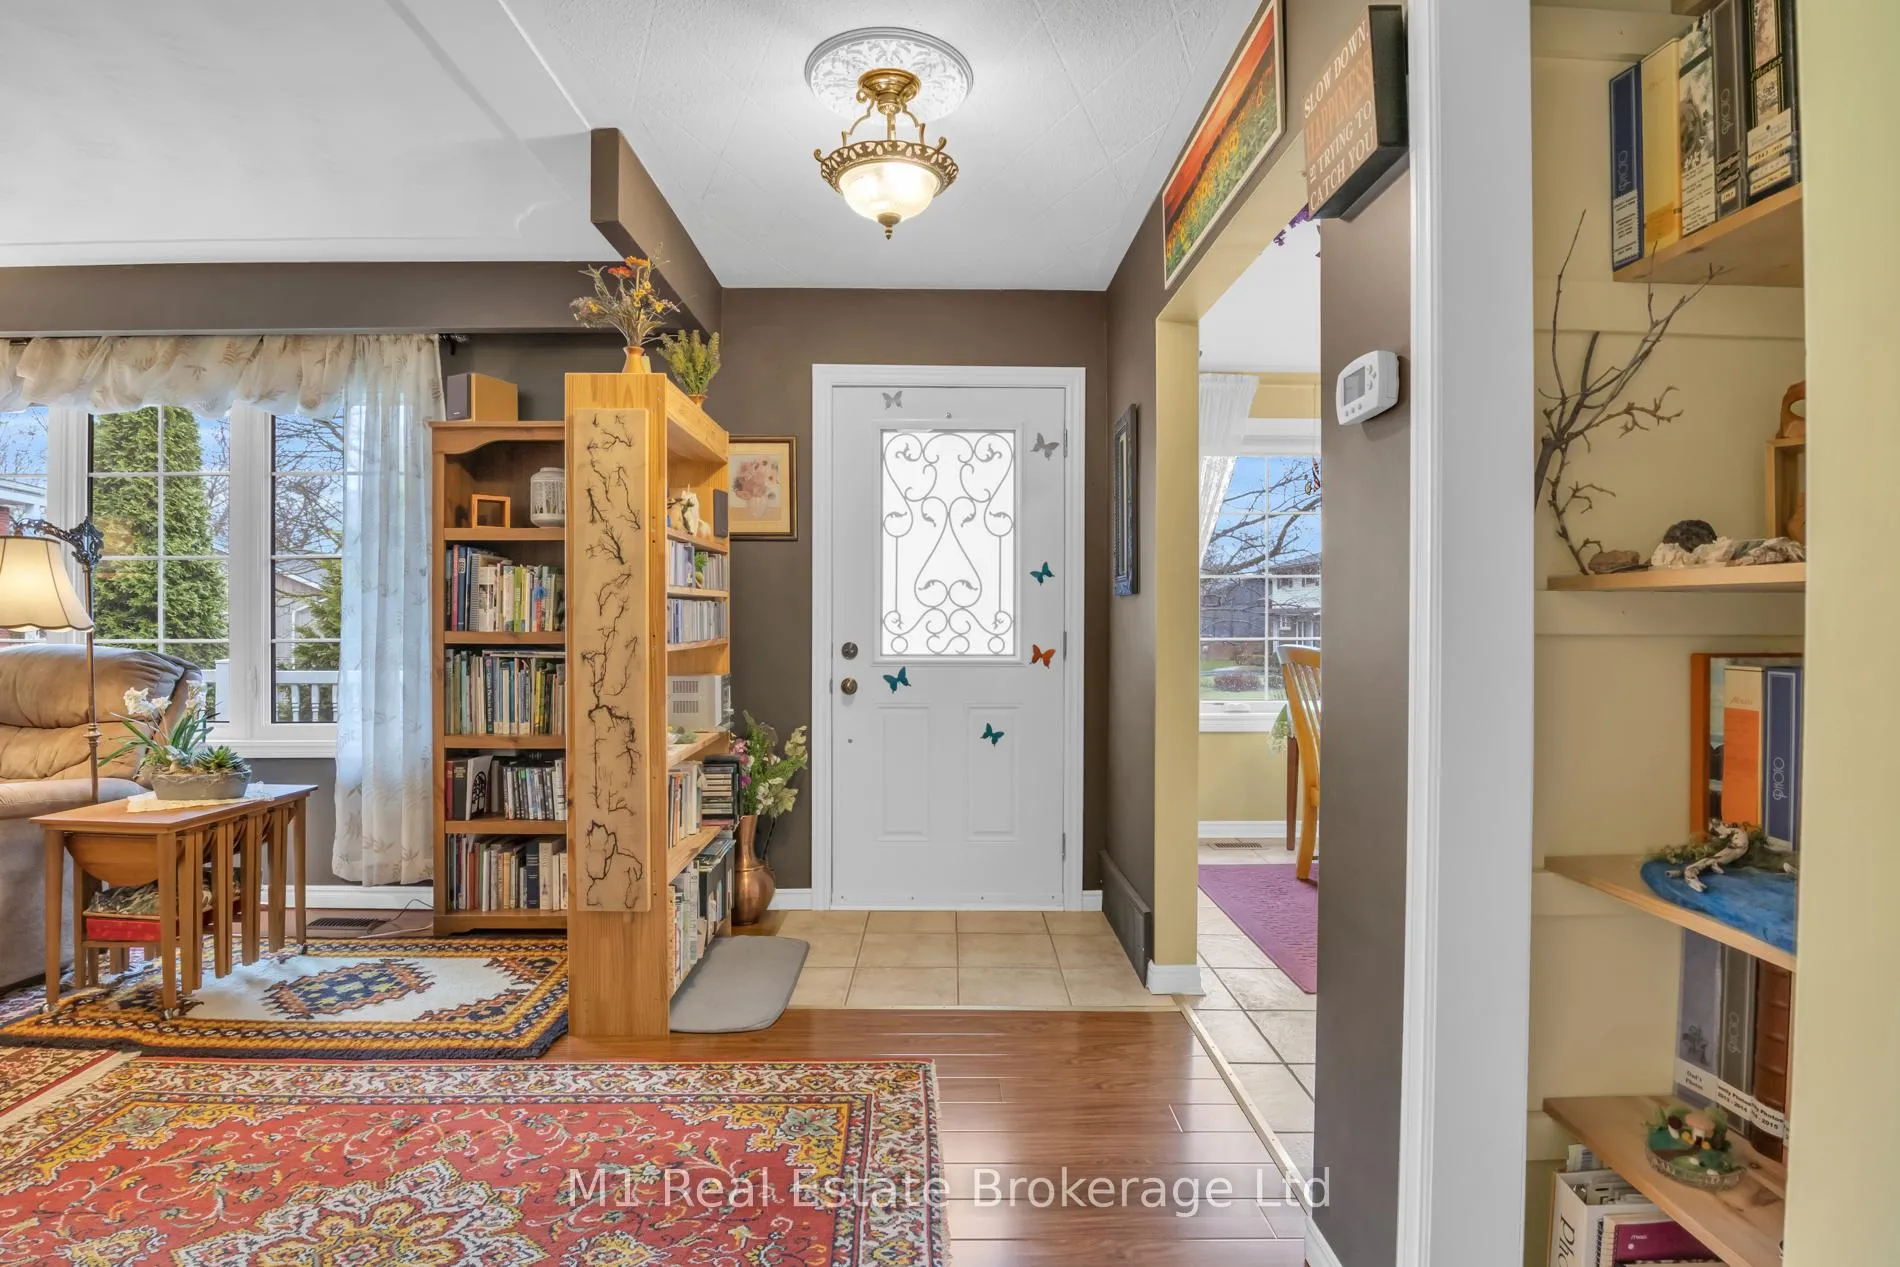
 See all 40 photos
Property history

This listing has ended. It is no longer available.
Property not available for sale or for rent.
Ask about this home
A HOMEH agent will answer your questions about this home.Ask HOMEH
About this home
540 Church Crescent, Wellington North
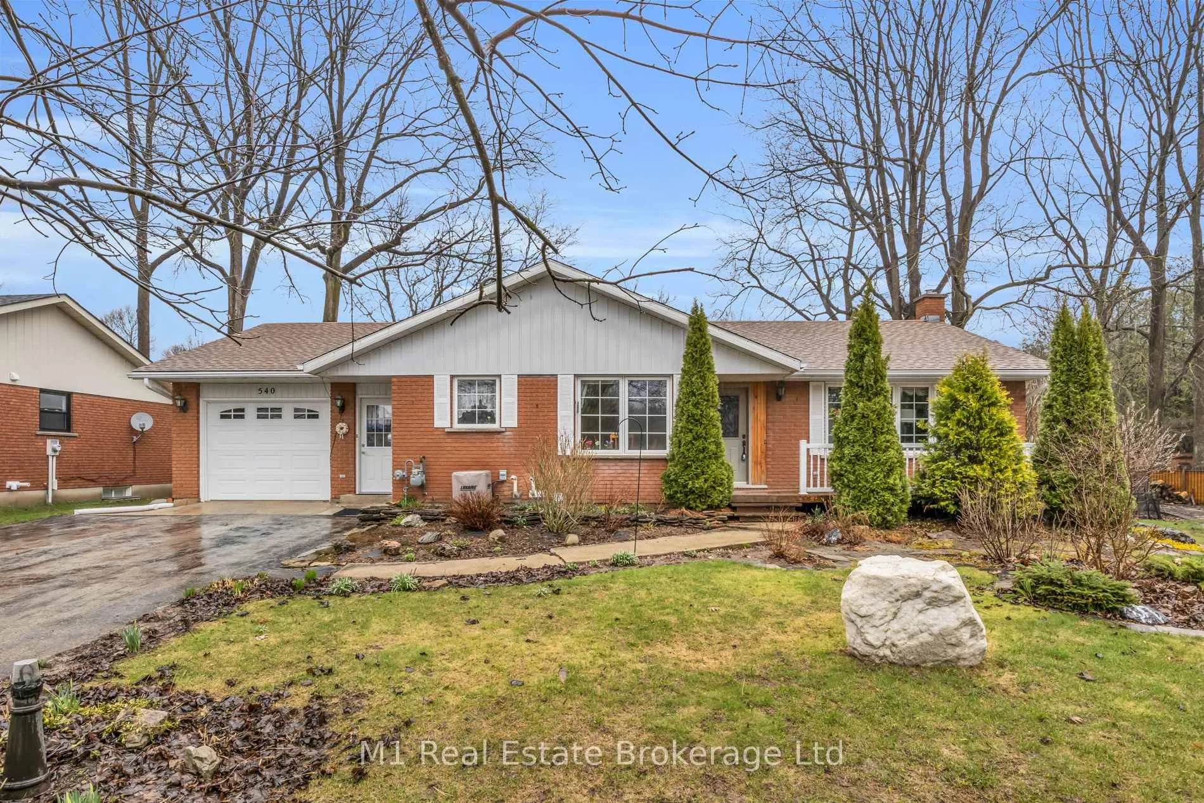
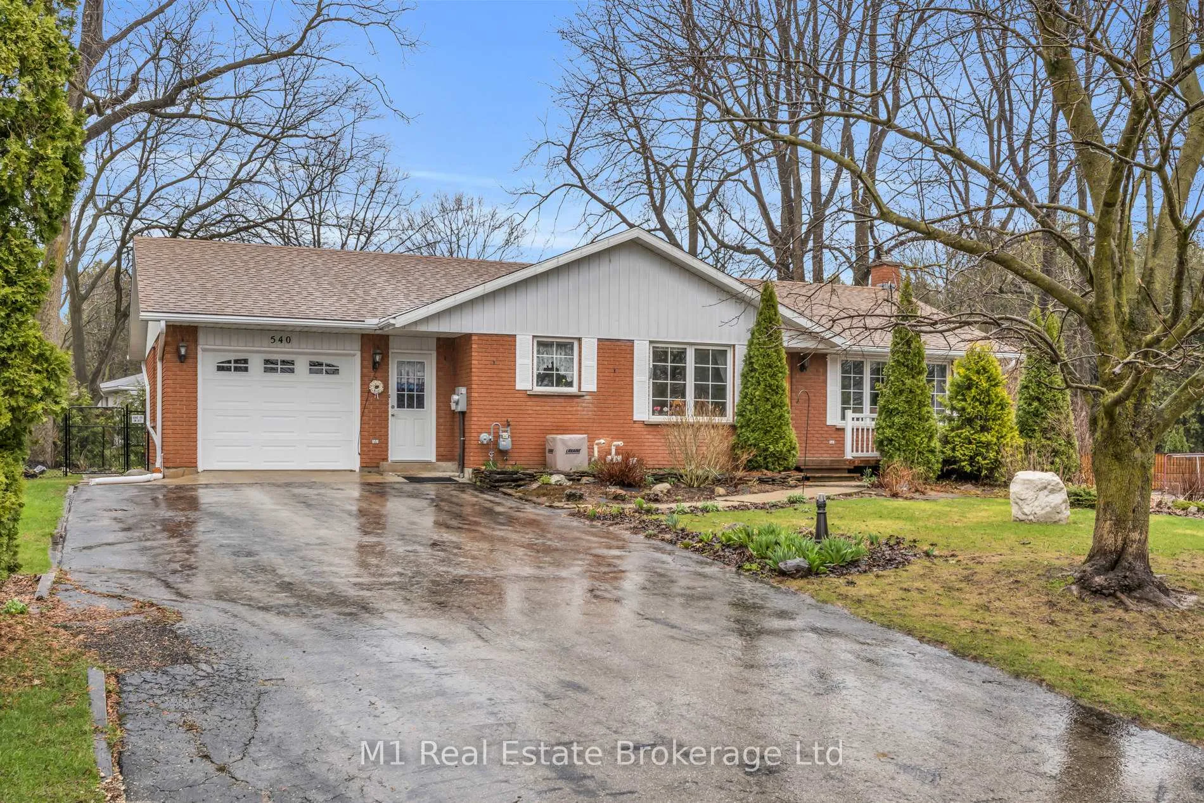
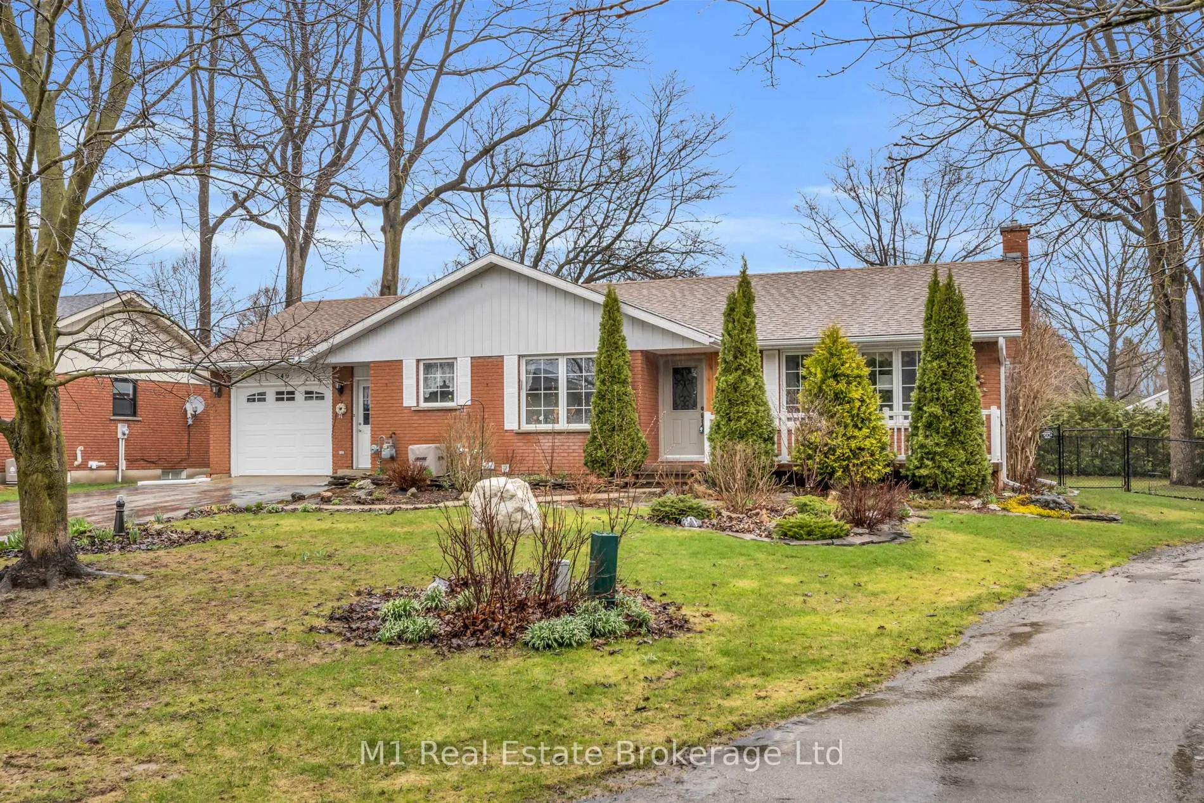
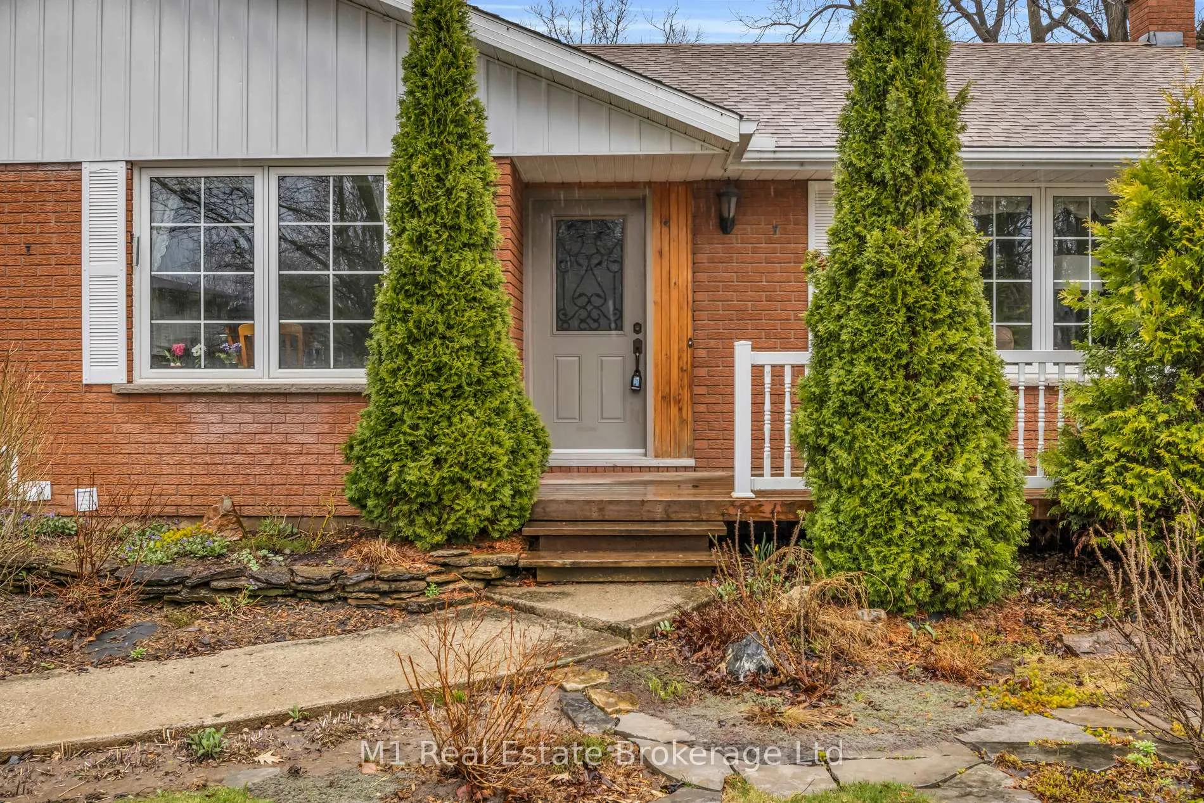
Close to the Saugeen River on a spacious lot in one of Mount Forest's most desirable crescents, welcome to this meticulously maintained 2+2 bedroom bungalow. This home offers a practical and well designed main floor layout featuring two bedrooms, a full bathroom, and comfortable living and dining spaces, while the fully finished lower level provides two additional bedrooms (with cedar lined closets) and a second full bathroom, ideal for families, guests, or a home office setup. The large rec room is ideal for gathering in the basement around the gas fireplace. Lots of natural light thanks to the large windows throughout, even on the lower level. 1 1/2 garage offers ample space for extra storage or a workshop. Thoughtfully cared for over the years, the home features key updates including a renovated kitchen and main bathroom (2020), basement windows (2020), air conditioner (2020), attic insulation (2022), eaves and downspouts (2020), and a recently updated hot water tank (2026), with major systems regularly maintained for added peace of mind. Like to entertain outside? Enjoy the grand deck and gazebo shaded by mature trees and surrounded by beautiful gardens. The property offers a fully fenced, over-sized pie-shaped yard with a detached shed/garage (new siding in 2020), perfect for hobbies, storage, or extra workspace, all set in a quiet, established neighbourhood just steps to walking trails and close to schools, parks, and everyday amenities.
Facts & features
Ask about this home
A HOMEH agent will answer your questions about this home.
Rooms
12 rooms · 2 bathrooms
- Bathroom11′3″ × 6′6″73 sq.ft.
- Bedroom11′11″ × 9′11″118 sq.ft.
- Dining room11′4″ × 9′3″105 sq.ft.
- Foyer11′7″ × 5′3″61 sq.ft.
- Kitchen11′4″ × 9′2″104 sq.ft.
- Living room11′7″ × 16′6″191 sq.ft.
- Primary bedroom14′6″ × 10′145 sq.ft.
- Family room11′11″ × 12′8″152 sq.ft.
- Bathroom7′7″ × 8′9″66 sq.ft.
- Bedroom11′7″ × 10′2″117 sq.ft.
- Bedroom11′7″ × 9′11″114 sq.ft.
- Recreation25′10″ × 21′5″552 sq.ft.
Around this home
Schools nearby
School rating, out of 10.
Listing details
Helpful tools
Your HOMEH agent
"I would see it this week."
Ask HOMEH about this home
Price, neighbourhood, monthly cost. Ask anything.
HOMEH Intelligent Agent is an AI, not a licensed representative. Check anything important with your agent.