
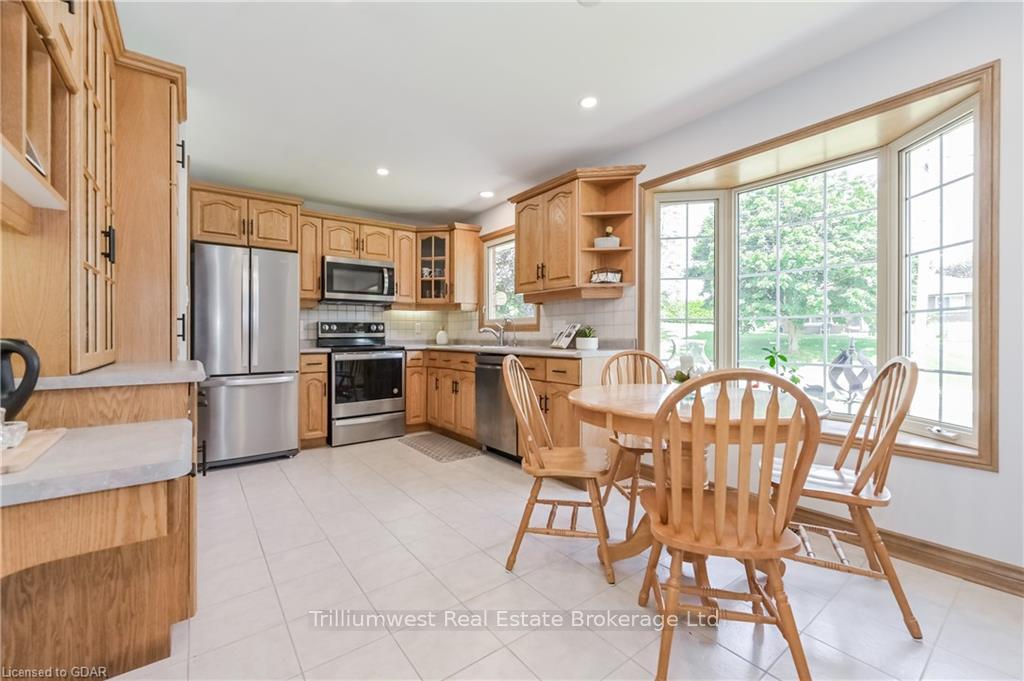
 See all 37 photos
Property history

This home has sold. It is no longer available.
Property not available for sale or for rent.
Ask about this home
A HOMEH agent will answer your questions about this home.Ask HOMEH
About this home
540 Princess Ann Street, Wellington North
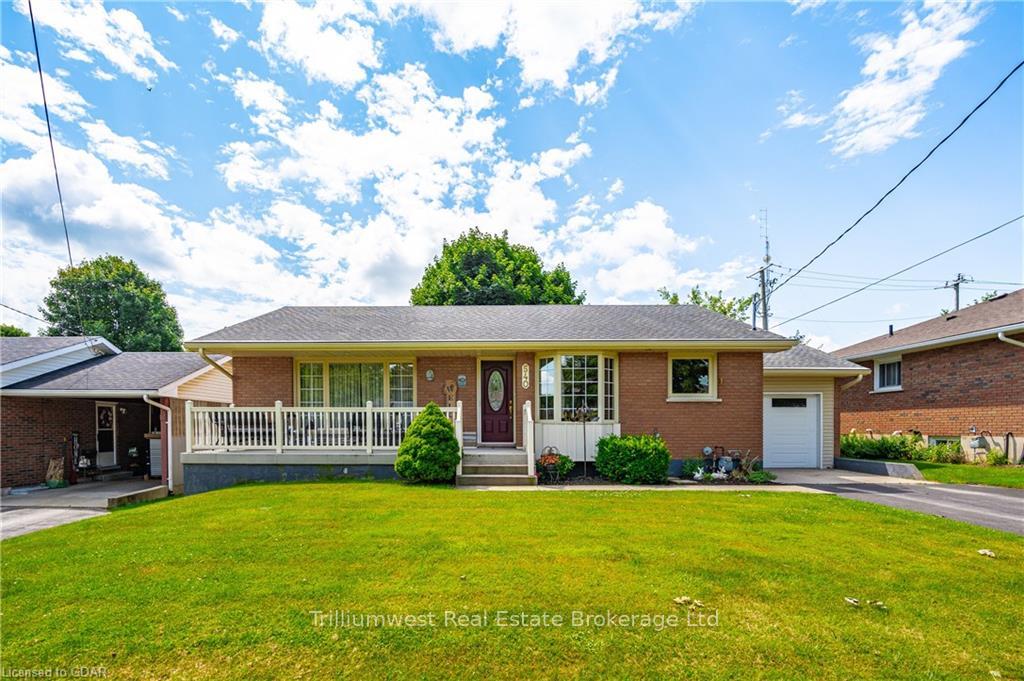
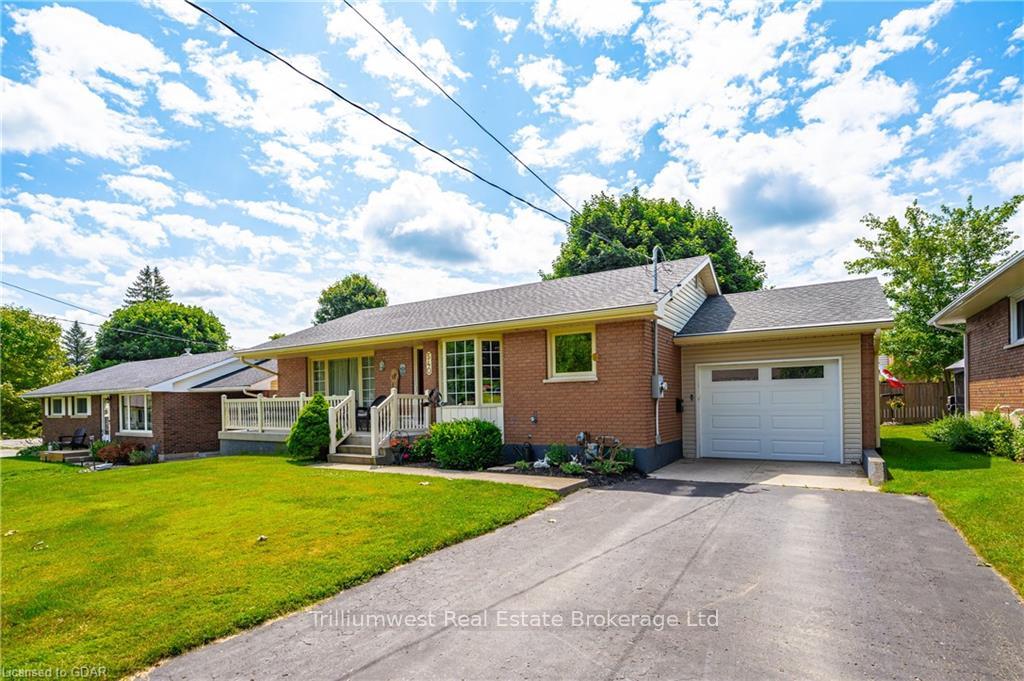
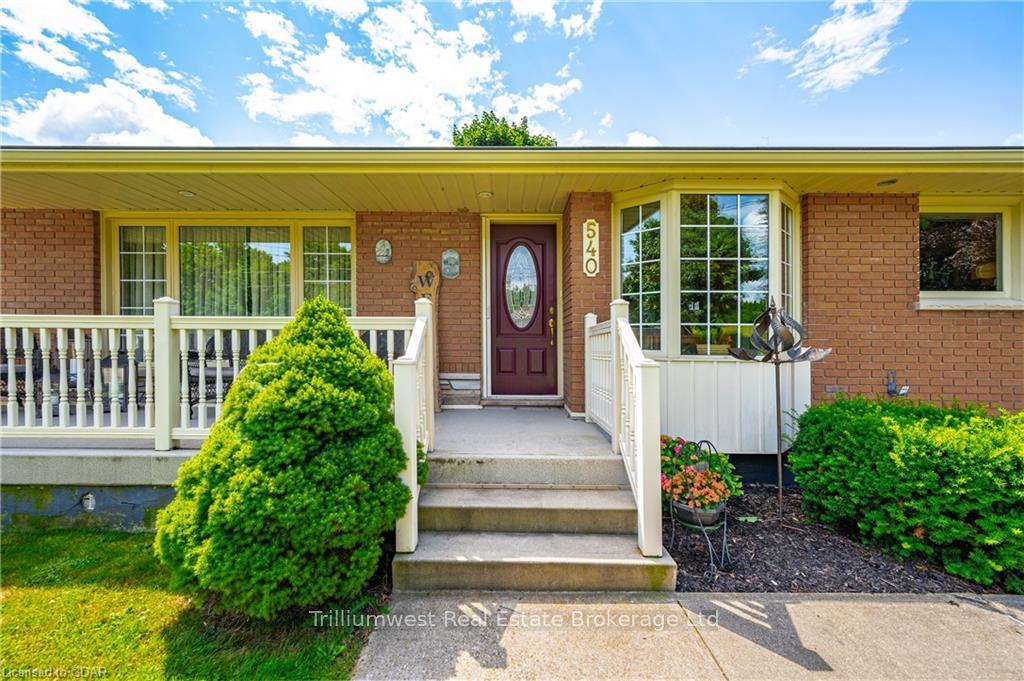
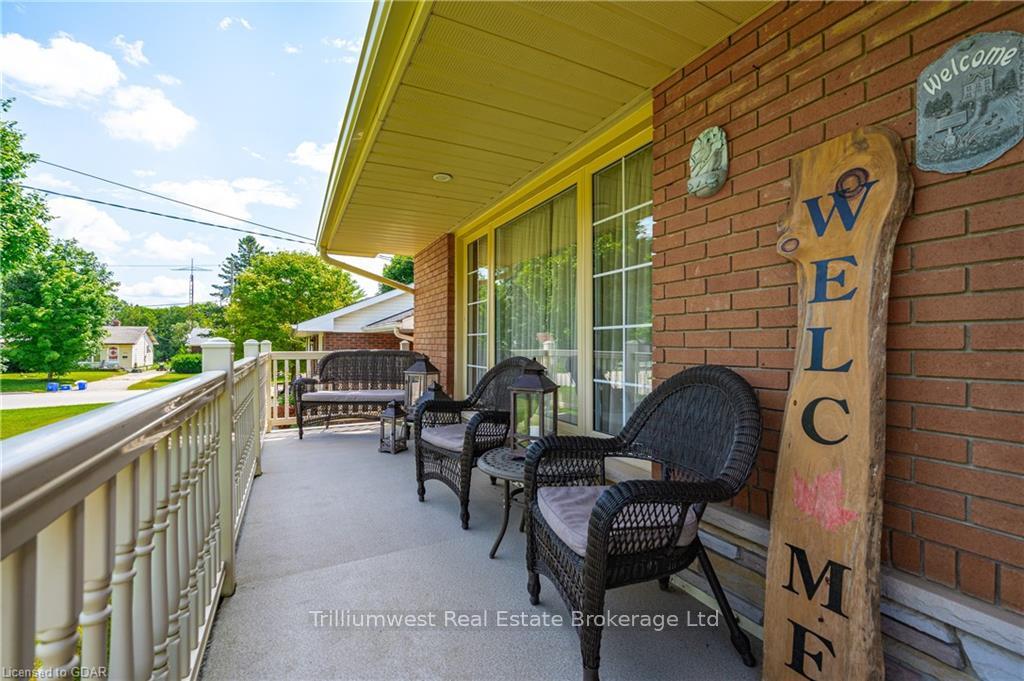
Welcome to this charming three + two bedroom detached bungalow in Mount Forest. With a spacious front porch, perfect for enjoying the quiet and serene neighbourhood. Step inside to an open-concept design connecting the kitchen seamlessly to the dining and living areas, creating an inviting space for family gatherings and entertaining friends. Down the hall, you'll find three cozy bedrooms and a beautifully renovated 3-piece bathroom (2018). The newly renovated basement (2024) provides excellent in-law suite potential, featuring two additional bedrooms, a modern 3-piece bathroom, and a large recreation room. The laundry room and extra storage space add practicality to this well-designed home. Relax on the sizeable back deck with a built-in gazebo ideal for a hot tub or transforming into an outdoor bar for summer fun. The backyard also includes a handy shed, offering ample storage for gardening tools and outdoor essentials. The garage was thoughtfully converted from a carport (2019), providing added convenience and functionality. With a long driveway, theres ample parking for multiple vehicles. Conveniently located close to the hospital, parks, schools, and downtown Mount Forest, this home is tucked in a quiet zone, free from the sound of emergency vehicles. This charming home has been lovingly maintained, making it ready for you to start your next exciting chapter. Schedule your viewing today!
Facts & features
Ask about this home
A HOMEH agent will answer your questions about this home.
Rooms
13 rooms · 2 bathrooms
- Bedroom9′3″ × 8′8″80 sq.ft.
- Bedroom12′8″ × 9′1″115 sq.ft.
- Dining room11′2″ × 11′4″126 sq.ft.
- Kitchen11′2″ × 10′112 sq.ft.
- Living room12′8″ × 17′215 sq.ft.
- Primary bedroom12′8″ × 10′1″128 sq.ft.
- Bathroom9′3″ × 5′1″47 sq.ft.
- Other5′6″ × 6′7″36 sq.ft.
- Bathroom5′11″ × 8′11″53 sq.ft.
- Bedroom10′9″ × 9′1″98 sq.ft.
- Bedroom11′4″ × 9′11″112 sq.ft.
- Recreation15′3″ × 28′10″440 sq.ft.
- Utility room12′6″ × 21′1″264 sq.ft.
Around this home
Listing details
Helpful tools
Your HOMEH agent
"I would see it this week."
Ask HOMEH about this home
Price, neighbourhood, monthly cost. Ask anything.
HOMEH Intelligent Agent is an AI, not a licensed representative. Check anything important with your agent.