
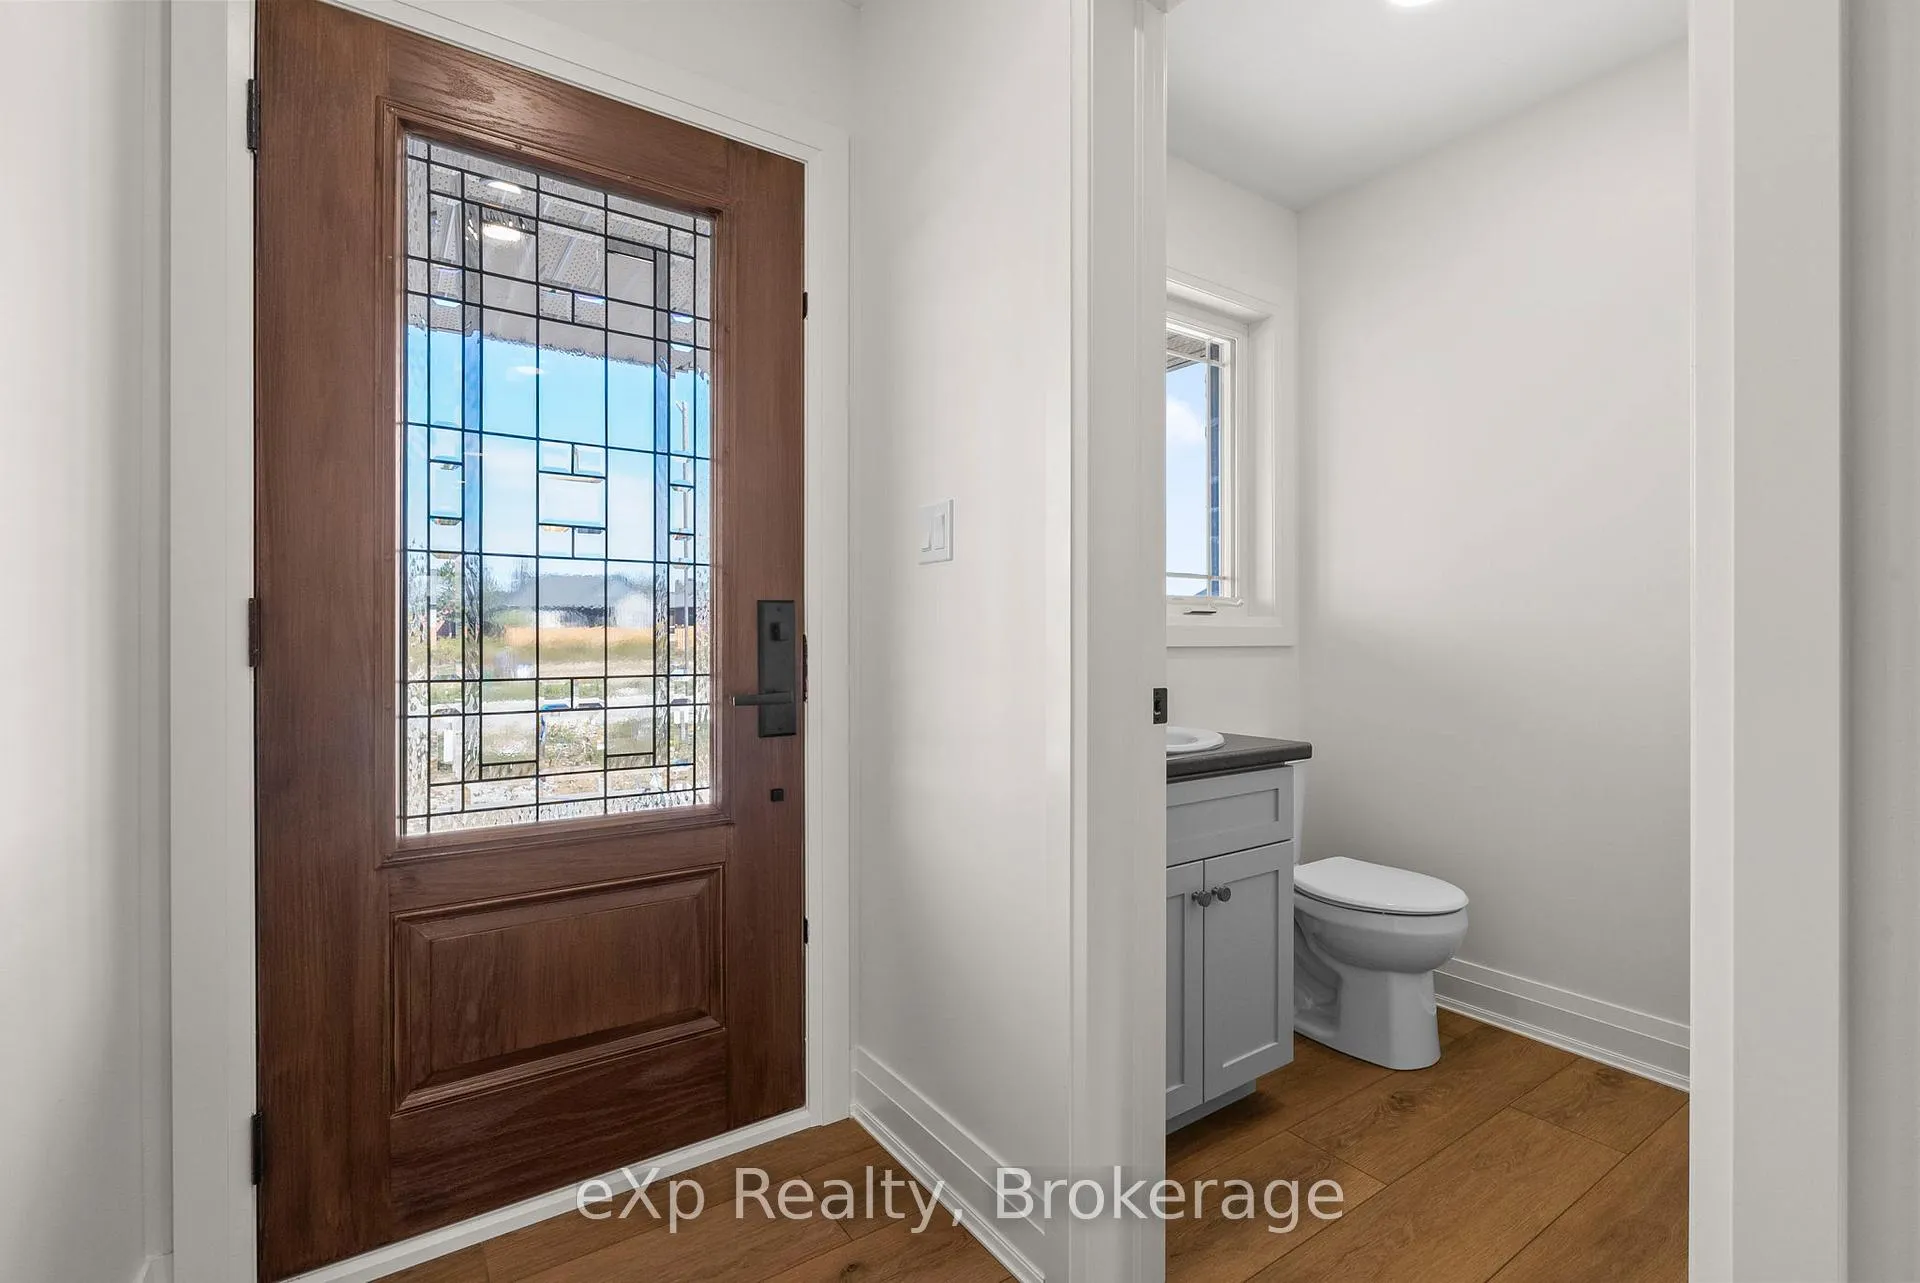
 See all 40 photos
Property history

This home has sold. It is no longer available.
Property not available for sale or for rent.
Ask about this home
A HOMEH agent will answer your questions about this home.Ask HOMEH
About this home
544 Newfoundland Street, Wellington North
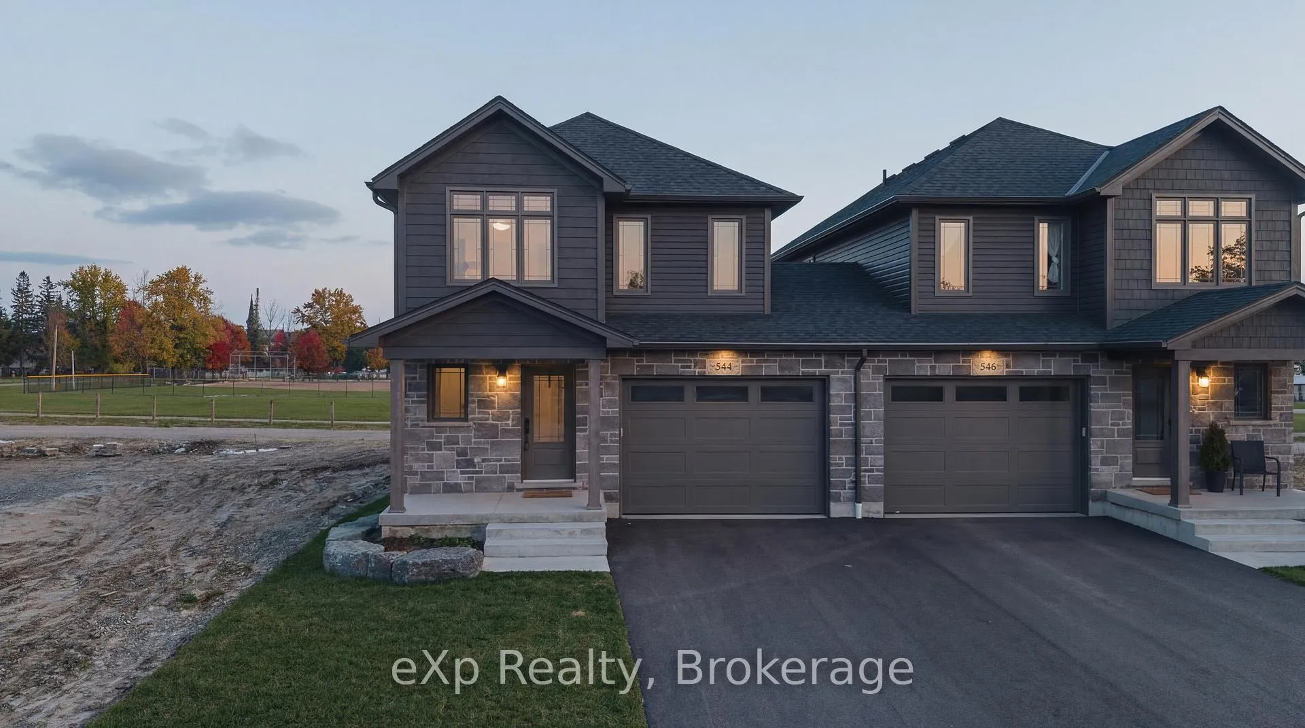
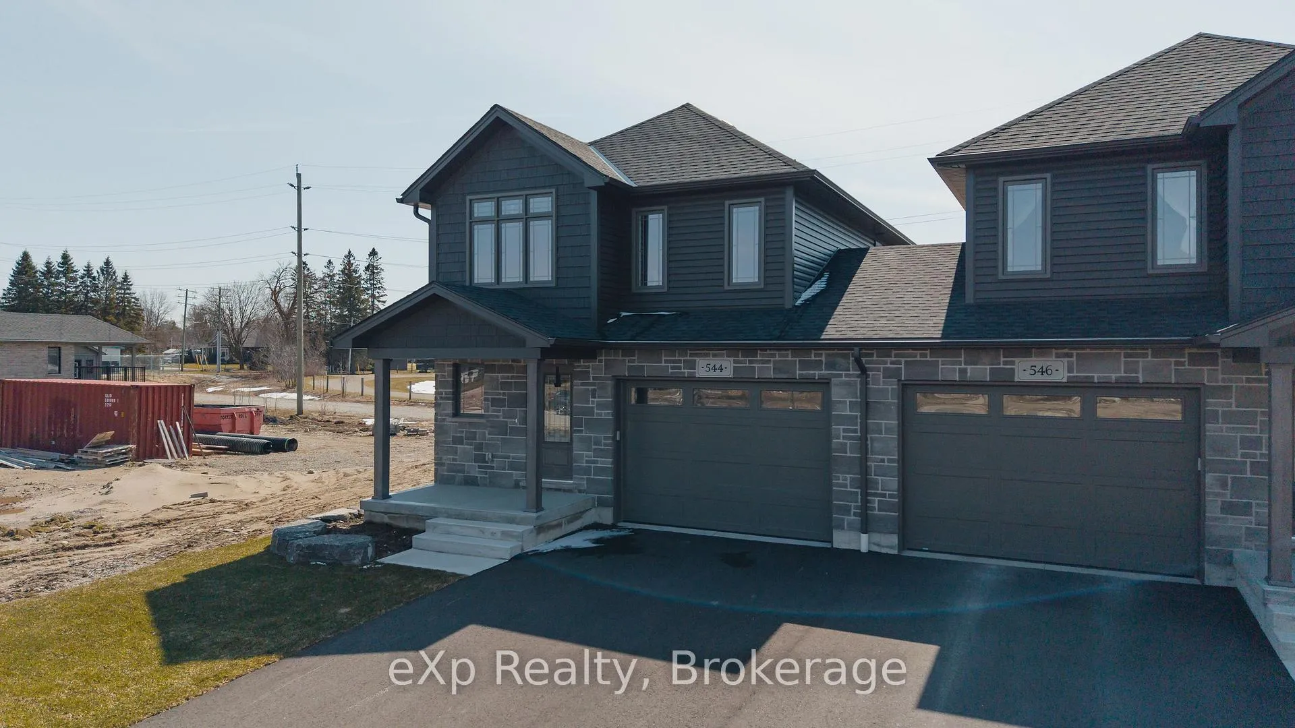
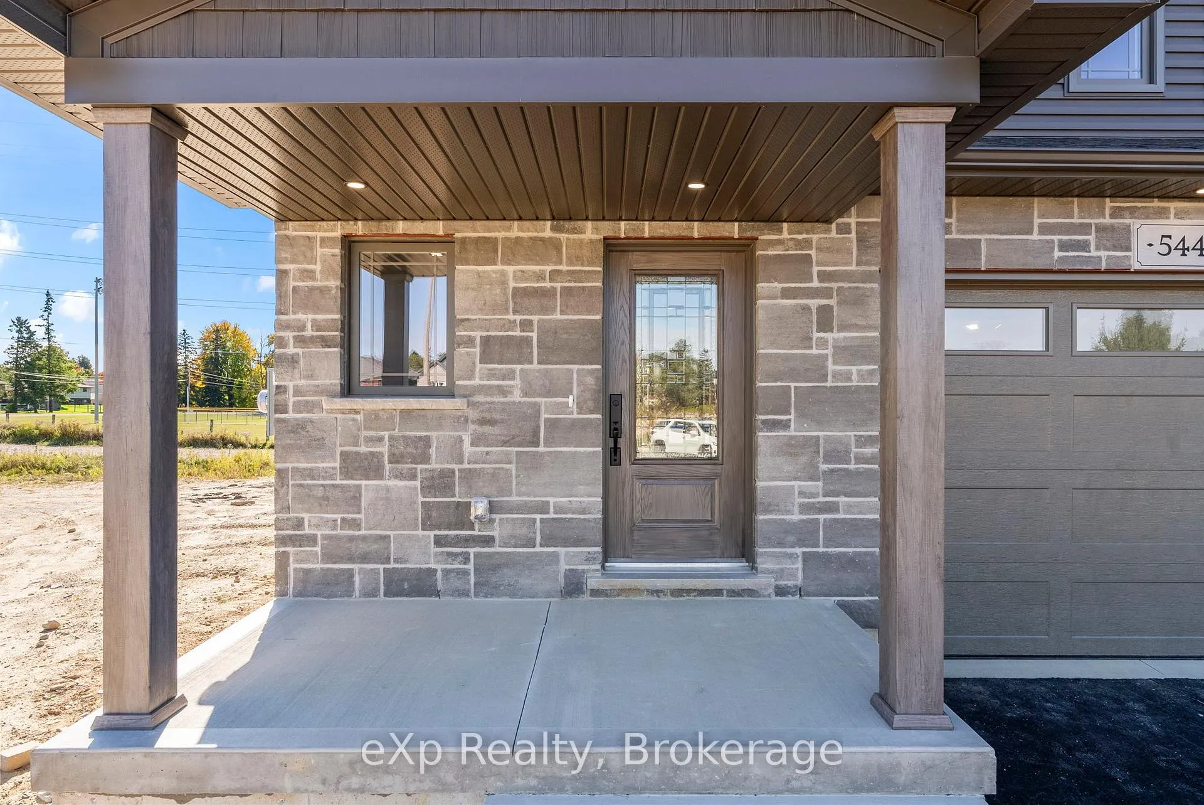
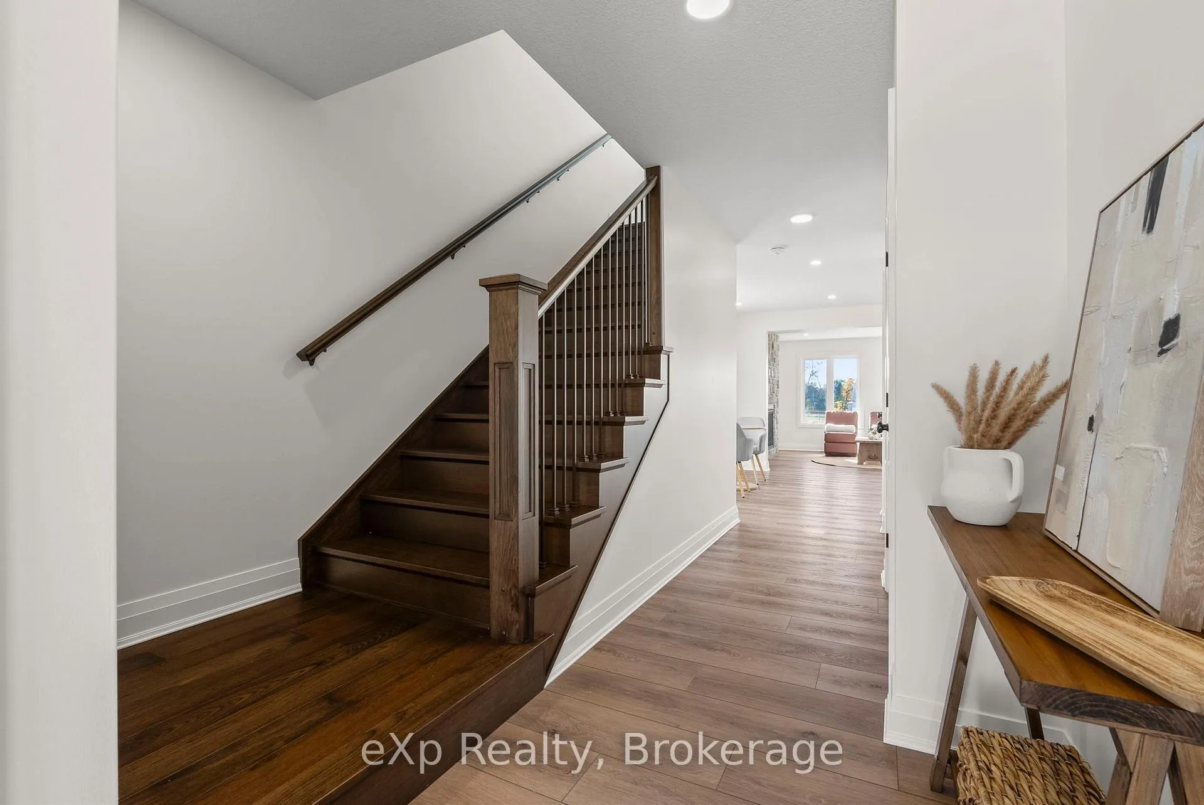
Baseball season is just around the corner, and here, the games are practically in your backyard! Tucked away on a quiet cul-de-sac in Mount Forest, this Marlanna Homes semi-detached new build offers a level of privacy that's hard to find. Connected only by the garage, which is finished in clean Trusscore, you'll enjoy convenient access to both the home and backyard while still feeling nicely set apart. One of the standout features of this property is the view from the back deck, perfect for catching local ball games and soaking in those evening sunsets! Inside, the main floor is open, bright, and thoughtfully designed. A stunning stone fireplace anchors the living room, adding warmth and character. The kitchen is a true highlight, custom-built by Barzotti with quartz countertops, a functional island for extra seating, with all appliances included. Luxury vinyl plank flooring runs seamlessly throughout, creating a cohesive and modern feel. Upstairs is ideal for family living, with three bedrooms and a dedicated laundry room, which means no more hauling baskets up and down stairs! The primary suite offers a peaceful retreat, complete with a walk-in closet and a deep soaker tub. Downstairs, the fully finished basement adds even more versatile living space-perfect for a rec room, home gym, or both, and includes an additional full bathroom. With immediate possession available, Tarion warranty coverage, and a 50-year shingle warranty, this home is truly move-in ready. Modern comfort, quiet surroundings, and no waiting, just unpack and enjoy!
Facts & features
Ask about this home
A HOMEH agent will answer your questions about this home.
Rooms
8 rooms · 4 bathrooms
- Kitchen9′2″ × 11′11″109 sq.ft.
- Dining room7′1″ × 12′1″86 sq.ft.
- Living room19′11″ × 13′258 sq.ft.
- Laundry6′ × 7′5″44 sq.ft.
- Primary bedroom15′7″ × 12′187 sq.ft.
- Bedroom 210′1″ × 16′7″167 sq.ft.
- Bedroom 310′2″ × 15′2″154 sq.ft.
- Recreation13′6″ × 20′269 sq.ft.
Around this home
Schools nearby
School rating, out of 10.
Listing details
Helpful tools
Your HOMEH agent
"I would see it this week."
Ask HOMEH about this home
Price, neighbourhood, monthly cost. Ask anything.
HOMEH Intelligent Agent is an AI, not a licensed representative. Check anything important with your agent.