
650 Sligo Road E
Wellington North (Mount Forest)650 Sligo Road E
Wellington North (Mount Forest)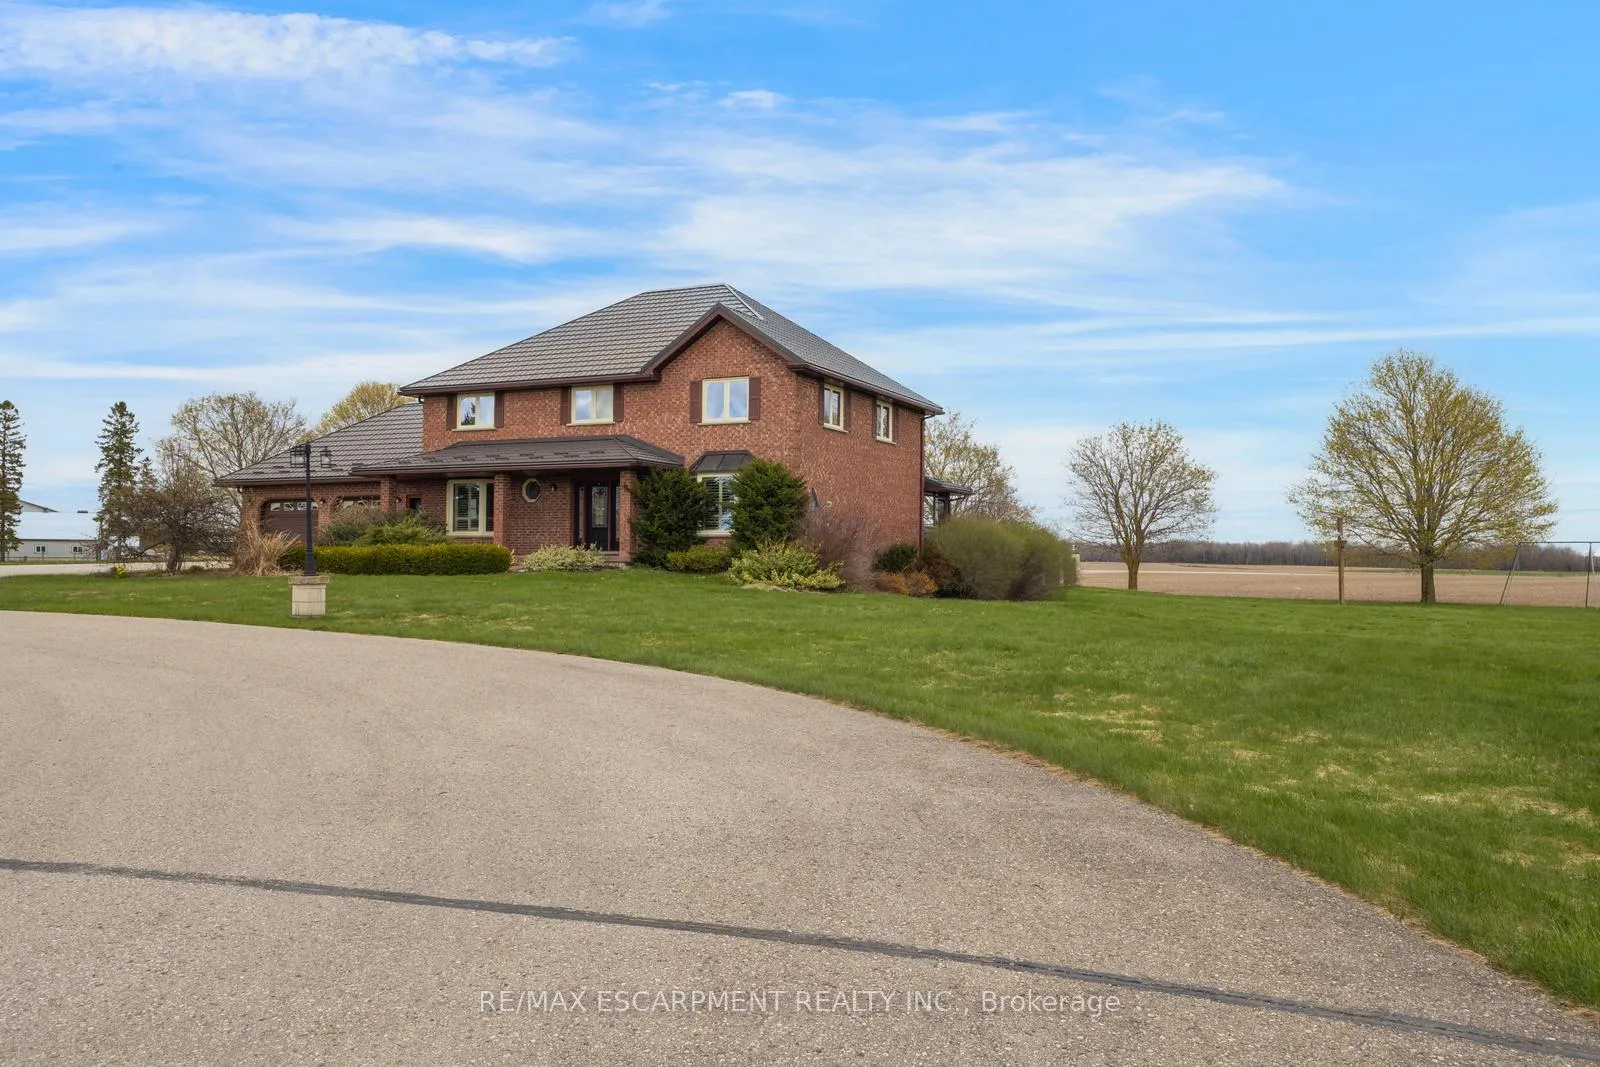
 See all 50 photos
Property history

This listing has ended. It is no longer available.
Property not available for sale or for rent.
Ask about this home
A HOMEH agent will answer your questions about this home.Ask HOMEH
About this home
650 Sligo Road E, Wellington North
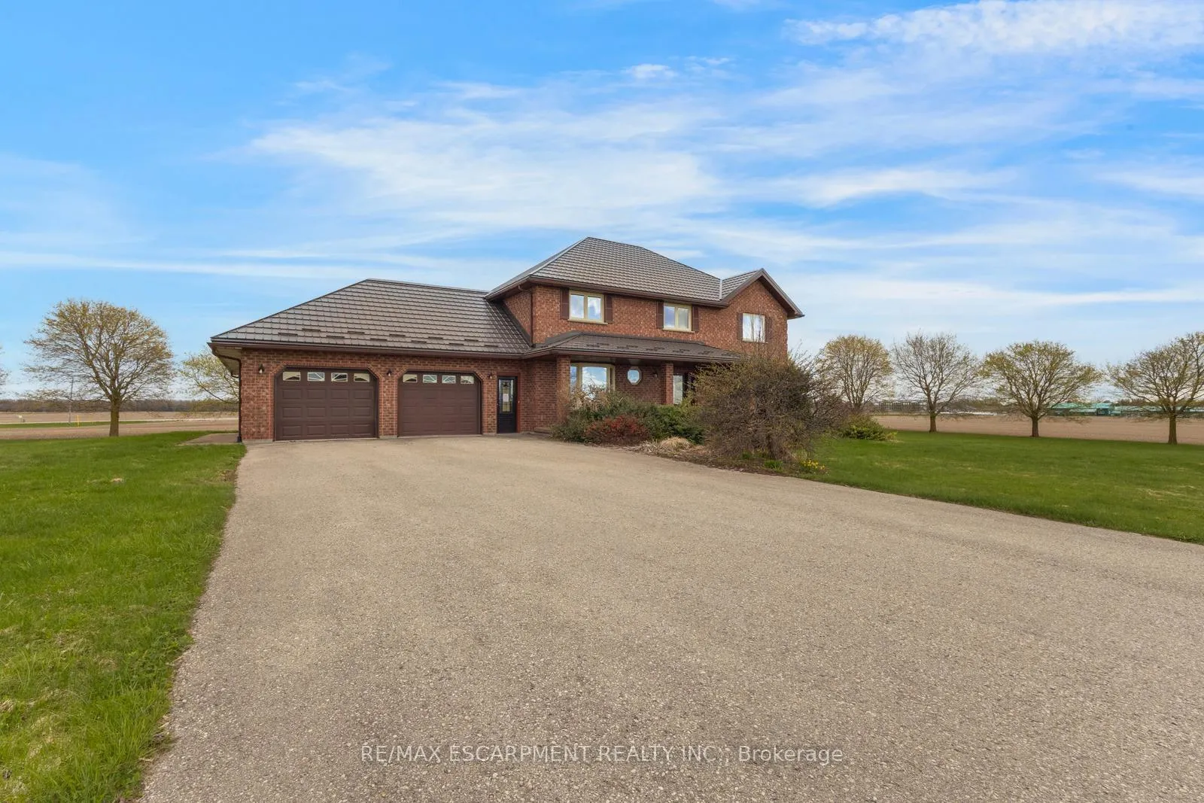
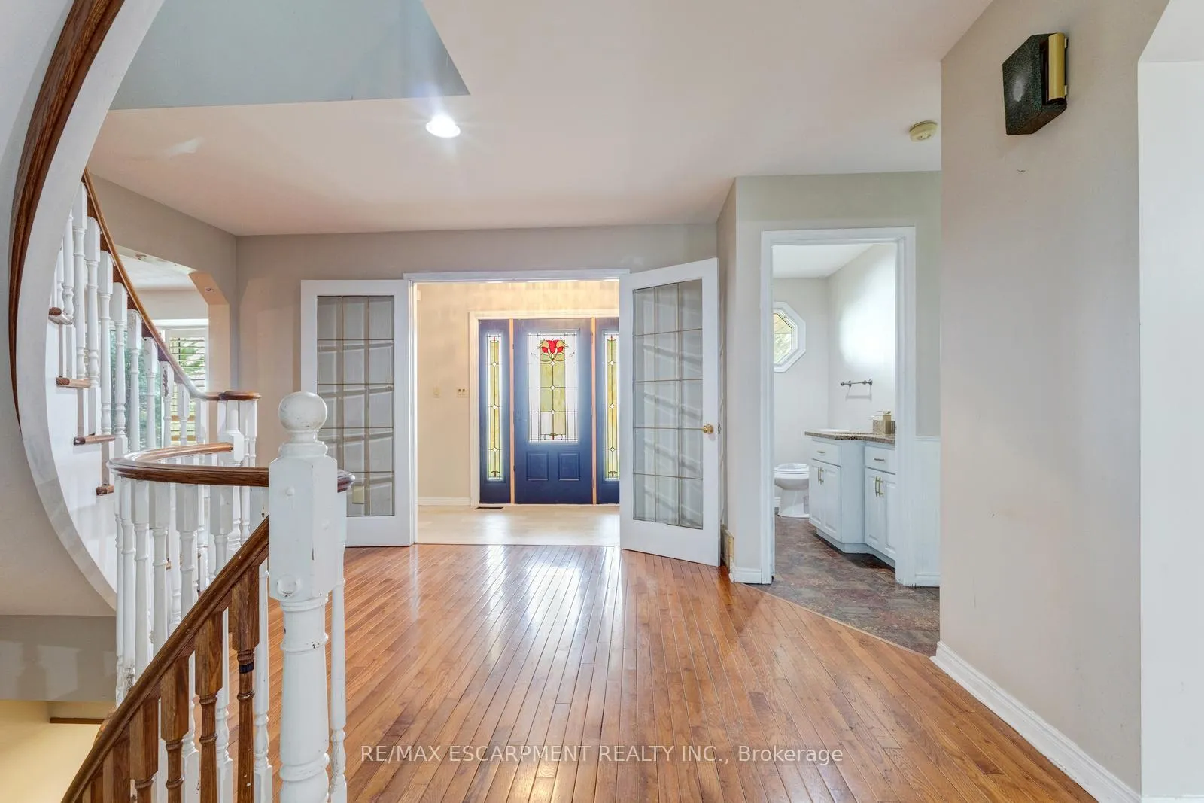
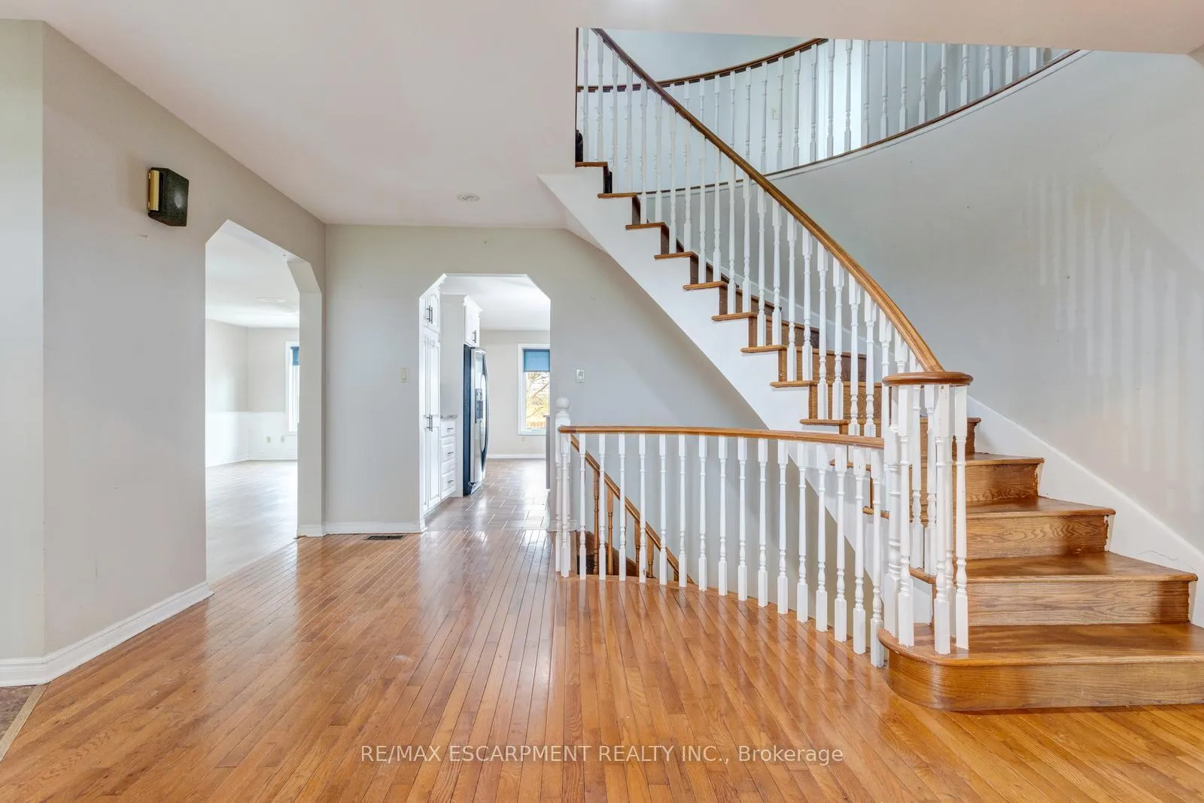
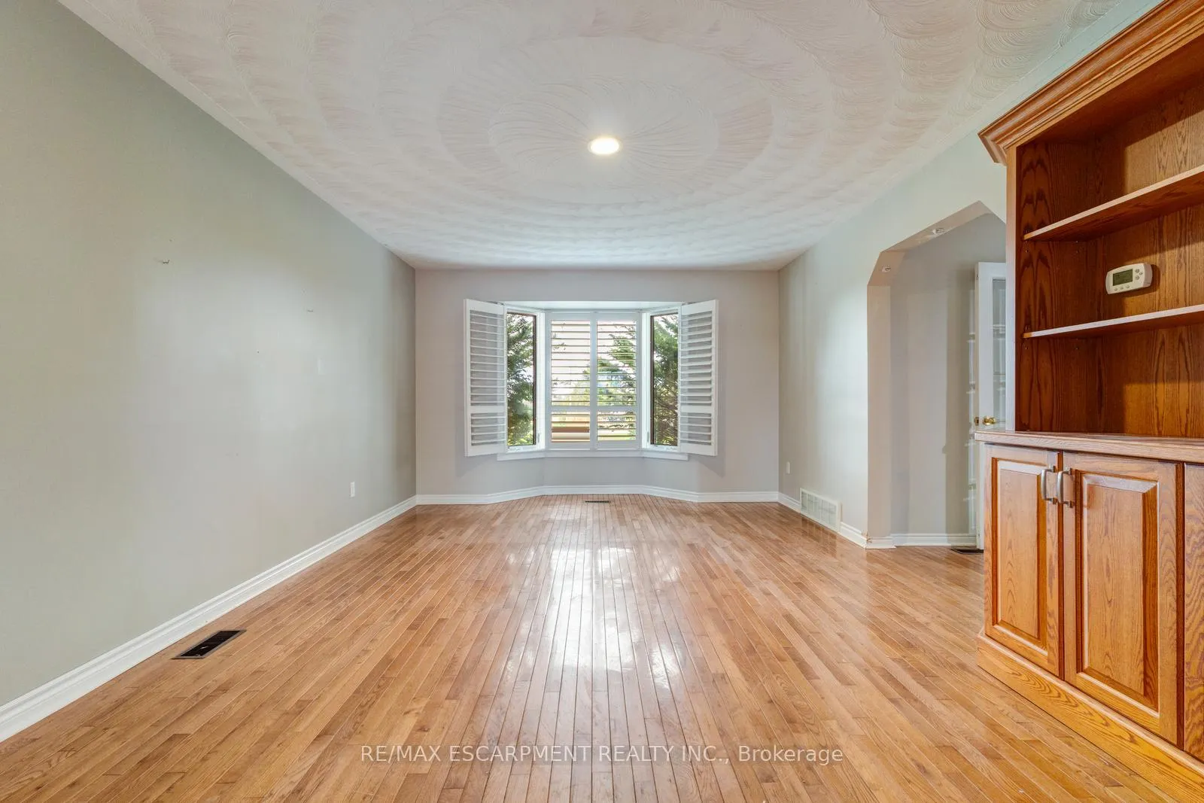
Welcome to this large, executive classic brick home, offering 4+1 bedrooms, 2+2 bathrooms, a large double garage, and an inground pool. Nestled on a vast lot surrounded by nature in Mount Forest, this home offers great curb appeal and an expansive circular driveway. A spacious foyer greets you inside and leads you into the open and bright living room with a bay window overlooking the front yard. The formal dining room offers views of the backyard and flows into the tasteful kitchen with ample cabinetry and counterspace, a centre island, a breakfast area, and a walk-out to the backyard deck. Off the kitchen, you'll find the large family room. Completing the main floor is a mudroom with abundant closet space and inside entry from the garage, and a 2-piece bathroom. The stairway leading to the second floor welcomes you to the large primary suite with three closets and a 4-piece ensuite. Three additional bedrooms complete this level, along with a 4-piece bathroom. The basement offers an exceptionally sized recreation area with a wet bar, a bedroom, a 2-piece bathroom, and lots of storage. The backyard is great for enjoying the outdoors, with its swimming pool, patio and deck areas, and open green space. Located near schools, amenities, markets, and more, now is the chance to make this home and property yours.
Facts & features
Ask about this home
A HOMEH agent will answer your questions about this home.
Rooms
19 rooms · 4 bathrooms
- Foyer11′1″ × 5′10″65 sq.ft.
- Living room12′8″ × 20′6″260 sq.ft.
- Dining room12′8″ × 12′5″157 sq.ft.
- Family room13′3″ × 25′1″333 sq.ft.
- Kitchen15′9″ × 11′7″182 sq.ft.
- Breakfast15′9″ × 8′6″134 sq.ft.
- Bathroom4′6″ × 8′7″39 sq.ft.
- Mud room13′3″ × 14′3″189 sq.ft.
- Primary bedroom12′8″ × 23′3″295 sq.ft.
- Bathroom14′8″ × 7′8″113 sq.ft.
- Bedroom12′6″ × 15′11″199 sq.ft.
- Bedroom12′5″ × 15′1″187 sq.ft.
- Bedroom10′11″ × 10′11″119 sq.ft.
- Bathroom8′ × 7′9″62 sq.ft.
- Recreation32′6″ × 40′4″1311 sq.ft.
- Bedroom12′8″ × 12′10″162 sq.ft.
- Bathroom12′8″ × 5′8″72 sq.ft.
- Other27′10″ × 5′5″151 sq.ft.
- Utility room12′8″ × 14′1″178 sq.ft.
Around this home
Schools nearby
School rating, out of 10.
Listing details
Helpful tools
Your HOMEH agent
"I would see it this week."
Ask HOMEH about this home
Price, neighbourhood, monthly cost. Ask anything.
HOMEH Intelligent Agent is an AI, not a licensed representative. Check anything important with your agent.