

7174 Highway 89
7174 Highway 89
 See all 47 photos
Property history
- $1,299,000ExpiredList: 2025-10-21|End: 2026-10-21|365 daysX12473204
Facts and features
- BasementPart finished
- Age of home31–50 years
- Price per sq ft~$577
- Water, sewerWell, septic
- Hardwood floors
- Fireplace
- Waterfront
The homeDetached, 2-storey, Age 31–50 years
- Type: Detached
- Style: 2-storey
- Age: 31–50 years
- Living space: 2,000–2,500 sq ft
- Basement: Partial basement, unfinished
- View: Creek/stream, forest, trees/woods, garden, river
- Waterfront: Indirect
InsideFireplace Yes, family room, propane, Tile, Broadloom, Hardwood, Vinyl, Main level
- Fireplace: Yes, family room, propane
- Flooring: Tile, Broadloom, Hardwood, Vinyl
- Laundry: Main level
- Features: Accessory apartment, atrium, bar fridge, central vacuum, generator - full, in-law suite, propane tank, sauna, sewage pump, storage, water heater owned, water purifier, water softener, separate heating controls, separate hydro meter
- Security: Carbon monoxide detectors, smoke detector
- Rooms above ground: 12
- Bedrooms: 3
- Bathrooms: 3
- Kitchens: 1
- Family room: Yes
Outside and lotBrick, Metal, Poured concrete
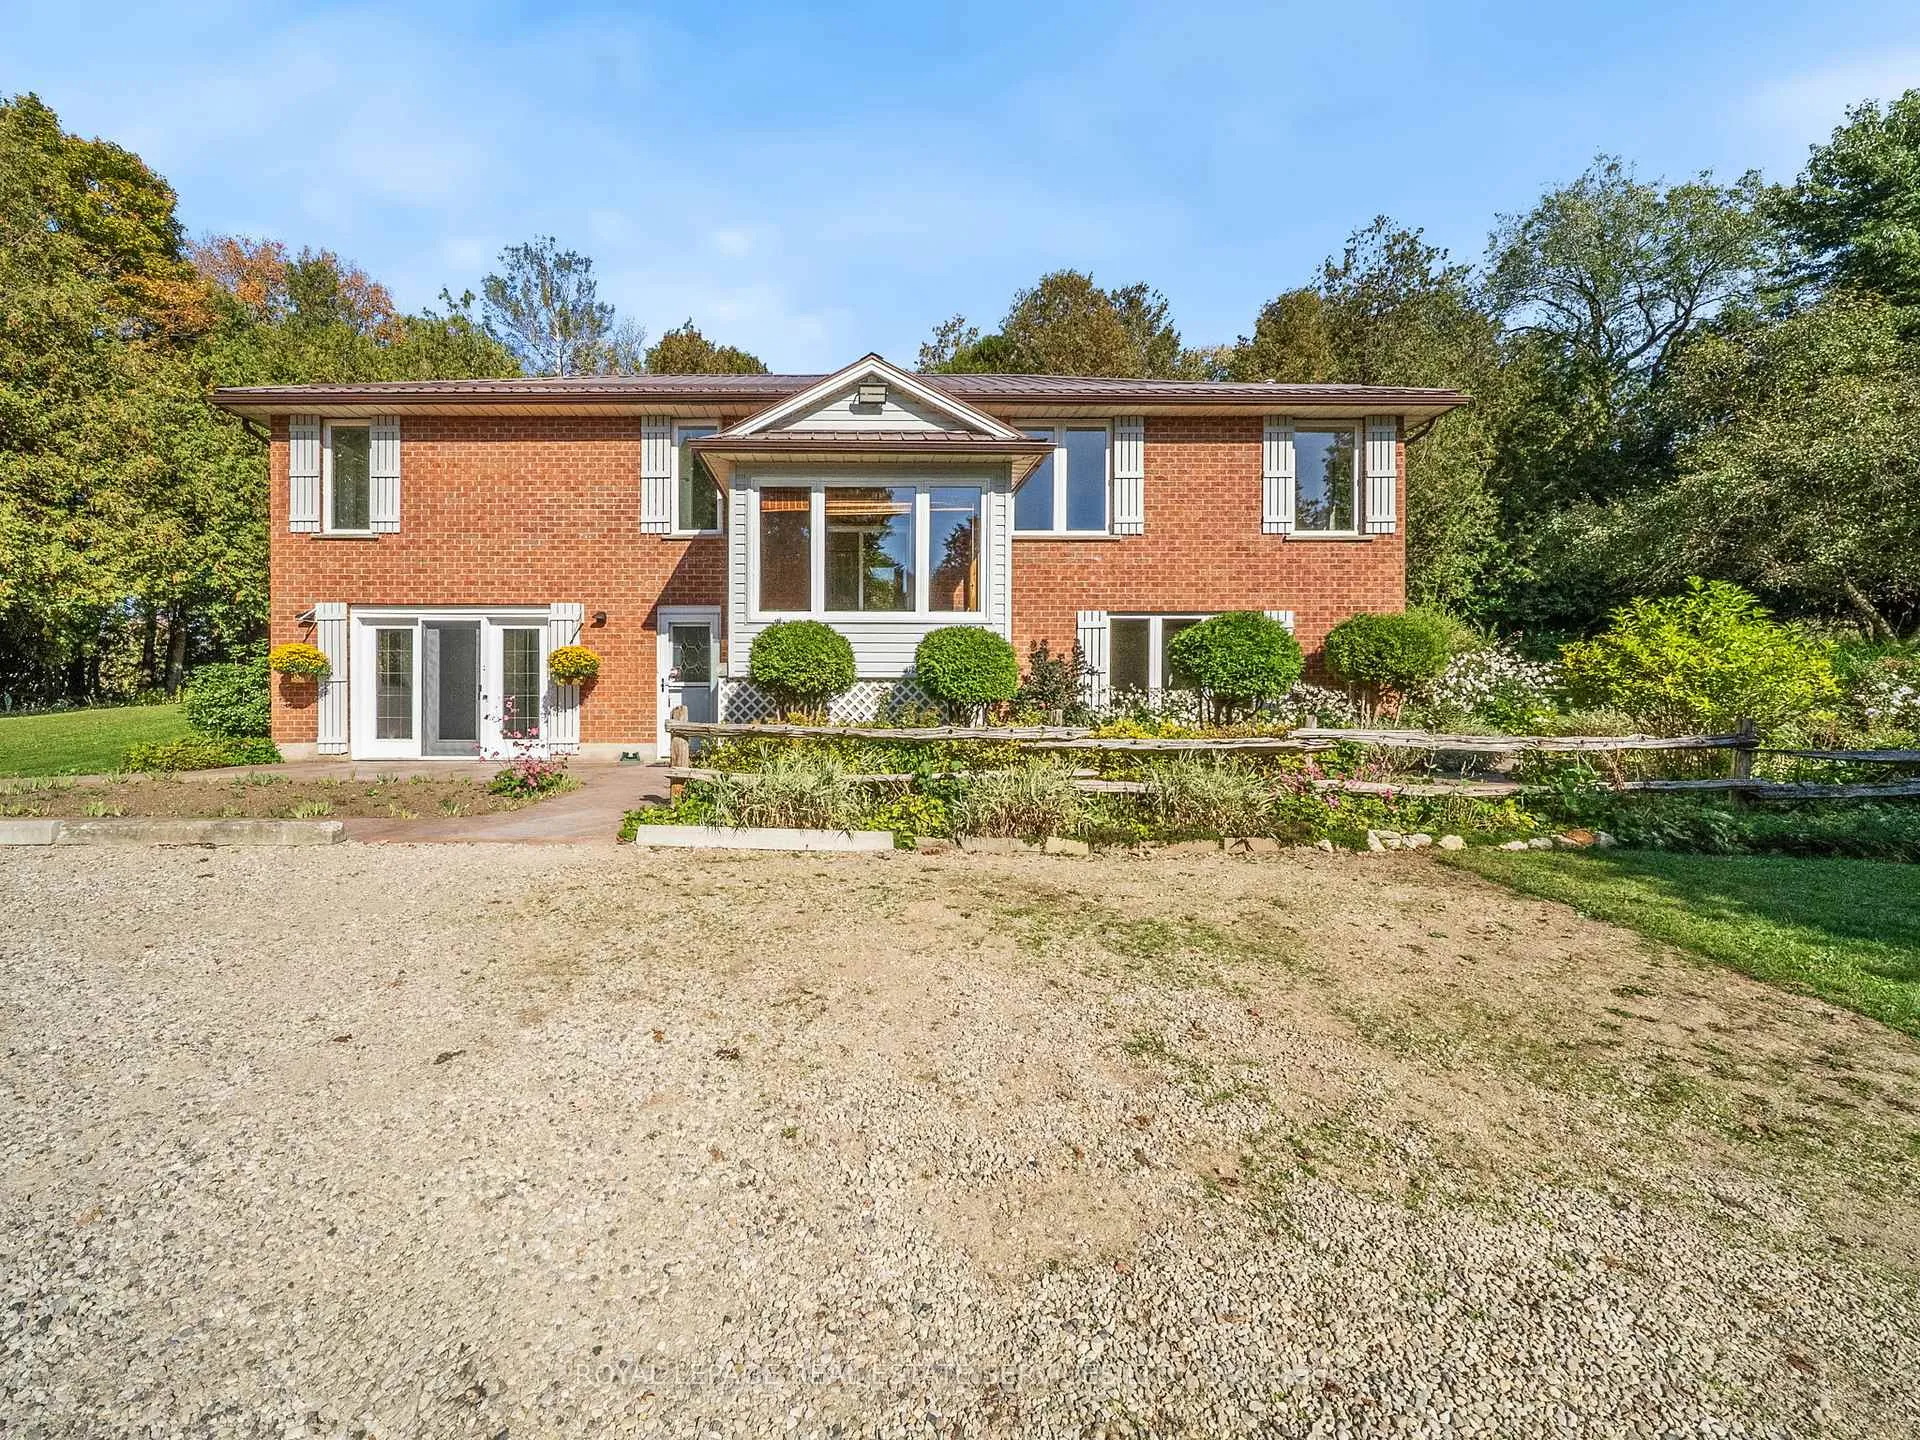
- Exterior: Brick
- Roof: Metal
- Foundation: Poured concrete
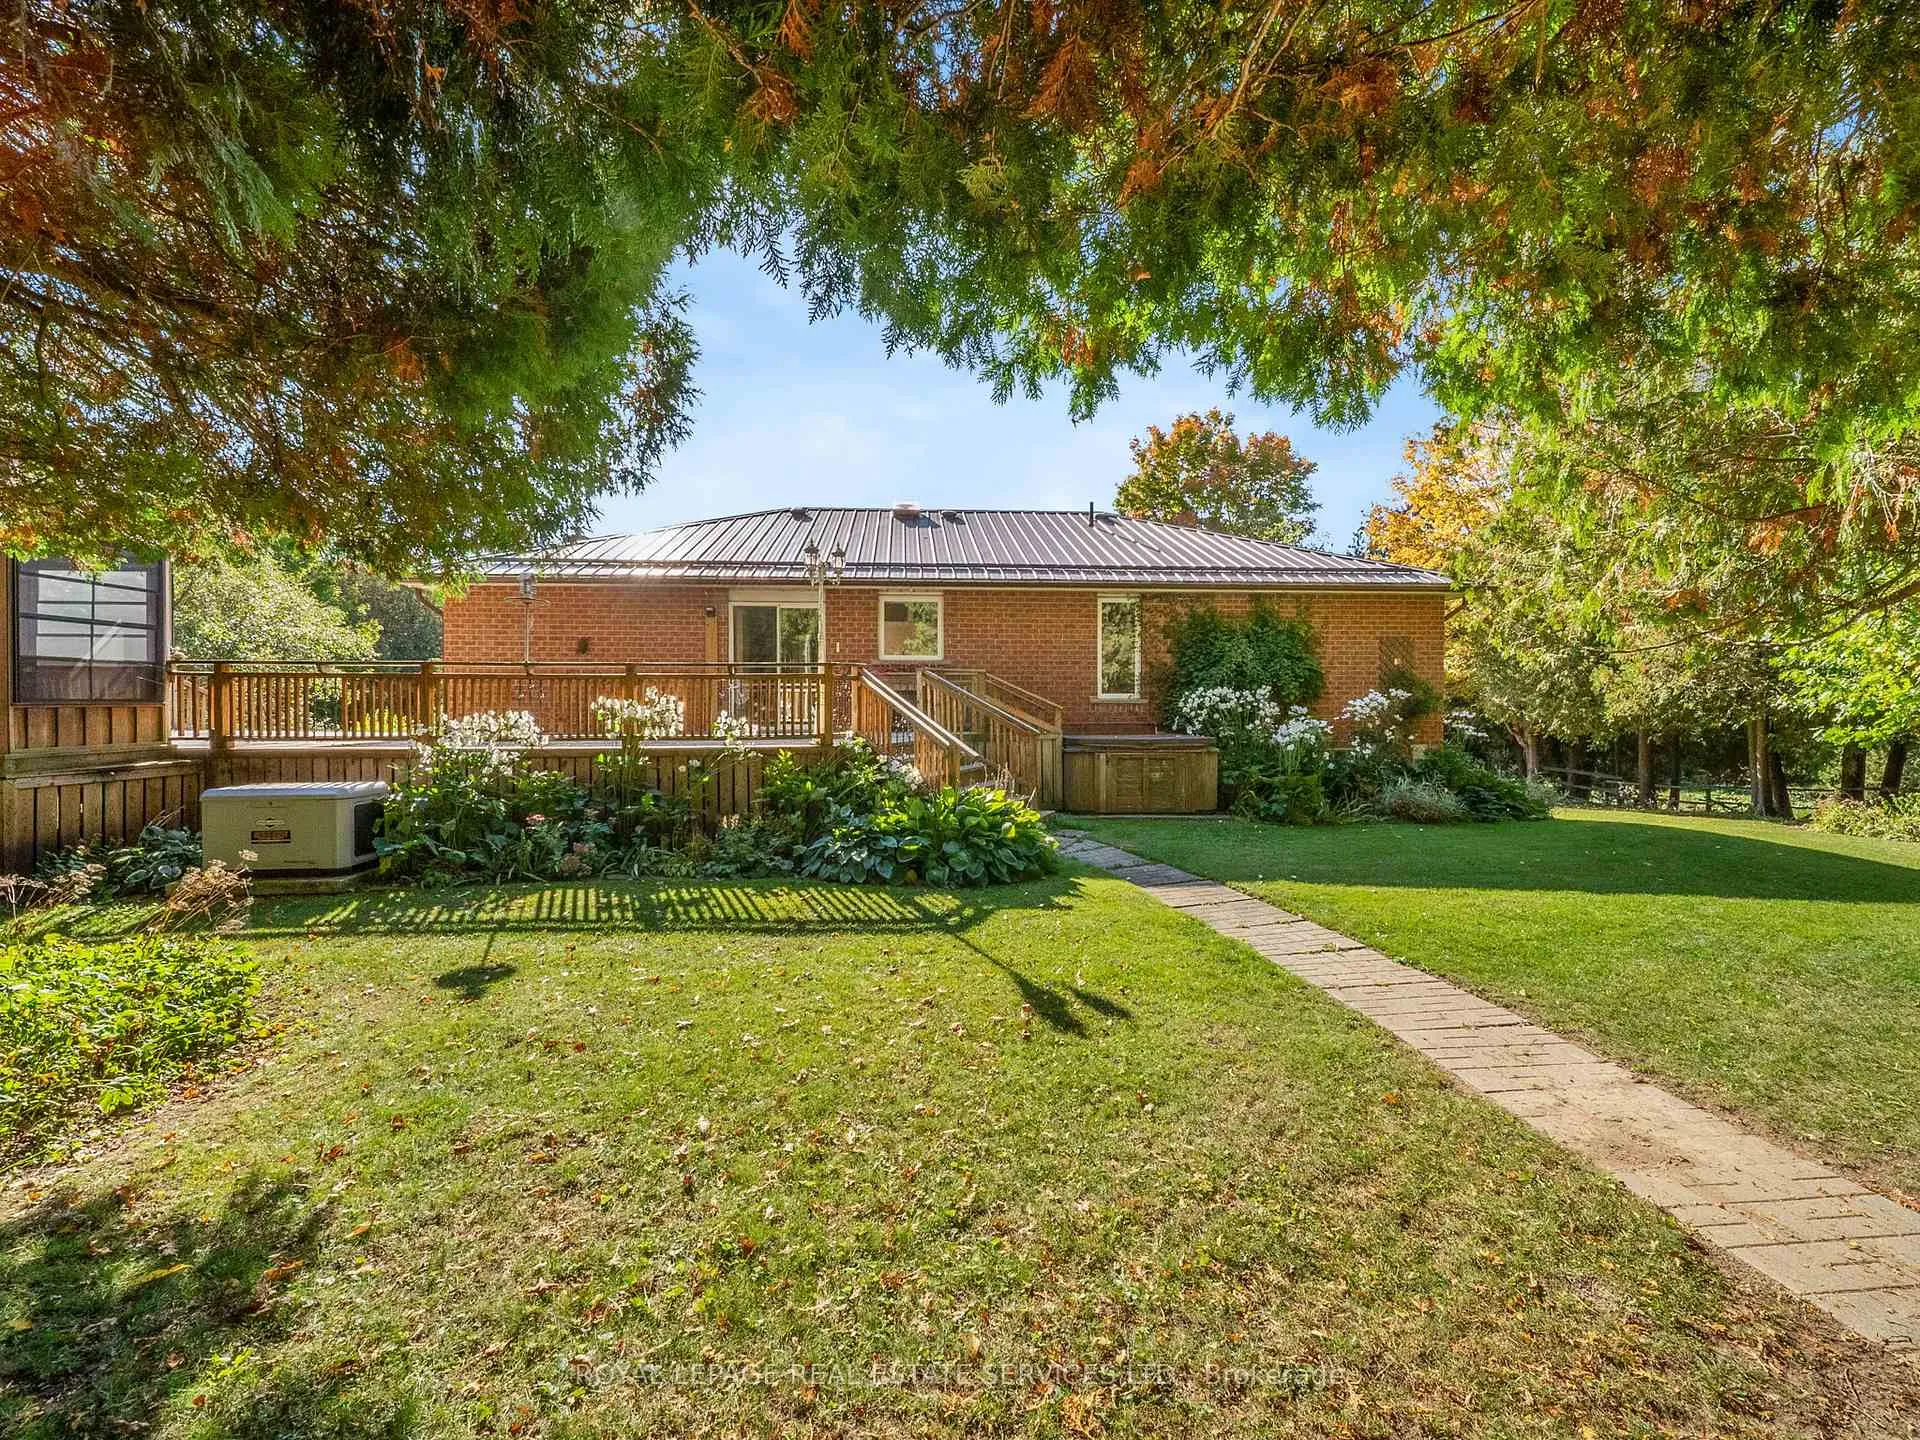
- Features: Deck, landscaped, privacy, backs on green belt, hot tub, landscape lighting, porch, private pond, year round living
- Other structures: Garden shed, workshop
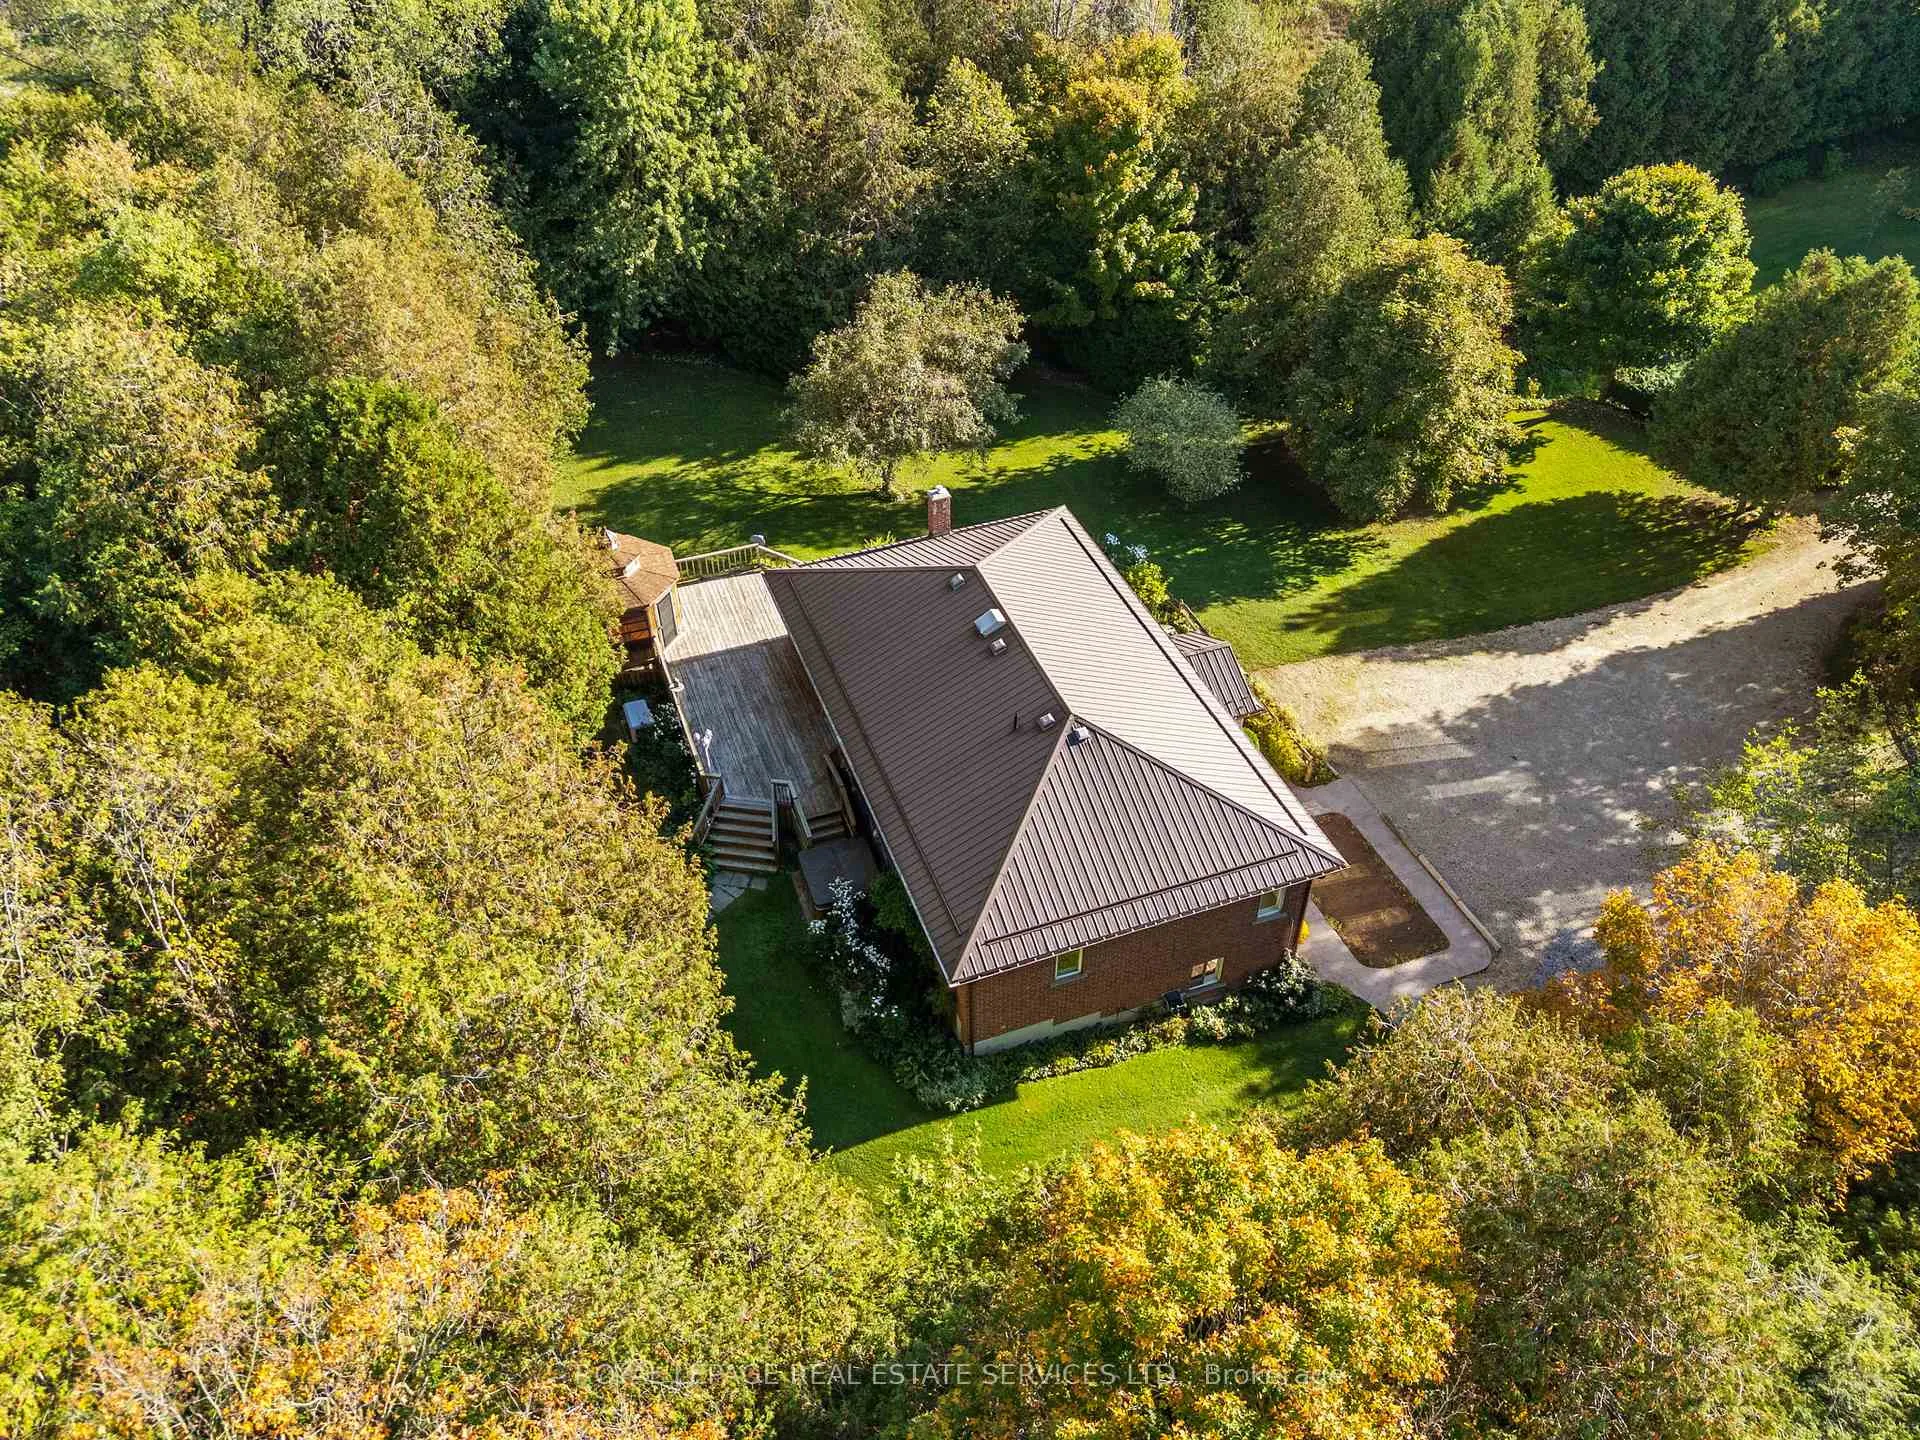
- Size: 693.58 × 390.92 ft
- Shape: Irregular
- Zoning: Residential
Parking8 Parking, Front yard parking
- Spaces: 8 Parking
- Driveway: Front yard parking
Heating, water and powerForced air, propane, Well, Septic
- Heating: Forced air, propane
- Water: Well
- Sewer: Septic
- Natural gas: No
- Hydro: Yes
- Cable: Available
- Telephone: Available
Costs and taxesTaxes $5,762 a year, HST included in the price, N/a
- Taxes, 2025: $5,762 a year
- HST: HST included in the price
- Rental items: N/a
- Under contract: Hydro light, propane tank
Included in the saleSee schedule c (list of appliances and equipment) all electrical light fixtures., Ceiling fans in 3 bedrooms on main floor have been replaced with ceiling lights
- Included: See schedule c (list of appliances and equipment) all electrical light fixtures.
- Not included: Ceiling fans in 3 bedrooms on main floor have been replaced with ceiling lights
NearbyRiver/stream, sloping, wooded/treed, school bus route
- Close to: River/stream, sloping, wooded/treed, school bus route
Listing detailsX12473204, Expired, Oct 21, 2025
- MLS® number: X12473204
- Status: Expired
- Listed on: Oct 21, 2025
- Days on market: 365
- Updated: Oct 21, 2026
- Possession: Other
- Occupied by: Vacant
- Listing brokerage: ROYAL LEPAGE REAL ESTATE SERVICES LTD.
About this home
7174 Highway 89, Wellington North (Mount Forest), ON N0G 2L0
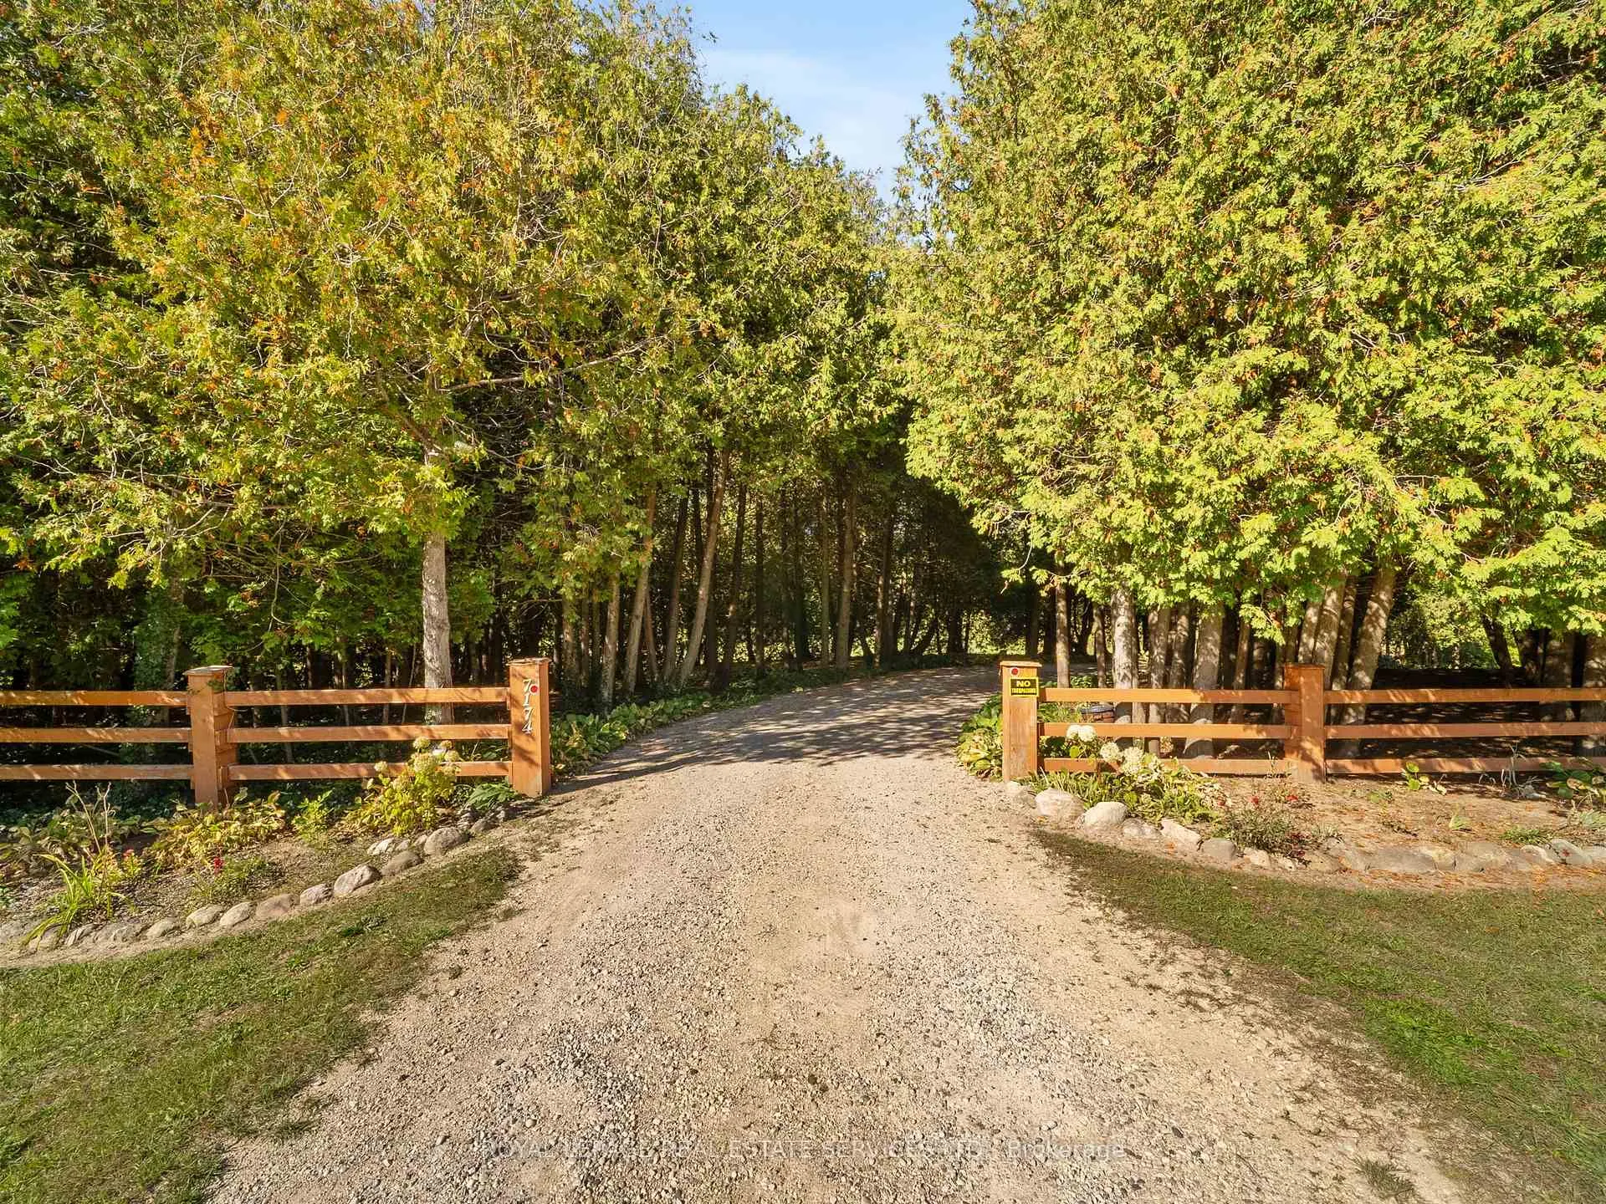
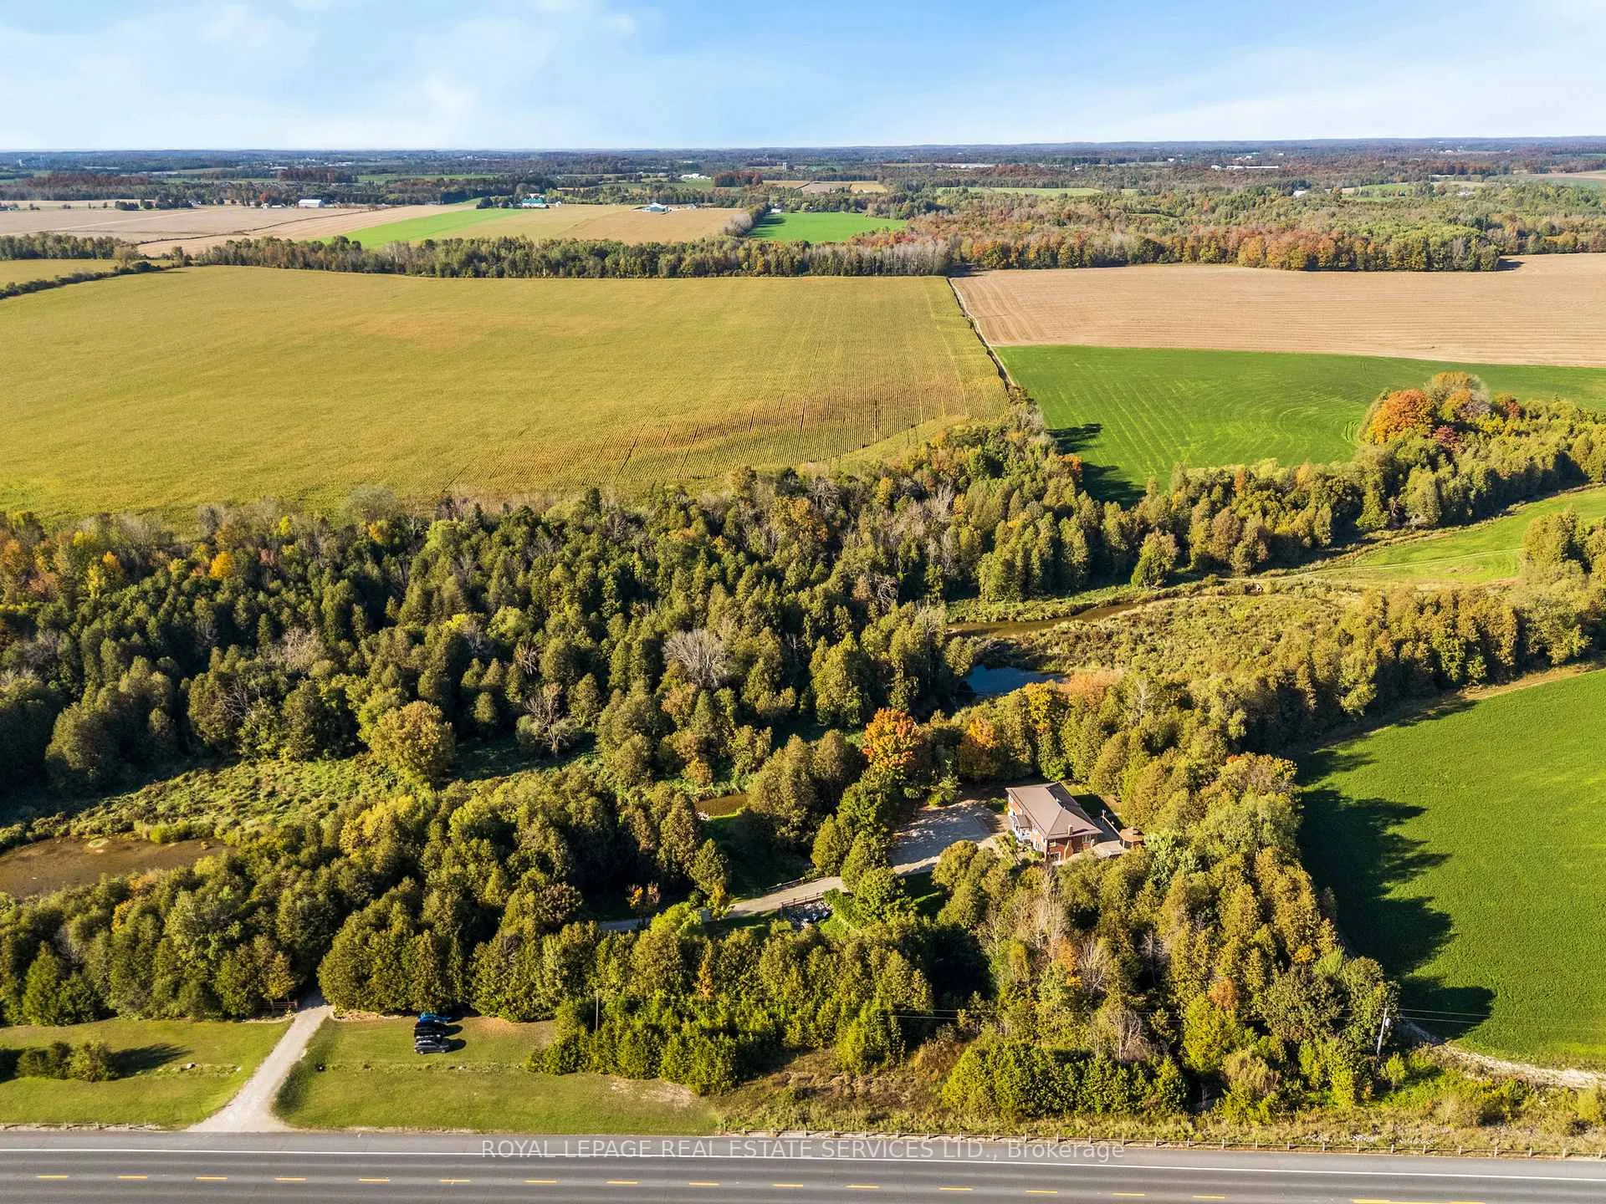
Your countryside sanctuary awaits. Nestled on 3.5 acres along the Saugeen River, this Mount Forest estate is where tranquility meets possibility. Surrounded by mature trees, open skies, and manicured gardens, the home offers a retreat from the city while remaining just minutes from local amenities. The first floor features three generous bedrooms and a sunlit living area that flows seamlessly into a fully equipped modern kitchen with a walkout to the deck - perfect for morning coffees, bird-watching, and summer barbecues. Downstairs, you'll find a bright family room anchored by a cozy propane fireplace, a luxurious ground-floor sauna with dual shower heads, and an additional bedroom that works beautifully as a home office, guest suite, or rental opportunity. A cold cellar provides additional storage for your canned goods, jams and preserves that you've likely bought from a Mennonite farm. The property's outdoor spaces are equally inviting. A sprawling deck with a gazebo and hot tub overlooks the landscaped yard, offering plenty of room to relax or entertain. The heated workshop is ideal for hobbies or storage, and there is a small garden shed that was once a charming doll house. Located just five minutes from Mount Forest's Main Street, the town centre, retail stores, restaurants, and the local hospital, this home blends peaceful country living with everyday convenience. Here, life moves a little slower, feels a little lighter, and truly lives up to Mount Forest's old motto: High, Happy, and Healthy.
Ask about this home
A HOMEH agent will answer your questions about this home.
Around this home
Helpful calculators
Your HOMEH agent

"I would see it this week."