

Unit C, 7307 Sideroad 5 Road W
Unit C, 7307 Sideroad 5 Road W
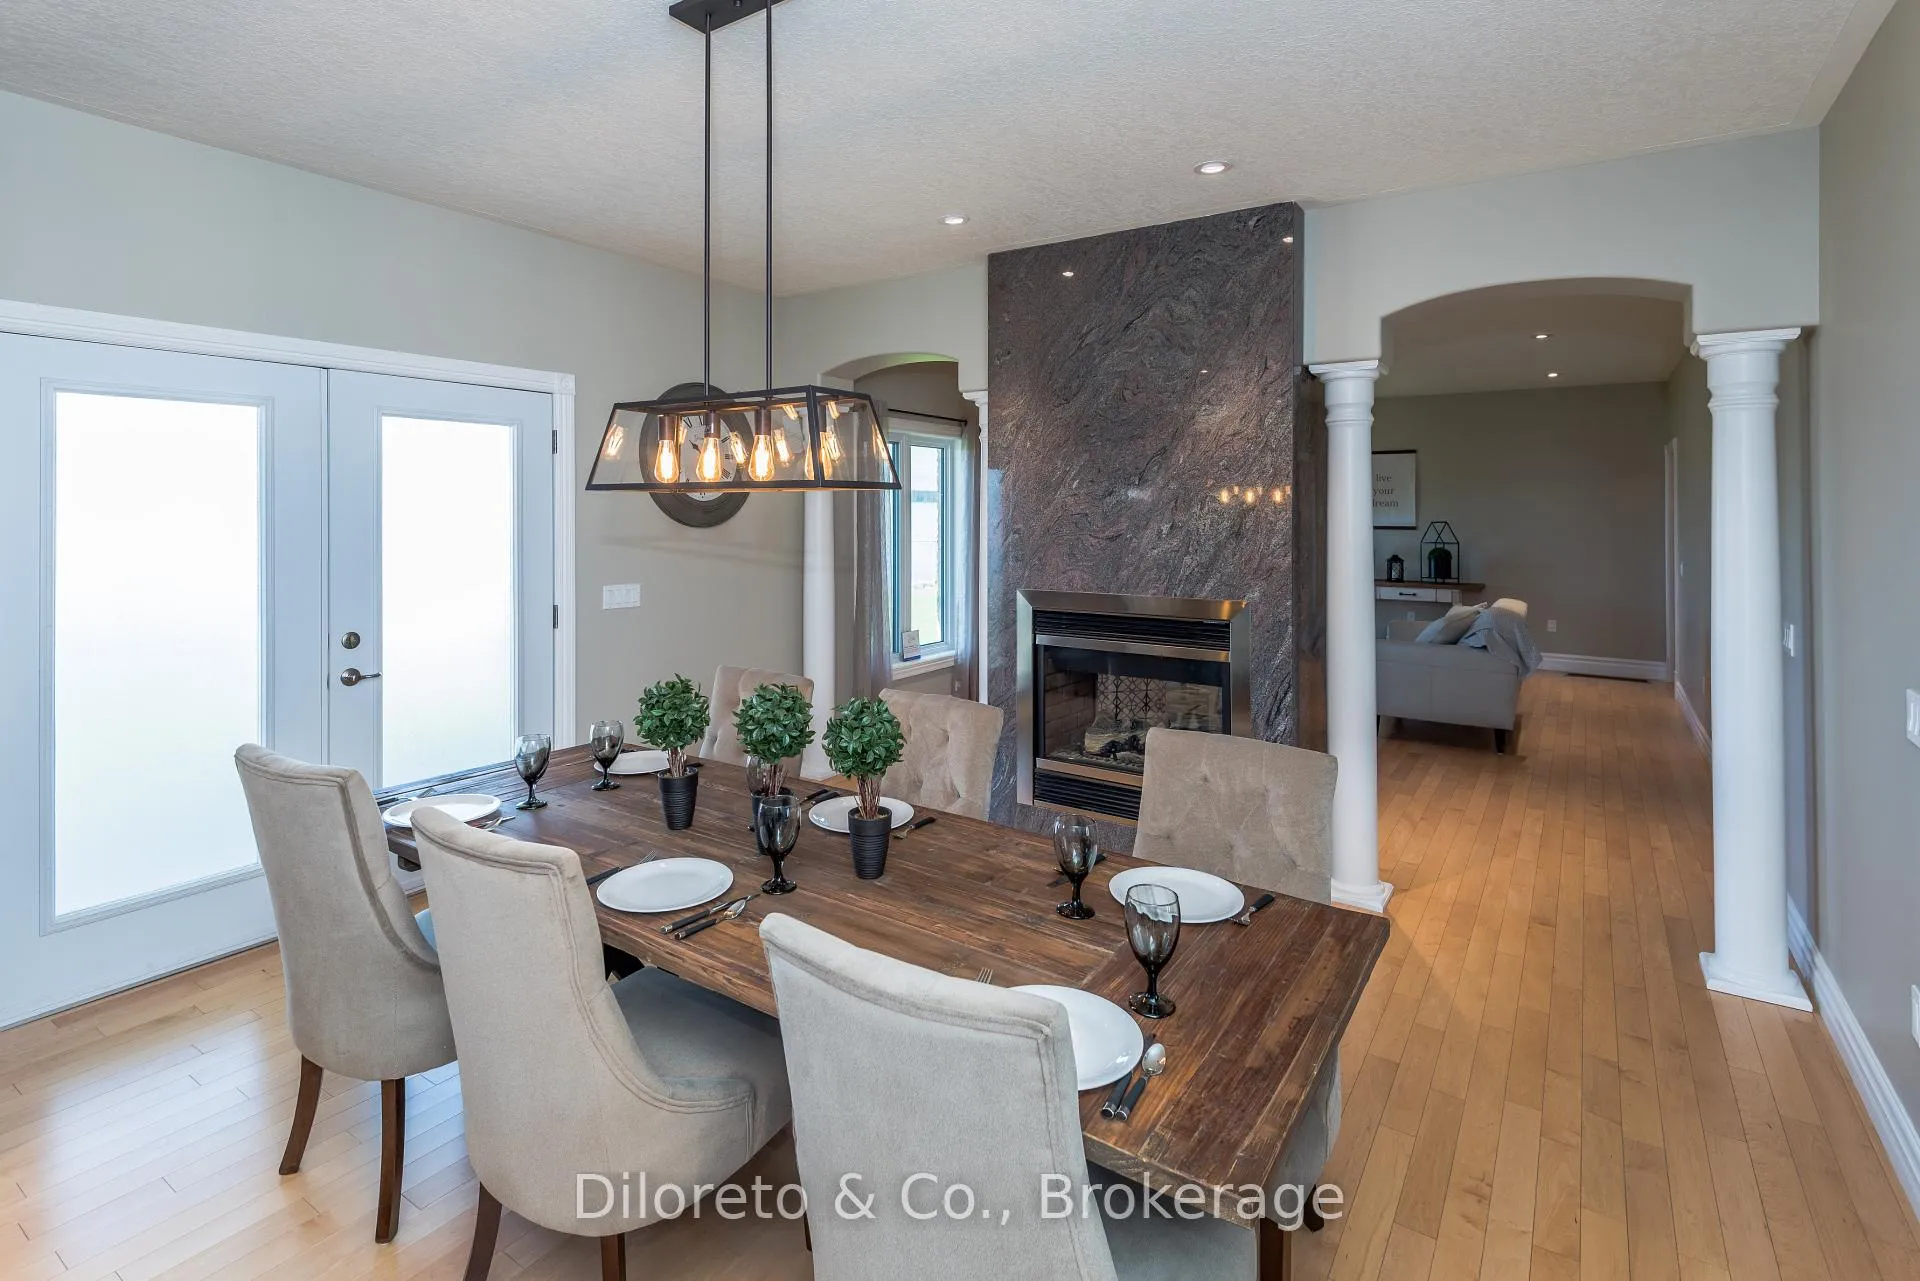 See all 25 photos
Property history
- $1,266,497ExpiredList: 2026-05-29|End: 2026-08-29|92 daysX13214966
Facts and features
- BasementUnfinished
- Age of homeNew
- Price per sq ft~$461
- Water, sewerOther
The homeModular Home, Bungalow, New
- Type: Modular Home
- Style: Bungalow
- Age: New
- Living space: 2,500–3,000 sq ft
- Basement: Full, unfinished
- Special designation: Other
InsideMain level, Other, Rooms above ground 11
- Laundry: Main level
- Features: Other
- Rooms above ground: 11
- Bedrooms: 4
- Bathrooms: 3
- Kitchens: 1
Outside and lotStone, vinyl siding, Asphalt shingle, Other
- Exterior: Stone, vinyl siding
- Roof: Asphalt shingle
- Foundation: Other
- Features: Porch
Parking2 Garage, Attached, Other
- Spaces: 2 Garage
- Garage: Attached
- Driveway: Other
Heating, water and powerOther, other, Other, Other
- Heating: Other, other
- Cooling: Other
- Water: Other
- Sewer: Other
Costs and taxesPlus HST, Tbd
- HST: Plus HST
- Rental items: Tbd
Included in the saleTo be negotiated
- Included: To be negotiated
Listing detailsX13214966, Expired, May 29, 2026
- MLS® number: X13214966
- Status: Expired
- Listed on: May 29, 2026
- Days on market: 92
- Updated: Aug 29, 2026
- Possession: Other
- Occupied by: Vacant
- Listing brokerage: Diloreto & Co.
About this home
Unit C, 7307 Sideroad 5 Road W, Wellington North (Rural Wellington North), ON N0G 2E0
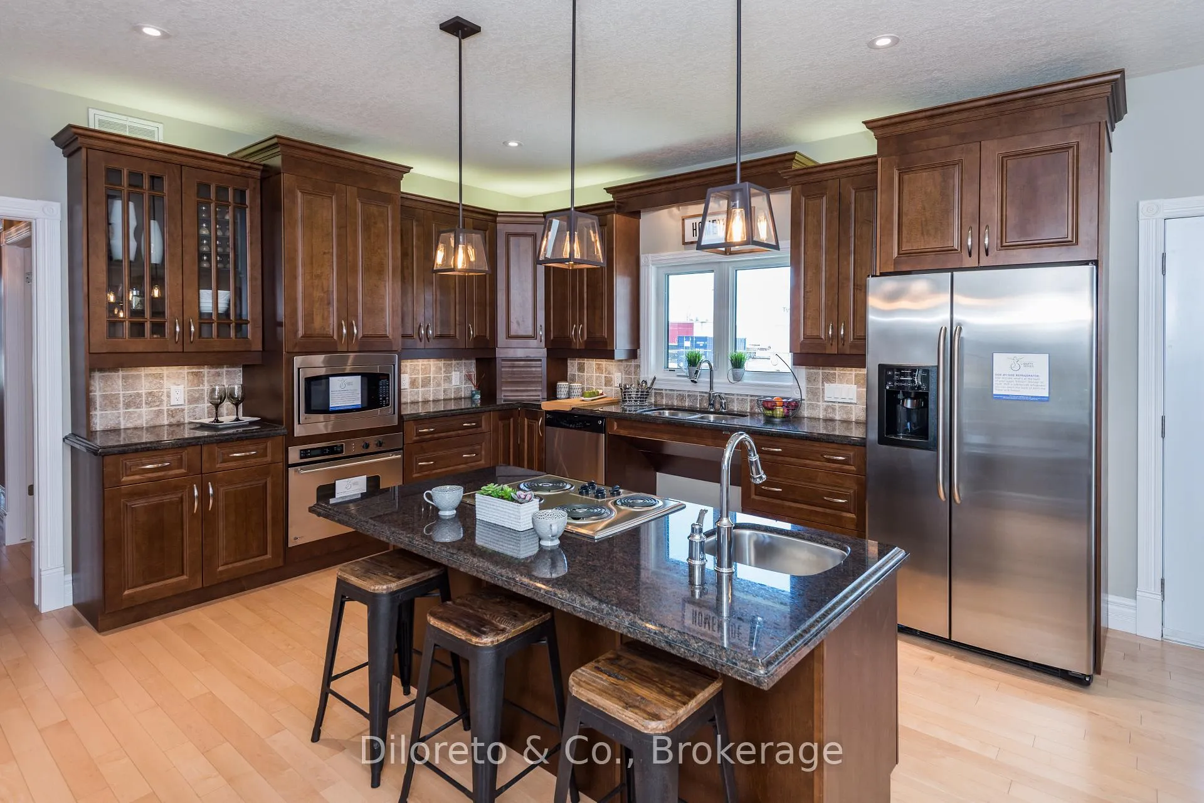
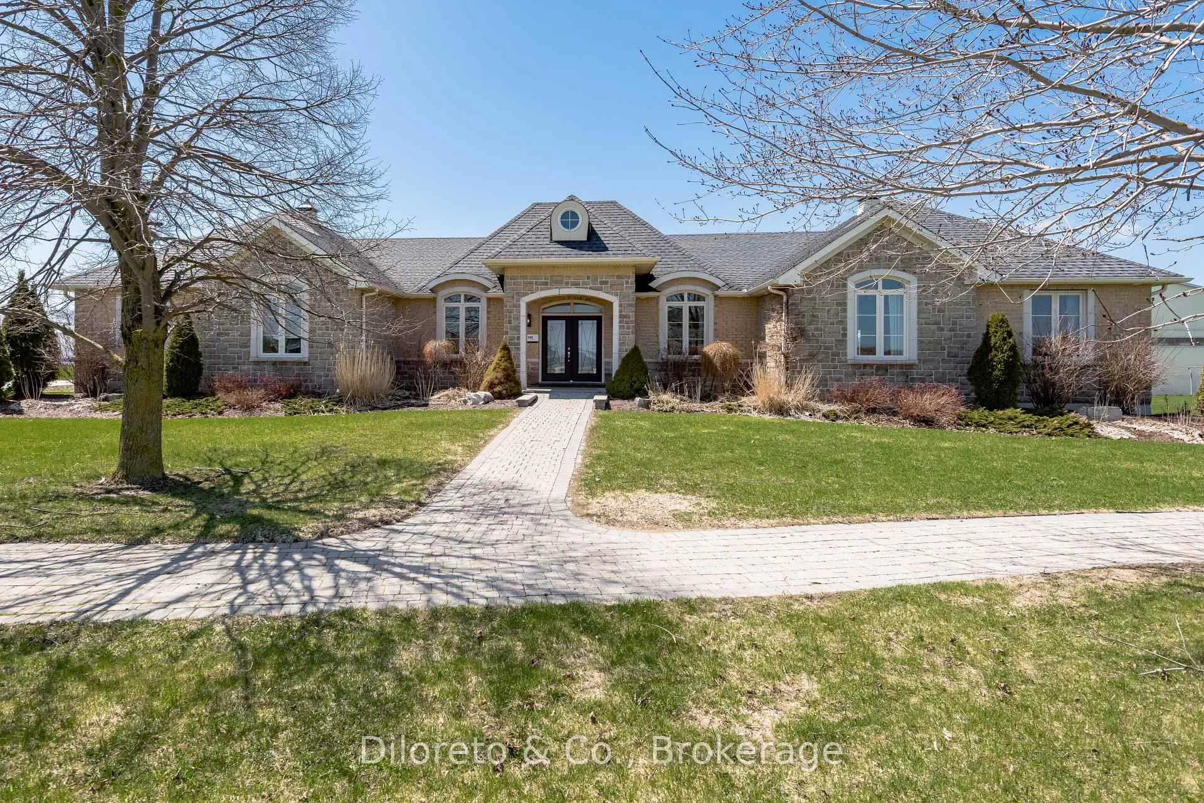
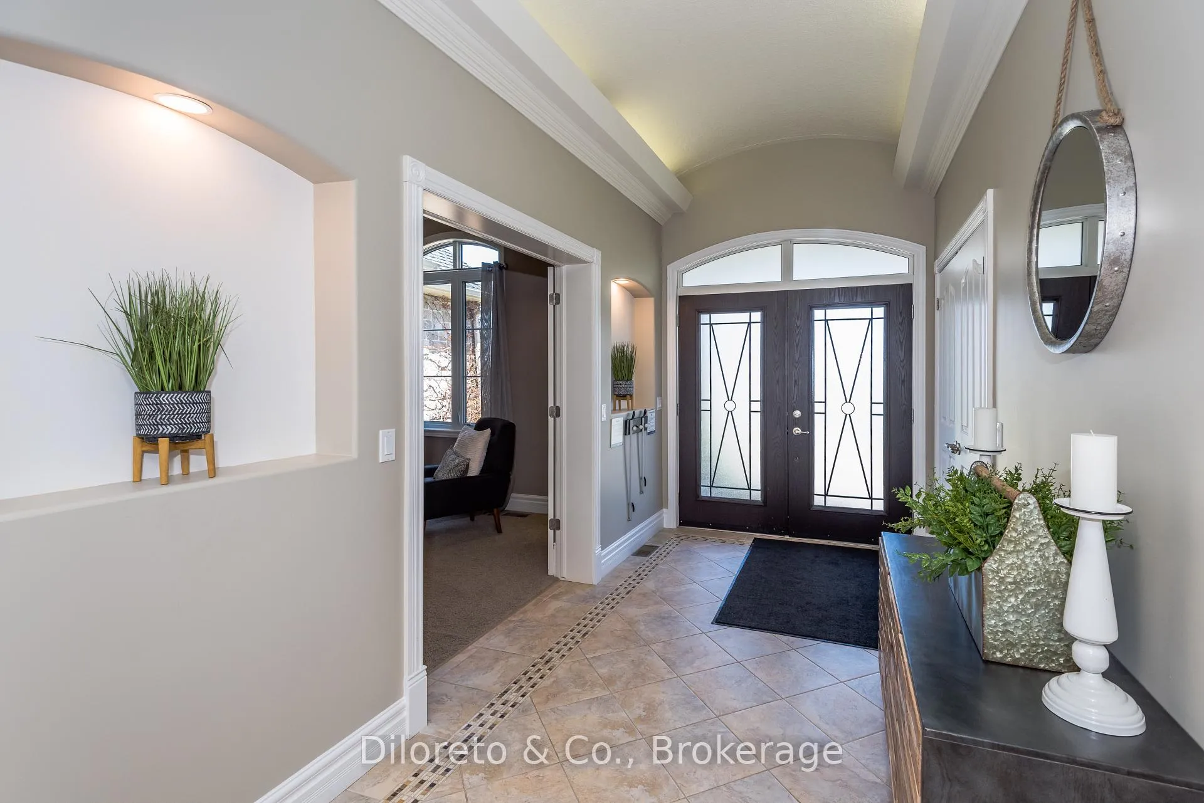
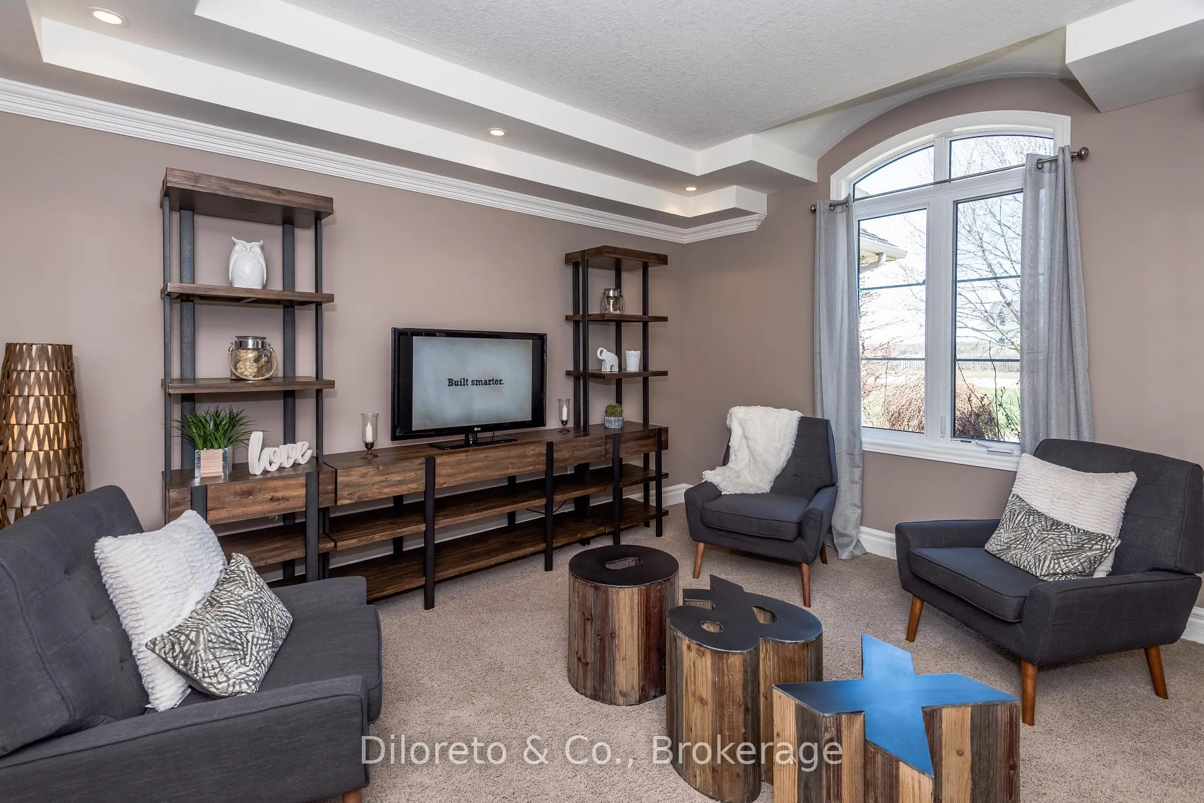
Welcome to The Graystone, a luxurious yet practical modular (pre-fabricated) bungalow thoughtfully designed for modern family living. This impressive four-bedroom model offers a versatile layout, attached two-car garage, and a beautiful balance of comfort, style, and everyday functionality. A contemporary refresh of a classic Quality Homes design, The Graystone features a bright open-concept main living space with a chef-inspired kitchen, butler's pantry, spacious dining area, and inviting living room, creating the perfect setting for both entertaining and everyday life. The private bedroom wing offers peace and separation, including a spacious primary suite complete with a luxurious ensuite bathroom. Three additional bedrooms provide excellent flexibility for family, guests, or growing households. Designed with today's lifestyle in mind, this home also features a dedicated home office, main floor laundry, stylish finishes, thoughtful design details, and multiple customization options to suit your needs. Built by Quality Homes, this modular home is expertly crafted indoors at the Quality Homes factory before being delivered and installed onto your own lot. Buyers are responsible for securing land, permits, servicing, and site-related work. A fantastic opportunity to own a brand new, customizable home with efficient construction timelines and quality craftsmanship. Visit the model home to explore floorplans, finishes, and available upgrade options!
Ask about this home
A HOMEH agent will answer your questions about this home.
Around this home
Schools nearby
School rating, out of 10.
Helpful calculators
Your HOMEH agent

"I would see it this week."