

311 Eliza Street
311 Eliza Street
 See all 50 photos
Property history
Facts and features
- BasementFinished
- Age of home31–50 years
- Water, sewerMunicipal
- Lot shapeIrregular
- Central air
The homeDetached, 2-storey, Age 31–50 years
- Type: Detached
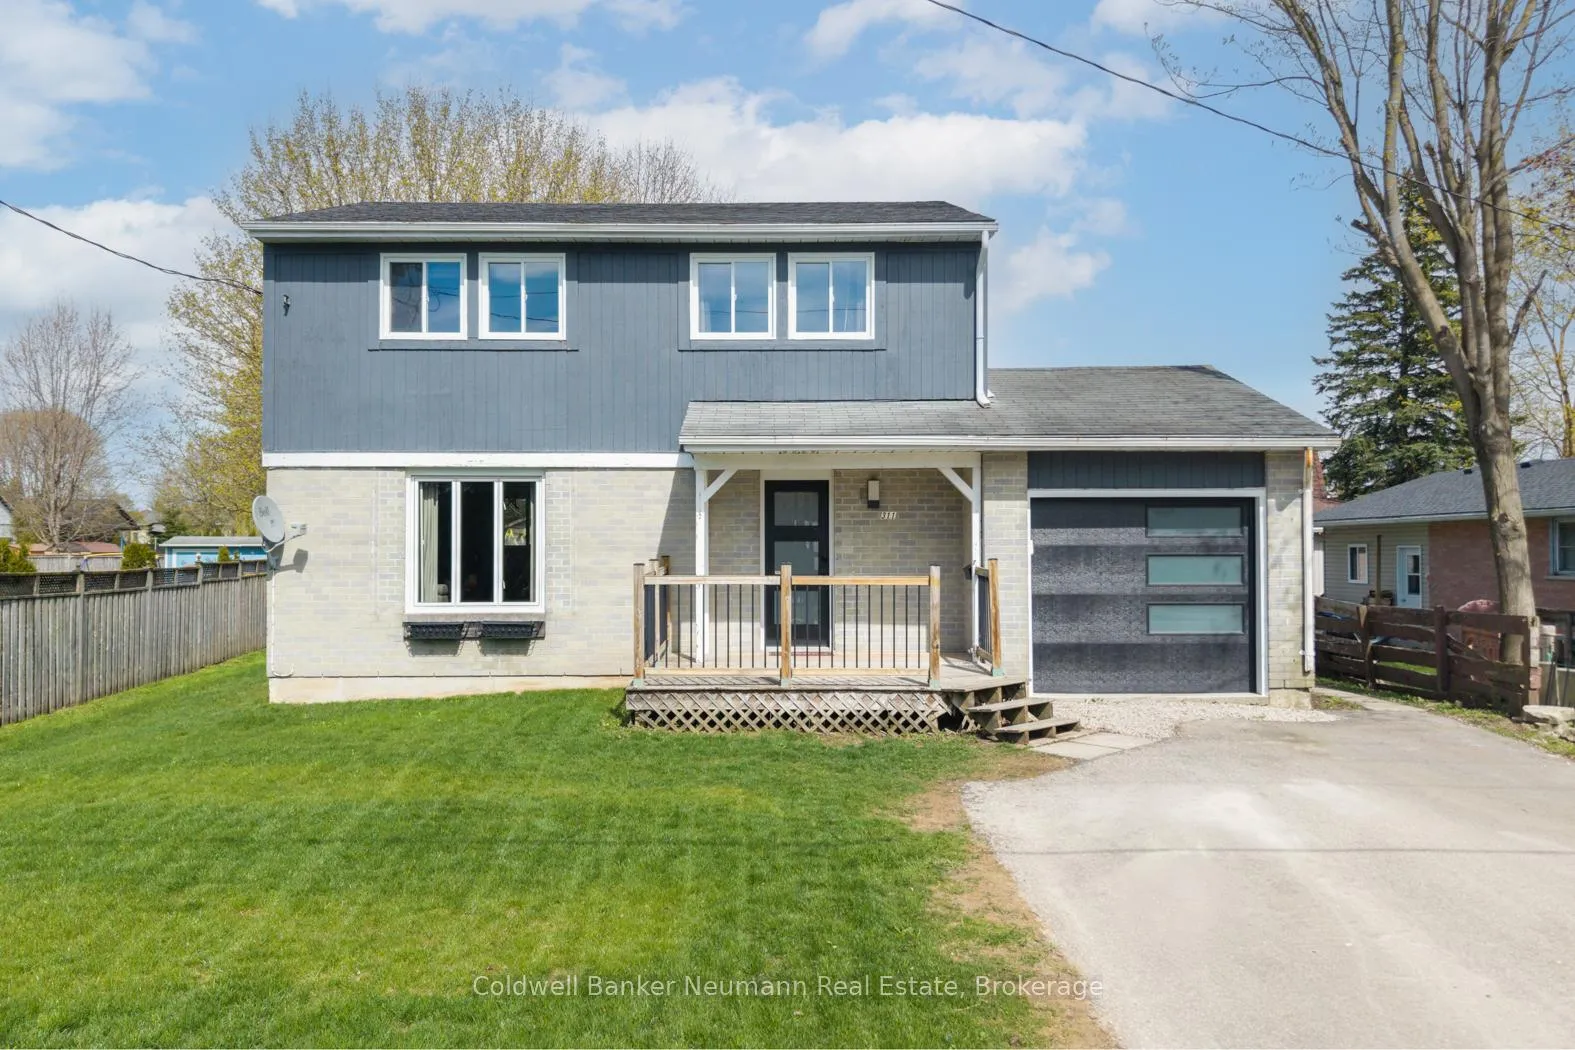
- Style: 2-storey
- Age: 31–50 years
- Living space: 1,100–1,500 sq ft
- Basement: Full, finished
InsideLower level, Auto garage door remote, water softener, sump pump, storage, Rooms above ground 6
- Laundry: Lower level
- Features: Auto garage door remote, water softener, sump pump, storage
- Rooms above ground: 6
- Rooms in the basement: 2
- Bedrooms: 3
- Bathrooms: 3
- Kitchens: 1
Outside and lotAluminum siding, brick, Asphalt shingle, Poured concrete
- Exterior: Aluminum siding, brick
- Roof: Asphalt shingle
- Foundation: Poured concrete
- Other structures: Fence - partial, shed
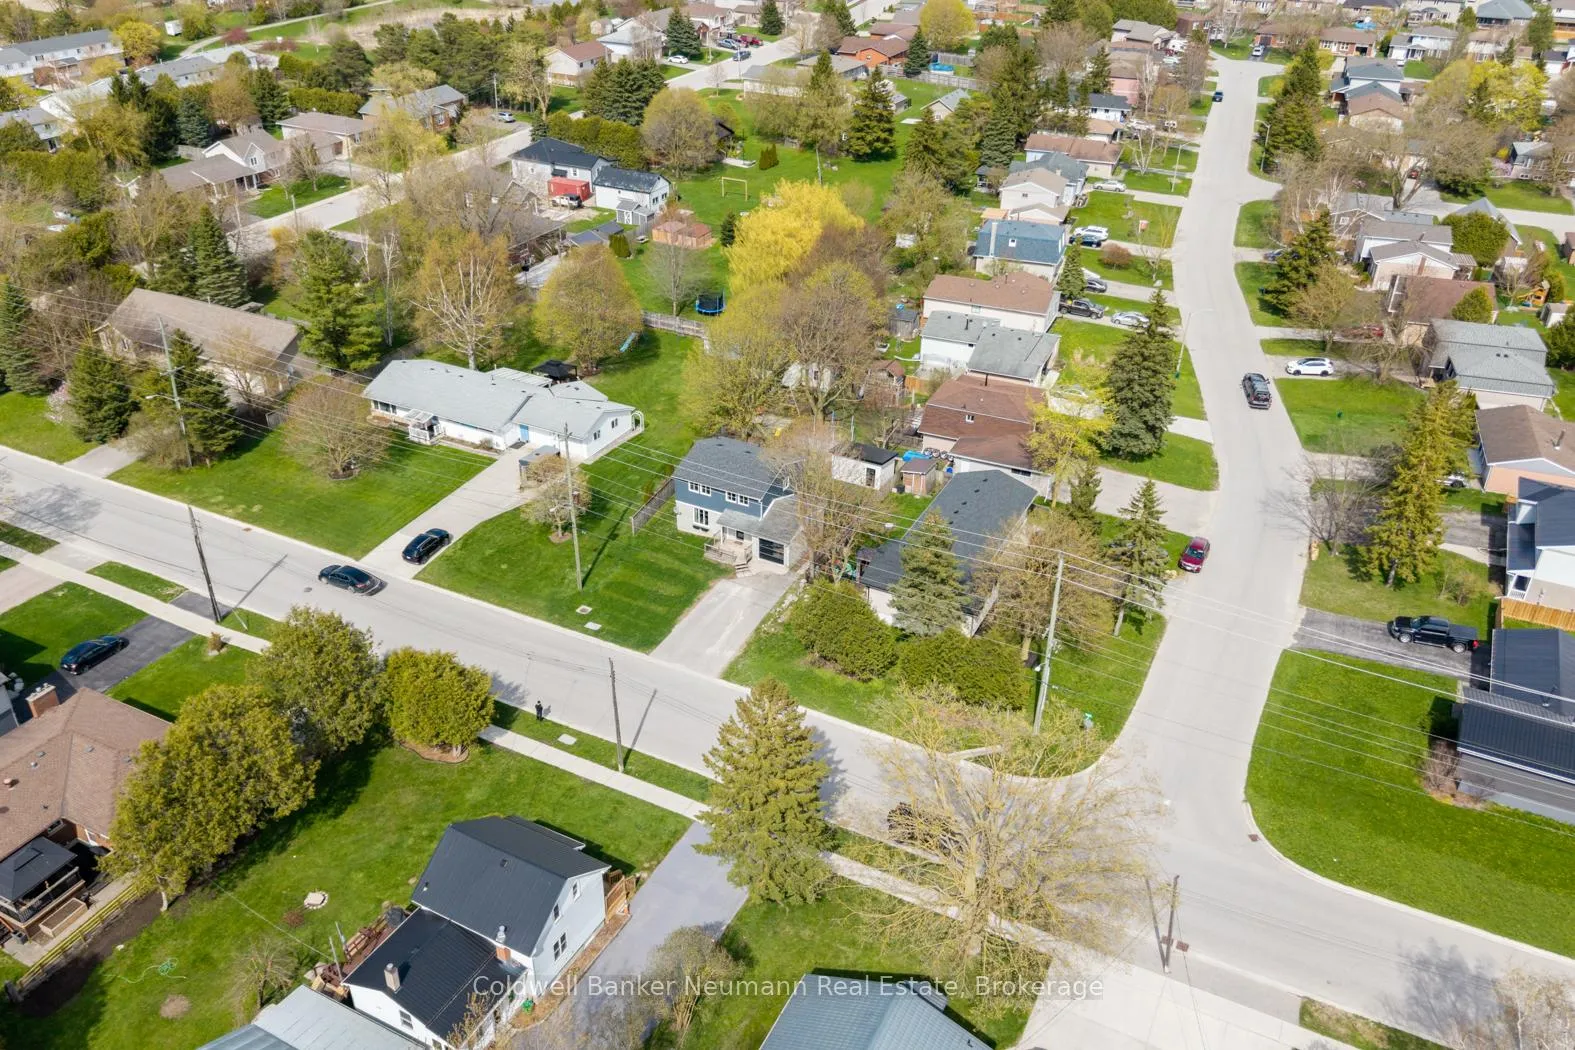
- Size: 48 × 98 ft
- Shape: Irregular
Parking1 Garage, Attached, Private double
- Spaces: 1 Garage
- Garage: Attached
- Driveway: Private double
Heating, water and powerForced air, gas, Central air, Municipal water
- Heating: Forced air, gas
- Cooling: Central air
- Water: Municipal water
- Sewer: Municipal sewer
Costs and taxesTaxes $3,427 a year, HST included in the price, On demand hot water heater
- Taxes, 2025: $3,427 a year
- HST: HST included in the price
- Rental items: On demand hot water heater
Included in the saleRefrigerator "as is", microwave "as is", stove, dishwasher, washer, dryer, all light fixtures, mounted tv stand in main living room, built-in cabinet under tv in rec room, white wall cabinets in basement den, garage heater, garage door opener, upright fridge in basement, sump pump, softener, window coverings, playset negotiable, Upright freezer in basement, tvs, brackets and mounts, all tools and equipment, all shelving in garage (except upper wood shelving), tire rack, dresser in boy's room, dining and living room cabinets (any holes from removal of anchors to be repaired by sellers prior to closing)
- Included: Refrigerator "as is", microwave "as is", stove, dishwasher, washer, dryer, all light fixtures, mounted tv stand in main living room, built-in cabinet under tv in rec room, white wall cabinets in basement den, garage heater, garage door opener, upright fridge in basement, sump pump, softener, window coverings, playset negotiable
- Not included: Upright freezer in basement, tvs, brackets and mounts, all tools and equipment, all shelving in garage (except upper wood shelving), tire rack, dresser in boy's room, dining and living room cabinets (any holes from removal of anchors to be repaired by sellers prior to closing)
Listing detailsX13222328, Sold, Jun 1, 2026
- MLS® number: X13222328
- Status: Sold
- Listed on: Jun 1, 2026
- Days on market: 51
- Updated: Jul 22, 2026
- Possession: Flexible
- Occupied by: Owner
- Listing brokerage: Coldwell Banker Neumann Real Estate
About this home
311 Eliza Street, Wellington North (Arthur), ON N0G 1A0
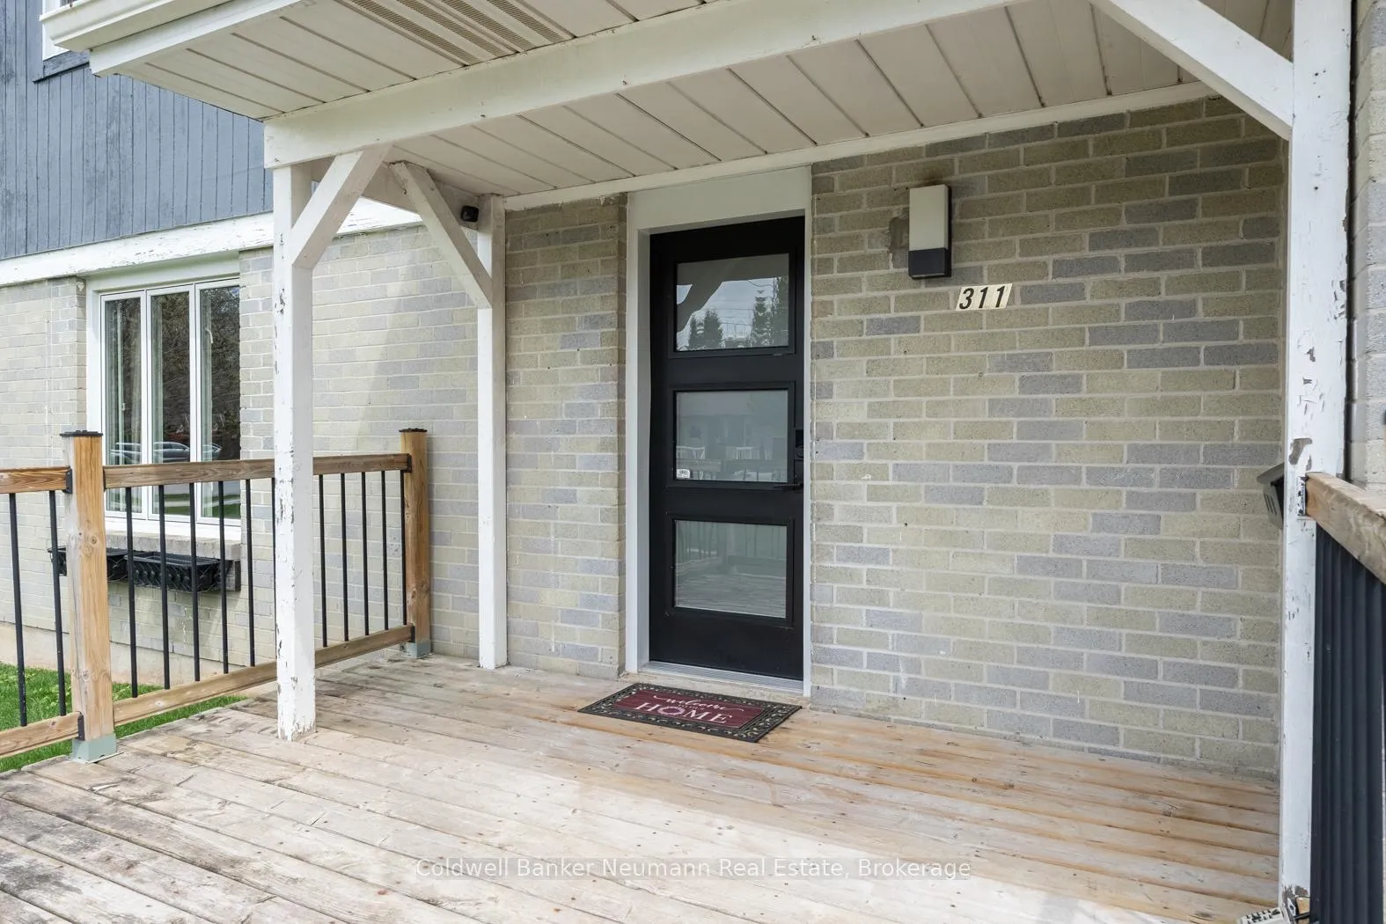
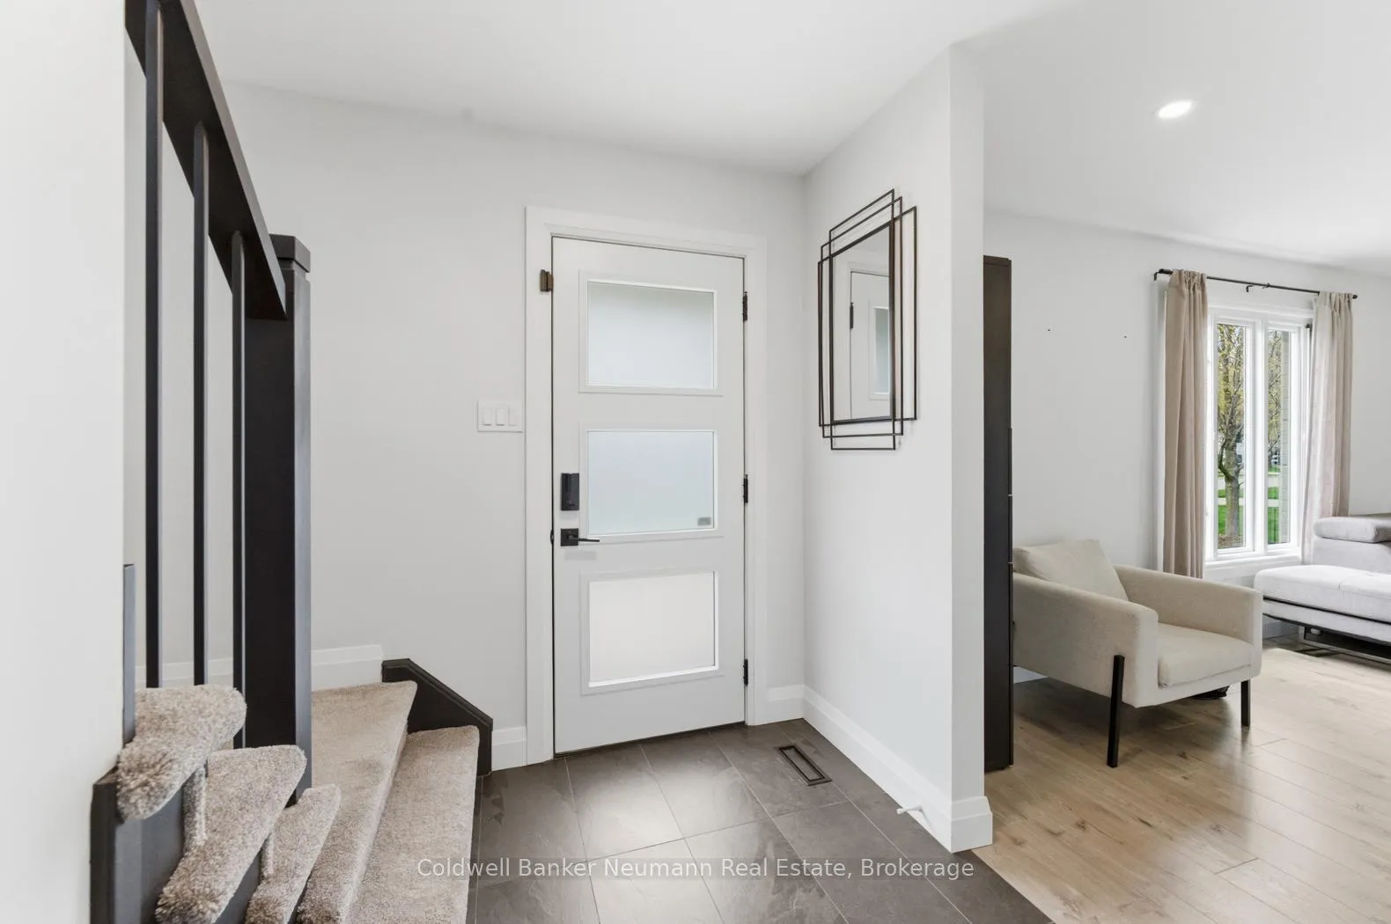
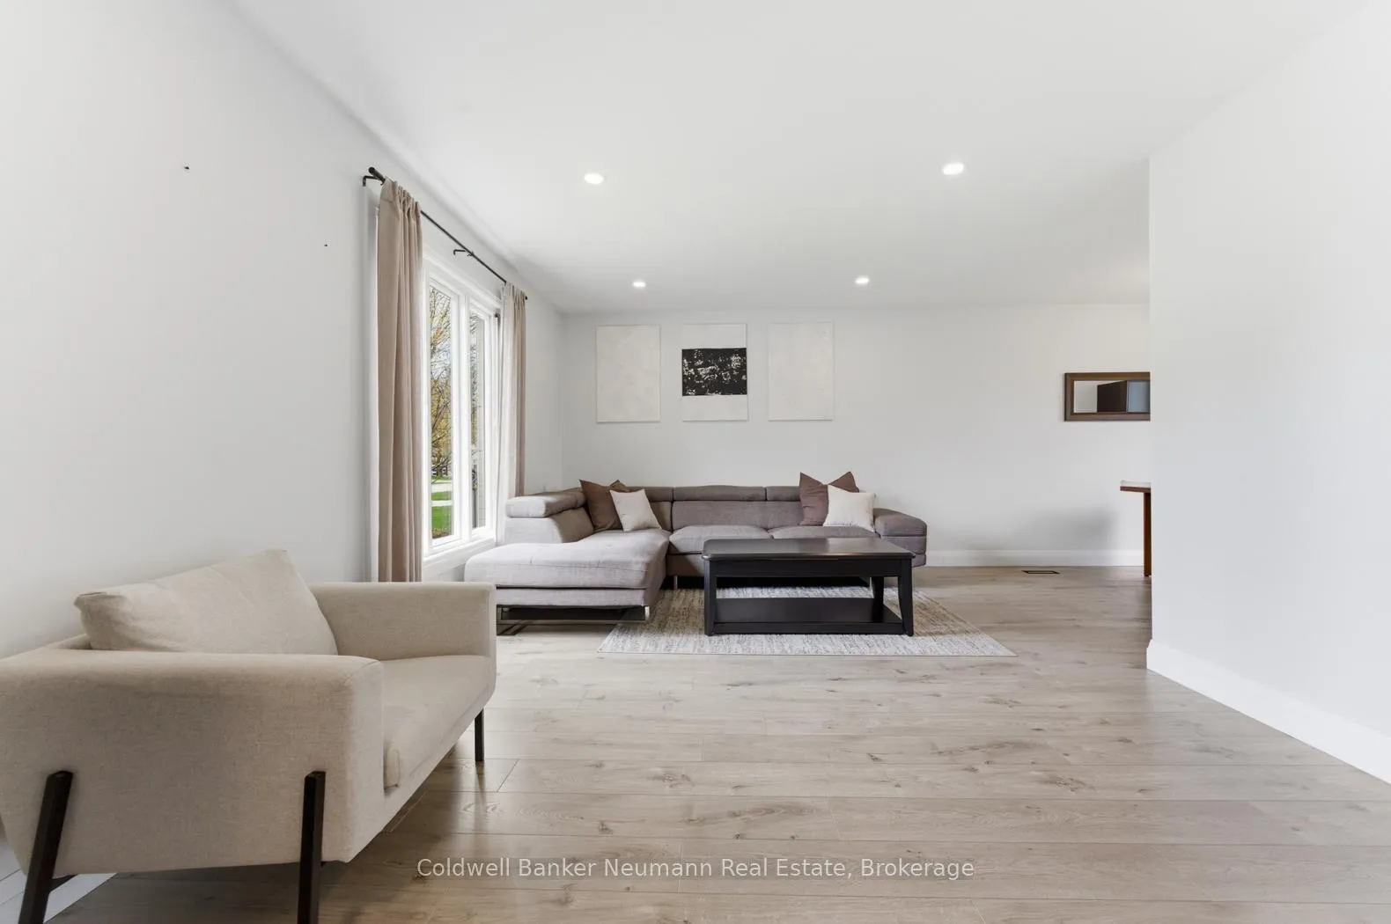
An absolute overhaul! Welcome to this beautifully renovated two-storey family home in the heart of Arthur, where modern updates meet small-town charm. Thoughtfully updated throughout, this home offers a fresh, move-in-ready feel with stylish finishes and functional living space, designed for a young family's lifestyle. Step inside to discover all-new flooring that flows seamlessly across the main and upper levels, complemented by contemporary light fixtures and potlighting that brighten every corner. The spacious main floor is perfect for both everyday living and entertaining, featuring a fabulous and functional, modern kitchen with light-coloured upper cabinets and contrasting dark lowers, gold hardware, stylish honeycomb backsplash, stainless appliances and plenty of prep space for family meals or hosting guests. There is a spacious dining area, and a nice open concept feel to the living room. A handy, modern 2pc, storage closets, access to the garage, and a back door that leads to the rear yard finish up the main floor. Upstairs, you'll find 3 BRs and 2 renovated bathrooms. The primary is humongous, with walk-through closet featuring built-ins, as well as a handy 2pc ensuite. There is an updated main 4pc bath with linen closet, and the other bedrooms are neutral in decor and offer good storage as well. The basement is finished, with a spacious rec room, utility room, laundry closet with built-in storage, and den space with built-ins and large closet, a perfect den or office space. Outside, the property offers the perfect setting for family enjoyment, with room to relax, play, or garden. A huge bonus is the 10x16 shed (on concrete slab)! There is a heated single-car garage, plus parking for 4 cars in the driveway. Located in a friendly community with all necessary amenities, this home is ideal for those seeking a quieter lifestyle without sacrificing convenience. Simply move in and enjoy everything this beautifully refreshed family home has to offer.
Ask about this home
A HOMEH agent will answer your questions about this home.
Around this home
Daily convenience, out of 100, from the distances below
Schools nearby
School rating, out of 10.
Helpful calculators
Your HOMEH agent

"I would see it this week."