
 See all 44 photos
Property history

This home has sold. It is no longer available.
Property not available for sale or for rent.
Book a viewing
Ask HOMEH
About this home
739 Waterloo Street, Wellington North
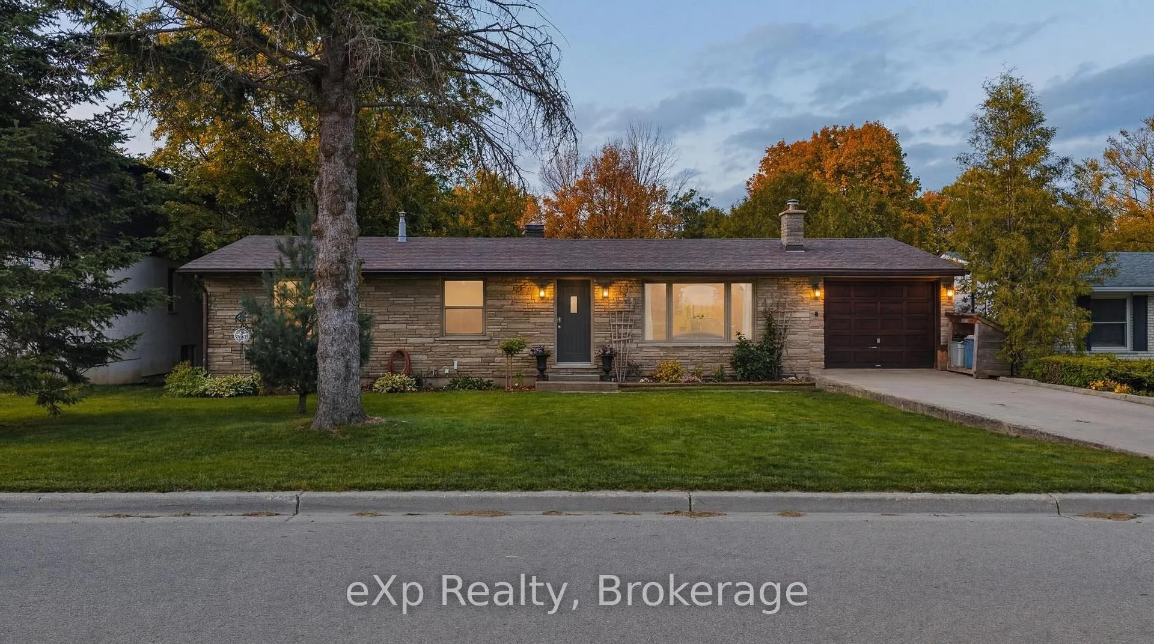
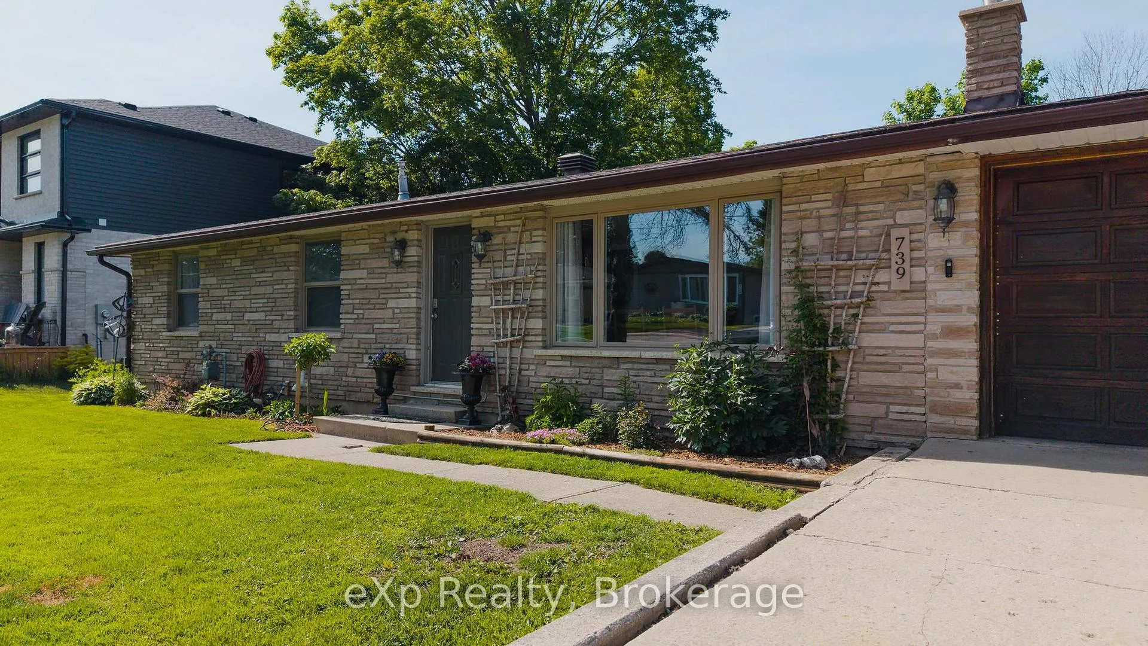
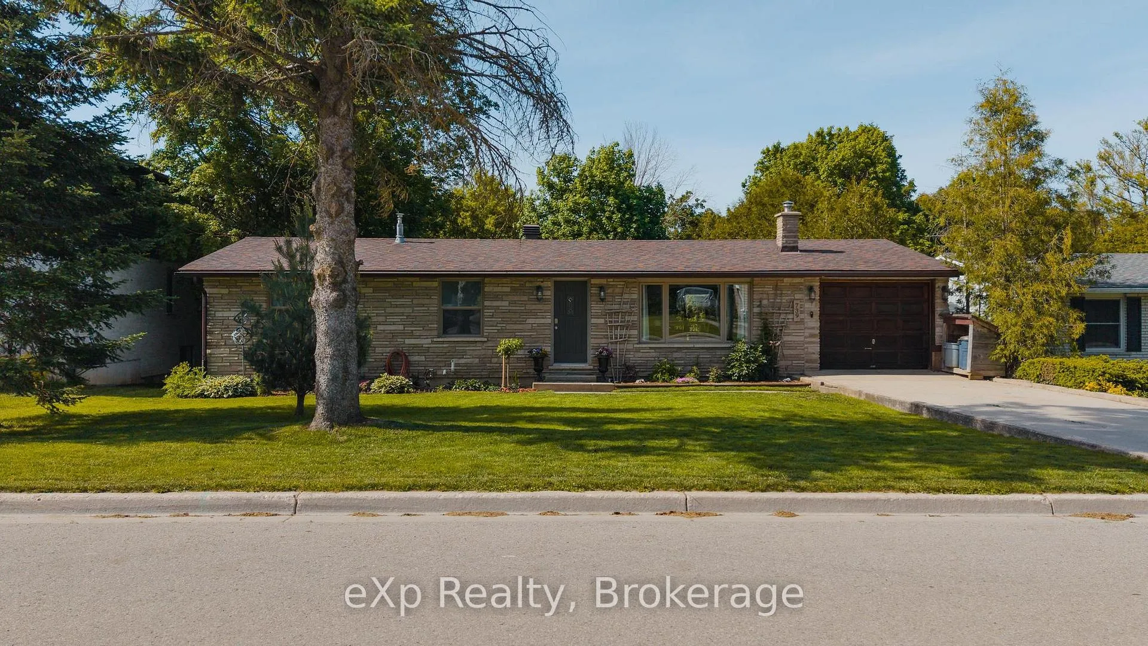
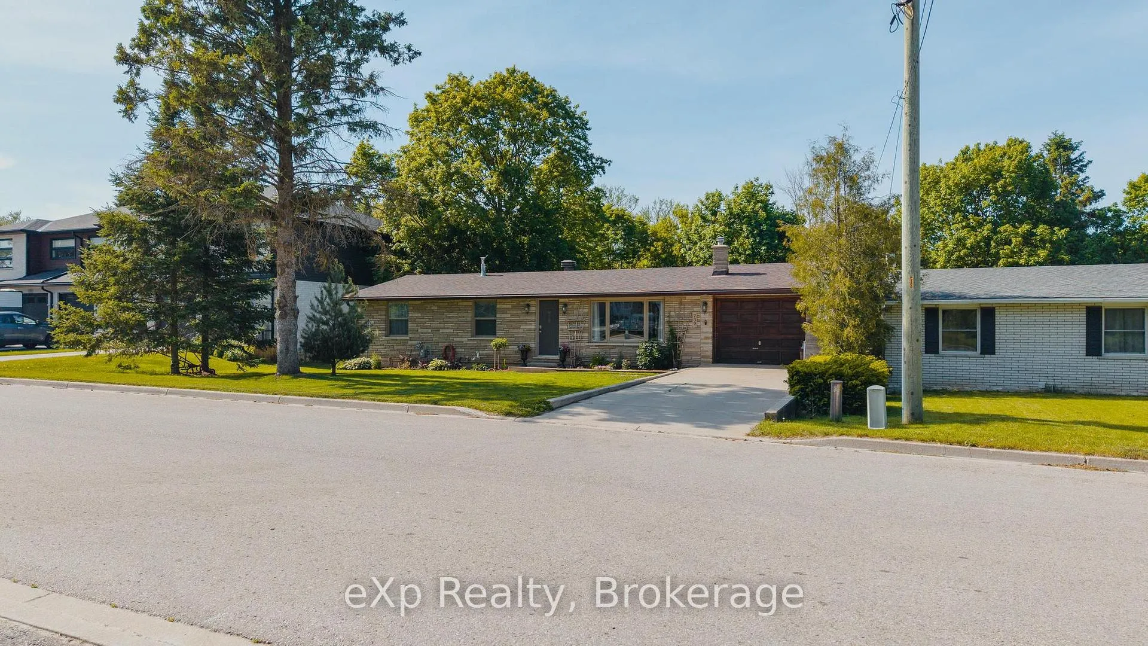
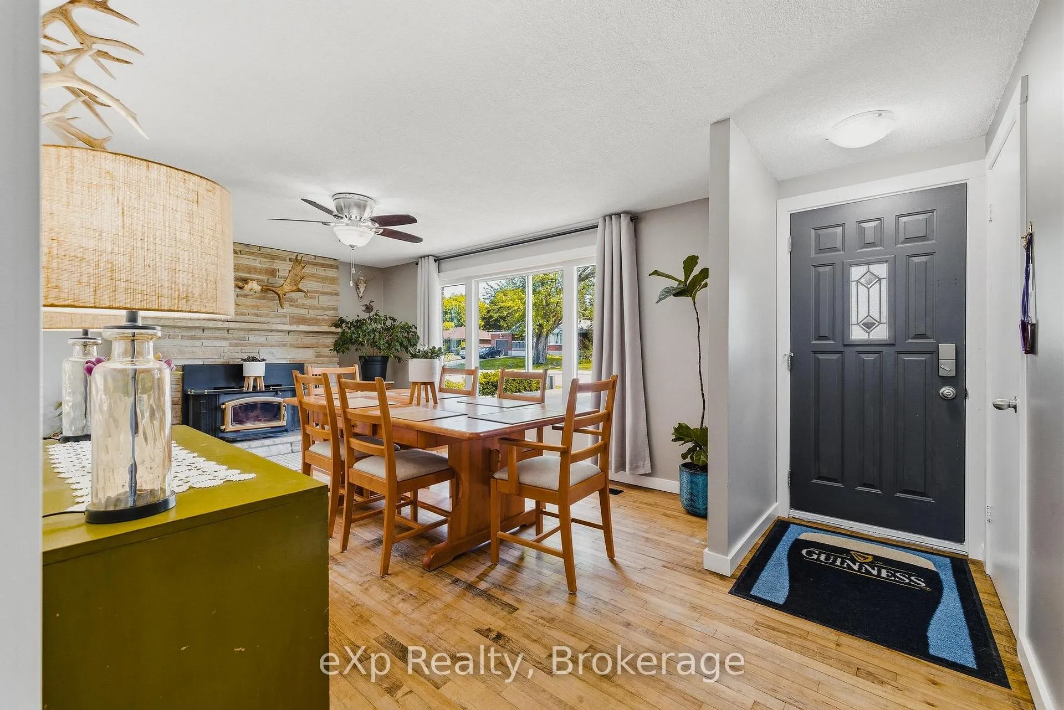
Don't let the curb view fool you! This spacious bungalow offers far more room than meets the eye! Featuring 3+2 Bedrooms and 2 full Bathrooms, this home provides plenty of space for growing families, retirees, or anyone looking for a flexible floor plan! Inside, you'll find a bright and inviting layout with numerous updates already completed, including the Kitchen, Bathrooms, Mini-split, Furnace, and Central air. Large windows throughout fill the home with natural light, creating a warm and welcoming atmosphere. The front living room, complete with a cozy wood stove, is currently being used as a formal Dining room and offers excellent flexibility to suit your lifestyle to continue using as a Dining Space or Living Room. At the rear of the home, the sunroom provides beautiful views of the backyard and could easily serve as a dining space, sitting room, or family room. Downstairs, the walk-out basement adds even more functional living space with two additional Bedrooms and endless possibilities for family living, guests, hobbies, or a home office. Outside, you'll appreciate the fully fenced backyard offering exceptional privacy, making it the perfect place to relax, entertain, or let kids and pets play safely. Additional storage beneath the sunroom provides practical space for seasonal items and outdoor equipment. The attached single-car garage with access to inside the home adds everyday convenience, while the location is hard to beat! Enjoy easy access to walking trails, sports fields, parks, the arena with it's indoor walking track, and the future community pool. With its surprising size, versatile layout, private backyard, and fantastic location, this home is one you'll want to see in person!
Facts & features
Book a viewing
Rooms
13 rooms · 2 bathrooms
- Dining room19′4″ × 11′1″215 sq.ft.
- Sitting11′2″ × 9′101 sq.ft.
- Kitchen13′11″ × 11′2″156 sq.ft.
- Sunroom15′1″ × 11′3″170 sq.ft.
- Primary bedroom14′1″ × 11′1″156 sq.ft.
- Bedroom 211′2″ × 10′1″113 sq.ft.
- Bedroom 311′1″ × 6′1″68 sq.ft.
- Bathroom7′10″ × 4′11″39 sq.ft.
- Bedroom 417′ × 11′1″189 sq.ft.
- Bathroom15′10″ × 4′11″78 sq.ft.
- Bedroom 516′10″ × 10′9″181 sq.ft.
- Other11′ × 9′9″107 sq.ft.
- Utility room15′9″ × 11′4″178 sq.ft.
Around this home
Schools nearby
School rating, out of 10.
Listing details
Helpful tools
Your HOMEH agent
"I would see it this week."
Ask HOMEH about this home
Price, neighbourhood, monthly cost. Ask anything.
HOMEH Intelligent Agent is an AI, not a licensed representative. Check anything important with your agent.