

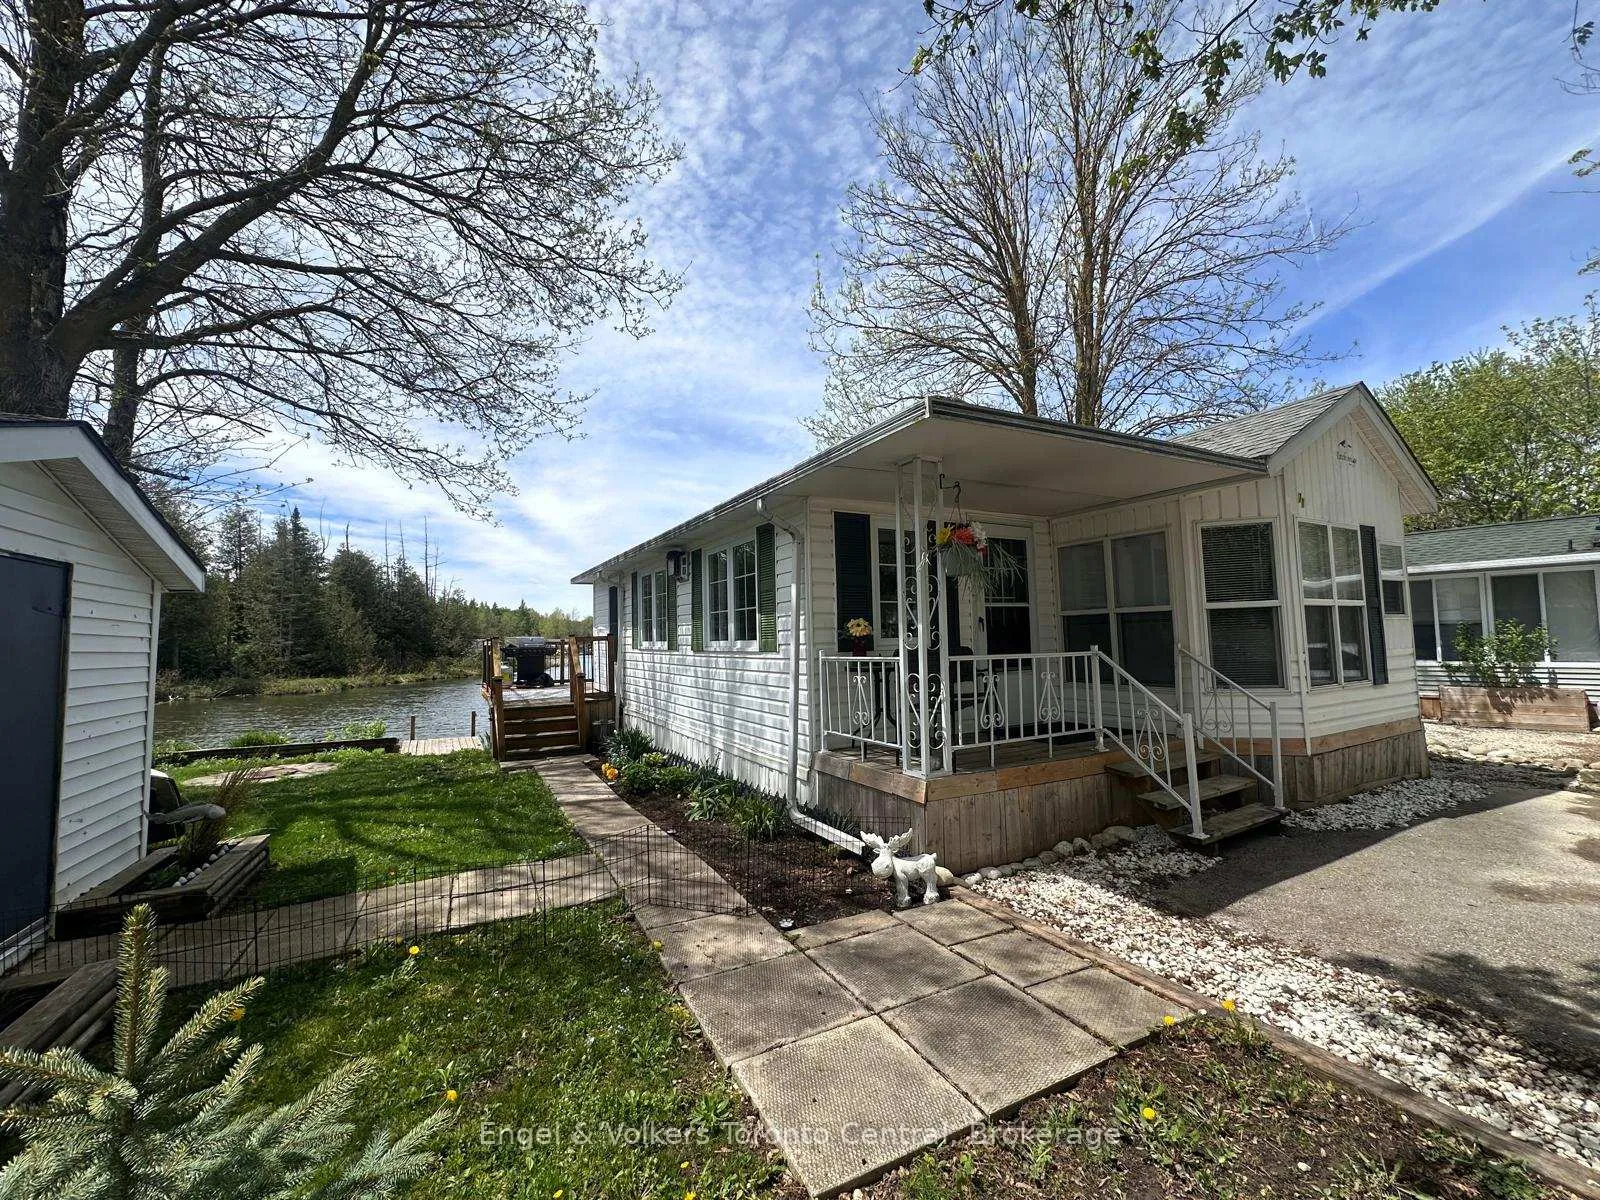
Unit L 71, 7489 Sideroad 5 E
Unit L 71, 7489 Sideroad 5 E
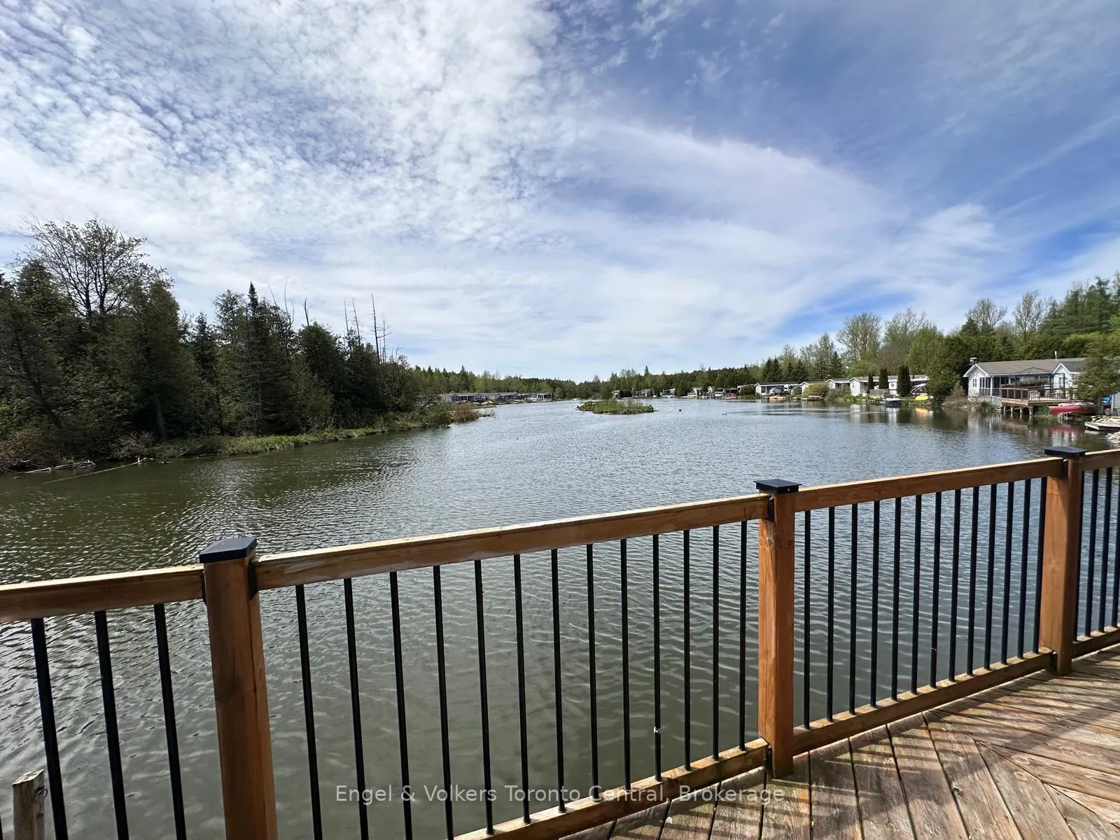
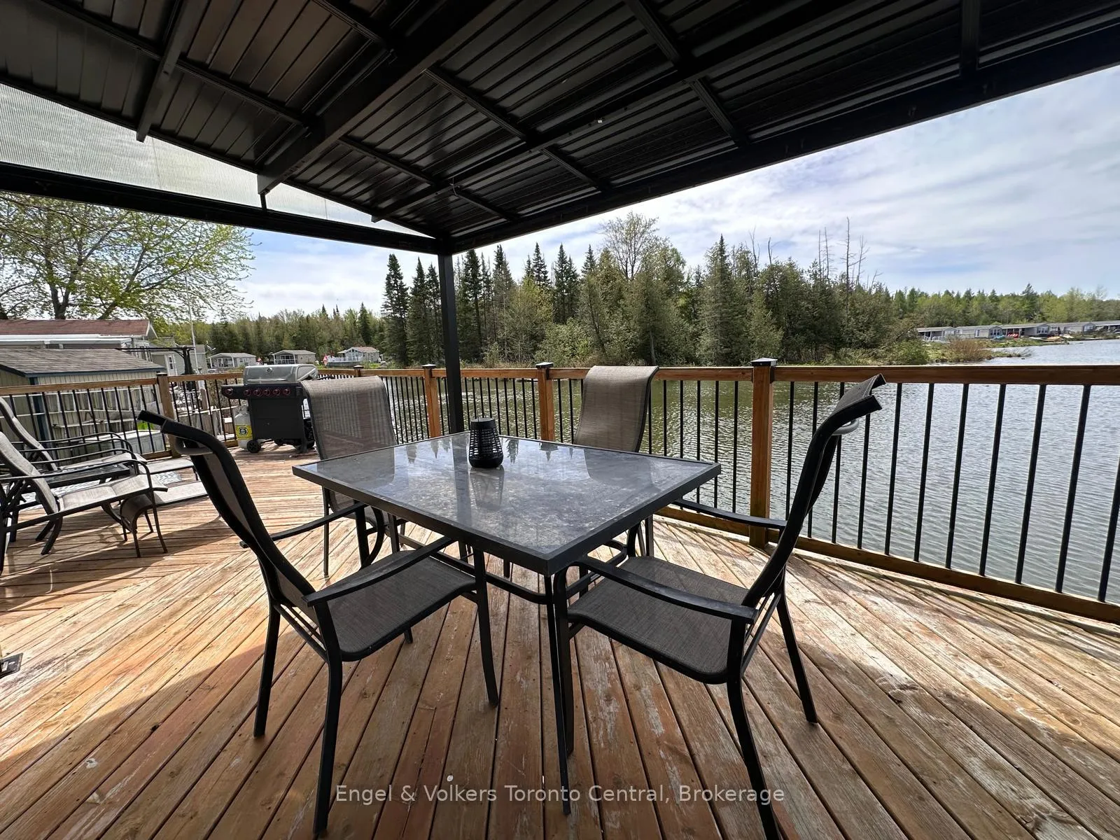
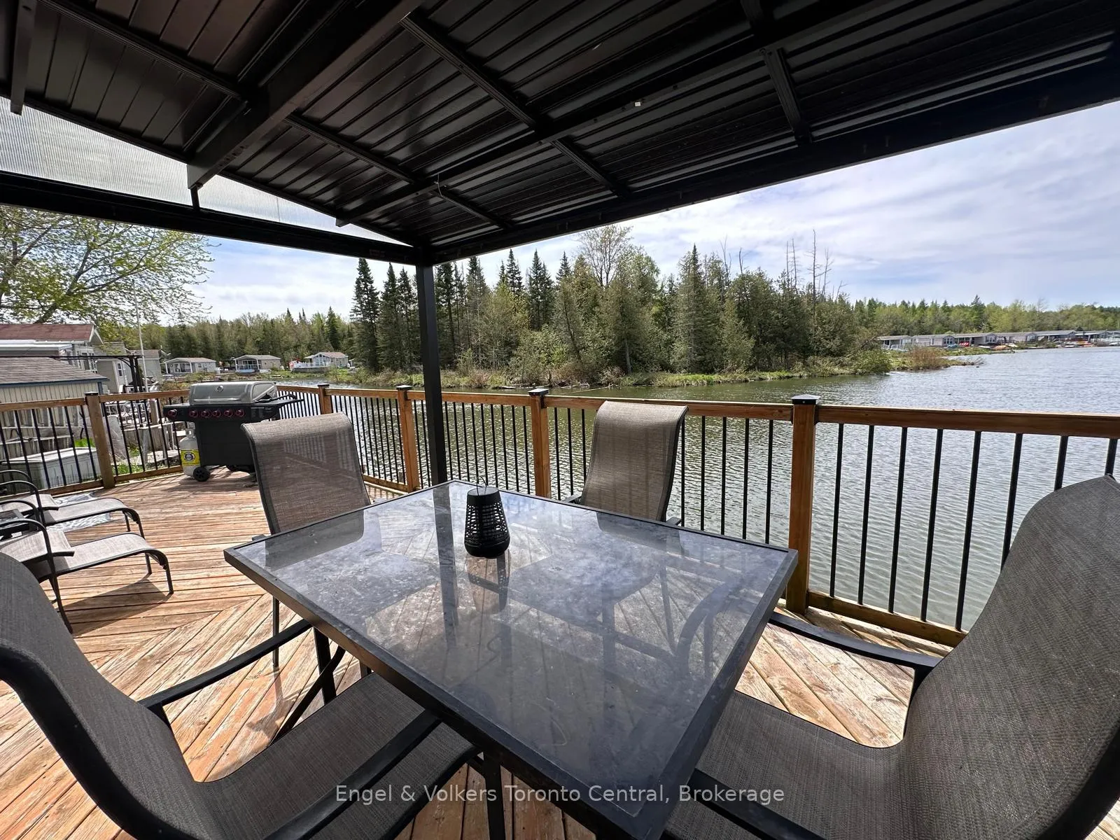
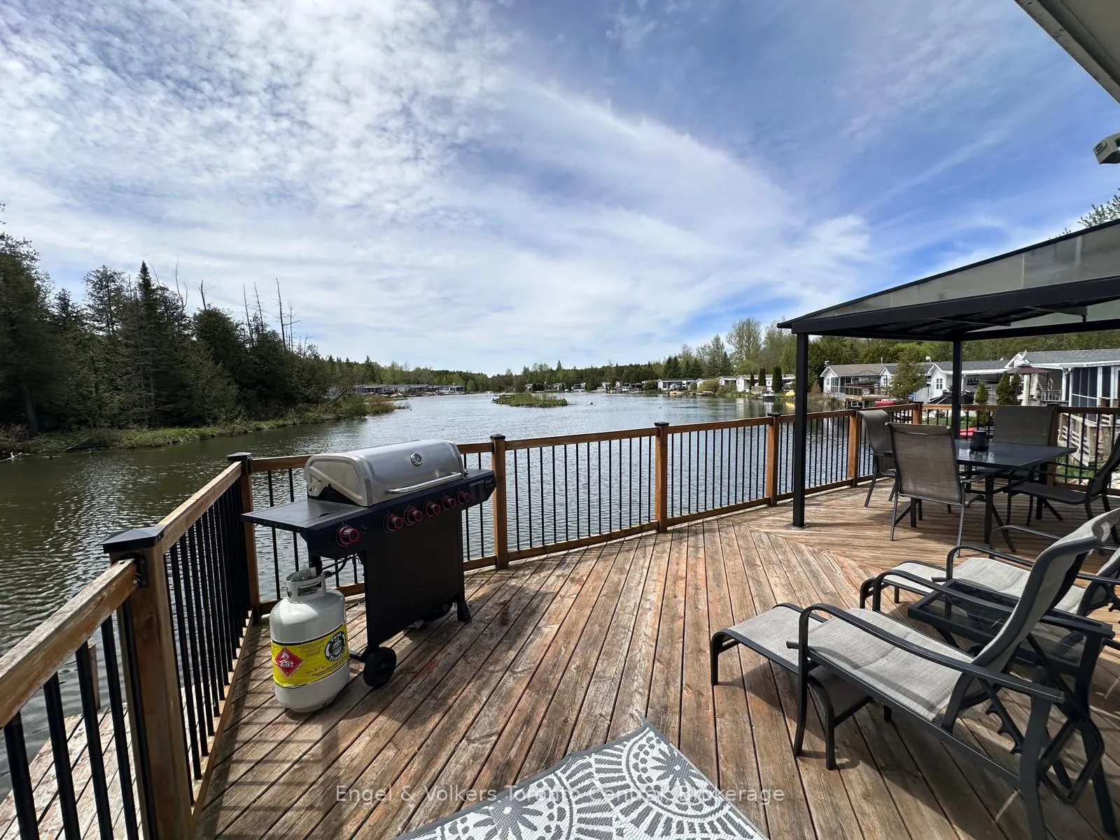 See all 33 photos
Property history
Facts and features
- BasementNone
- Age of home16–30 years
- Water, sewerWell, septic
- HeatingForced air
- Fireplace
- Waterfront
The homeMobile/Trailer, Other, Age 16–30 years
- Type: Mobile/Trailer
- Style: Other
- Age: 16–30 years
- Living space: 700–1,100 sq ft
- Basement: None
- Waterfront: Direct
InsideFireplace Yes, propane, Water heater owned, Rooms above ground 6
- Fireplace: Yes, propane
- Features: Water heater owned
- Rooms above ground: 6
- Rooms in the basement: 0
- Bedrooms: 2
- Bathrooms: 1
- Kitchens: 1
Outside and lotVinyl siding, Asphalt shingle, Other
- Exterior: Vinyl siding
- Roof: Asphalt shingle
- Foundation: Other
- Size: 30 ft frontage
- Zoning: rec
Parking2 Parking, Private double, private, other
- Spaces: 2 Parking
- Driveway: Private double, private, other
Heating, water and powerForced air, propane, Other, Well
- Heating: Forced air, propane
- Cooling: Other
- Water: Well
- Sewer: Septic
Costs and taxesPlus HST
- HST: Plus HST
Listing detailsX13155036, Sold, May 21, 2026
- MLS® number: X13155036
- Status: Sold
- Listed on: May 21, 2026
- Days on market: 66
- Updated: Jul 26, 2026
- Possession: 2026-05-21 / Flexible
- Occupied by: Vacant
- Listing brokerage: Engel & Volkers Toronto Central
About this home
Unit L 71, 7489 Sideroad 5 E, Wellington North (Rural Wellington North), ON N0G 2L0
Picture yourself waking up to the gentle soft chirping of birds, the sun peeking over the horizon and casting a golden glow across the serene, non-motorized lake just outside your bedroom window. As you step onto the expansive deck, a cool breeze dances through your hair, carrying with it the tantalizing scent of freshly brewed coffee and the promise of another day filled with adventure. Or perhaps you prefer to cast a line from your private dock, the crystal-clear lake teeming with fish just waiting to be caught and released back into their watery home. Inside, the cozy interior beckons. The upgraded flooring and lighting create an ambiance of luxury and comfort, while the propane fireplace casts a warm, inviting glow, perfect for curling up with a good book on those cooler evenings. The spacious living room is ideal for gathering with loved ones, laughter and conversation flowing freely as you recount the day's adventures. And when hunger strikes, the eat-in kitchen and dining room provide plenty of space to whip up a delicious meal or host a lively dinner party. Perhaps the true highlight of this idyllic retreat is the primary bedroom, where each morning begins with a breathtaking view of the lake stretching out before you. And as the sun sets on another perfect day, there's no better place to unwind than around a campfire surrounded by the beauty of nature and the laughter of friends and family. With amenities such as two pools, a sandy beach, and recreational programs for both children and adults, the seasonal Parkbridge Spring Valley Resort offers endless opportunities for fun and relaxation.
Ask about this home
A HOMEH agent will answer your questions about this home.
Around this home
Schools nearby
School rating, out of 10.
Helpful calculators
Your HOMEH agent

"I would see it this week."