

8446 Line 12
8446 Line 12
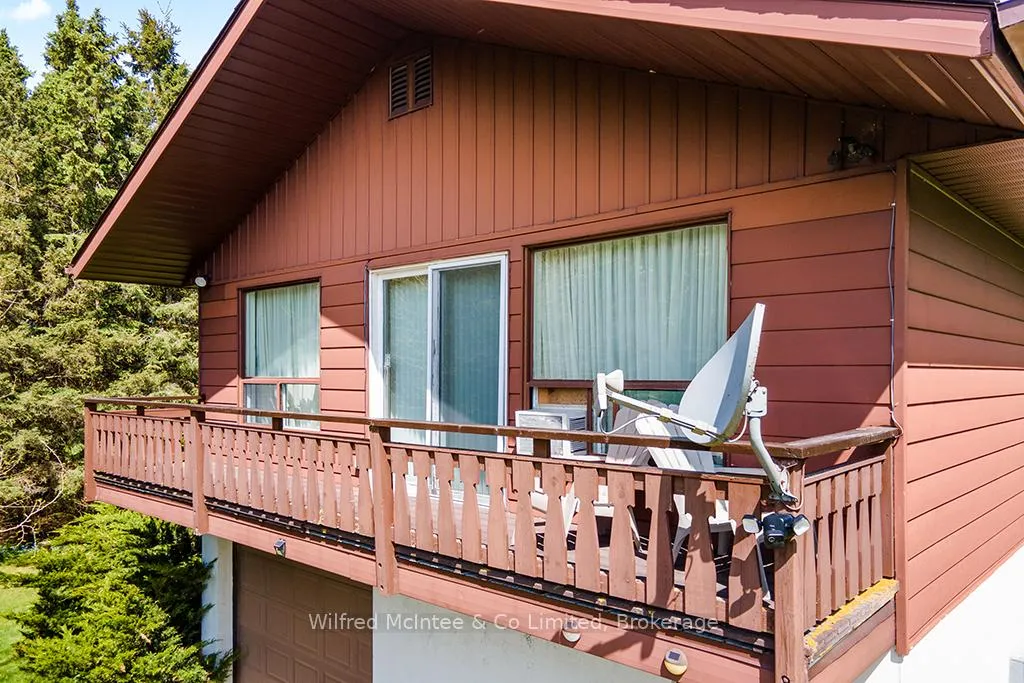 See all 44 photos
Property history
- $1,050,000ExpiredList: 2026-05-22|End: 2026-08-26|96 daysX13159934
- $1,090,000ExpiredList: 2025-07-11|End: 2025-10-31|112 daysX12278964
- $1,100,000ExpiredList: 2025-03-10|End: 2025-06-30|112 daysX12013326
Facts and features
- BasementOther
- Age of home31–50 years
- Price per sq ft~$1,167
- Water, sewerWell, septic
- Fireplace
- Waterfront
The homeDetached, Other, Age 31–50 years
- Type: Detached
- Style: Other
- Age: 31–50 years
- Living space: 700–1,100 sq ft
- Basement: Other
- View: Forest, pasture
- Special designation: Other
- Waterfront: Direct
InsideFireplace Yes, Main level, Water heater owned, storage, separate heating controls, propane tank
- Fireplace: Yes
- Laundry: Main level
- Features: Water heater owned, storage, separate heating controls, propane tank
- Security: Carbon monoxide detectors, smoke detector
- Rooms above ground: 8
- Bedrooms: 3
- Bathrooms: 2
- Kitchens: 1
- Family room: Yes
Outside and lotAluminum siding, stucco (plaster), Shingles, Concrete block
- Exterior: Aluminum siding, stucco (plaster)
- Roof: Shingles
- Foundation: Concrete block
- Features: Porch
- Other structures: Workshop, storage
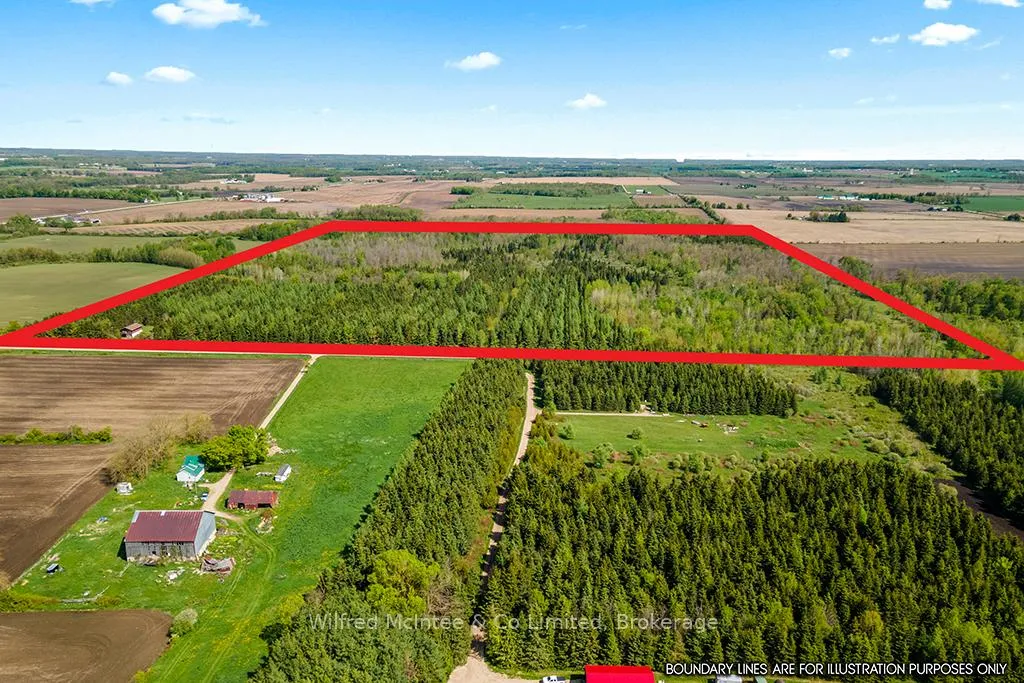
- Size: 1,995 × 2,022 ft
- Shape: Rectangular
- Zoning: A, NE
Parking3 Garage, Built-in, Front yard parking, rv/truck
- Spaces: 3 Garage
- Garage: Built-in
- Driveway: Front yard parking, rv/truck
Heating, water and powerBaseboard, wood, Window unit(s), Well
- Heating: Baseboard, wood
- Cooling: Window unit(s)
- Water: Well
- Sewer: Septic
- Natural gas: No
- Hydro: Yes
- Cable: No
- Telephone: Yes
Costs and taxesTaxes $3,506 a year, HST included in the price
- Taxes, 2025: $3,506 a year
- HST: HST included in the price
Included in the saleFridge, stove, microwave, kitchen table & chairs, dining light, a/c unit (window), washing machine, dryer (as-is)., Atv, 3 wheeler & trailer, snow blower, generator, lawn tractor, utility trailers, security & lamp timers, antlers, personal items, assorted tools, tv, freezer, wood splitter, cement mixer, drill press, 1 table saw (possibly 2), woodworking bench, quebec heater stove & kerosene stove.
- Included: Fridge, stove, microwave, kitchen table & chairs, dining light, a/c unit (window), washing machine, dryer (as-is).
- Not included: Atv, 3 wheeler & trailer, snow blower, generator, lawn tractor, utility trailers, security & lamp timers, antlers, personal items, assorted tools, tv, freezer, wood splitter, cement mixer, drill press, 1 table saw (possibly 2), woodworking bench, quebec heater stove & kerosene stove.
NearbySchool bus route, wooded/treed
- Close to: School bus route, wooded/treed
Listing detailsX13159934, Expired, May 22, 2026
- MLS® number: X13159934
- Status: Expired
- Listed on: May 22, 2026
- Days on market: 96
- Updated: Aug 26, 2026
- Possession: Immediate
- Occupied by: Owner
- Listing brokerage: Wilfred McIntee & Co Limited
About this home
8446 Line 12, Wellington North (Rural Wellington North), ON N0G 1N0
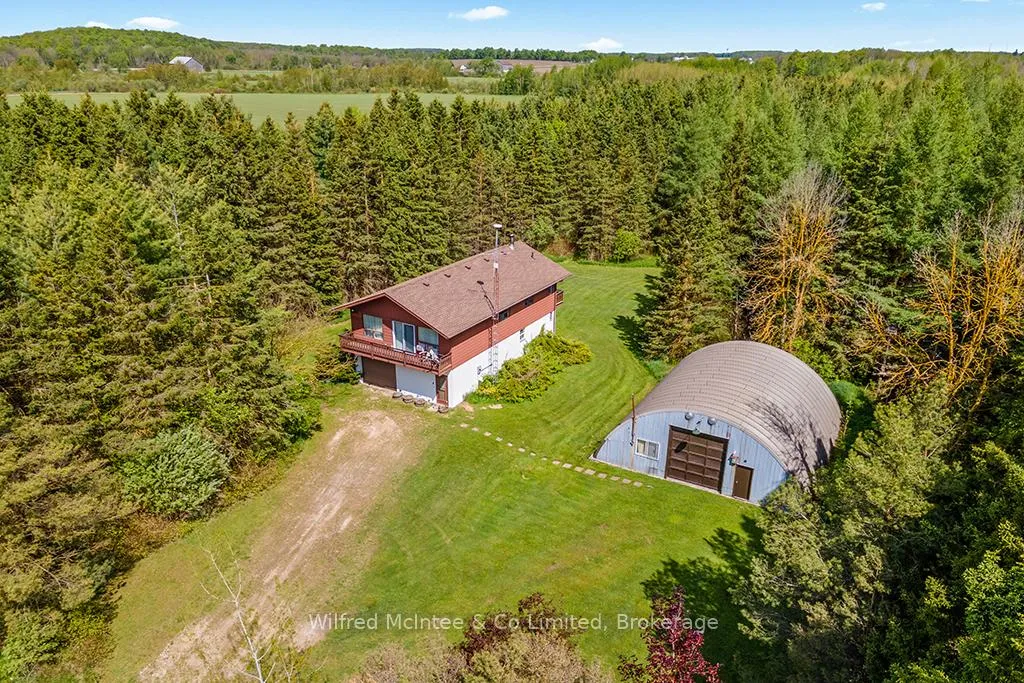
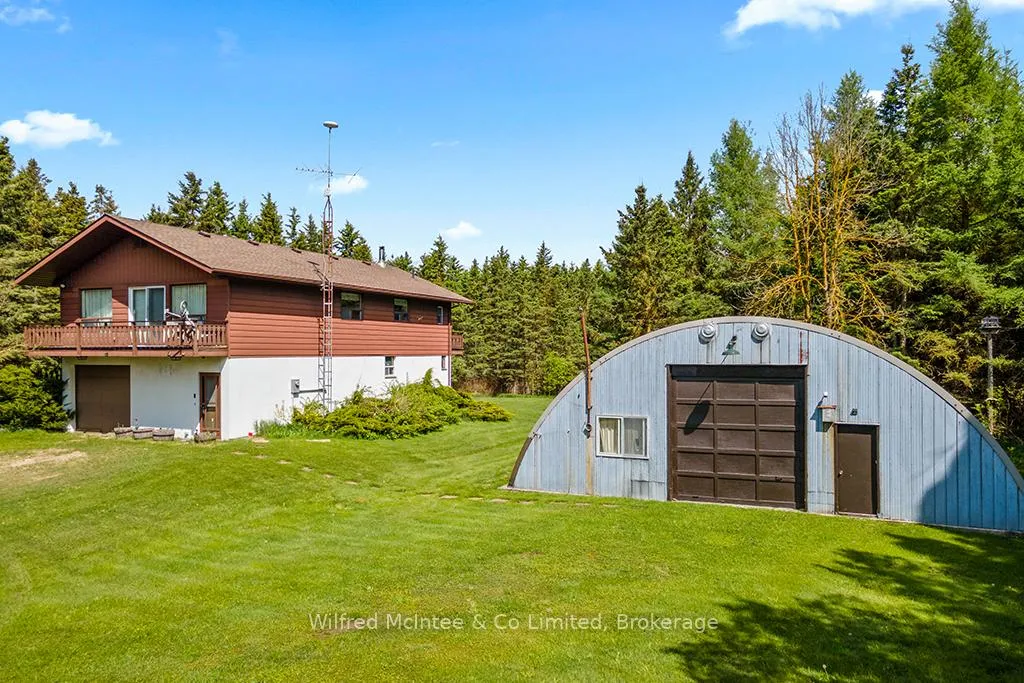
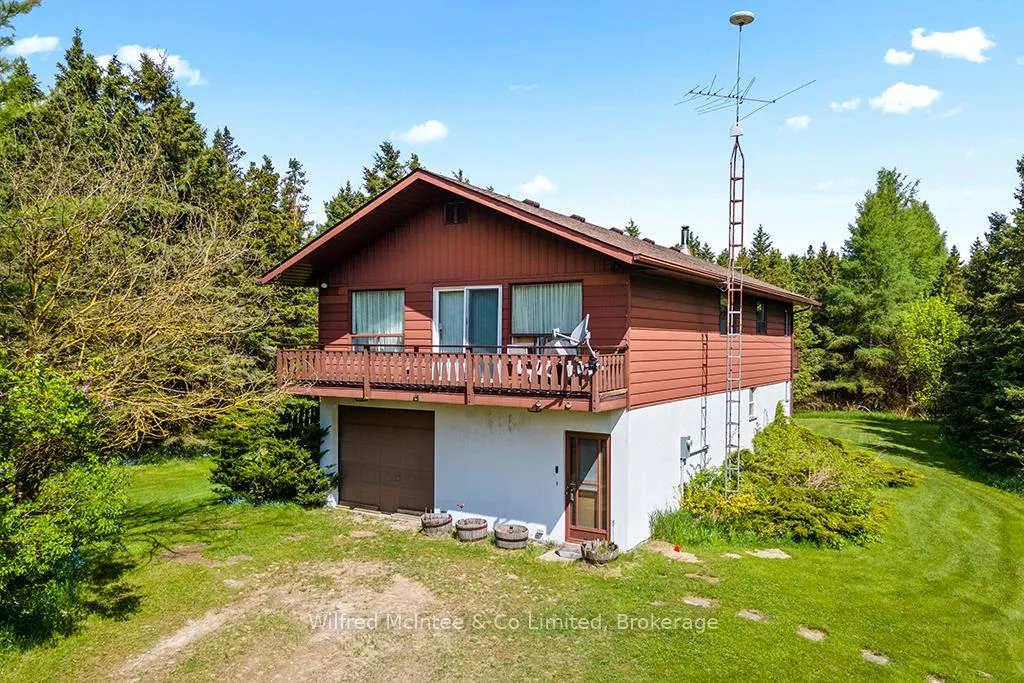
Embrace nature with this 100 acres! This unique three-bedroom home, is built in a shop-dominium style, a few cosmetic upgrades away from being your dream home! With 3 bedrooms, 1 bath, a breakfast bar kitchen plus dining room open floor plan living room, and an office. The house is exceptionally well-built, boasting a recently updated roof, abundant natural light in every room, and inviting walk-out balconies on front and rear. You can fully immerse yourself in the surrounding nature year round, while staying cozy by the wood stove. The expansive 100 acres are a true natural paradise, encompassing a mixed forest and tranquil creek. With connections to the Luther Marsh greenways and corridors, the land teems with deer and turkey, offering unparalleled wildlife opportunities. The ground floor of the home opens to a spacious garage, plus the Quonset hut provides ample storage and shop space. Tucked away on a quiet sideroad, this property ensures peace and privacy. All this while being conveniently located. This property is within a 20-minute drive of Mount Forest, Arthur, Grand Valley, and Shelburne. Whether you envision it as your permanent residence, a dedicated hunting ground, or a serene recreational getaway. Discover an exceptional 100-acre property, perfect for outdoor adventurers and hunting enthusiasts alike.
Ask about this home
A HOMEH agent will answer your questions about this home.
Around this home
Helpful calculators
Your HOMEH agent

"Priced 11% over the Hestimate. I would see it this week."