

Unit 102, 440 Durham Street W
Unit 102, 440 Durham Street W
 See all 21 photos
Property history
Facts and features
- ExposureSouth
- LaundryIn-suite laundry, room
- LockerNone
- BalconyEnclosed
- Party room/meeting room
The homeCondo Apartment, 1 storey/apt, Age 31–50 years
- Type: Condo Apartment
- Style: 1 storey/apt
- Age: 31–50 years
- Living space: 1,000–1,199 sq ft
- Basement: None
- Exposure: South
InsideIn-suite laundry, laundry room, main level, Primary bedroom - main floor, water heater owned, Smoke detector
- Laundry: In-suite laundry, laundry room, main level
- Features: Primary bedroom - main floor, water heater owned
- Security: Smoke detector
- Elevator: Yes
- Rooms above ground: 6
- Bedrooms: 2
- Bathrooms: 2
- Kitchens: 1
OutsideBrick, Enclosed, Porch enclosed, year round living
- Exterior: Brick
- Balcony: Enclosed
- Features: Porch enclosed, year round living
Parking and locker1 Parking, Surface, Exclusive
- Spaces: 1 Parking
- Garage: Surface
- Parking type: Exclusive
- Driveway: Private, surface
- Spot: 21
- Locker: None
BuildingBrookwood Terrace, Condo corporation 64, Party room/meeting room, visitor parking, elevator
- Name: Brookwood Terrace
- Condo corporation: 64
- Amenities: Party room/meeting room, visitor parking, elevator
- Pets: Allowed
Heating, water and powerBaseboard, electric, Wall unit(s)
- Heating: Baseboard, electric
- Cooling: Wall unit(s)
Costs and taxesTaxes $2,059 a year, Condo fee $428 a month, Building insurance included, parking included, common elements included
- Taxes, 2026: $2,059 a year
- Condo fee: $428 a month
- Fee includes: Building insurance included, parking included, common elements included
- HST: HST included in the price
- Rental items: None.
Included in the saleFridge, stove, otr microwave, dishwasher, washing machine & dryer, shelving in living room., Staging items.
- Included: Fridge, stove, otr microwave, dishwasher, washing machine & dryer, shelving in living room.
- Not included: Staging items.
NearbyPlace of worship, hospital, park, library, rec./commun.centre, school
- Close to: Place of worship, hospital, park, library, rec./commun.centre, school
Listing detailsX13173234, Sold, May 26, 2026
- MLS® number: X13173234
- Status: Sold
- Listed on: May 26, 2026
- Days on market: 28
- Updated: Jun 23, 2026
- Possession: 30-59 days
- Occupied by: Owner
- Listing brokerage: Coldwell Banker Neumann Real Estate
About this home
Unit 102, 440 Durham Street W, Wellington North (Mount Forest), ON N0G 2L1
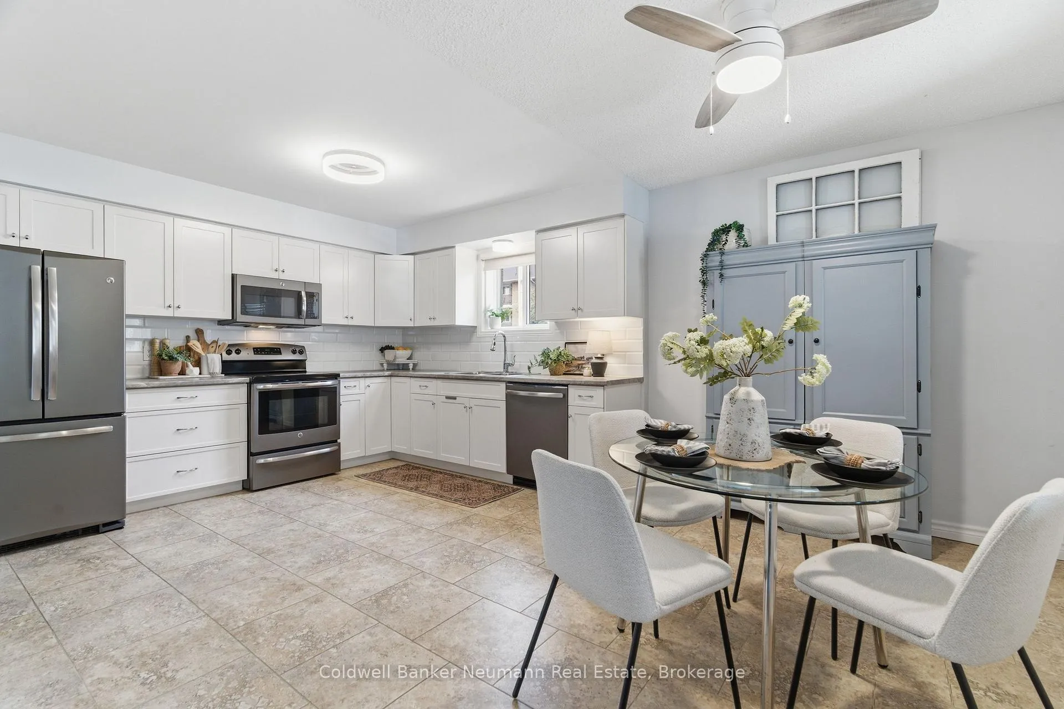
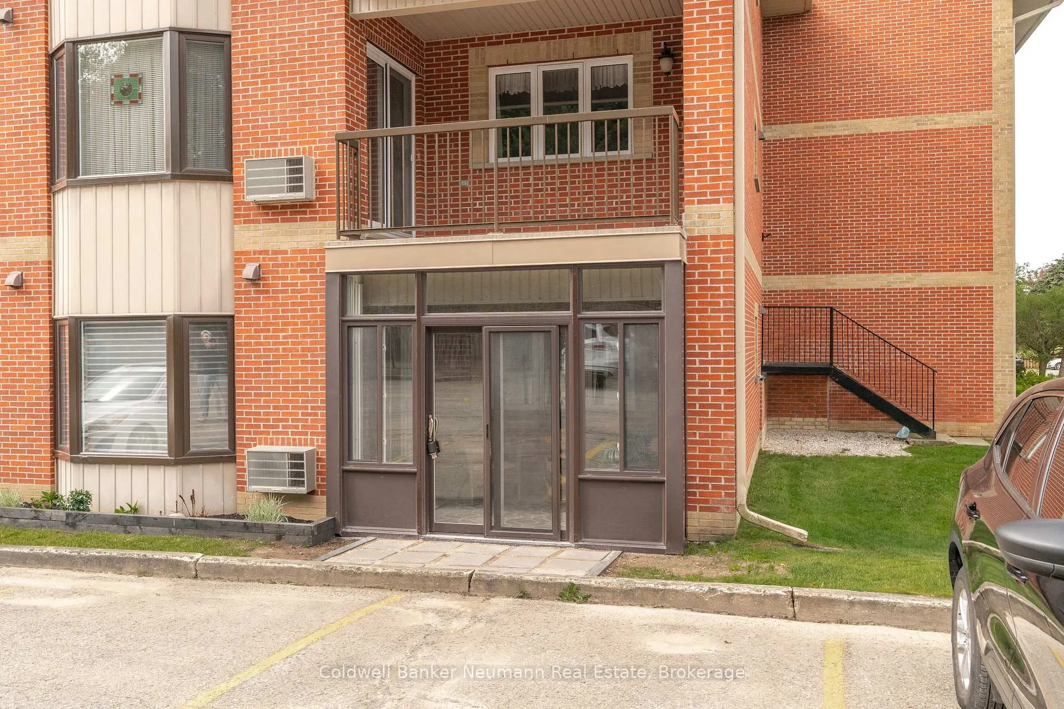
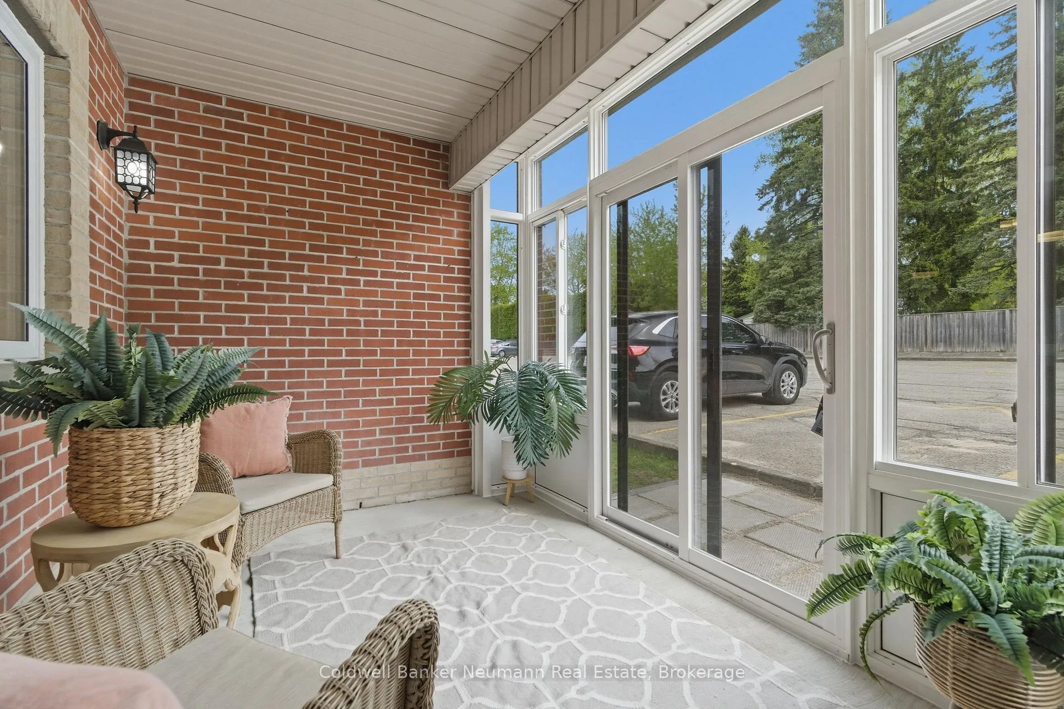
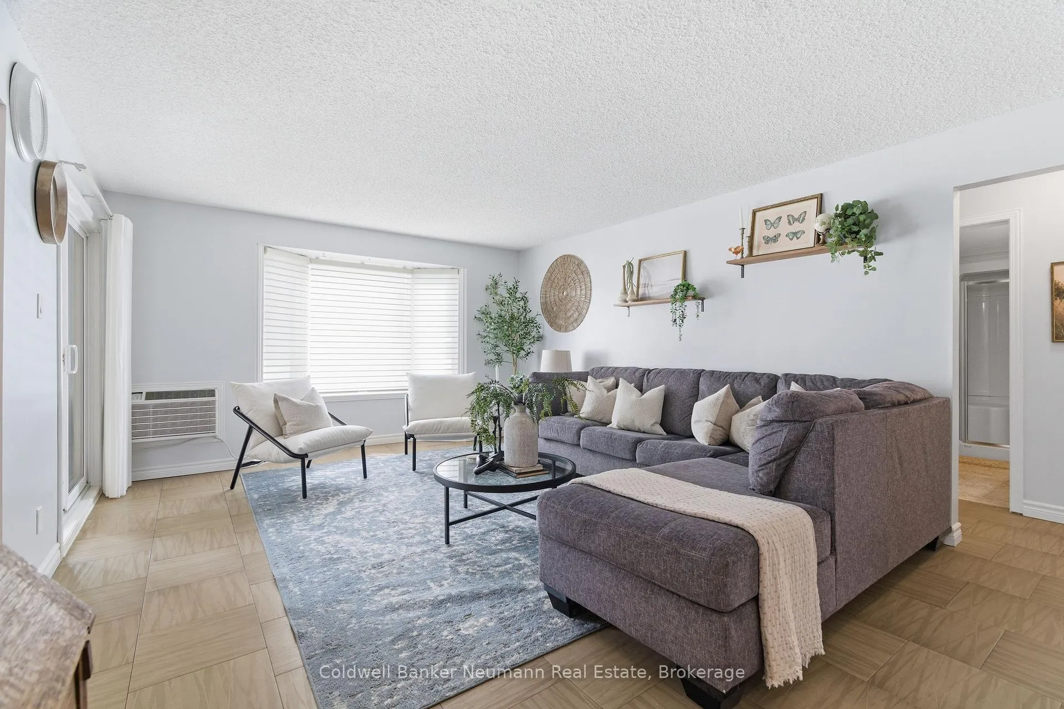
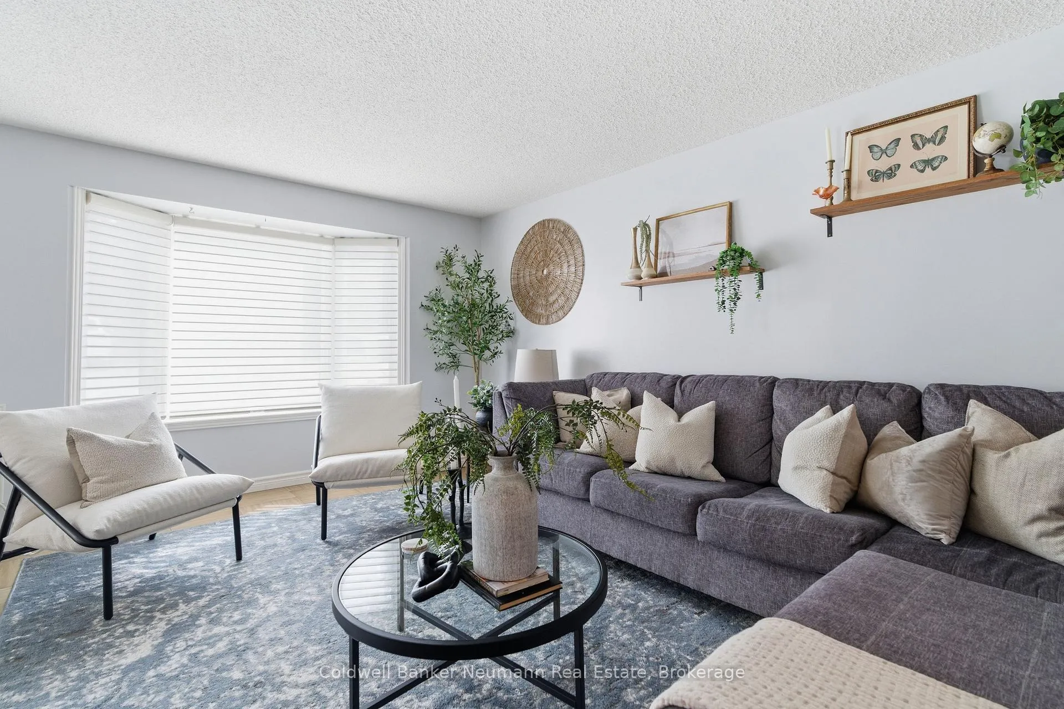
Step into effortless condo living in this truly one-of-a-kind corner end unit, where comfort, convenience, and charm come together beautifully. Tucked away with added privacy, this inviting 2-bedroom, 2-bathroom home welcomes you with its own private enclosed patio entrance - creating the feel of a bungalow lifestyle with all the benefits of condo living.Inside, natural light pours through the windows, highlighting the thoughtfully updated spaces and custom window coverings throughout. The beautifully renovated eat-in kitchen features timeless white cabinetry, subway tile backsplash, and sunny views overlooking the covered patio - the perfect spot to enjoy your morning coffee or unwind at the end of the day. The oversized living area offers an inviting space to relax or entertain, complete with new vinyl flooring and a bright bay window that fills the room with natural light while overlooking your privately maintained raised garden beds - creating a peaceful view year-round. The spacious primary bedroom offers a quiet retreat with a walk-in closet and convenient ensuite privilege, while the rare powder room adds exceptional functionality rarely found in this building. Every detail has been thoughtfully designed for comfort and practicality, including the convenience of in-suite laundry for easy everyday living and the added bonus of your parking spot located just steps from your private patio doors for unmatched convenience. Located within walking distance to the heart of downtown Mount Forest, you'll love being close to local shops, cafés, restaurants, and everyday amenities while still enjoying the quiet comfort of home.
Ask about this home
A HOMEH agent will answer your questions about this home.
Know more about Brookwood Terrace
Condo building · 440 Durham Street W
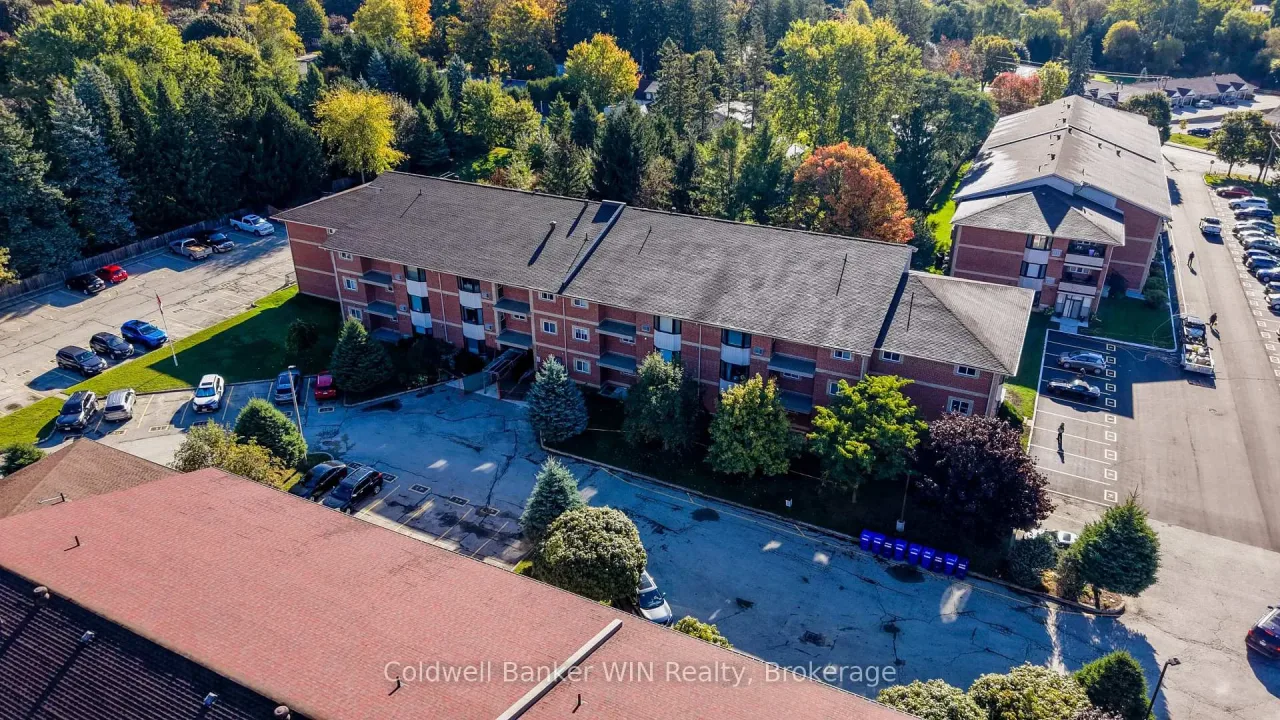
Brookwood Terrace is a condo. Right now 4 for sale and 1 for rent are on the market here.
No similar units for sale in Brookwood Terrace right now.
Around this home
Daily convenience, out of 100, from the distances below
Schools nearby
School rating, out of 10.
Helpful calculators
Your HOMEH agent

"Priced 11% over the Hestimate. I would see it this week."