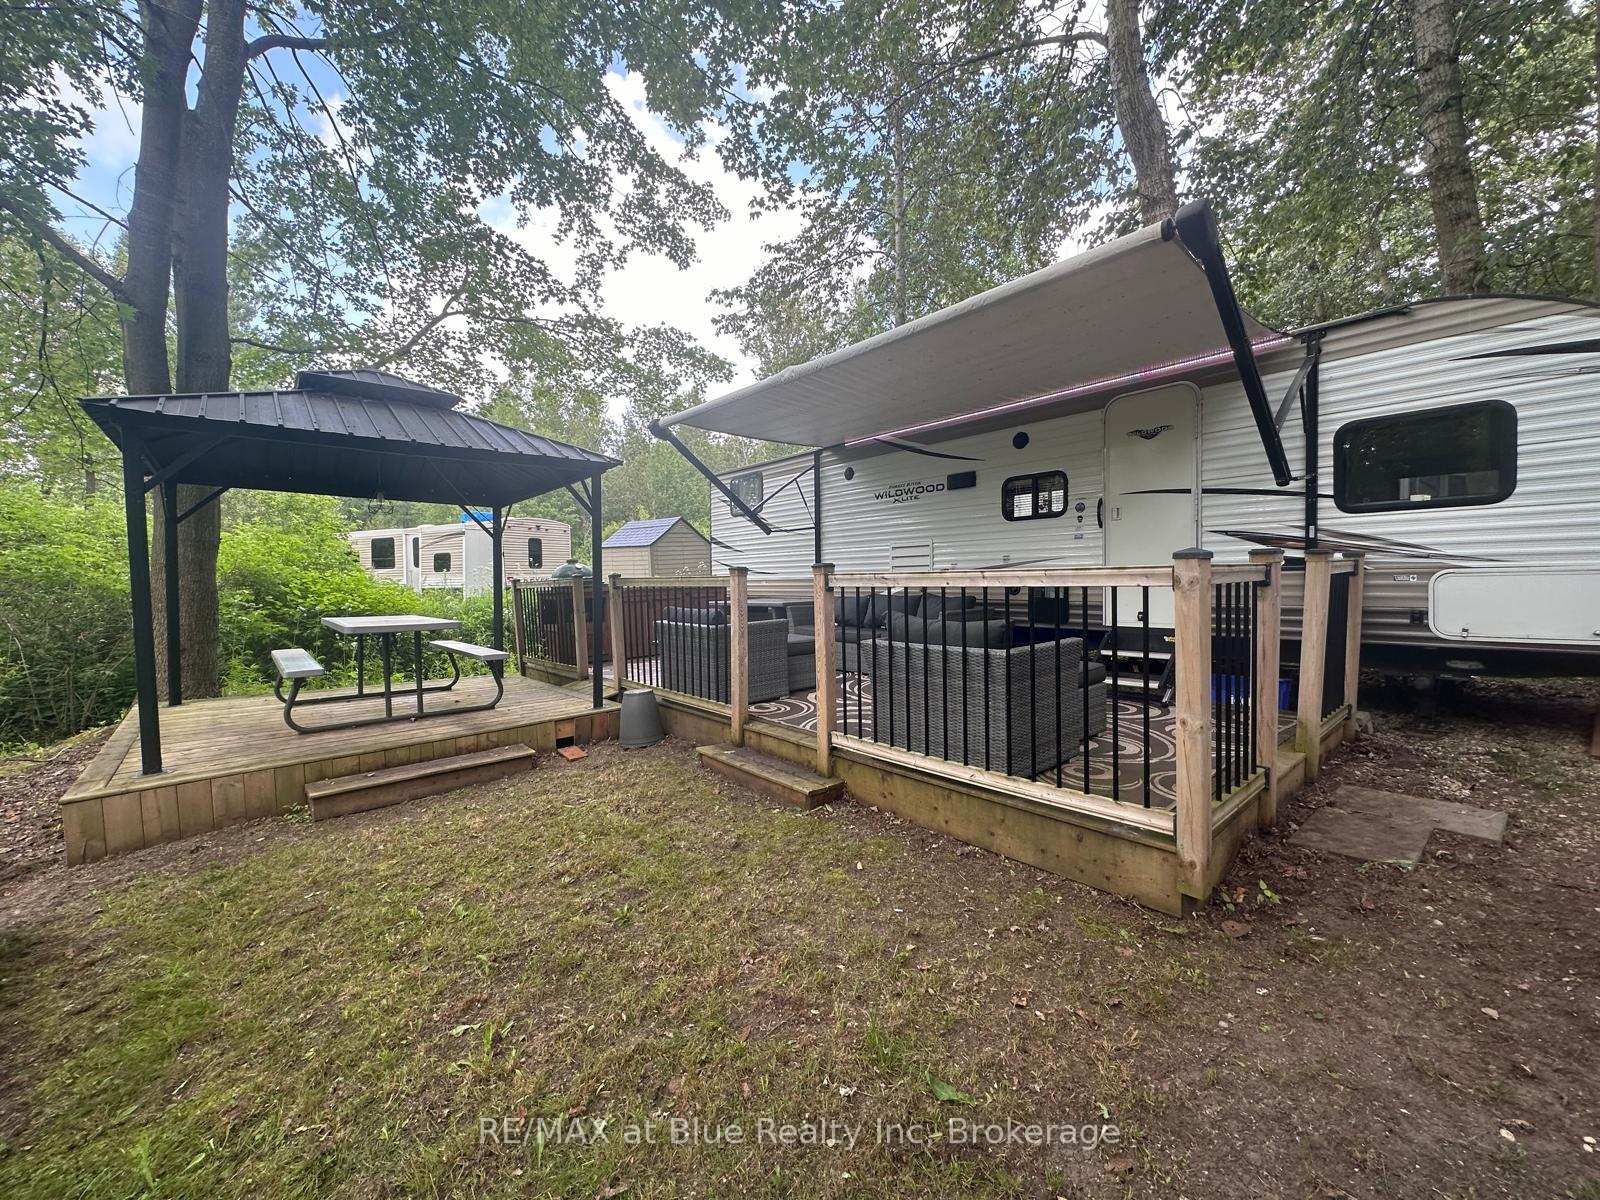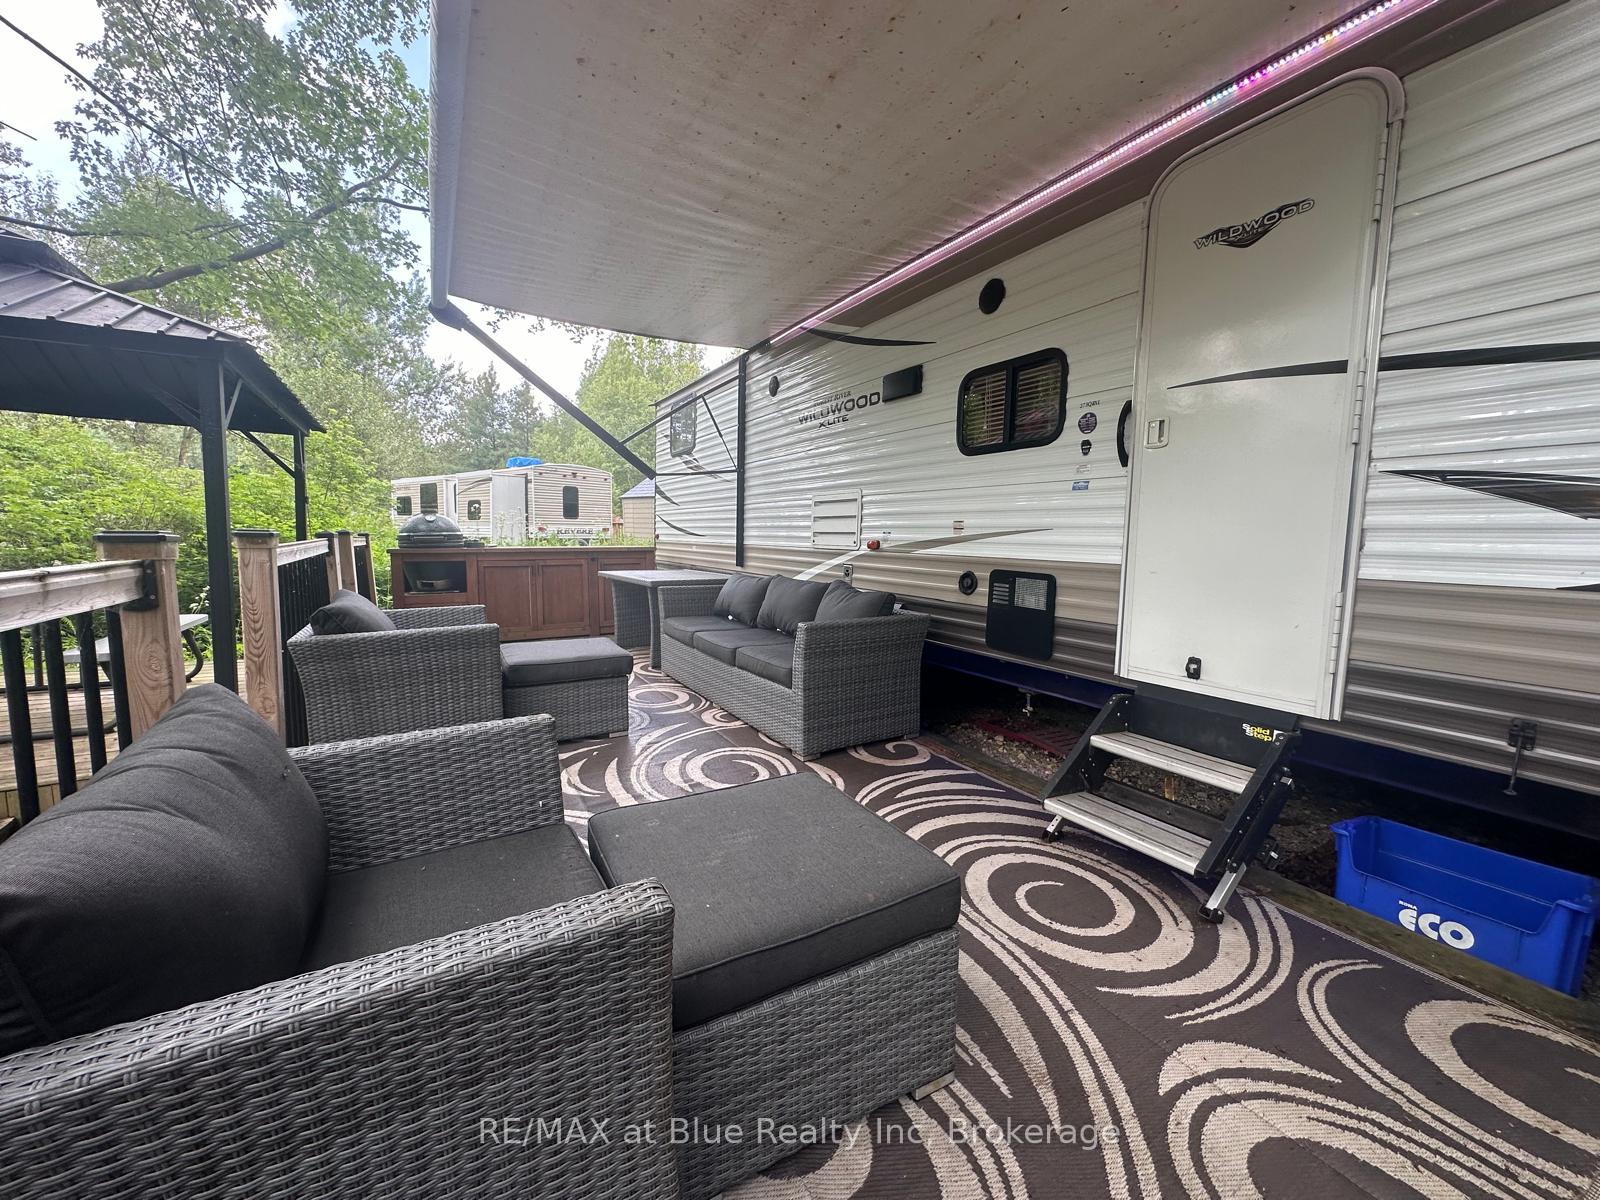
Front of Unit T8, 7489 Sideroad 5 E

Unit T8, 7489 Sideroad 5 E
Wellington North (Rural Wellington North)
Mobile/Trailer Sold
1/38
Front of Unit T8, 7489 Sideroad 5 E

Unit T8, 7489 Sideroad 5 E
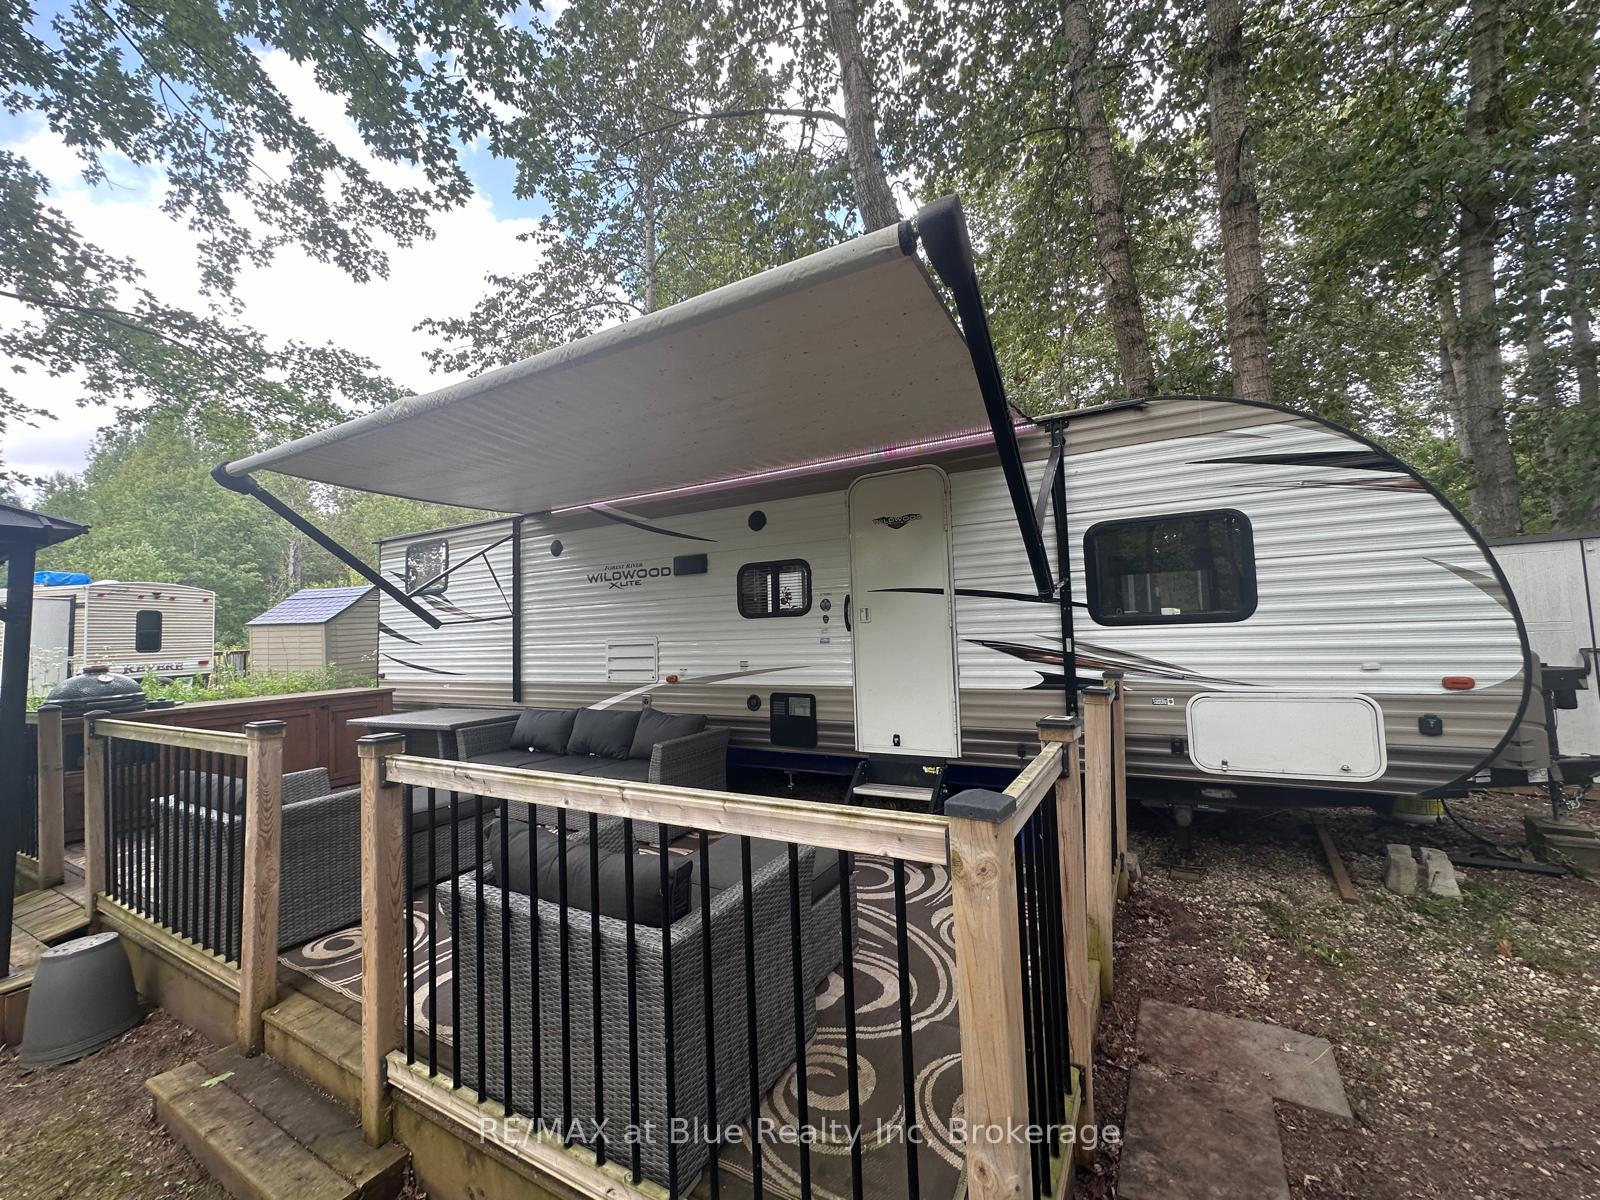
Wellington North (Rural Wellington North)
Mobile/Trailer Sold
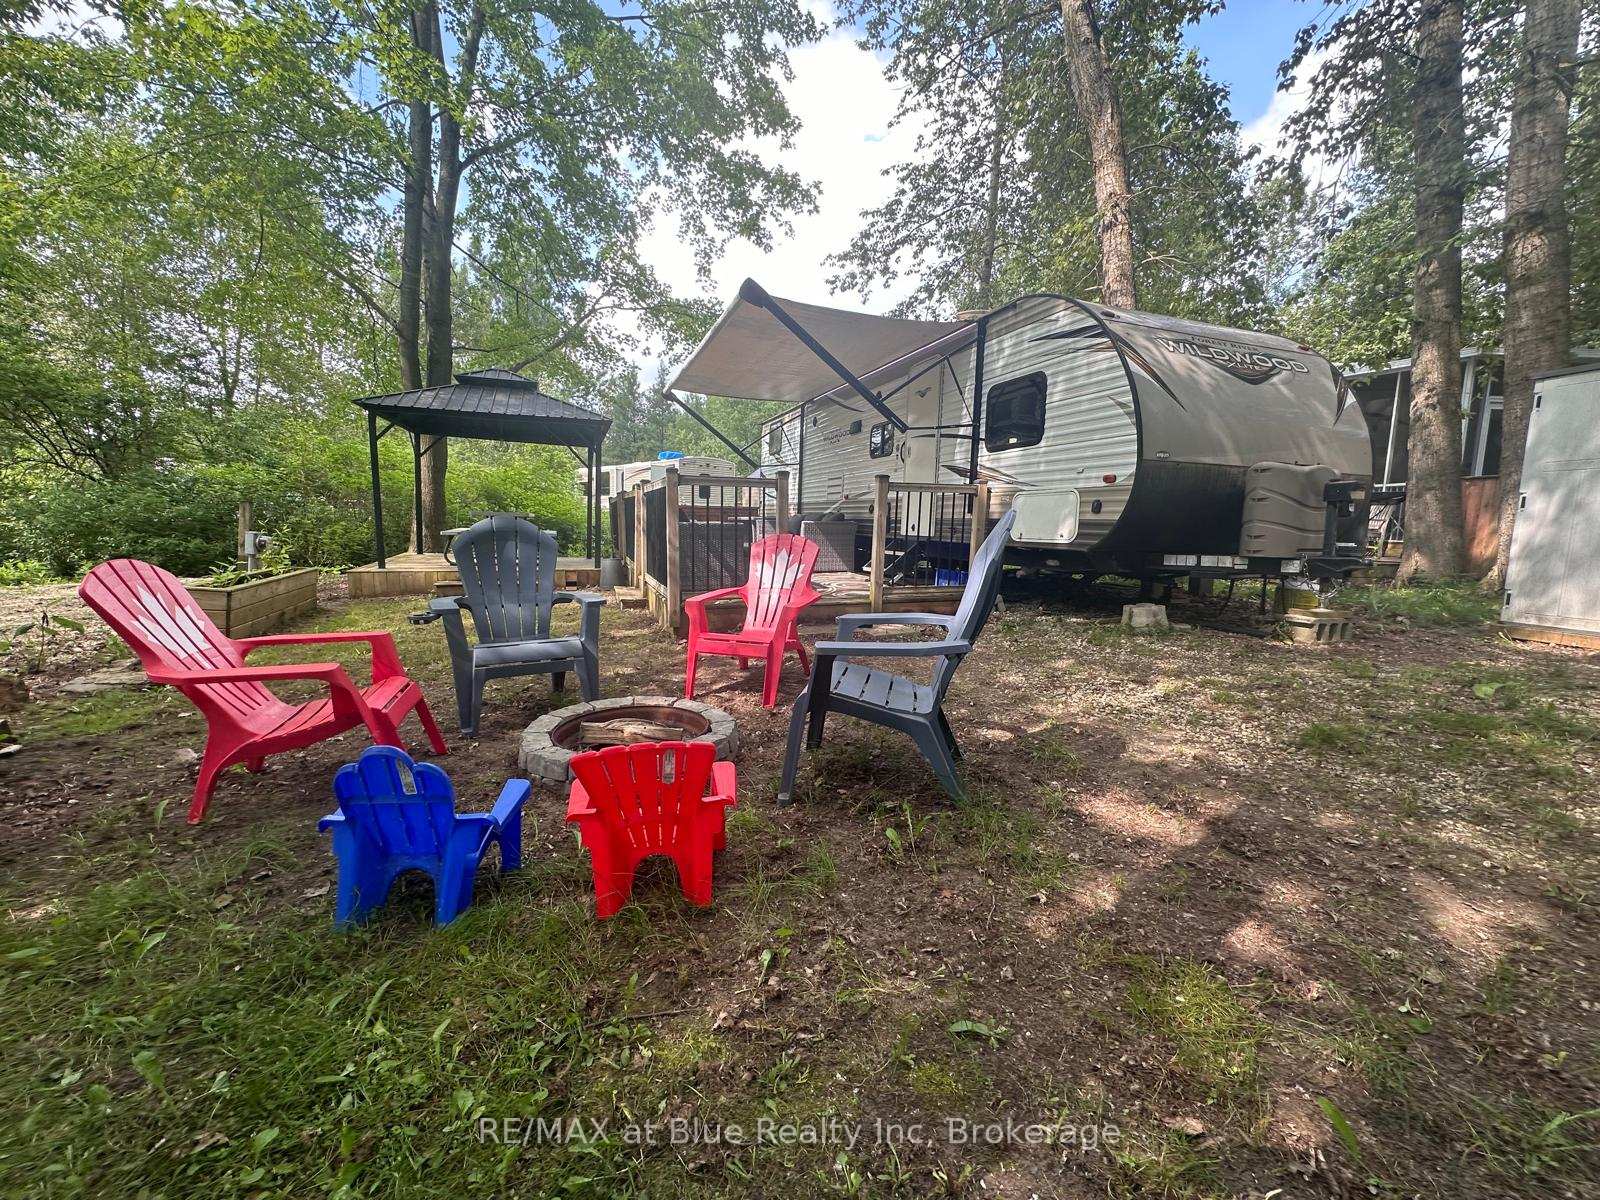
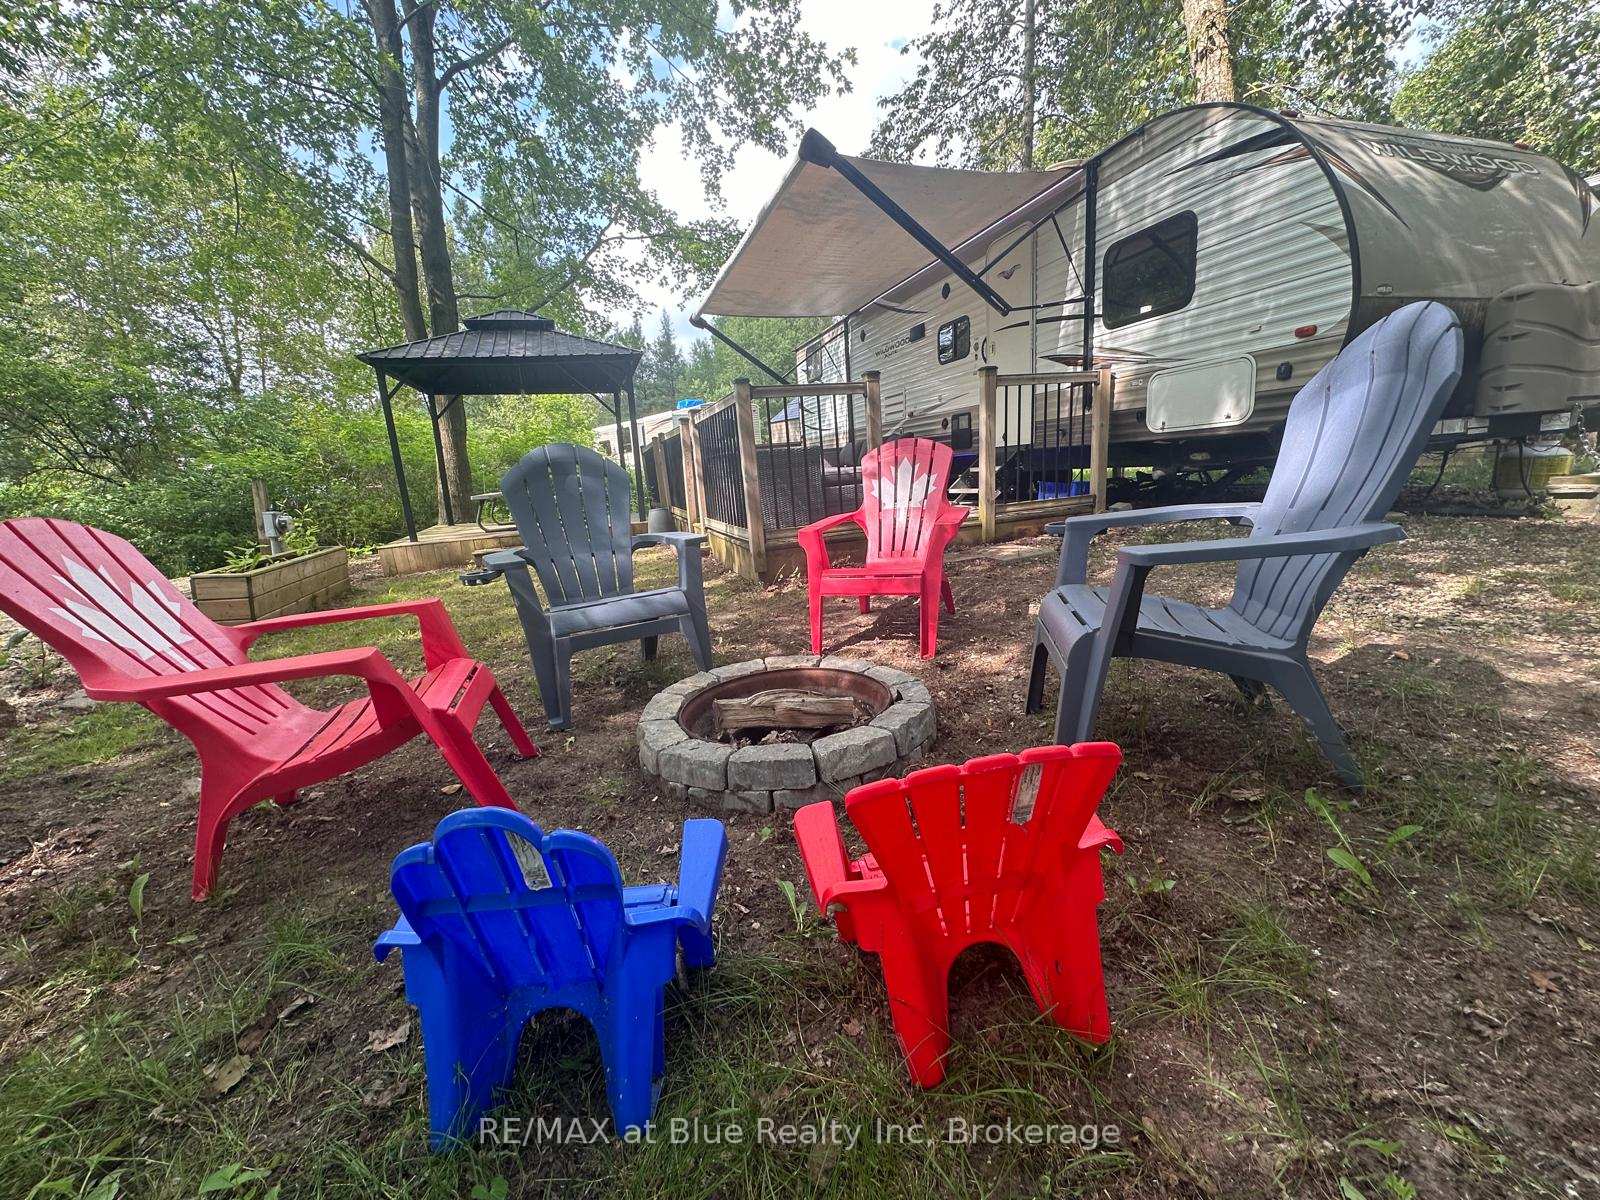
Photo 2 of 38 – Unit T8, 7489 Sideroad 5 E, Wellington NorthPhoto 3 of 38 – Unit T8, 7489 Sideroad 5 E, Wellington NorthPhoto 4 of 38 – Unit T8, 7489 Sideroad 5 E, Wellington NorthPhoto 5 of 38 – Unit T8, 7489 Sideroad 5 E, Wellington NorthSee all 38 photos
Asked for: $19,500Sold Jun 30, 2025
2 Bedrooms
1 Bathroom
0 Garage
<700 sq.ft
40 ft front
Mobile/Trailer

Property history

Facts and features

  • BasementNone
  • Age of home6–15 years
  • Water, sewerWell, septic
  • HeatingForced air
What stands out
  • Central air
The homeMobile/Trailer, Other, Age 6–15 years
  • Type: Mobile/Trailer
  • Style: Other
  • Age: 6–15 years
  • Living space: Under 700 sq ft
  • Basement: None
InsideWater heater owned, Rooms above ground 5, Rooms in the basement 0
  • Features: Water heater owned
Rooms
  • Rooms above ground: 5
  • Rooms in the basement: 0
  • Bedrooms: 2
  • Bathrooms: 1
  • Kitchens: 1
Outside and lotVinyl siding, Asphalt shingle, Other
Outside
  • Exterior: Vinyl siding
  • Roof: Asphalt shingle
  • Foundation: Other
Lot
  • Size: 40 ft frontage
  • Zoning: rec
Parking2 Parking, Private, other
  • Spaces: 2 Parking
  • Driveway: Private, other
Heating, water and powerForced air, propane, Central air, Well
  • Heating: Forced air, propane
  • Cooling: Central air
  • Water: Well
  • Sewer: Septic
Costs and taxesPlus HST
  • HST: Plus HST
Included in the saleBuilt-in microwave, furniture, microwave, refrigerator, stove
  • Included: Built-in microwave, furniture, microwave, refrigerator, stove
Listing detailsX12170800, Sold, May 23, 2025
  • MLS® number: X12170800
  • Status: Sold
  • Listed on: May 23, 2025
  • Days on market: 38
  • Updated: Jun 30, 2025
  • Possession: 2025-05-23 / Flexible
  • Occupied by: Owner
  • Listing brokerage: RE/MAX at Blue Realty Inc

About this home

Unit T8, 7489 Sideroad 5 E, Wellington North (Rural Wellington North), ON N0G 2L0

Water Heater Owned

This SEASONAL 2018 Salem Cruise Lite 273QBXL unit is a beautifully designed RV that offers both comfort and functionality, making it an excellent choice for families and groups. It features a queen primary bedroom & a second bedroom equipped with three bunks & a futon sofa bed, providing ample sleeping space for up to four people. As well, the kitchen table & living room couch can be converted into beds, allowing for extra sleeping accommodations. The kitchen is a highlight of this RV, boasting modern stainless steel appliances & generous counter space, making meal preparation convenient & enjoyable. The dining area features a spacious horseshoe-shaped table, perfect for gathering large families for meals. This RV is situated on a prime lot on a dead-end road, offering privacy & a serene environment. It is conveniently located just steps away from one of the resort's public docks, where you can keep your paddleboat, making it easy to enjoy water activities. Parkbridge Spring Valley Resort provides a wide range of amenities and activities. The resort features two swimming pools (1 adult & 1 family), a beach area, and a swimming lake, ideal for those who enjoy water-based activities. The resort offers recreational programs for both children & adults. Additional amenities include mini putt, horseshoes, and various special events that create a vibrant community atmosphere. The resort also offers catch-&-release fishing, providing a relaxing activity suitable for all ages. This beautiful unit, combined with the extensive amenities and activities offered by the resort, presents a fantastic opportunity for anyone looking to enjoy a comfortable & engaging lifestyle in a popular resort setting. Don't miss your chance to own this incredible RV and become part of the wonderful Parkbridge Spring Valley Resort community! The resort opens the first Friday in May and closes the third Sunday in October.

Ask about this home

A HOMEH agent will answer your questions about this home.

Ask a question
Thinking of selling your home?See what your home is worth today.

Around this home

Highway 6 & Sideroad 5 East

Schools nearby

School rating, out of 10.

Brookside Bells Parochial Schoolelementary · Private · 2.2 km
—
Marigold Hollow Parochial Schoolelementary · Private · 2.5 km
—
Contact agent

Helpful calculators

Mortgage
Affordability
Closing costs
Land transfer tax
Property tax
Down payment
CMHC insurance
Stress test
Cashback Rebate

Your HOMEH agent

KimHOMEH agent · Wellington North

"I would see it this week."

Ask Kim

© 2026 HOMEH Inc., Brokerage · RECO Registration #6000380 · 505 Highway 7 East, Unit 308, Thornhill, ON L3T 7T1 · Listing data courtesy of the MLS® System of the listing brokerage, deemed reliable but not guaranteed.

Disclaimers and terms

HOMEH is operated by HOMEH Inc., a licensed Ontario real estate brokerage regulated by the Real Estate Council of Ontario (RECO) under the Trust in Real Estate Services Act, 2002 (TRESA). Under TRESA, consumers are entitled to the RECO Information Guide before entering into a representation agreement. Broker of Record Licence #5034208. Toronto Regional Real Estate Board Member #20004000.

Cashback Rebate. Paid by HOMEH Inc., Brokerage from the commission it receives, on closing, to eligible buyers who came to HOMEH as HOMEH leads. Subject to the buyer representation agreement, lender approval and legal limits; amounts vary with price, commission received and transaction type. Not a government incentive, tax credit or refund. Full terms and conditions apply.

Mortgage. Payment figures are estimates for illustration only, not an offer to lend; all financing is on approved credit (OAC). HOMEH Inc., Brokerage is not a mortgage broker, agent or lender; mortgage products and advice come from independent professionals licensed by the Financial Services Regulatory Authority of Ontario (FSRA).

Hestimate. Worked out with automated tools from recent nearby sales of similar homes. For information only, not an appraisal.

Accuracy. Listings, market data, photos, school, transit and neighbourhood information come from sources believed reliable, including the MLS® System and the Toronto Regional Real Estate Board (TRREB), but are not warranted accurate, current or complete. MLS® listing data is copyright TRREB. It must only be used by consumers with a bona fide interest in the purchase, sale or lease of real estate, and not for any commercial purpose.

Programs. Programs, incentives and benefits on this website are privately administered, may change or end without notice, and imply no government authority, endorsement or affiliation.

Not intended to solicit clients currently under contract with another brokerage.

The trademarks REALTOR®, REALTORS® and the REALTOR® logo are controlled by The Canadian Real Estate Association (CREA) and identify real estate professionals who are members of CREA. The trademarks MLS®, Multiple Listing Service® and the associated logos are owned by CREA and identify the quality of services provided by real estate professionals who are members of CREA. Used under licence.