

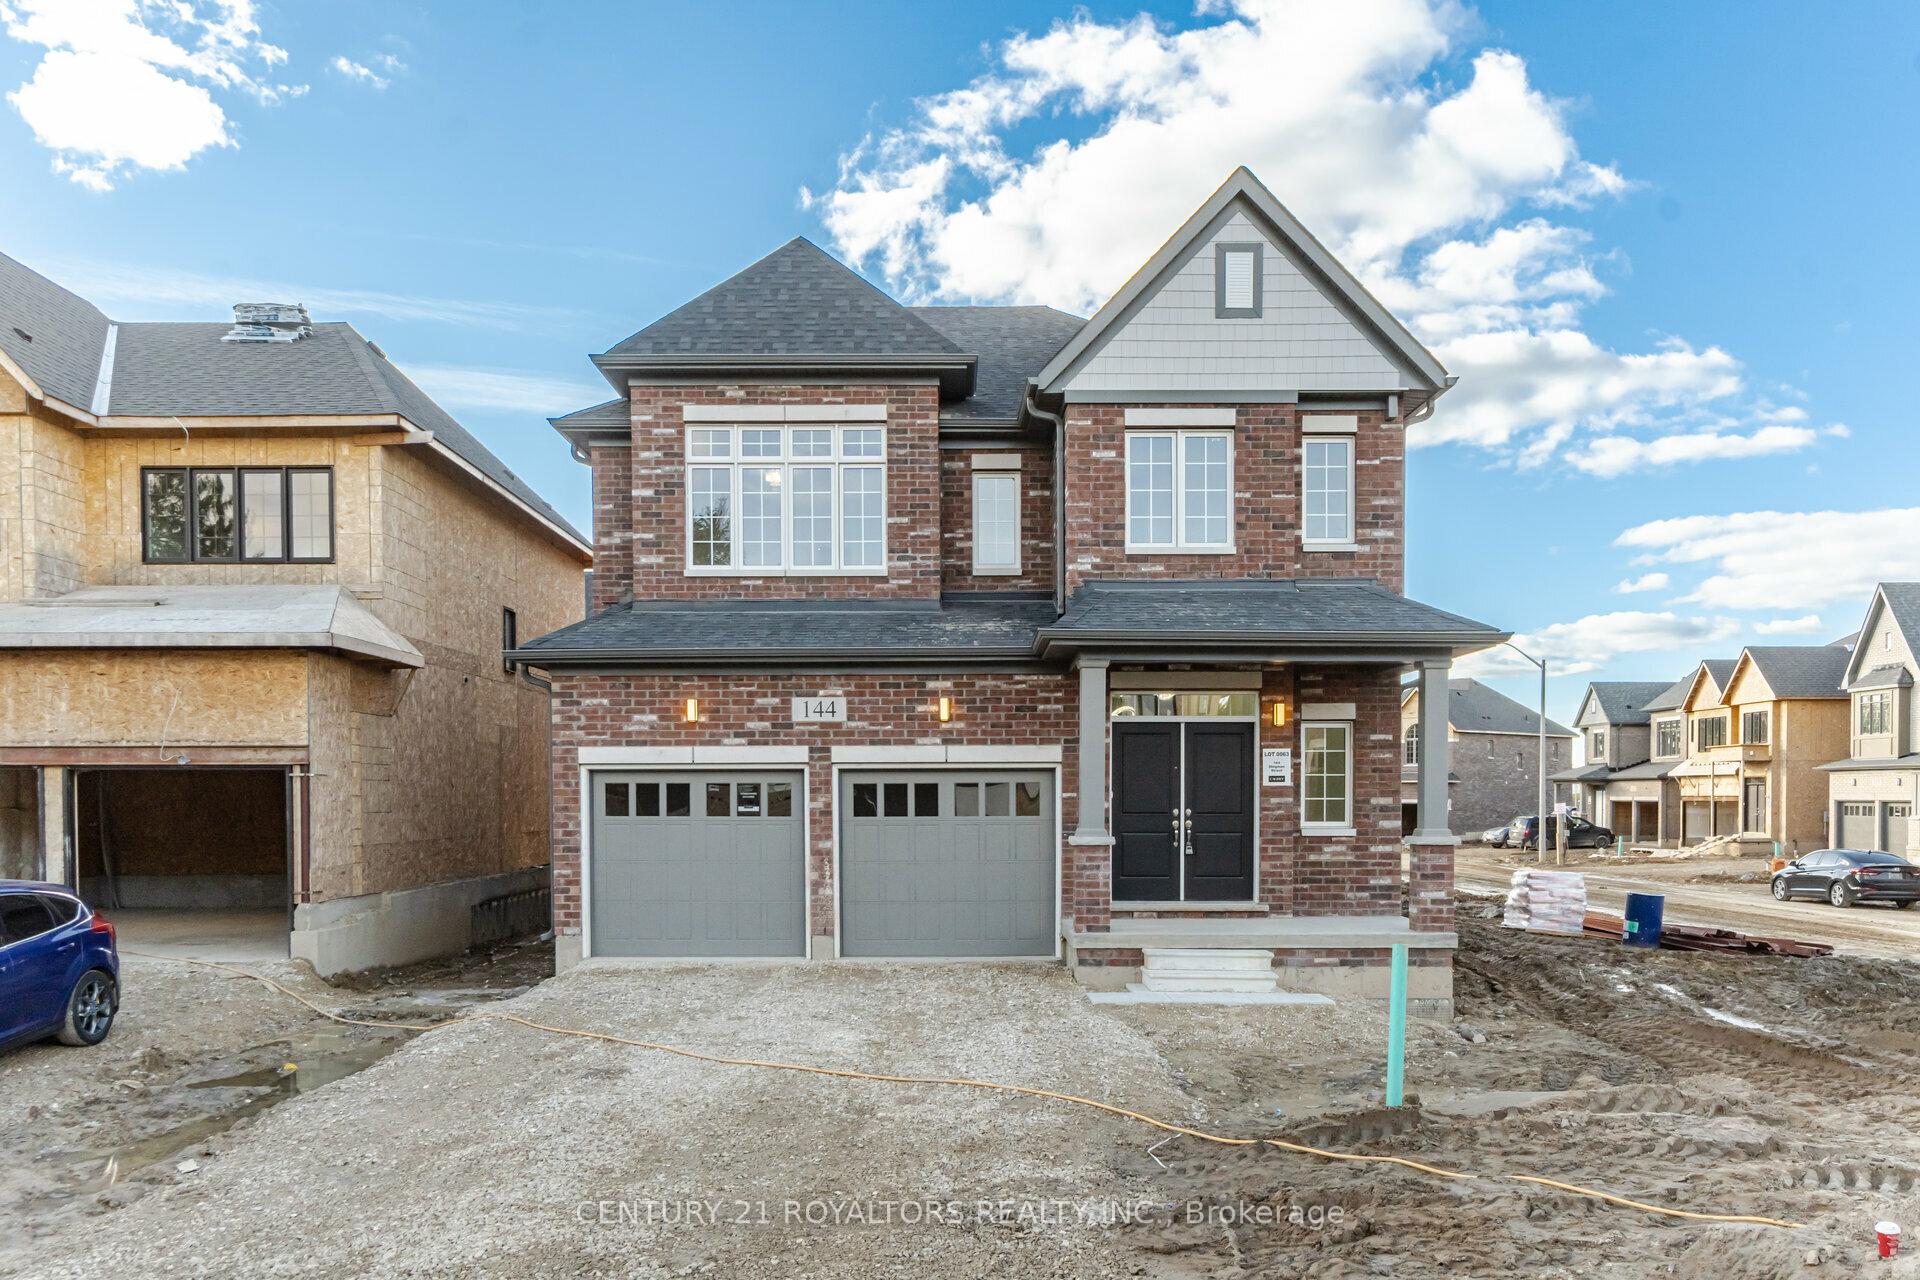
144 Dingman Street
144 Dingman Street
 See all 50 photos
Property history
- $839,000TerminatedList: 2025-04-24|End: 2025-06-28|65 daysX12101050
Facts and features
- BasementFull
- Age of homeNew
- Price per sq ft~$305
- Water, sewerMunicipal
- Hardwood floors
- Fireplace
- Central air
The homeDetached, 2-storey, New
- Type: Detached
- Style: 2-storey
- Age: New
- Living space: 2,500–3,000 sq ft
- Basement: Full
- Waterfront: None
InsideFireplace Yes, Hardwood, Porcelain, Upper level
- Fireplace: Yes
- Flooring: Hardwood, Porcelain
- Laundry: Upper level
- Features: Other
- Rooms above ground: 11
- Bedrooms: 4
- Bathrooms: 4
- Kitchens: 1
- Family room: Yes
Outside and lotBrick, concrete, Asphalt shingle, Concrete
- Exterior: Brick, concrete
- Roof: Asphalt shingle
- Foundation: Concrete
- Size: 48 × 101 ft
- Zoning: Residential
Parking2 Garage, Attached, Private
- Spaces: 2 Garage
- Garage: Attached
- Driveway: Private
Heating, water and powerForced air, gas, Central air, Municipal water
- Heating: Forced air, gas
- Cooling: Central air
- Water: Municipal water
- Sewer: Municipal sewer
- Natural gas: Yes
- Hydro: Yes
- Cable: Yes
- Telephone: Yes
Costs and taxesTaxes $6,000 a year, HST included in the price, Hot water tank.
- Taxes, 2024: $6,000 a year
- HST: HST included in the price
- Rental items: Hot water tank.
Included in the sale60" simplifire allusion platinum recessed linear electric fireplace, 3pc basement bathroom rough in., Stainless steel fridge, stove, dishwasher, & hood fan, video doorbell, 2 garage door opener/remote, smart thermostat, all elfs, 200 amp electrical panel, asphalt driveway, grass lawn & wooden deck to be done by the builder next spring.
- Included: 60" simplifire allusion platinum recessed linear electric fireplace, 3pc basement bathroom rough in.
- Not included: Stainless steel fridge, stove, dishwasher, & hood fan, video doorbell, 2 garage door opener/remote, smart thermostat, all elfs, 200 amp electrical panel, asphalt driveway, grass lawn & wooden deck to be done by the builder next spring.
NearbyElectric car charger, library, park, school
- Close to: Electric car charger, library, park, school
Listing detailsX12101050, Terminated, Apr 24, 2025
- MLS® number: X12101050
- Status: Terminated
- Listed on: Apr 24, 2025
- Days on market: 65
- Updated: Jun 28, 2025
- Possession: Flexible
- Occupied by: Tenant
- Listing brokerage: CENTURY 21 ROYALTORS REALTY INC.
About this home
144 Dingman Street, Wellington North (Arthur), ON N0G 1A0
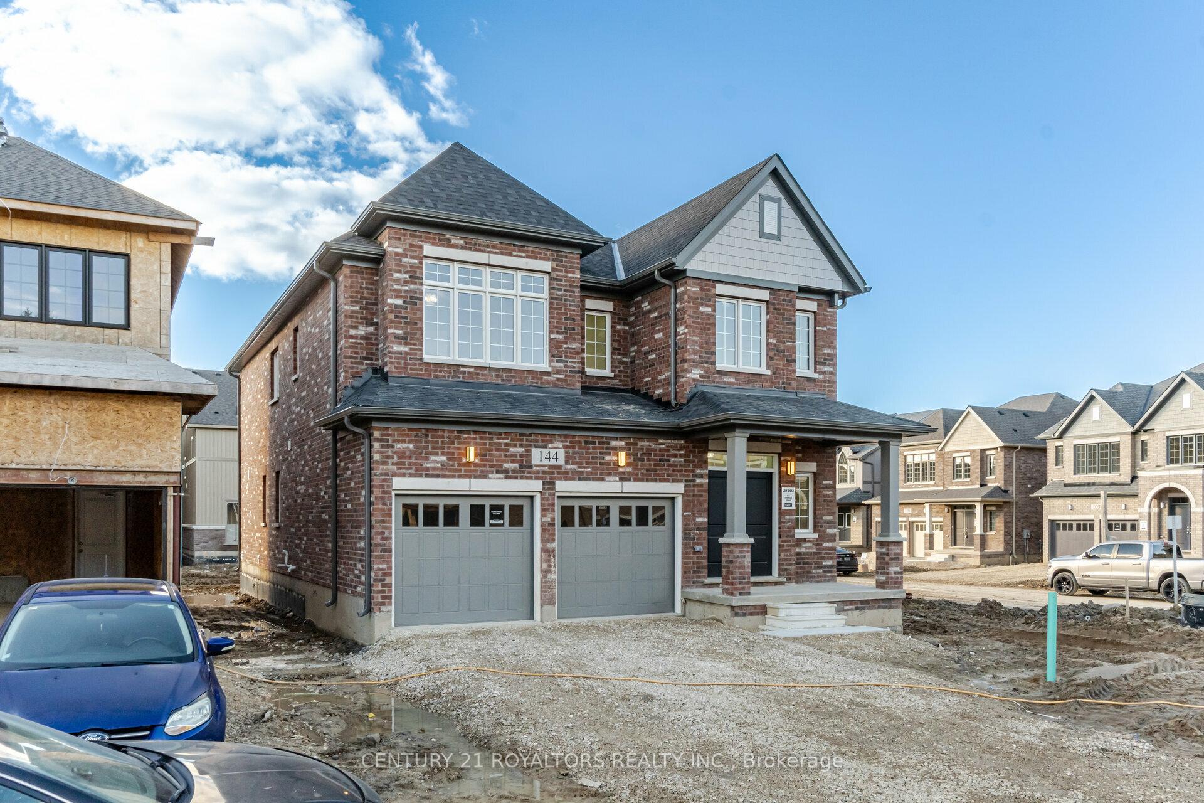
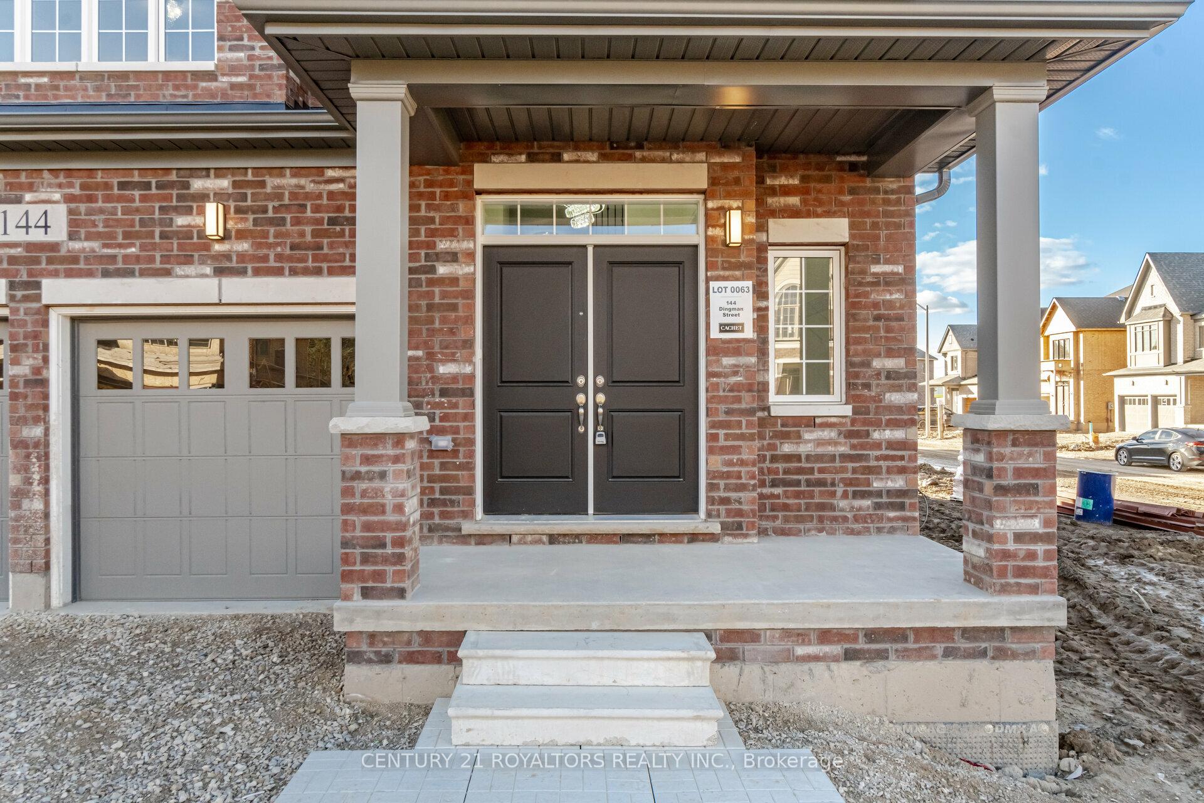
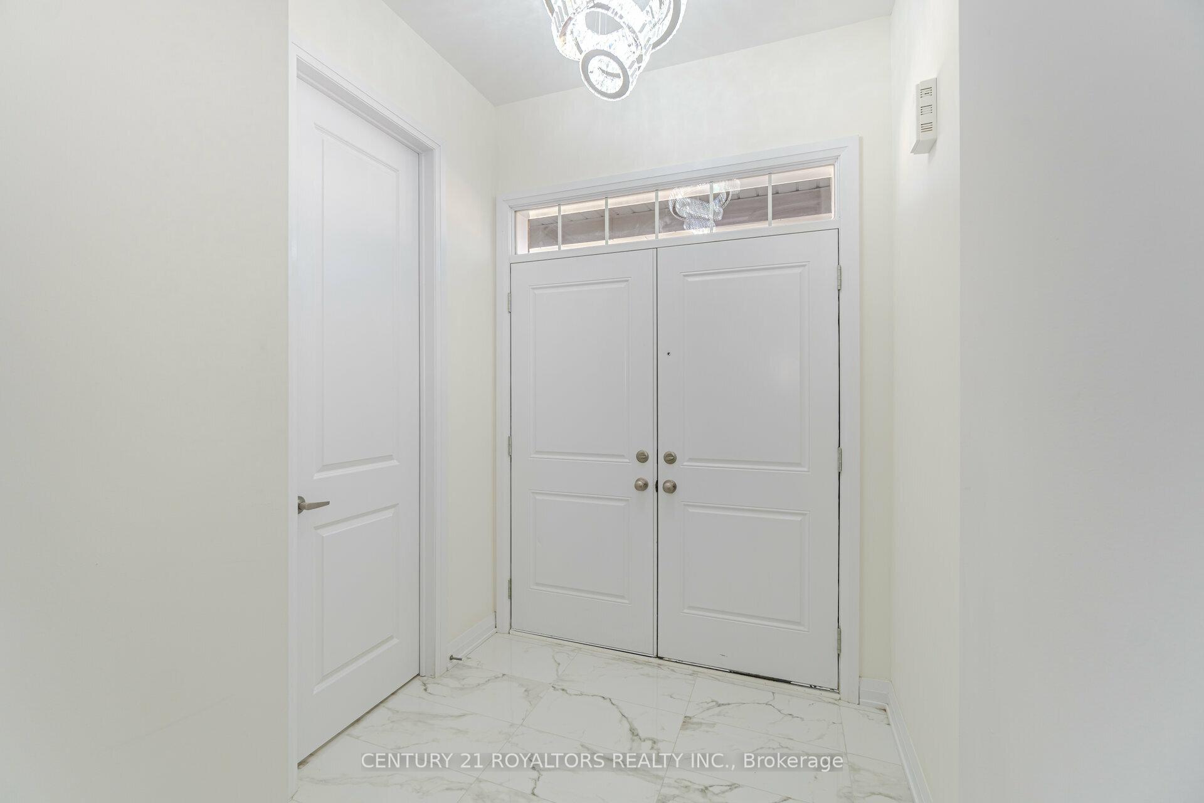
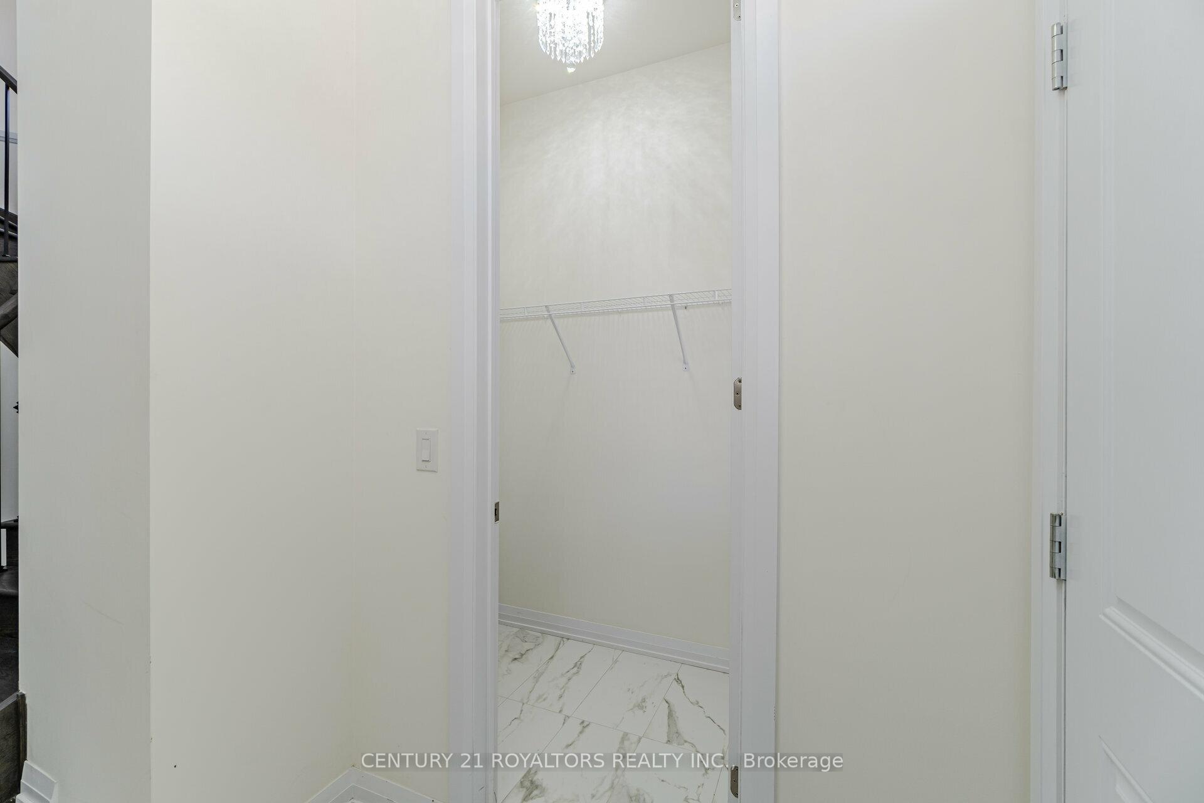
Stunning Brand-New Home In Arthur ON, Situated On A Big Corner Lot, Only Minutes From Fergus & Orangeville And Less Than An Hour From Brampton/Mississauga, Guelph, Kitchener/Waterloo, And Cambridge. This Home Offers +2,900 SqFt Of Living Space, With 4 Spacious Bedrooms And 3.5 Full Bathrooms, Includes Two Master Suites, With Walk-In Closets And Ensuites, A Second-Floor Laundry, A 60" Electric Fireplace In The Family Room, An Eat-In Kitchen With Quartz Countertops And Stainless Steel Appliances. 9Ft Smooth Ceilings On The Main Floor With Upgraded 8Ft Doors. Large Windows Throughout! Separate Living And Dining. Many Other Upgrades Throughout, Such As Oak Hardwood Floors And Stairs, Oak Railings And Metal Balusters, Porcelain Tiles Throughout The Main Floor, Upgraded Light Fixtures, Including A 7Ft Long Crystal Chandelier In The Curved Staircase, Wainscoting, 3Pc Basement Bathroom & Central Vac Rough In. Don't Miss Out On This Stunning, Fully Upgrade Gem!!
Ask about this home
A HOMEH agent will answer your questions about this home.
Around this home
Daily convenience, out of 100, from the distances below
Schools nearby
School rating, out of 10.
Helpful calculators
Your HOMEH agent

"I would see it this week."