
8187 Wellington Road 109
Wellington North (Arthur)8187 Wellington Road 109
Wellington North (Arthur)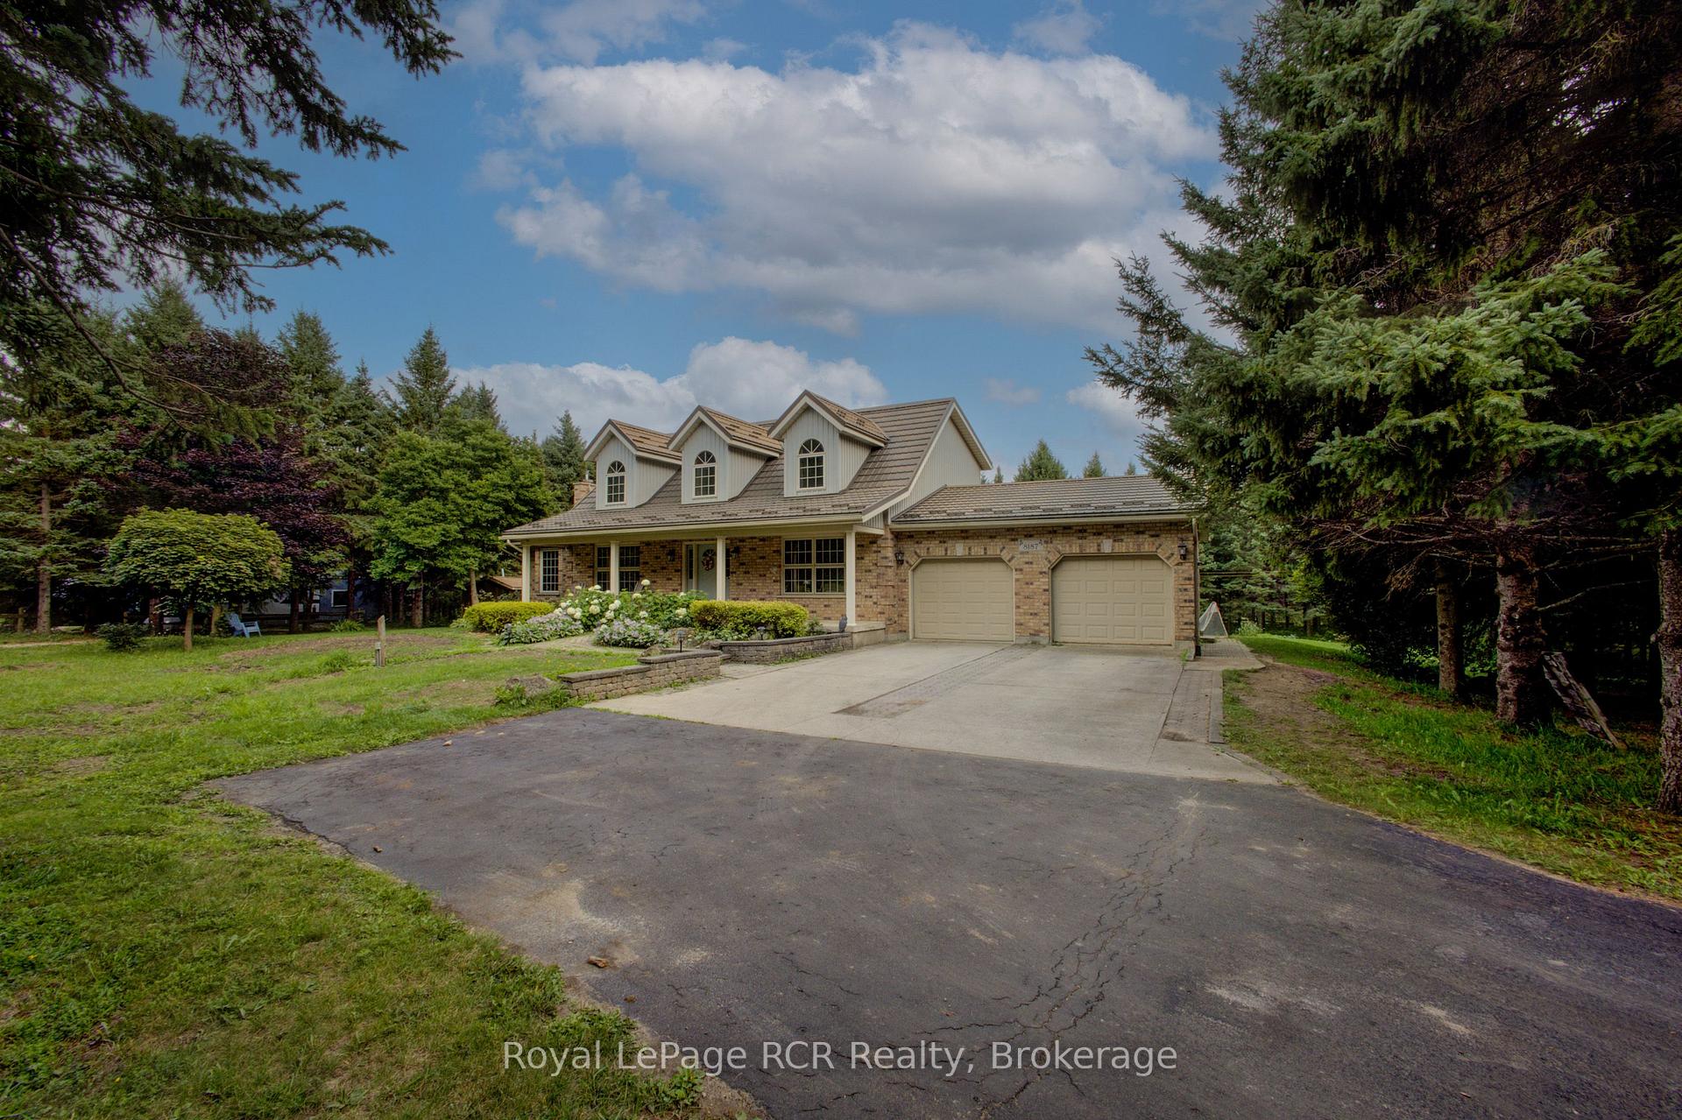
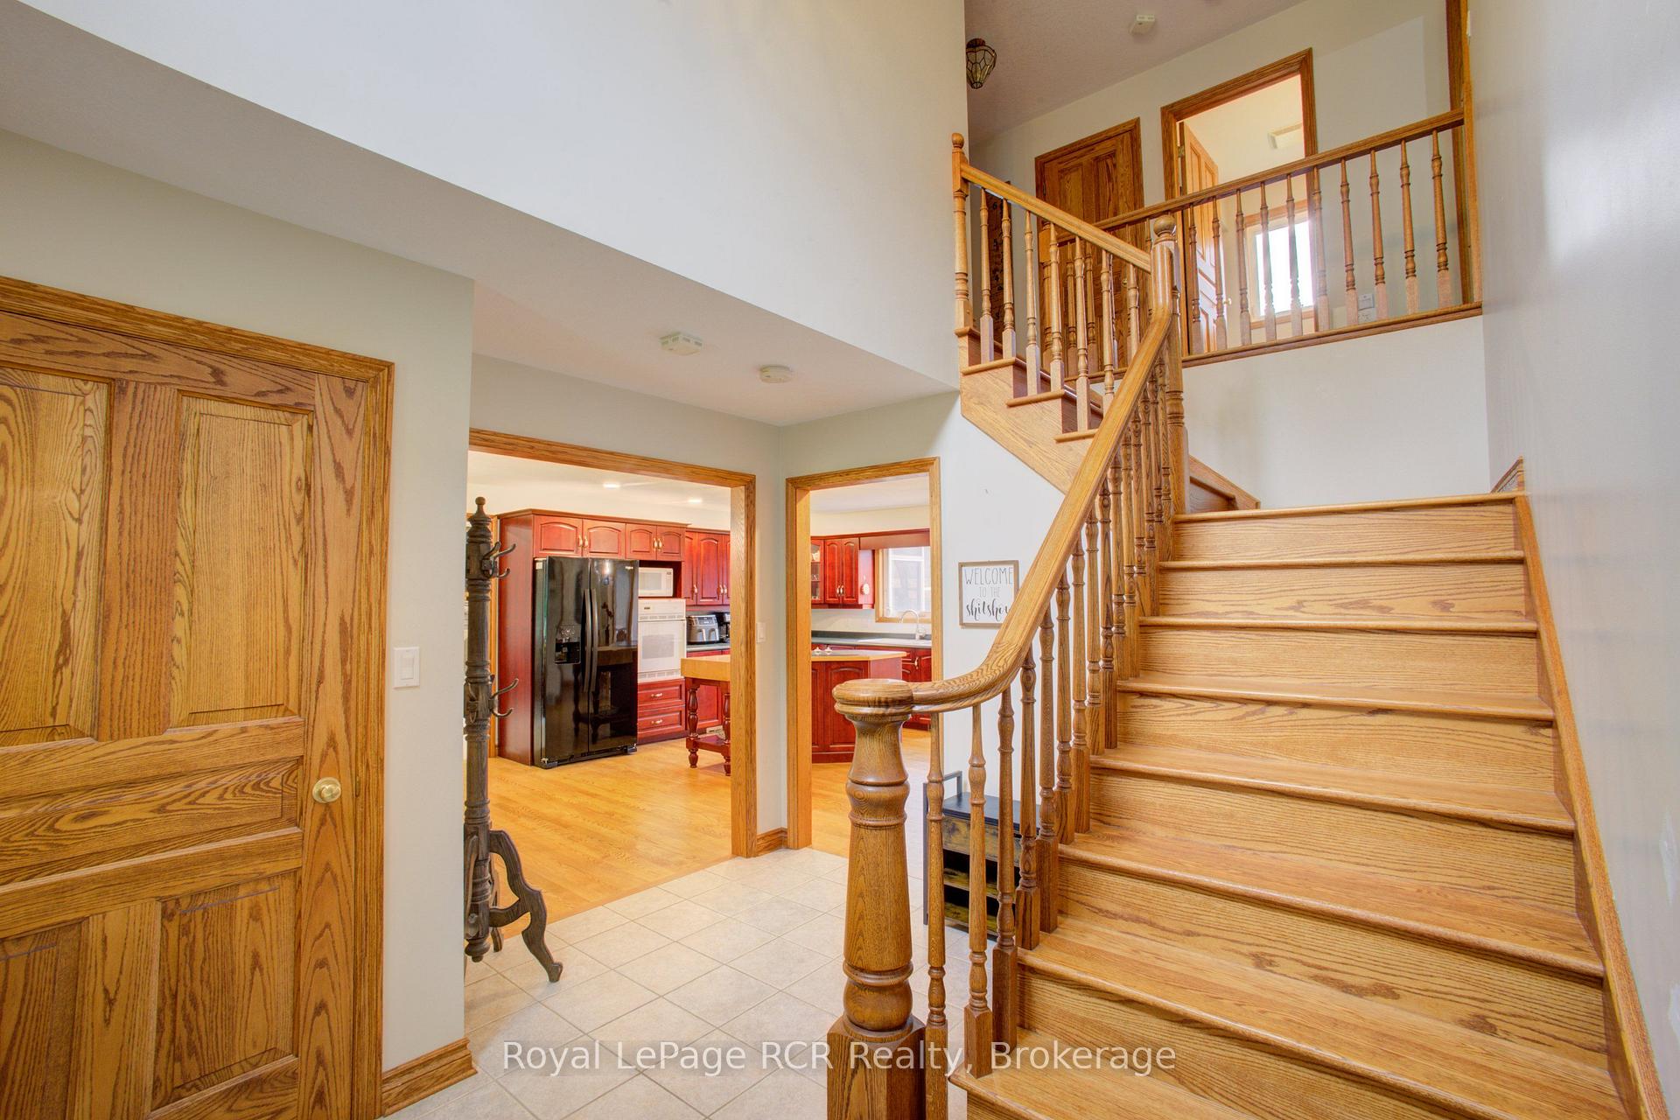 See all 49 photos
Property history

This listing has ended. It is no longer available.
Property not available for sale or for rent.
Ask about this home
A HOMEH agent will answer your questions about this home.Ask HOMEH
About this home
8187 Wellington Road 109, Wellington North
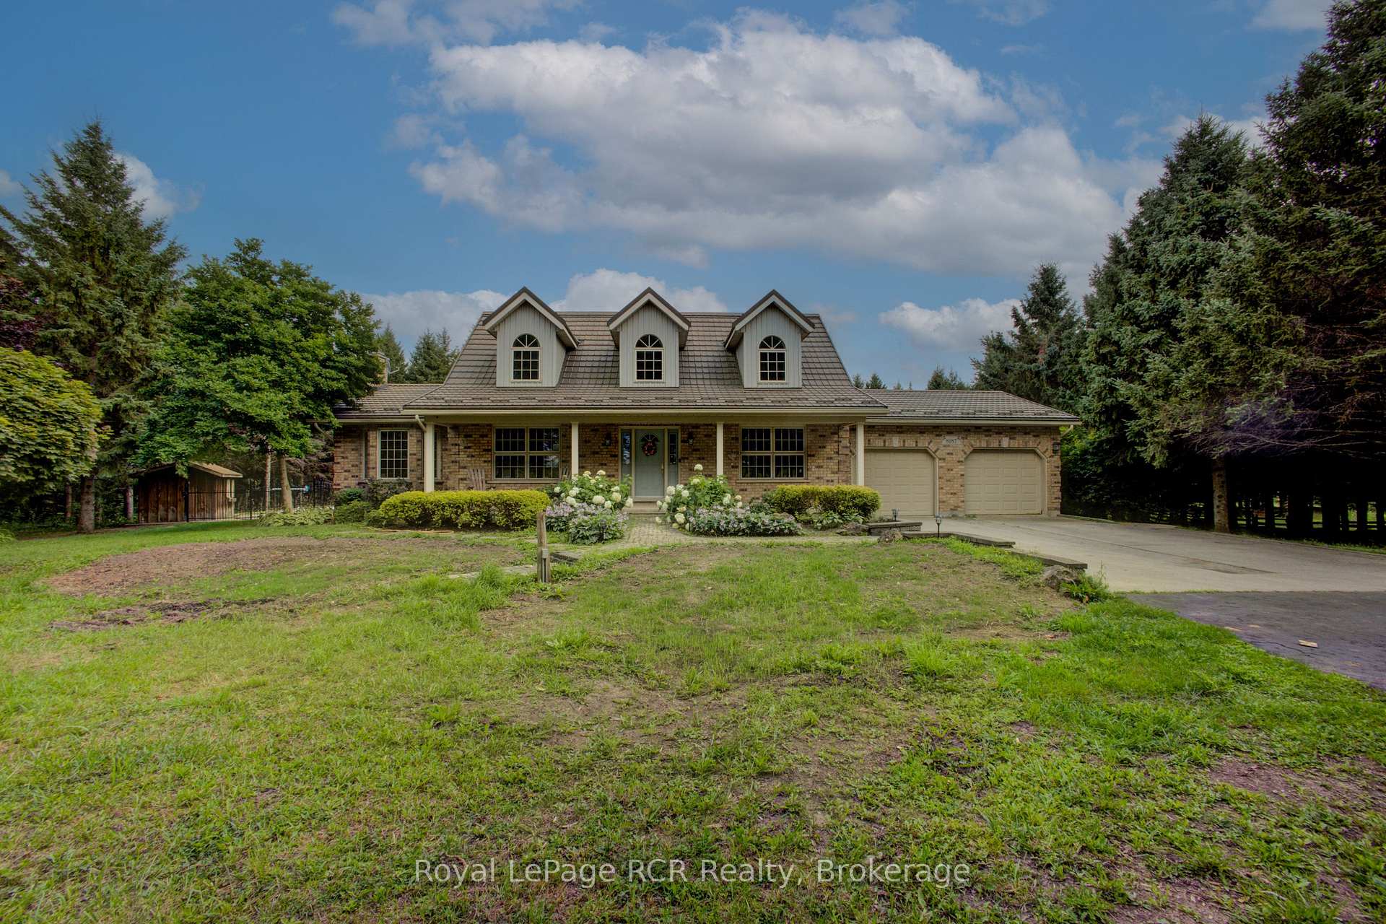
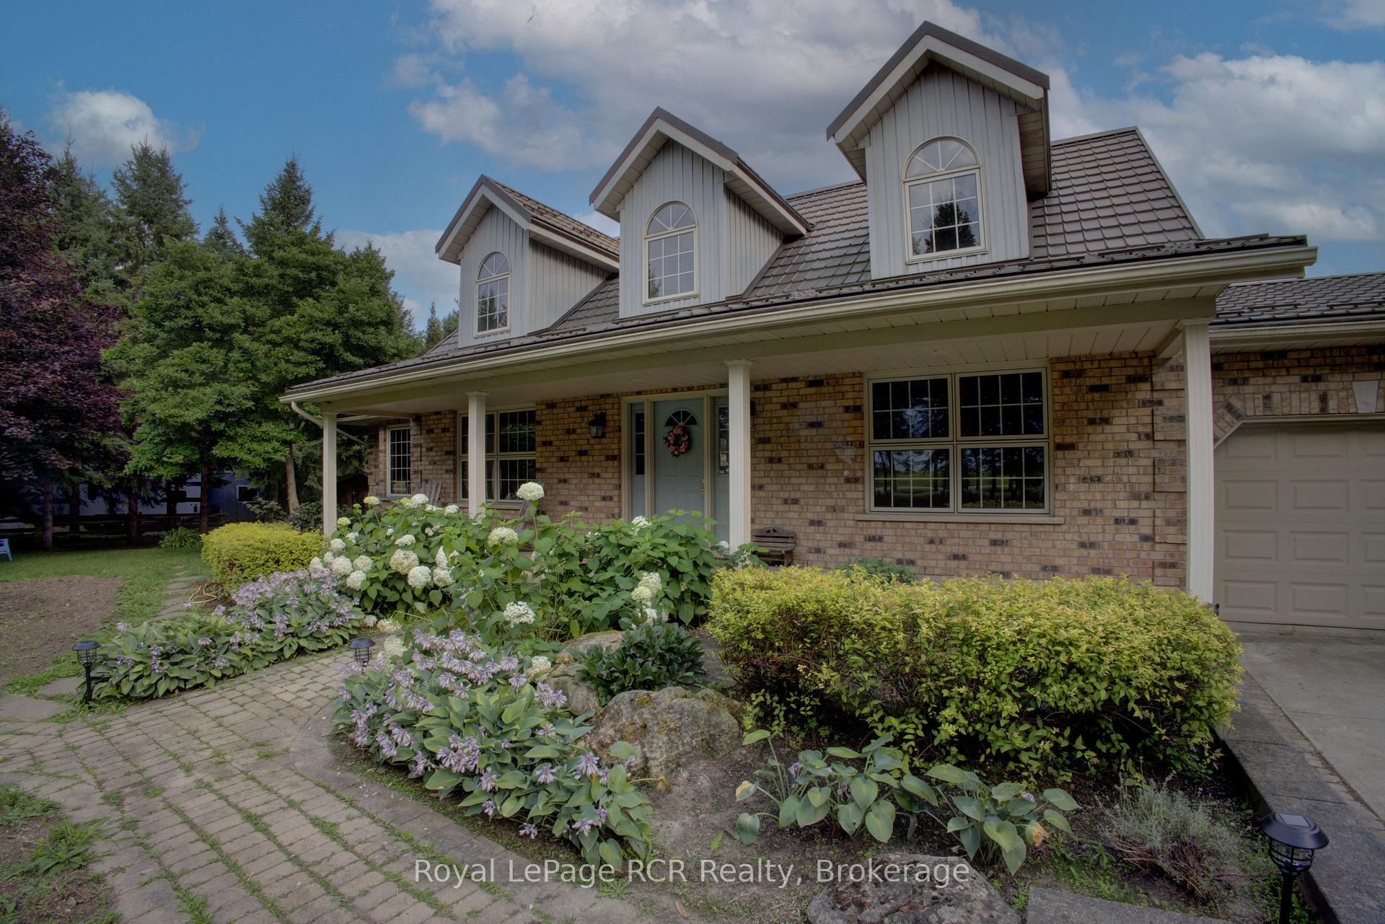
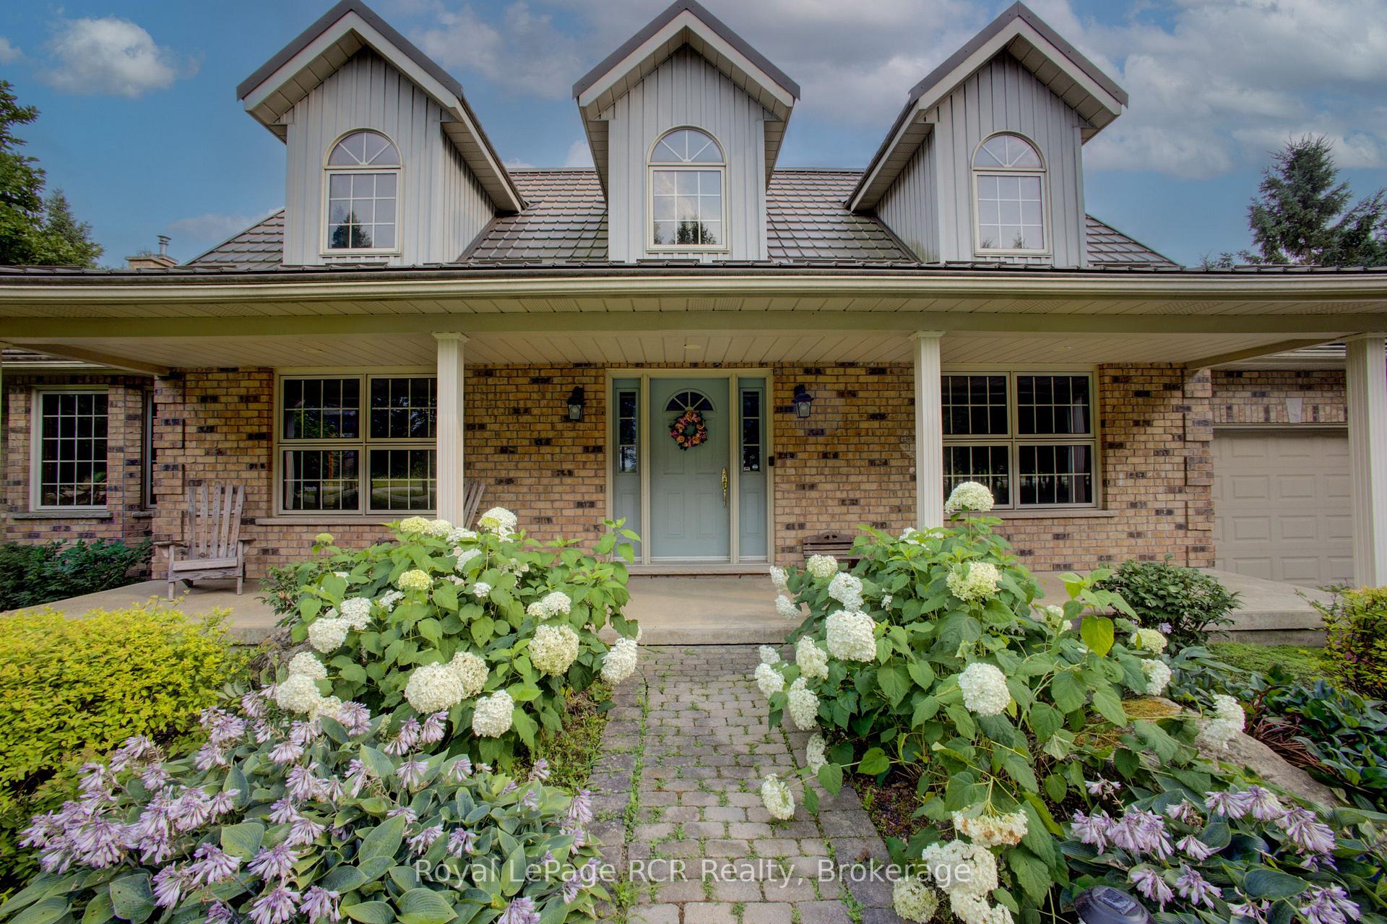
Welcome to a unique country property. Situated on over 3 acres just east of Arthur, this custom-built home is beautifully framed by mature trees and a winding creek. The heart of the home features a bright, welcoming kitchen complete with a formal dining space and a casual breakfast nook. Designed for effortless living, the main floor also hosts a dedicated laundry room and convenient access to the two-car garage. Unwind in the spacious living room or the bright sunroom, both offering peaceful views of the outdoor amenities. Upstairs, you will find three generously sized bedrooms and two full baths. The fully finished basement adds versatile living space, including a private fourth bedroom and access to the garage. Outside, the backyard is perfect for relaxation and entertainment. Spend your summers on the two-tier deck, lounging by the sparkling inground pool or sitting around the campfire enjoying the stars. A separate, detached workshop offers the ideal setup for contractors and hobbyists alike. Enjoy the perfect balance of rural tranquility and commuter convenience.
Facts & features
Ask about this home
A HOMEH agent will answer your questions about this home.
Rooms
17 rooms · 3 bathrooms
- Bathroom5′11″ × 7′5″44 sq.ft.
- Living room21′9″ × 13′8″298 sq.ft.
- Sunroom12′11″ × 12′1″156 sq.ft.
- Laundry13′11″ × 13′9″192 sq.ft.
- Kitchen15′3″ × 22′3″338 sq.ft.
- Dining room12′2″ × 11′3″137 sq.ft.
- Office11′ × 13′10″152 sq.ft.
- Bedroom 310′3″ × 11′8″120 sq.ft.
- Bathroom6′9″ × 8′3″56 sq.ft.
- Bathroom6′9″ × 8′11″61 sq.ft.
- Bedroom 215′5″ × 13′5″206 sq.ft.
- Bedroom18′11″ × 14′4″271 sq.ft.
- Cold room/cantina5′3″ × 8′6″45 sq.ft.
- Recreation27′ × 22′1″596 sq.ft.
- Utility room21′1″ × 14′8″310 sq.ft.
- Mud room13′9″ × 14′8″202 sq.ft.
- Bedroom13′5″ × 10′6″141 sq.ft.
Around this home
Listing details
Helpful tools
Your HOMEH agent
"I would see it this week."
Ask HOMEH about this home
Price, neighbourhood, monthly cost. Ask anything.
HOMEH Intelligent Agent is an AI, not a licensed representative. Check anything important with your agent.