

9410 Sally Street
9410 Sally Street
 See all 40 photos
Property history
- $950,000ExpiredList: 2024-07-08|End: 2026-05-13|674 daysX9017496
- $950,000ExpiredList: 2024-07-06|End: 2026-05-13|676 daysX10875964
Facts and features
- BasementPart finished
- Water, sewerWell, septic
- HeatingForced air
- CoolingCentral air
- Fireplace
- Central air
The homeDetached, Sidesplit 3, Partially finished, full
- Type: Detached
- Style: Sidesplit 3
- Basement: Partially finished, full
InsideFireplace Yes, Other, Rooms above ground 15
- Fireplace: Yes
- Features: Other
- Rooms above ground: 15
- Bedrooms: 4
- Bathrooms: 4
- Kitchens: 1
Outside and lotBrick, vinyl siding, Metal, Poured concrete
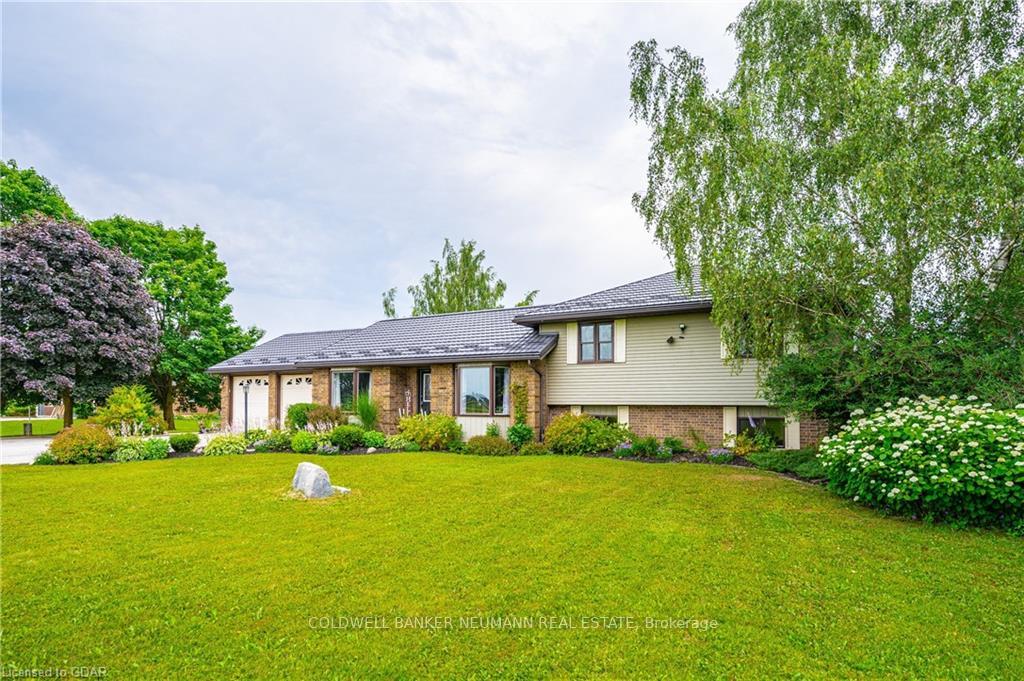
- Exterior: Brick, vinyl siding
- Roof: Metal
- Foundation: Poured concrete
- Size: 200 × 456.25 ft
Parking2 Garage, Attached, Private double
- Spaces: 2 Garage
- Garage: Attached
- Driveway: Private double
Heating, water and powerForced air, propane, Central air, Well
- Heating: Forced air, propane
- Cooling: Central air
- Water: Well
- Sewer: Septic
Costs and taxesTaxes $5,882 a year, Furnace and the a/c are rental items at $160 per month.
- Taxes, 2024: $5,882 a year
- Rental items: Furnace and the a/c are rental items at $160 per month.
Included in the saleWater softener and water heater are owned.
- Included: Water softener and water heater are owned.
Listing detailsX9017496, Expired, Jul 8, 2024
- MLS® number: X9017496
- Status: Expired
- Listed on: Jul 8, 2024
- Days on market: 674
- Updated: May 13, 2026
- Possession: 90+days
- Occupied by: Owner
- Listing brokerage: Coldwell Banker Neumann Real Estate
About this home
9410 Sally Street, Wellington North (Rural Wellington North), ON N0G 2L0
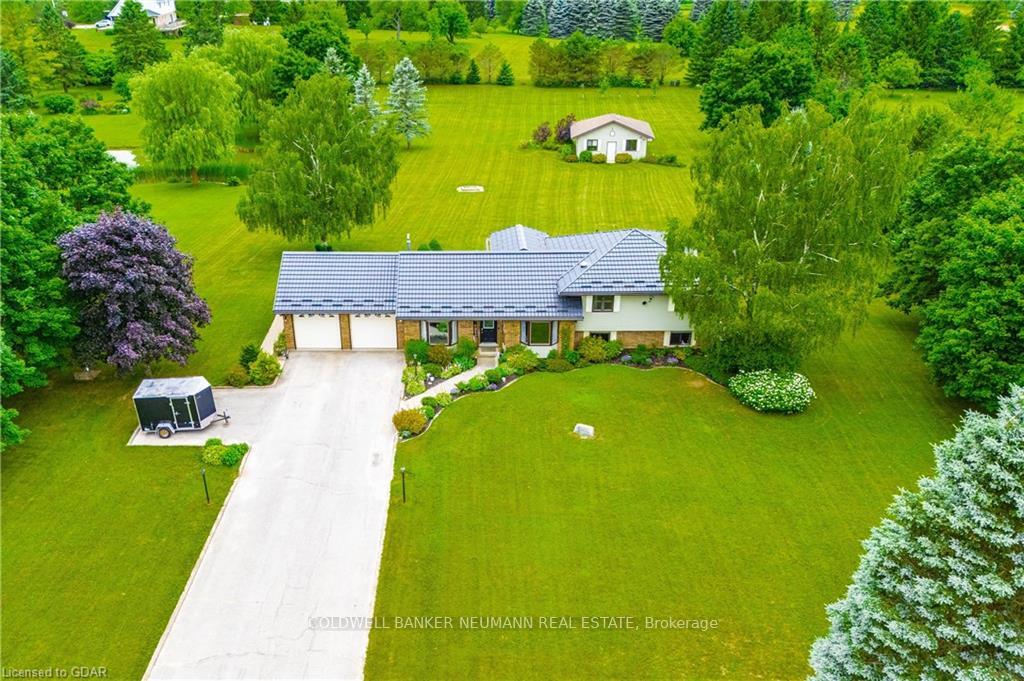
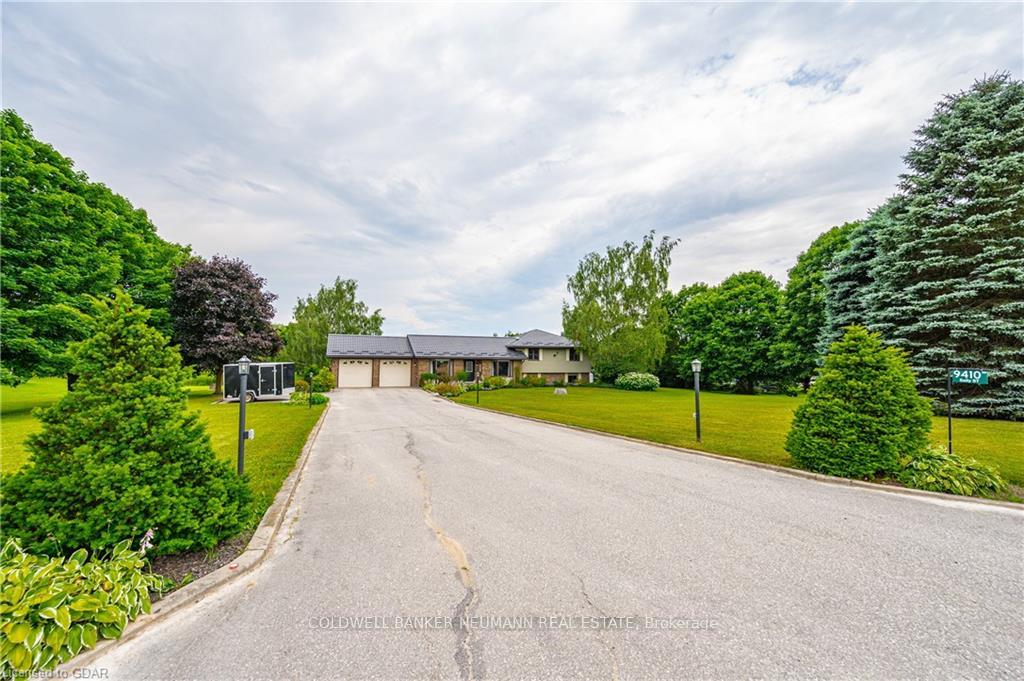
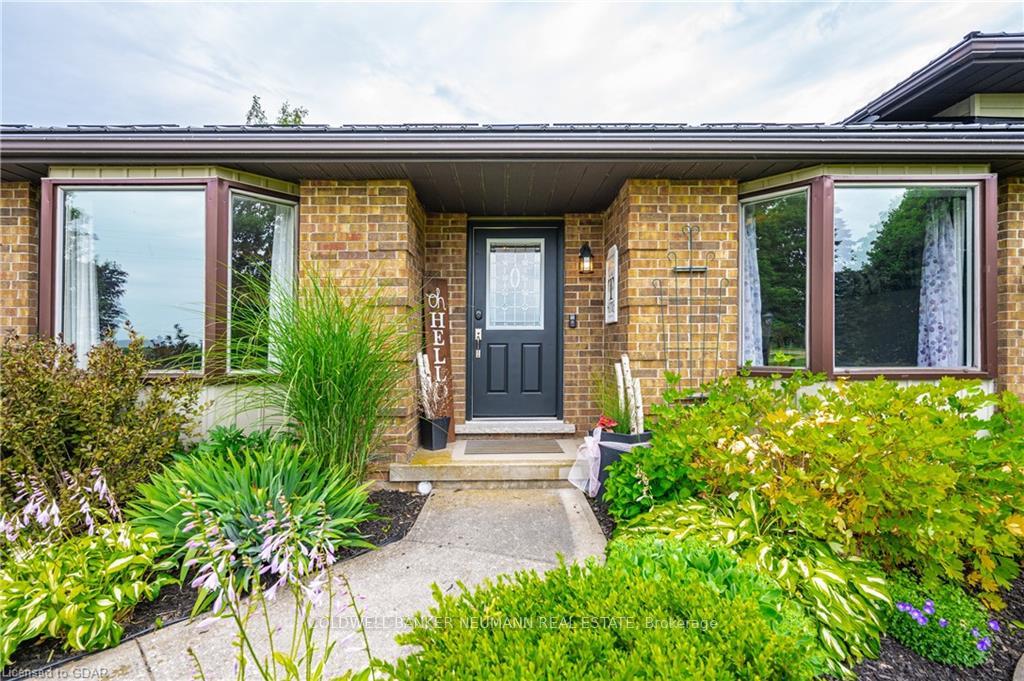
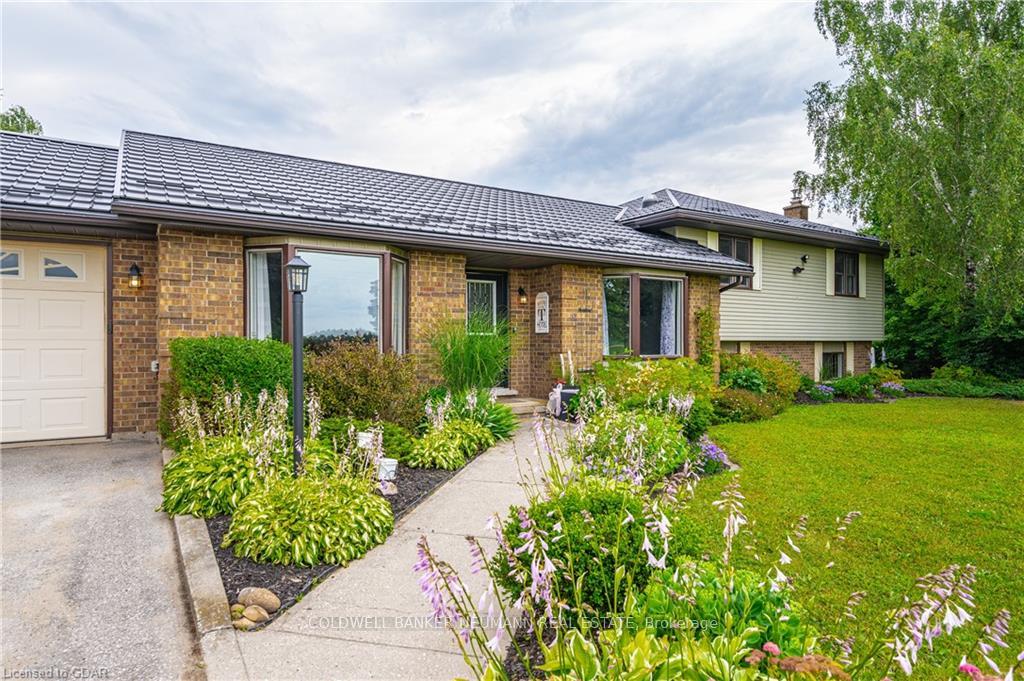
Discover countless reasons to fall in love with this exceptional property! Set on 2 beautifully landscaped acres, this haven features picturesque pond views, incredible perennials, gardens, and fruit trees. Enjoy fresh eggs from your own chicken coop and take advantage of the detached workshop/garage for all your projects. The main house boasts an insulated double car garage, ensuring your vehicles are protected year-round plus it offers an electric vehicle charger. It also has a durable metal roof with a lifetime transferable warranty for your peace of mind. Inside, you'll find four spacious bedrooms, including a primary suite with a walk-in closet and ensuite. All the bathrooms have been renovated, offering a modern look and feel. The living and dining rooms feature new flooring, and the updated kitchen is a chefs dream with gorgeous stainless steel appliances, a stylish backsplash, ample storage, and under-counter/above-cabinet lighting. Additional features include fresh paint throughout the entire home and new hardware on all doors, giving it a refreshed and inviting appearance. Convenient amenities such as central vacuum, a security system with cameras, and a generator are included. For your entertainment needs, there is a cozy fireplace in the rec room and fiber optics for high-speed internet. Outdoor living is equally impressive with a propane line for your BBQ, and a wonderful covered deck, perfect for enjoying your morning coffee or relaxing in the evenings, rain or shine. Gather around the fire pit for family fun, roast marshmallows, or play frisbee on the pristine green grass. This home is move-in ready, offering a private and tranquil lot while being just a short drive to all amenities.
Ask about this home
A HOMEH agent will answer your questions about this home.
Around this home
Schools nearby
School rating, out of 10.
Helpful calculators
Your HOMEH agent

"Priced 17% over the Hestimate. I would see it this week."