
403123 Grey 4 Road
West Grey, ON N0G 1R0
- 5Bedrooms
- 3Bathrooms
- 2Garage
- 3500–5000Sq Ft
- $6,933Tax
- 298×754 ftLot Size
 Estimated Value:$1,233,750See Free Estimate Report

Sale & Price History for 403123 Grey 4 Road, West Grey
| Start Date | End Date | Price | Event | MLS# |
|---|---|---|---|---|
| No listing history available | ||||
Real estate boards require you to or to see the full details of this property.
*Sold prices and complete sale & price history are regulated data. Under the Trust in Real Estate Services Act, 2002 (TRESA) and the rules of the Real Estate Council of Ontario (RECO), and pursuant to the Multiple Listing Service® rules of the Canadian Real Estate Association (CREA) and the Toronto Regional Real Estate Board (TRREB), this information may be shown only to registered users who have agreed to the applicable terms of use (a Virtual Office Website, or "VOW," arrangement). HOMEH Inc., Brokerage therefore provides it to signed-in members only. Creating an account is free and takes under a minute.
About 403123 Grey 4 Road, West Grey
Summarized Description
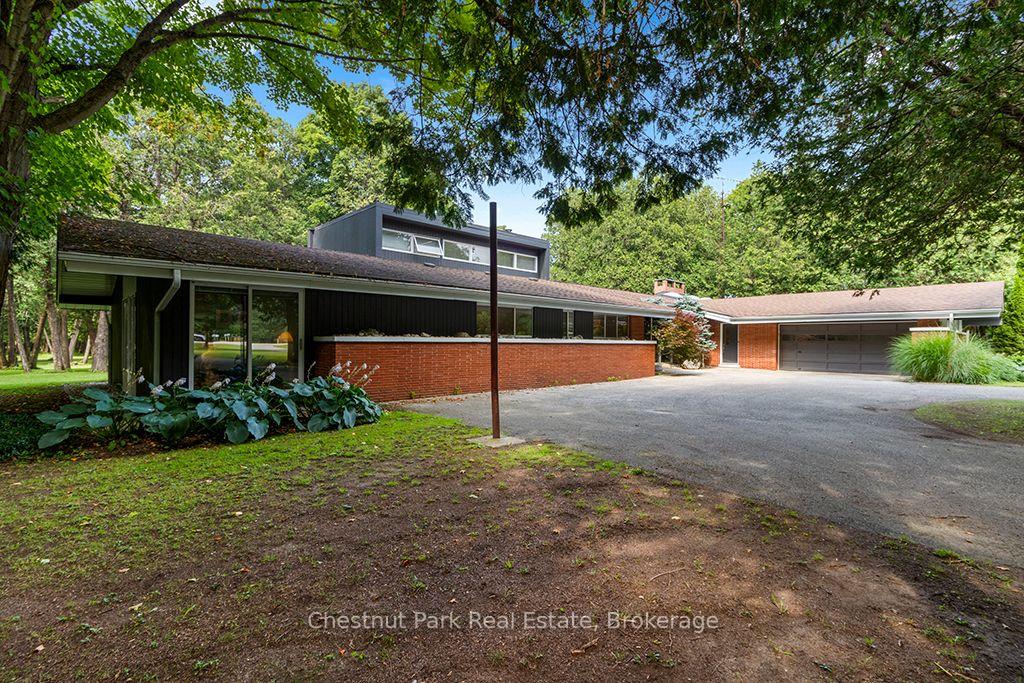
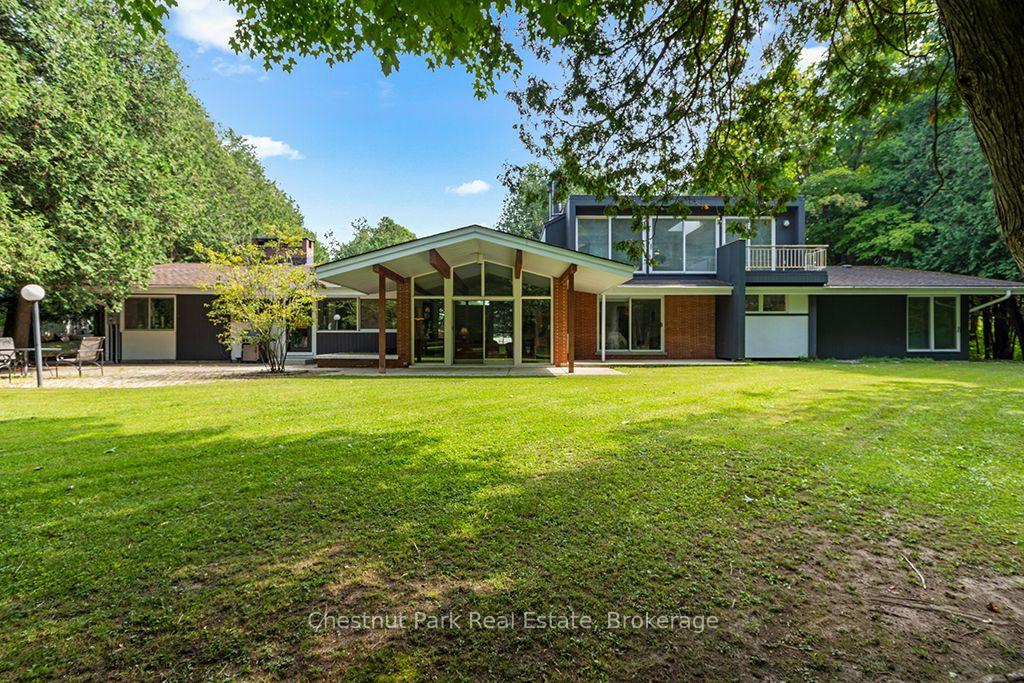
- Unique Frank Lloyd Wright-inspired architectural design
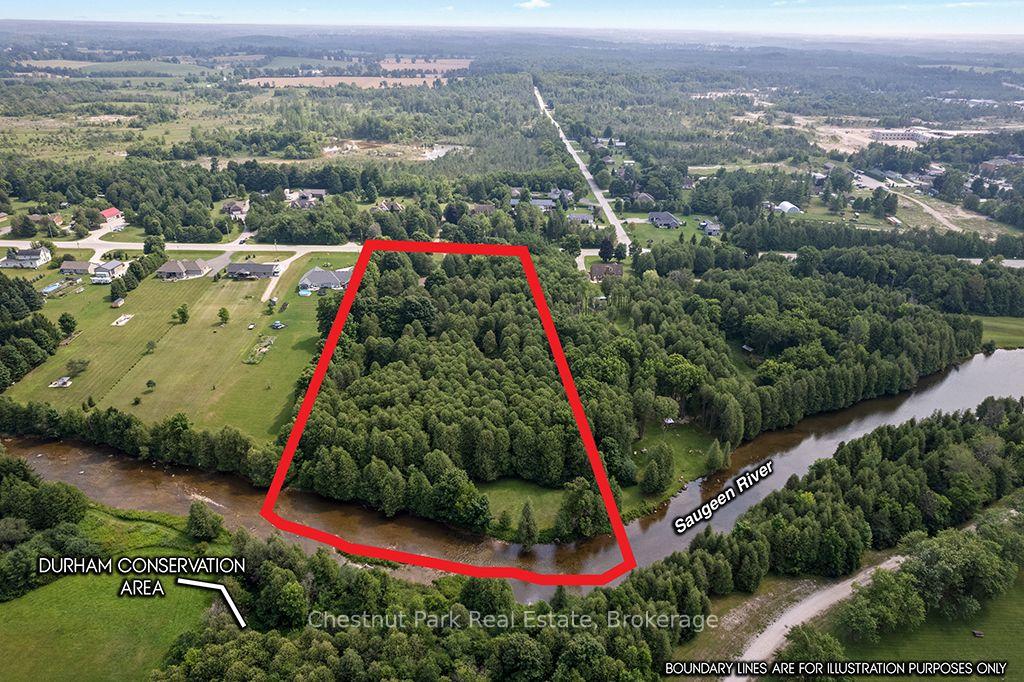
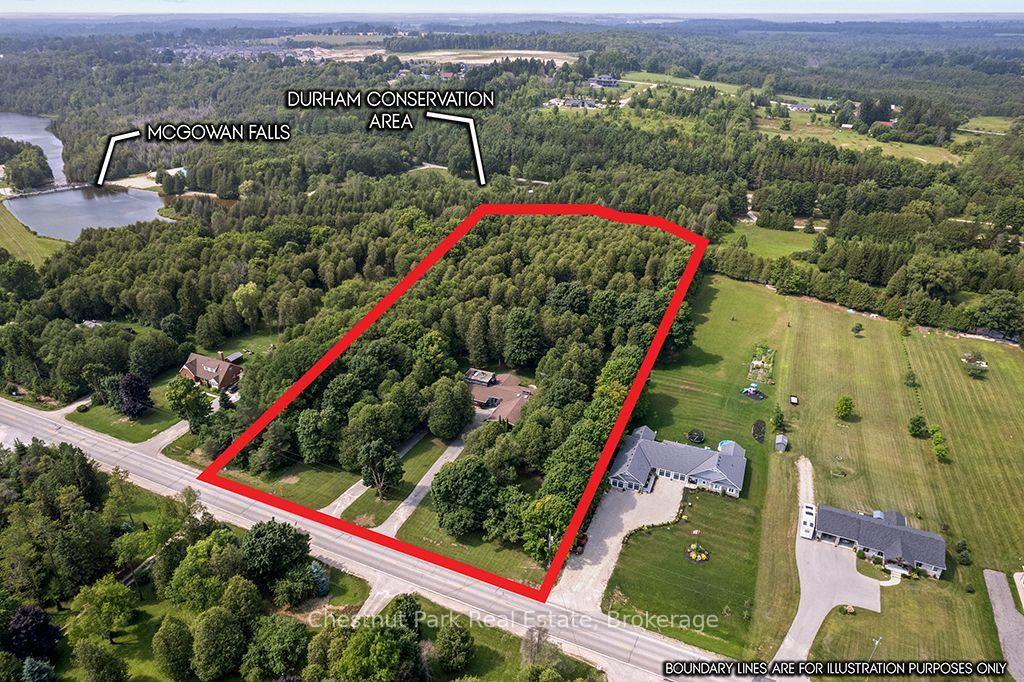
- Spacious home on over 5 acres of land
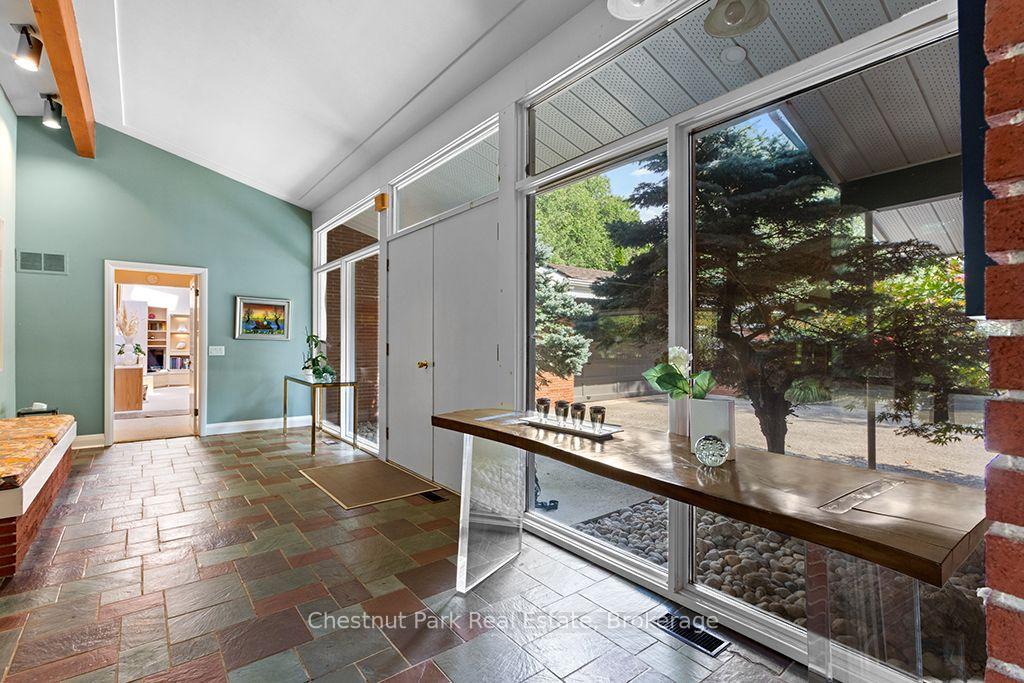
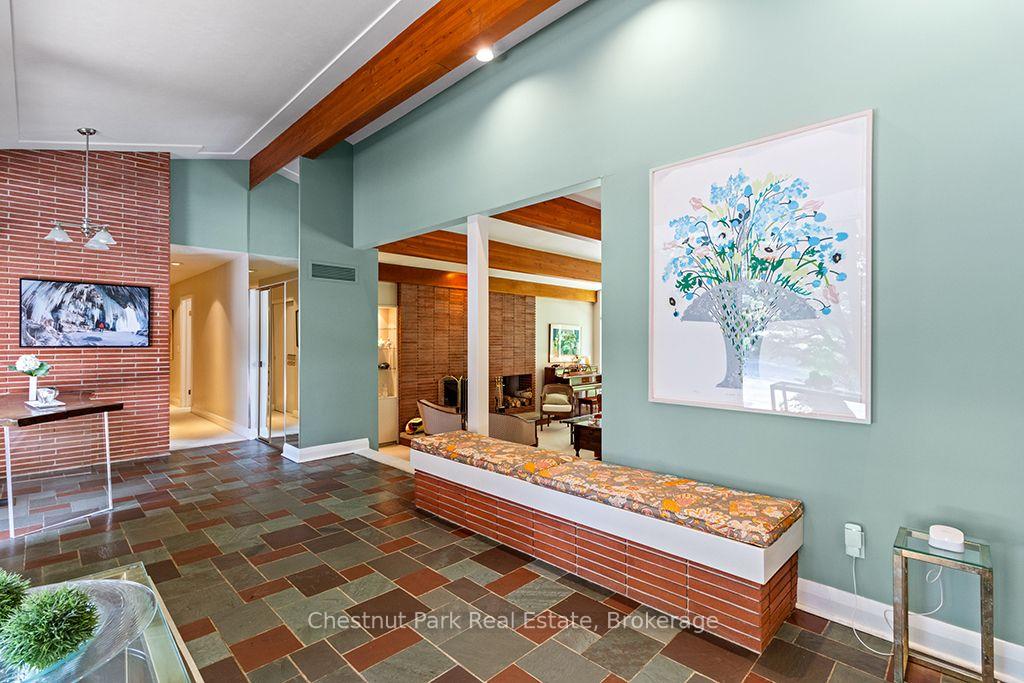
- Stunning walls of glass for natural light
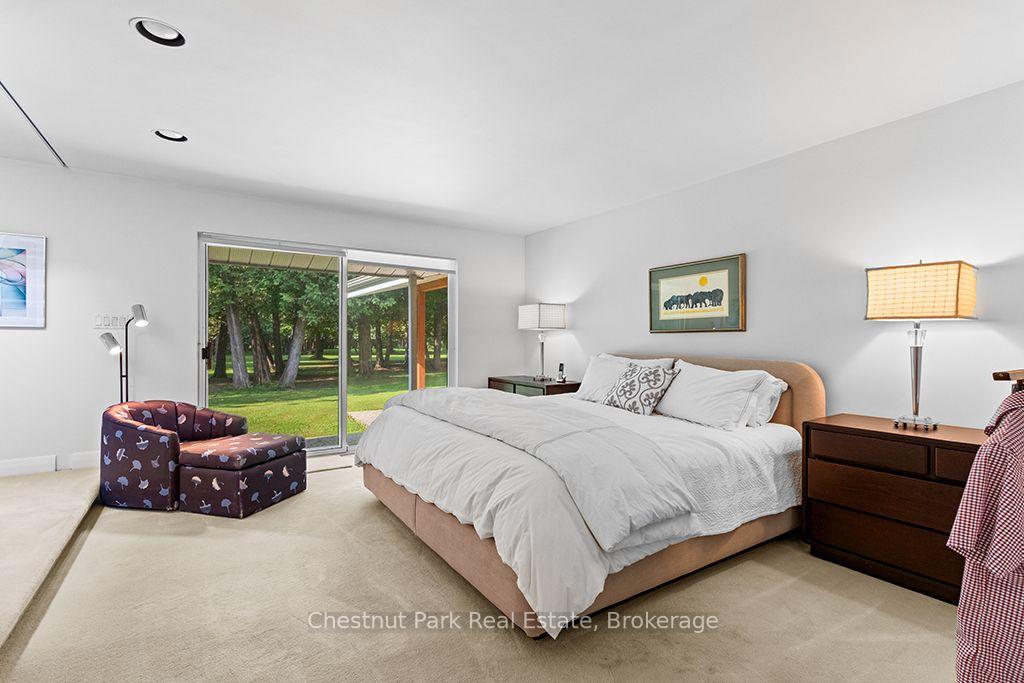
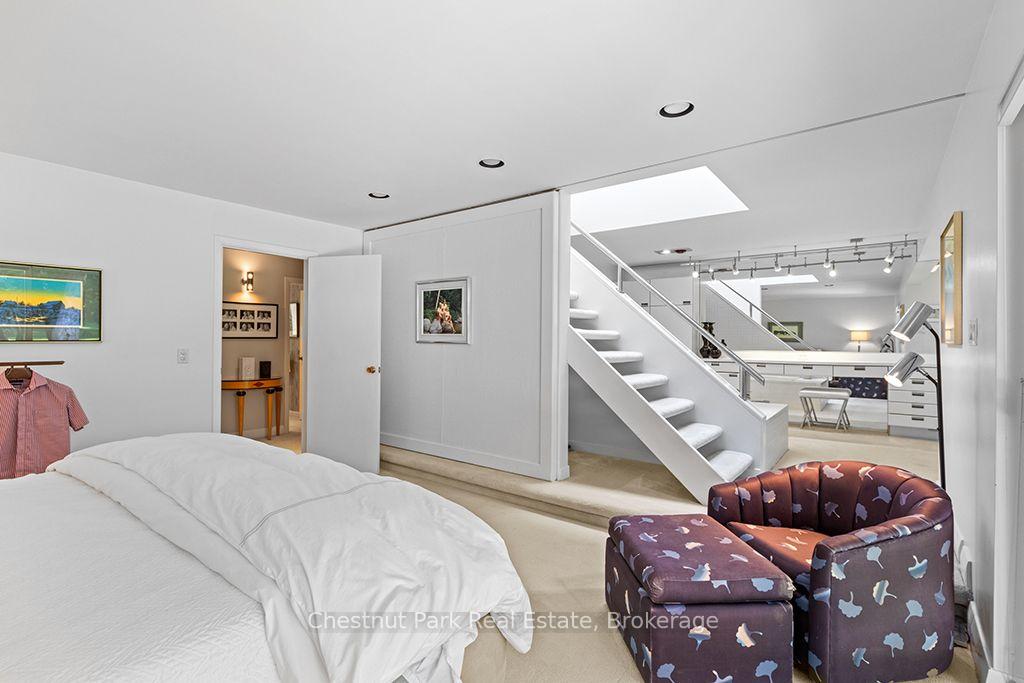
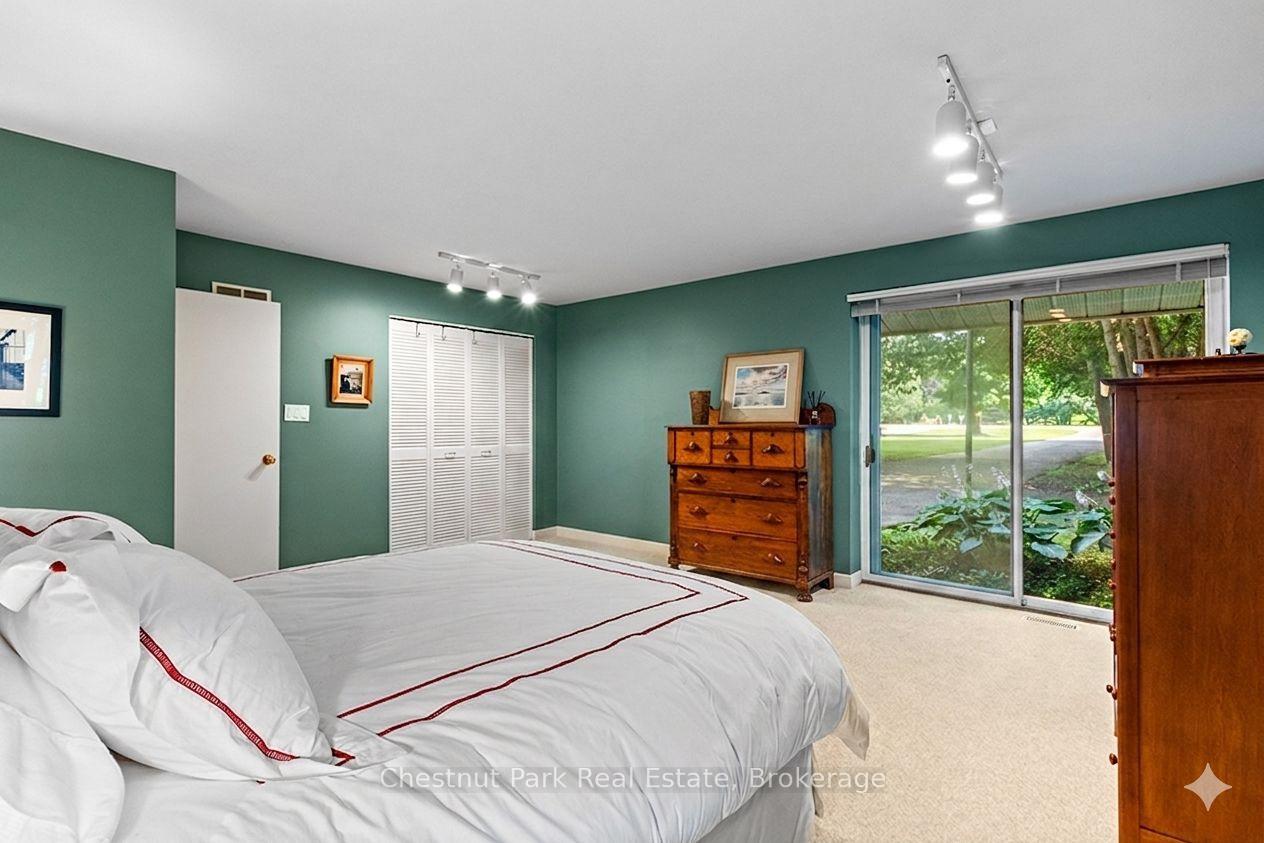
- Private primary suite with its own patio
- Multiple walkouts to a scenic riverfront terrace
- Ideal for outdoor activities like kayaking and fishing
- Close to Durham's arts and creative community
- Two hours from the Greater Toronto Area
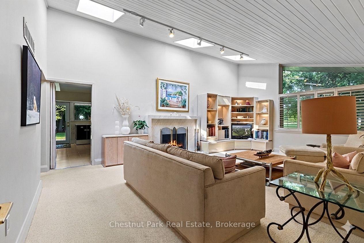
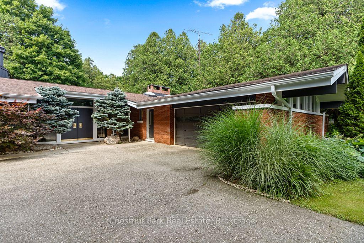
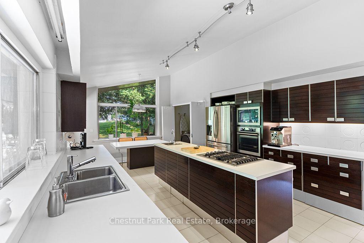
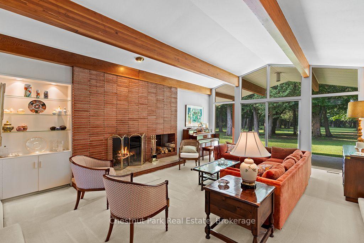
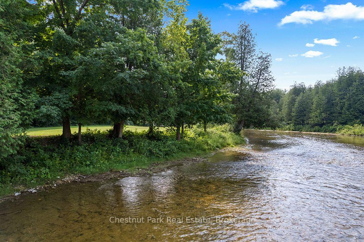
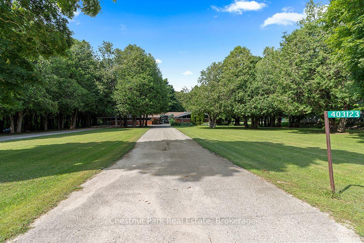
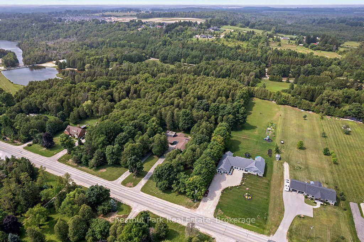
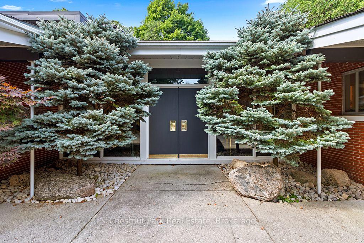
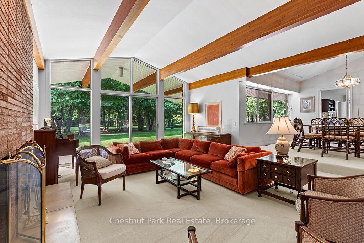
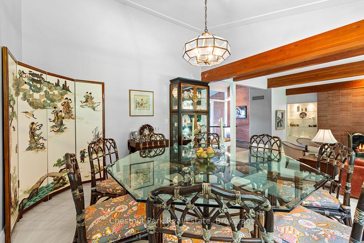
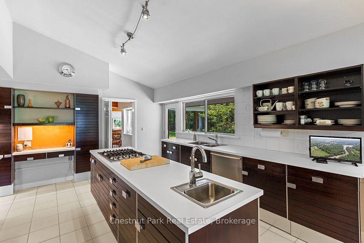
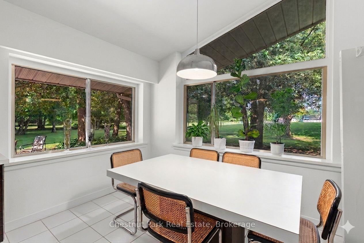
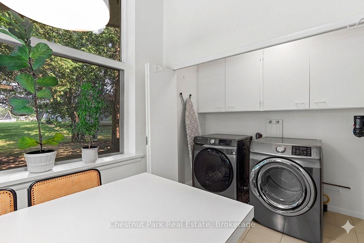
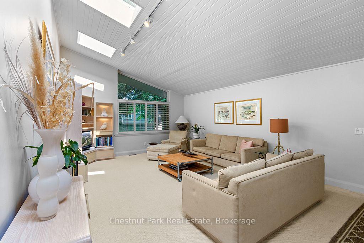
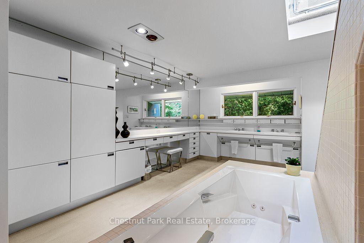
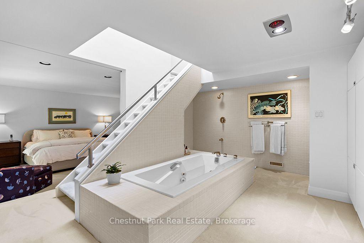
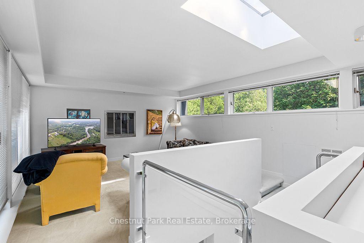
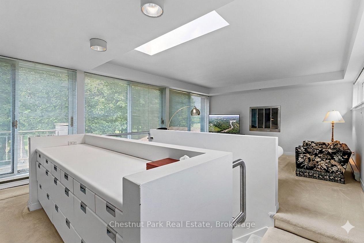
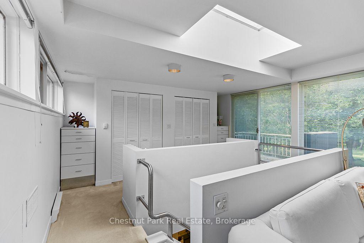
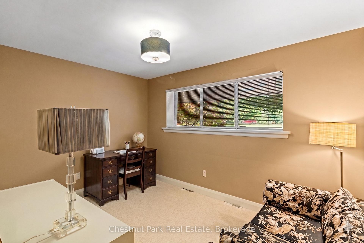
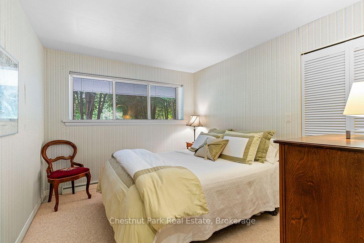
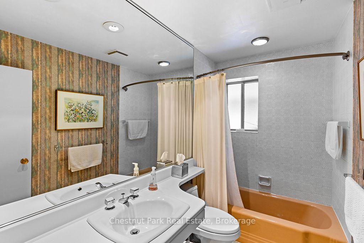
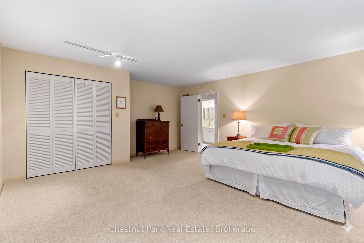
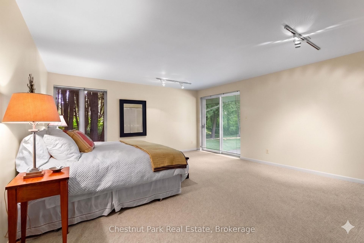
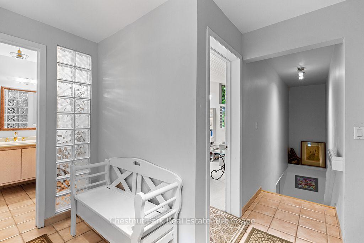
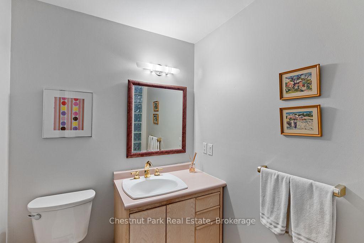
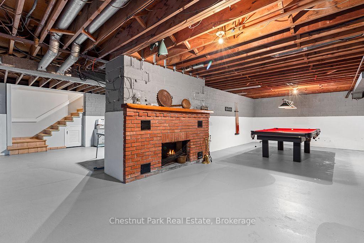
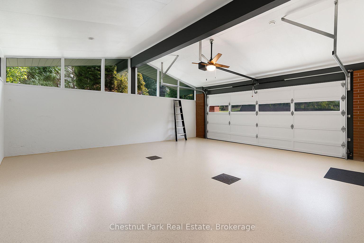
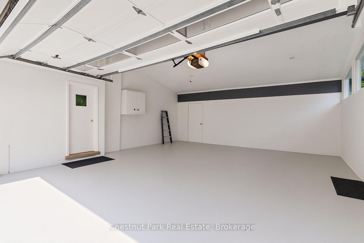
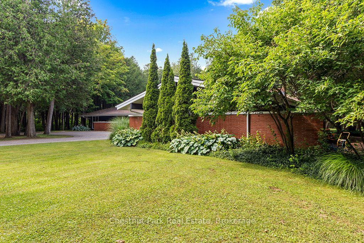
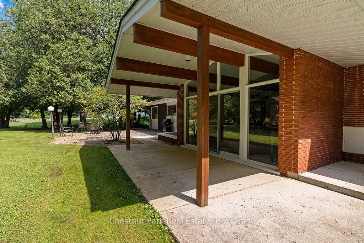
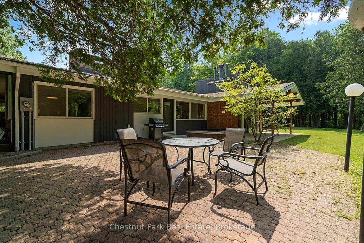
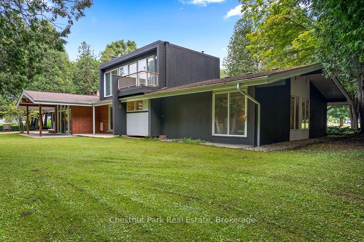
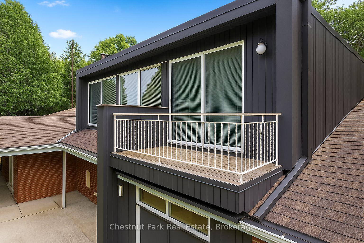
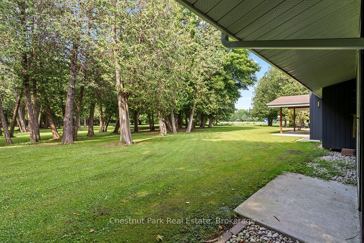
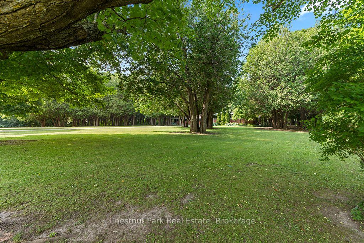
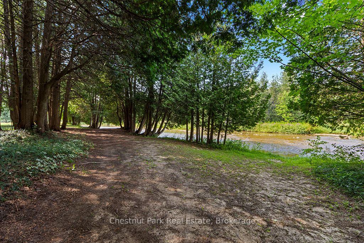
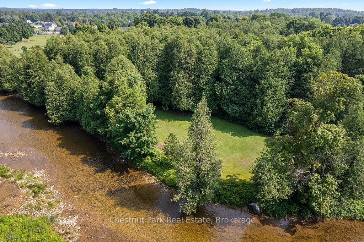
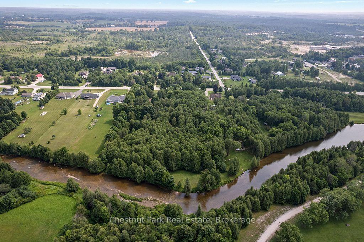
Room to breathe, priced to make it yours. A Frank Lloyd Wright-inspired bungalow on over 5 private acres, backing directly onto the Saugeen River. Over 3,500 sq ft of horizontal lines, vaulted ceilings and walls of glass that blur the line between inside and out. Five bedrooms and 2.5 baths, four wood-burning fireplaces, a primary suite with its own loft and private patio, and multiple walkouts to a riverfront terrace. An attached two-car garage handles the practical side. This is a rare architectural property with solid bones and a setting that can't be replicated. Bring your vision and make it your own. Swim, fish, kayak and paddleboard from your own backyard, ski the trails in winter, and walk to McGowan Falls. Beaver Valley, Georgian Bay and Lake Huron are an easy drive, and the GTA is about two hours away. Durham's growing arts and creative community is drawing like-minded people out of the city. For buyers who want land instead of a lot, room to roam, real upside, and the privacy of a mature forest that's almost impossible to find this close to town. For 50 years this home was filled with gardens, kids and pets. That chapter has closed, and the family is ready to pass the torch. Come see the potential for yourself.
Key Facts & Features
Property Costs
- Annual Property Tax Amount
- $6,933
- Land Transfer Tax Fee
- $19,975
- Basement Type
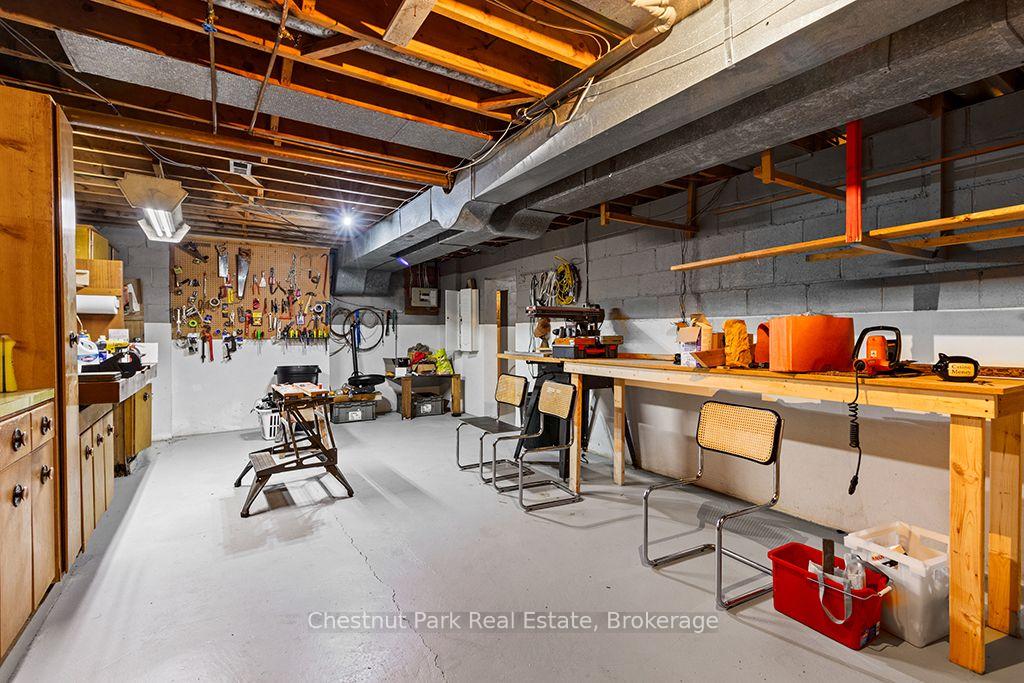
- Unfinished
Interior Features
- Laundry Level
- Main Level
- Interior Extras
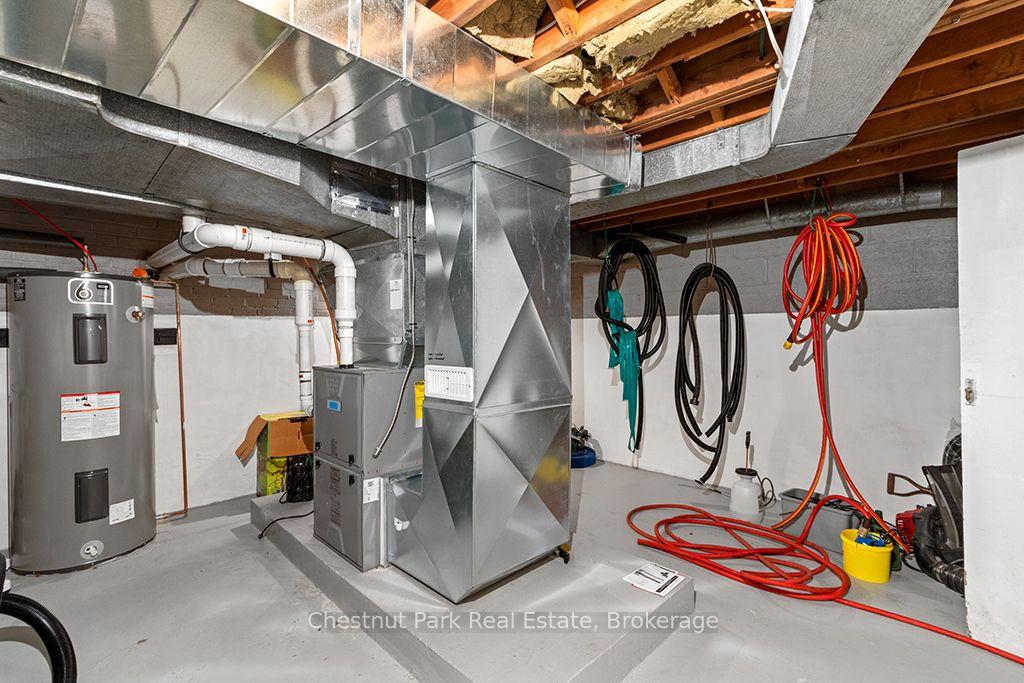
- Auto Garage Door Remote, Primary Bedroom - Main Floor, Water Heater Owned, Workbench
- View
- Trees/Woods
- Fireplace/Stove
- Yes
- Fireplace Features
- Wood
- Elevator
- No
Exterior Features
- Exterior Extras
- Privacy, Patio, Backs On Green Belt, Year Round Living, Fishing, Recreational Area
- Pool
- None
- Property Features
- Arts Centre, Campground, Golf, Hospital, Library, School
Building
- Building Type
- Detached
- Building Style
- Bungalow
- Approx Age
- 51-99
Construction
- Exterior Finish
- Brick, Wood
- Roof
- Shingles, Flat
- Foundation Details
- Concrete Block
- Special Designation
- Unknown
Lot
- Lot Front
- 298.19 ft
- Lot Depth
- 754.41 ft
- Lot Shape
- Rectangular
Inclusions
- Inclusions
- speak to LA; sellers already have a new place and are amendable to leaving certain things
Exclusions
- Exclusions
- speak to LA - personal items, artwork
Parking & Garages
- Garage Type
- Attached
- Garage Spaces
- 2
- Parking Spaces
- 22
- Total Garage And Parking Spaces
- 22
Heating & Cooling
- Heat Source
- Gas
- Heat Type
- Forced Air
- Air Conditioning
- None
- Water
- Well
- Sewers
- Septic
- Bedrooms
- 5
- Washrooms
- 3
- Kitchens
- 1
- Family / bonus room
- Yes
Washrooms
- 2-piece, Main
- 4-piece, Main
- 3-piece, Main
- Municipality
- West Grey
- Neighbourhood
- West Grey
- Main cross streets
- Hwy 4 and Concession Road 1
- Directions
- Hwy 4 to #403123 (just east of durham)
- Waterfront
- Direct
- MLS® number
- X13584672
- Data source
- Toronto Regional Real Estate Board
- Listed on
- 2026-07-19
- Updated on
- 2026-10-14
- Days on market
- 92 days
- Possession date
- 2026-08-21
- Possession type
- 30-59 days
- Co-op commission
- 2.5%
- Seller
- Listed by
- Chestnut Park Real Estate
Home Market Value
Current home valuation for 403123 Grey 4 Road, West Grey, West Grey, ON. Listed for $1,175,000
HOMEH Estimate
$1,233,750
Estimated Sales Range
$740,250 - $1,727,250
HOMEH Estimate for 403123 Grey 4 Road, West Grey
Calculated with a real agent's CMA method — 45+ years of experience, codified. Not an AI guess.
For the owner
Is this your home? Track its value.
Get this home's HOMEH Estimate by email once a month, with how many homes are for sale around you.
Mortgage Payment Calculator
Compare up to 4 down payment scenarios
5% on first $500K + 10% on $675,000 over $500K
$92,500
| Scenario 1 | Scenario 2 | Scenario 3 | Scenario 4 | |
|---|---|---|---|---|
−Down payment | % $ | % $ | % $ | % $ |
+CMHC insurance | $43,287 | $32,783 | $27,965 | $0 |
=Total mortgage | $1,125,462 | $1,090,283 | $1,026,715 | $940,000 |
Amortization | ||||
Mortgage rate | % | % | % | % |
| Payment frequency | ||||
=Mortgage payment | $5,495monthly | $5,323monthly | $5,013monthly | $4,590monthly |
Land Transfer Tax
$19,975
$19,975
Around this home
No schools found nearby
Data provided by OpenStreetMap & Fraser Institute School Rankings
Ask HOMEH
New!Hi there!
👋Text or call (416) 301-9001
Recommended for you
Based on homes you've looked at.
No recommended properties found.
Nearby similar homes
No nearby properties found.
More real estate resources
Other homes nearby
Explore this area
No nearby listings available.