

15 Dennis Drive
15 Dennis Drive
 See all 40 photos
Property history
Facts and features
- BasementUnfinished
- Water, sewerMunicipal
- HeatingForced air
- CoolingCentral air
- Central air
The homeFreehold Townhouse, 2-storey, 1,500–2,000 sq ft
- Type: Freehold Townhouse
- Style: 2-storey
- Living space: 1,500–2,000 sq ft
- Basement: Full, unfinished
InsideLower level, Auto garage door remote, central vacuum, erv/hrv, on demand water heater, sump pump, water heater, workbench, Carbon monoxide detectors, smoke detector
- Laundry: Lower level
- Features: Auto garage door remote, central vacuum, erv/hrv, on demand water heater, sump pump, water heater, workbench
- Security: Carbon monoxide detectors, smoke detector
- Rooms above ground: 7
- Bedrooms: 3
- Bathrooms: 3
- Kitchens: 1
Outside and lotBrick, vinyl siding, Asphalt shingle, Poured concrete
- Exterior: Brick, vinyl siding
- Roof: Asphalt shingle
- Foundation: Poured concrete
- Features: Deck, landscaped
- Size: 21.33 × 104.59 ft
Parking1 Garage, Attached, Private
- Spaces: 1 Garage
- Garage: Attached
- Driveway: Private
Heating, water and powerForced air, gas, Central air, Municipal water
- Heating: Forced air, gas
- Cooling: Central air
- Water: Municipal water
- Sewer: Municipal sewer
Costs and taxesTaxes $4,025 a year, HST No HST, Hot water heater
- Taxes, 2024: $4,025 a year
- HST: No HST
- Under contract: Hot water heater
Included in the saleDishwasher, fridge, stove, microwave, washer, dryer, window coverings, 2 shelves in the upstairs kid's bedroom, shelves in upstairs bathrooms, Mounted tv on main floor, all gym equipment.
- Included: Dishwasher, fridge, stove, microwave, washer, dryer, window coverings, 2 shelves in the upstairs kid's bedroom, shelves in upstairs bathrooms
- Not included: Mounted tv on main floor, all gym equipment.
NearbyGolf, park, place of worship, public transit, rec./commun.centre, school
- Close to: Golf, park, place of worship, public transit, rec./commun.centre, school
Listing detailsX12169665, Sold, May 23, 2025
- MLS® number: X12169665
- Status: Sold
- Listed on: May 23, 2025
- Days on market: 17
- Updated: Jun 9, 2025
- Possession: Flexible
- Occupied by: Owner
- Listing brokerage: RE/MAX ESCARPMENT REALTY INC.
About this home
15 Dennis Drive, West Lincoln (Smithville), ON L0R 2A0
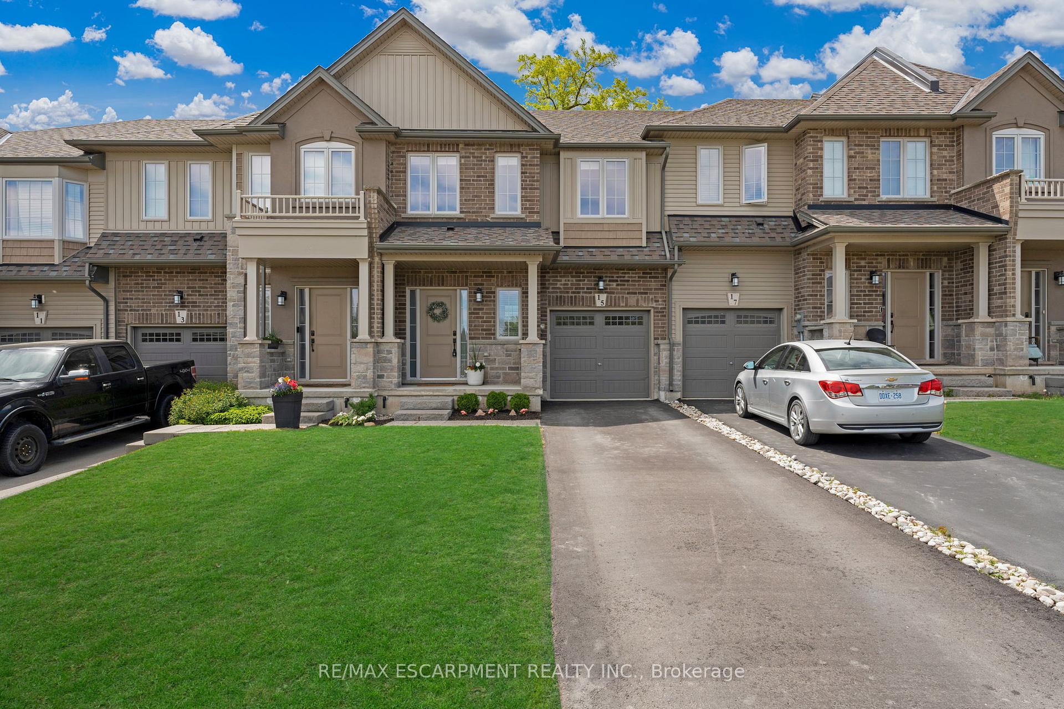
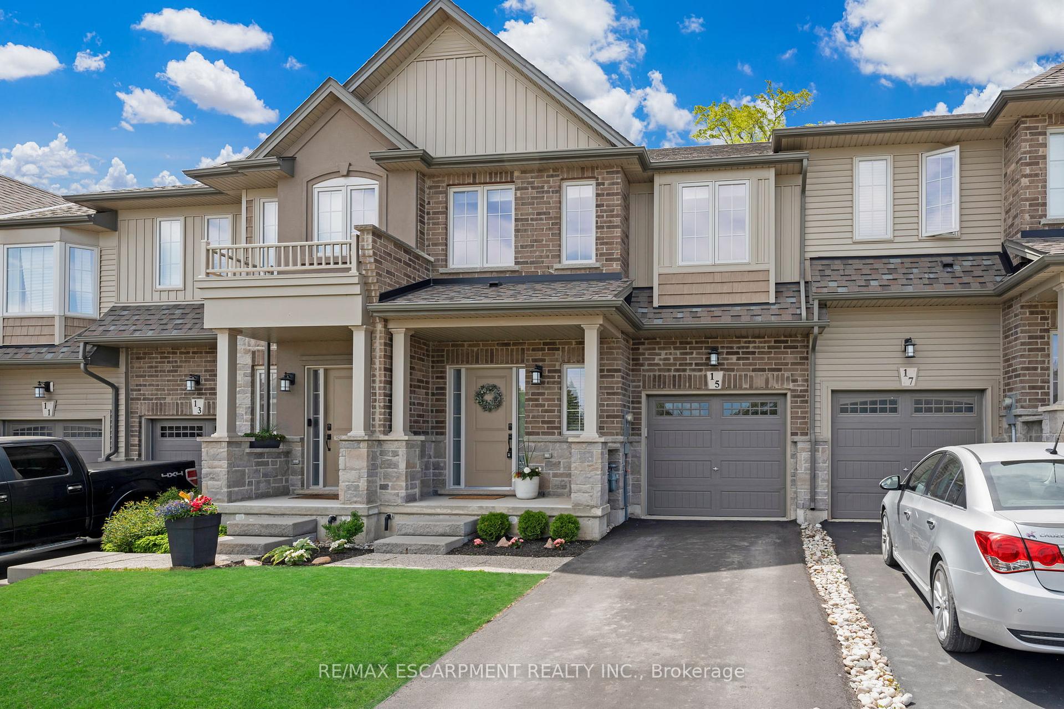
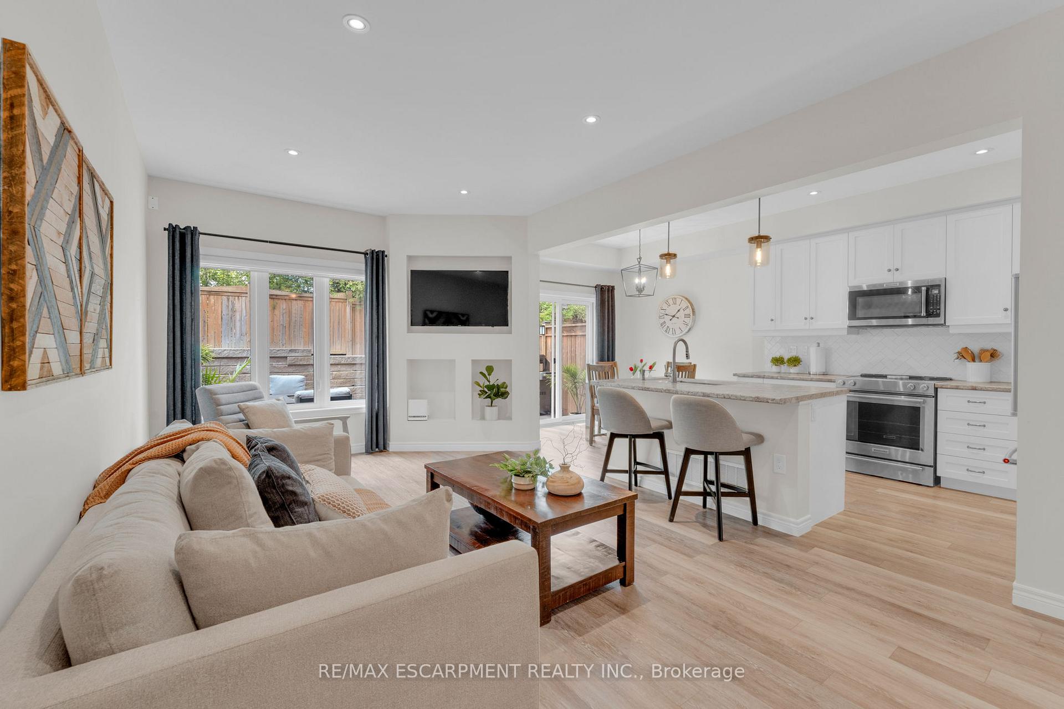
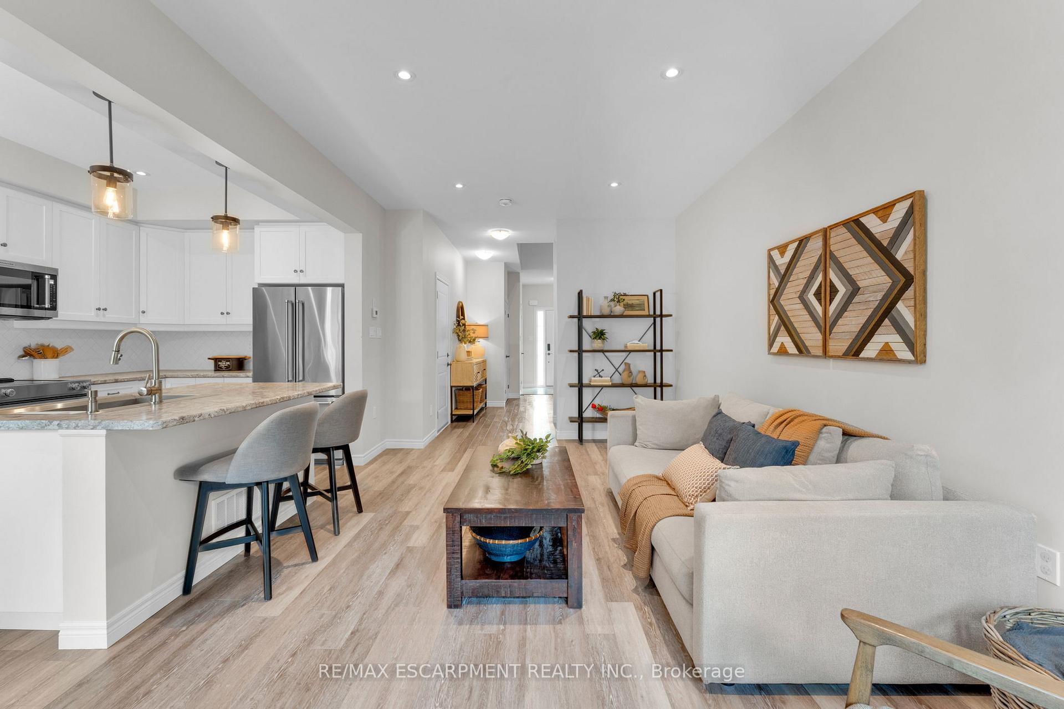
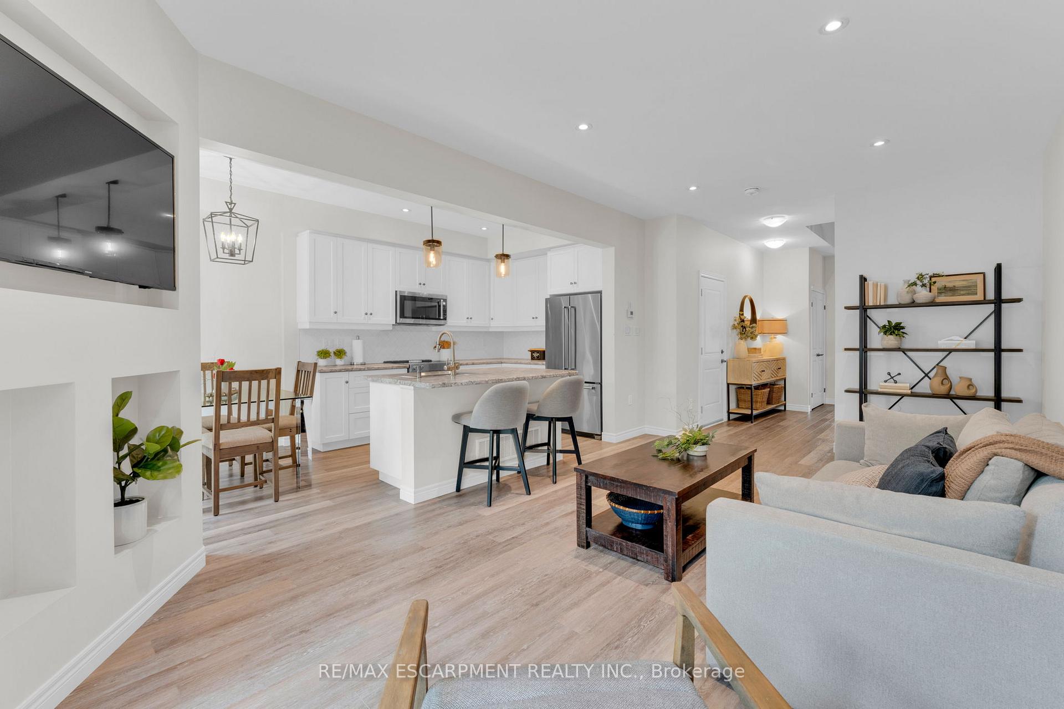
Welcome to this stunning FREEHOLD townhome, built in 2020 by a quality builder. Located in the rapidly growing town of Smithville, this home is a smart investment for first time buyers, young families, or investors eager to build equity in an amazing family community. Step inside to find stylish durable vinyl plank flooring, an upgraded oak staircase, stainless steel appliances, a sleek modern backsplash, and a soaring front entrance that sets the grand tone from the moment you walk in. The open concept layout is both functional and inviting - perfect for day to day living and entertaining. Upstairs, discover three spacious bedrooms, including a primary retreat with an impressive walk-in closet and private ensuite bathroom. Bonus loft is ideal for a home office, reading nook, or playroom. The unfinished basement (with roughed in bathroom!) offers plenty of storage and potential to customize additional living space to suit your needs. Outside, enjoy a large deck for entertaining with convenient gas BBQ hookup, plus parking for three vehicles with a single car garage and oversized driveway. This stunning home is walking distance to all of Smithville's amenities and a just stone's throw to the neighbourhood park. Don't miss this opportunity to own a stylish, move-in ready home in one of Niagara's friendliest towns and just a short commute to the QEW!
Ask about this home
A HOMEH agent will answer your questions about this home.
Around this home
Daily convenience, out of 100, from the distances below
Schools nearby
School rating, out of 10.
Helpful calculators
Your HOMEH agent

"I would see it this week."