

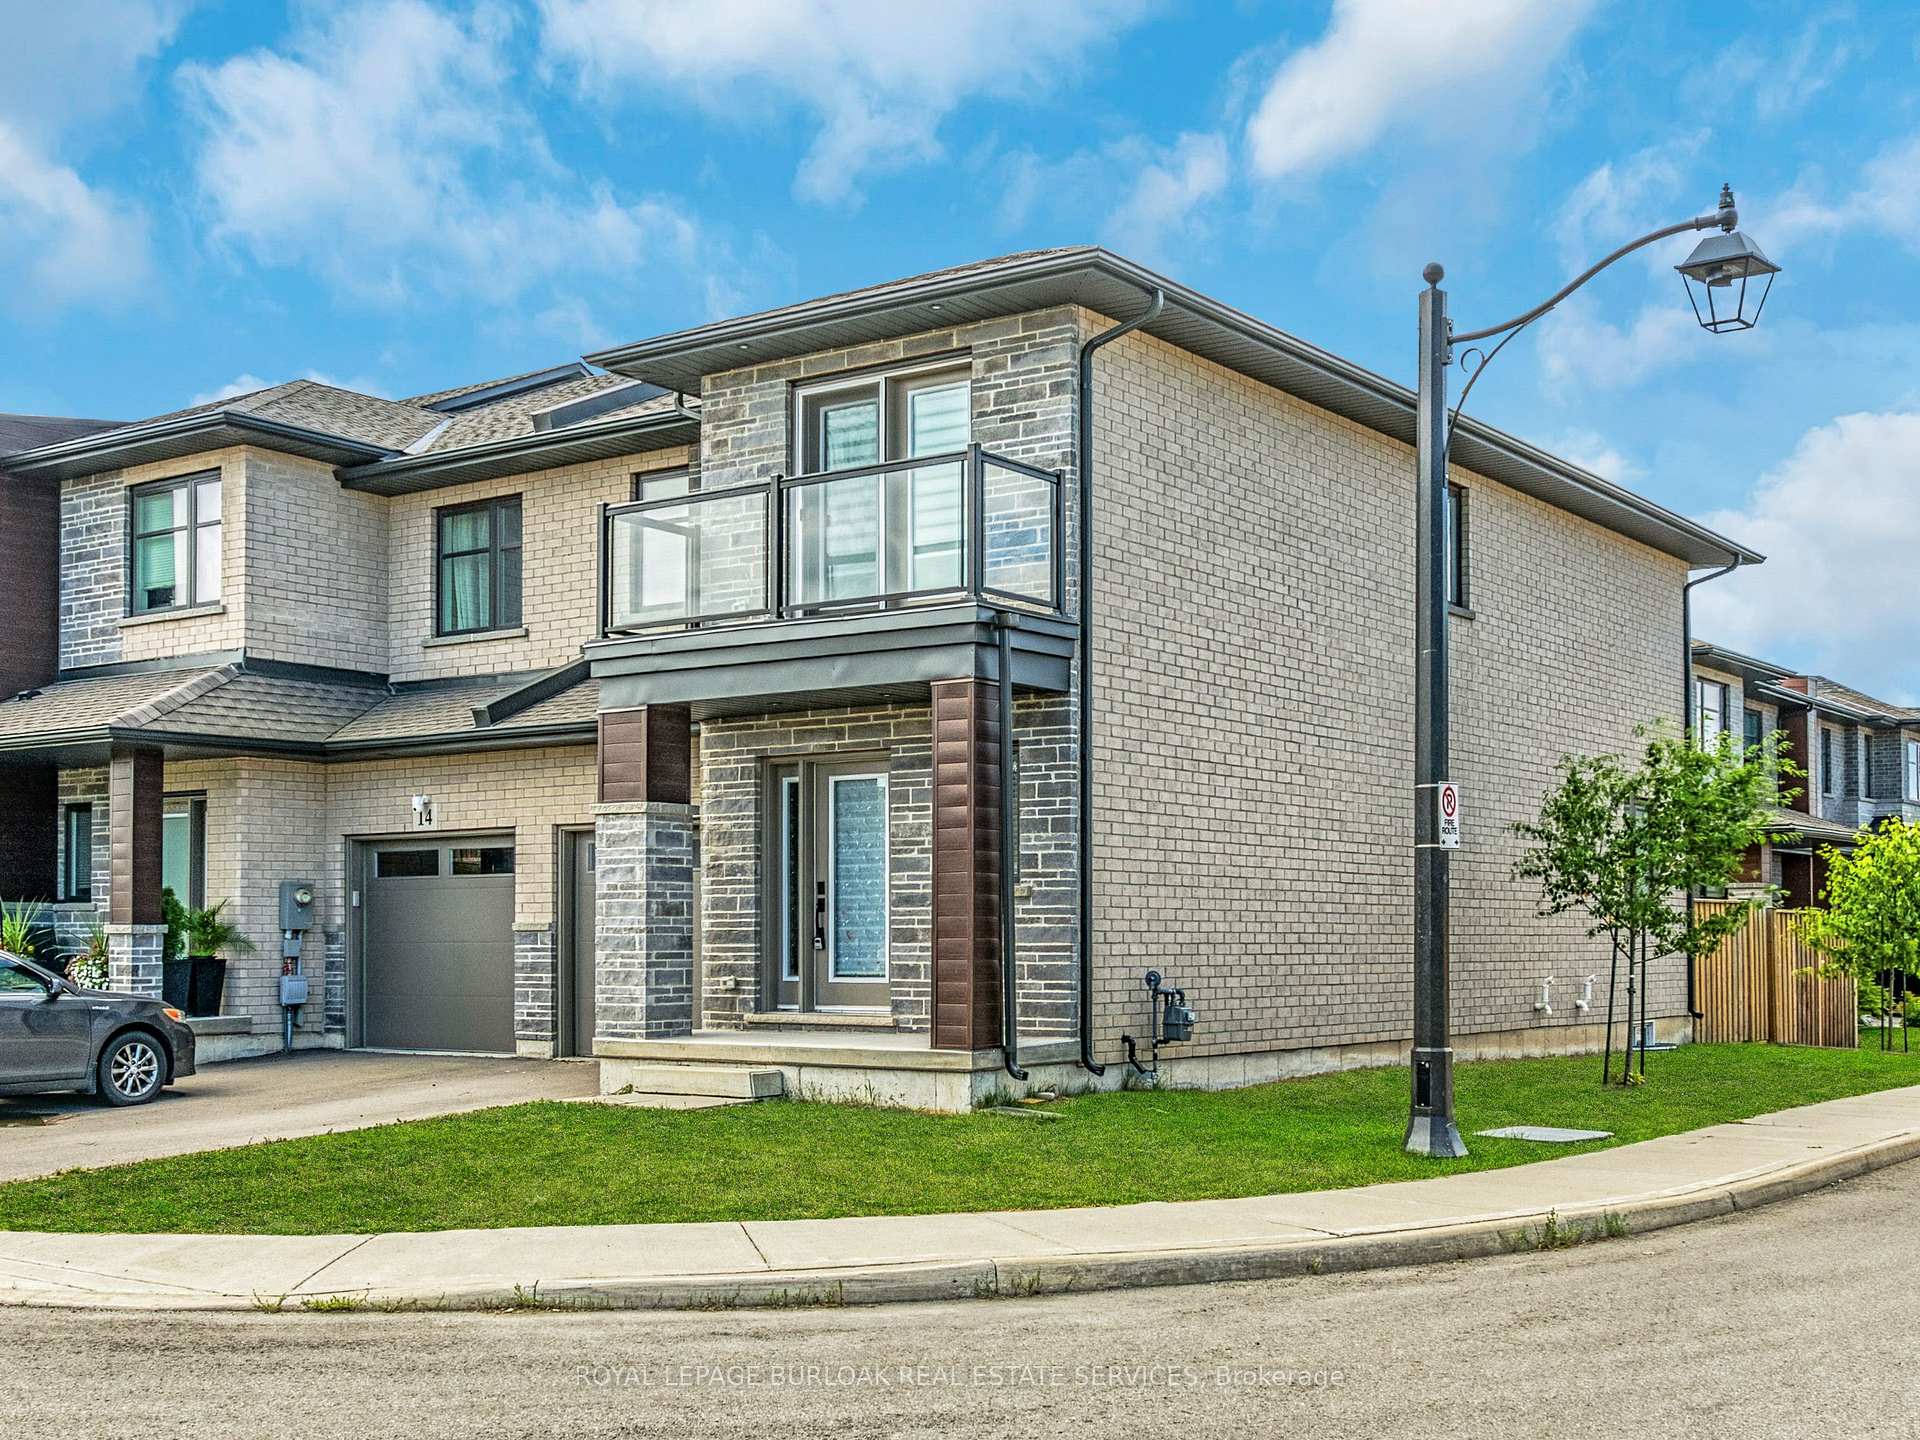
16 Jayla Lane
Condo Townhouse Rented
1/3116 Jayla Lane
Condo Townhouse Rented
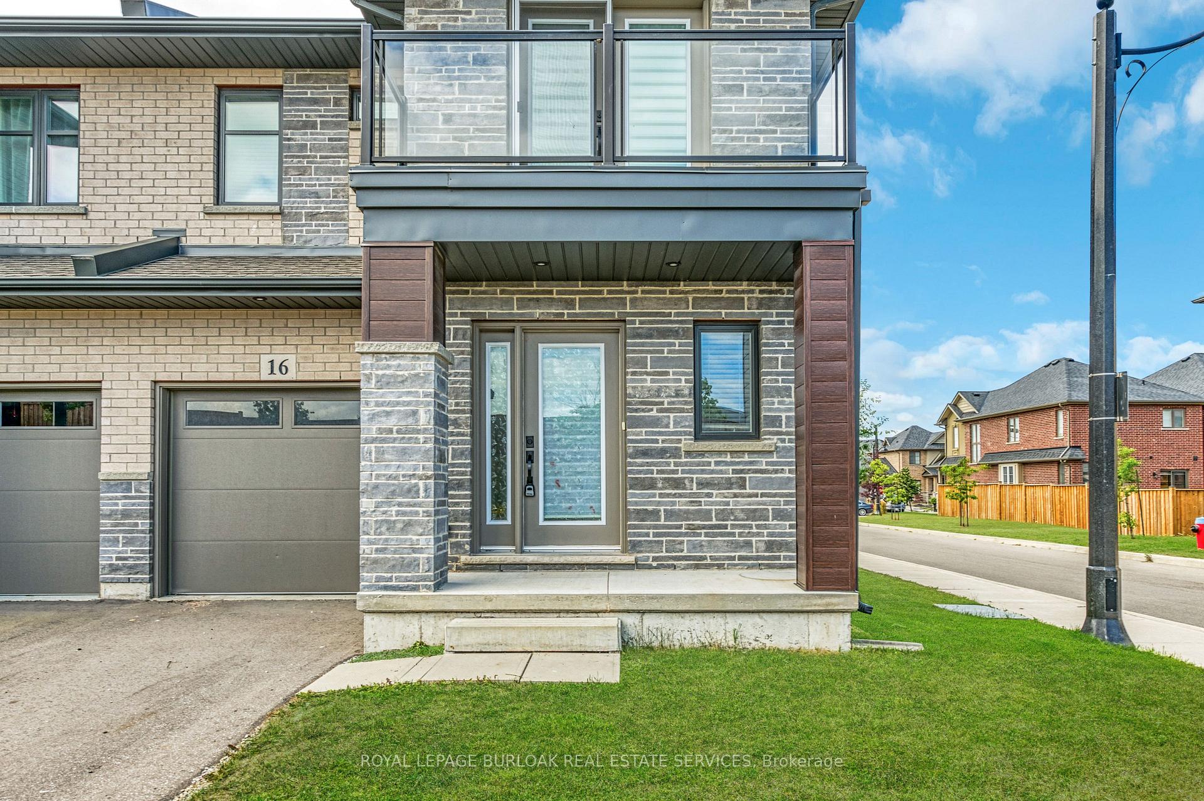
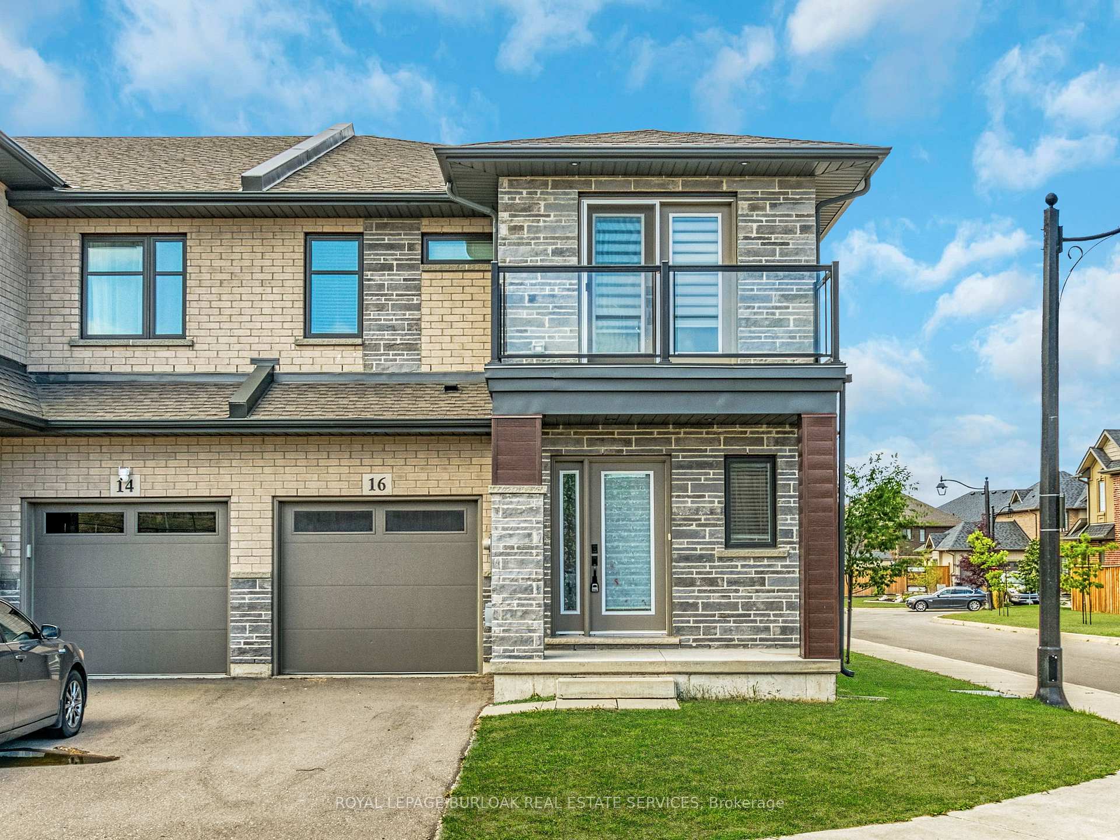
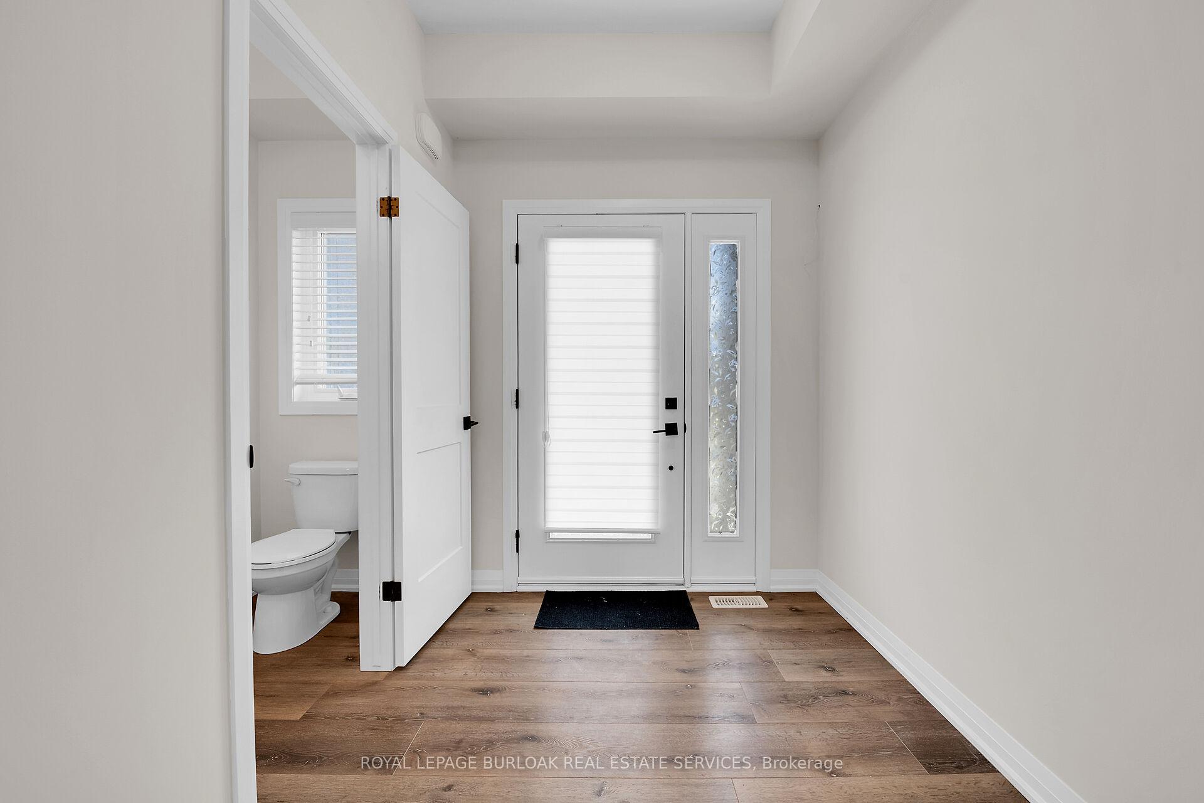
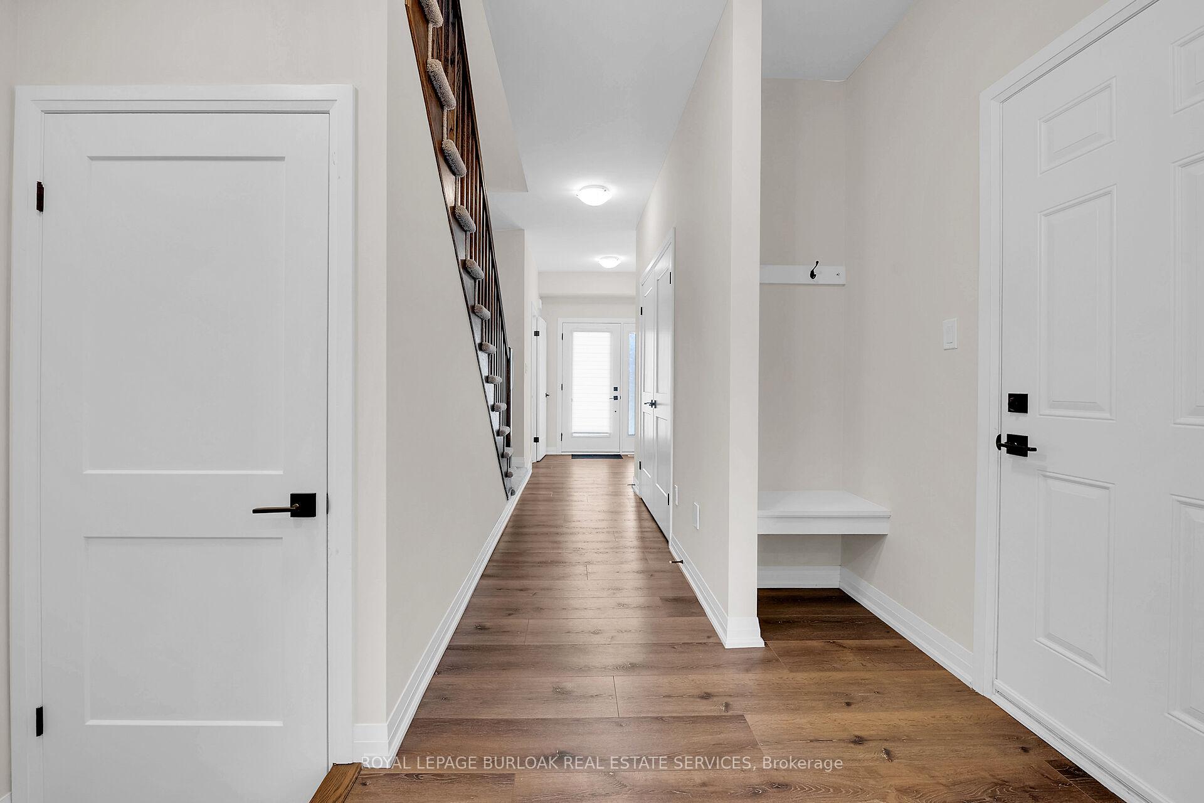 See all 31 photos
2 Bedrooms
3 Bathrooms
2 Parking
1.6K–1.8K sq.ft
Entire Home
— Unit
Property history
Facts and features
- BasementUnfinished
- LaundryInside
- Lease term12 months
- PetsNot allowed
What stands out
- Central air
The homeCondo Townhouse, 2-storey, Age 0–5 years
- Type: Condo Townhouse
- Style: 2-storey
- Age: 0–5 years
- Living space: 1,600–1,799 sq ft
- Basement: Unfinished
- Exposure: North
InsideInside, Auto garage door remote, floor drain, separate hydro meter, water heater, Rooms above ground 6
- Laundry: Inside
- Features: Auto garage door remote, floor drain, separate hydro meter, water heater
- Rooms above ground: 6
- Bedrooms: 2
- Bathrooms: 3
- Kitchens: 1
OutsideBrick, Asphalt shingle, Poured concrete
- Exterior: Brick
- Roof: Asphalt shingle
- Foundation: Poured concrete
- Balcony: Open
- Accessibility: Shower stall
Parking and locker2 Parking (1 garage + 1 drive), Attached, Exclusive
- Spaces: 2 Parking (1 garage + 1 drive)
- Garage: Attached
- Parking type: Exclusive
- Driveway: Inside entry
- Locker: None
Building16 Jayla Lane, Condo corporation 325, Pets Not allowed
- Name: 16 Jayla Lane
- Condo corporation: 325
- Pets: Not allowed
Heating, water and powerForced air, gas, Central air
- Heating: Forced air, gas
- Cooling: Central air
Rent and termsRent $2,550 a month, Entire property, Unfurnished
- Rent: $2,550 a month
- Space for rent: Entire property
- Furnished: Unfurnished
- Lease: 12 months
- Paid: Monthly
- Rent includes: Building insurance, common elements, parking
- Deposit: Required
- Credit check: Required
- Employment letter: Required
- Rental application: Required
- References: Required
- Rental items: Hot water tank
IncludedFridge, stove ,washer, dryer ,built in dishwasher, all window coverings ,all electrical light fixtures., Not included None
- Included: Fridge, stove ,washer, dryer ,built in dishwasher, all window coverings ,all electrical light fixtures.
- Not included: None
NearbyGreenbelt/conservation, level, park, place of worship, wooded/treed
- Close to: Greenbelt/conservation, level, park, place of worship, wooded/treed
Listing detailsX12303274, Rented, Jul 23, 2025
- MLS® number: X12303274
- Status: Rented
- Listed on: Jul 23, 2025
- Days on market: 61
- Updated: Sep 22, 2025
- Possession: Immediate
- Occupied by: Vacant
- Listing brokerage: ROYAL LEPAGE BURLOAK REAL ESTATE SERVICES
About this home
16 Jayla Lane, West Lincoln (Smithville), ON L0R 2A0
Auto Garage Door RemoteFloor DrainSeparate Hydro MeterWater HeaterGreenbelt/ConservationLevel
Corner unit Impeccable 3 bedroom, 2 full bathroom with walk out balcony executive style townhome located in the growing community of Smithville. Modern open concept layout with designer colours. Enjoy a beautiful country lifestyle close to amenities, sports complex,walking and biking trails and easy commute to major hwys.
Read more
Ask about this home
A HOMEH agent will answer your questions about this home.
Ask a question
Know more about 16 Jayla Lane
Condo building · 16 Jayla Lane
16 Jayla Lane is a condo. No units are on the market here right now.
No similar units for rent in 16 Jayla Lane right now.
Around this home
St Catharines /Denis
Errands
Parks
Schools
Daily convenience, out of 100, from the distances below
ParkHank MacDonald Park · 3 within 1 km9 min walk566 m
GroceryFoodland3 min walk209 m
SchoolSmithville Public School7 min walk420 m
PharmacyPharmasave4 min walk272 m
Cafés & foodTim Hortons · 9 within 1 km6 min walk345 m
Gym & rec centreBreathe Wellness Yoga & Fitness6 min walk372 m
LibraryWest Lincoln Public Library - Smithville Branch16 min walk975 m
WalkDriveStraight-line distance, open map data
Grocery0.2 km
Park0.6 km
Coffee0.3 km
Dining0.5 km
Gym0.4 km
Schools nearby
School rating, out of 10.
Smithville Public Schoolelementary · Public · 0.4 km
6.8/10Good
John Calvin Private Schoolelementary · Private · 0.8 km
—
St Martin Catholic Elementary Schoolelementary · Catholic · 0.9 km
6.7/10Good
Contact agent
Helpful calculators
Rent vs buy
Affordability
Mortgage
Down payment
Stress test
CMHC insurance
Your HOMEH agent

NimaHOMEH agent · West Lincoln
"I would see it this week."
Ask Nima