

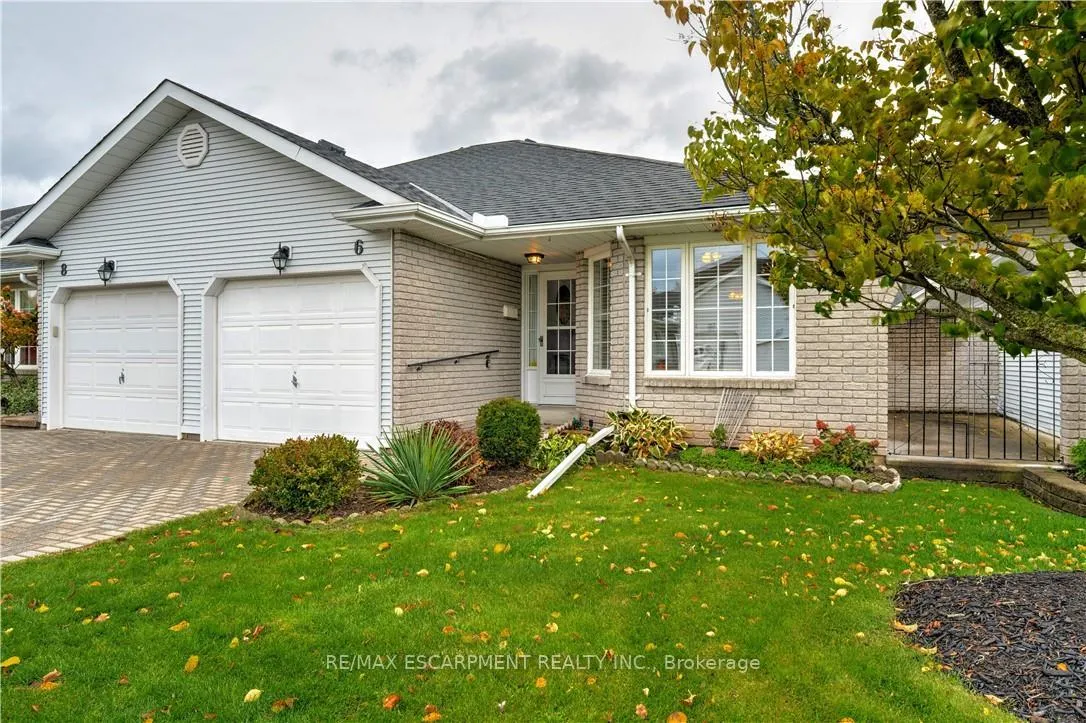
6 Village Drive
6 Village Drive
 See all 50 photos
Property history
Facts and features
- BasementPart finished
- Age of home16–30 years
- ExposureEast
- LaundryElectric dryer hookup, in-suite laundry, room, washer hookup
- Central air
The homeCondo Townhouse, Bungalow, Age 16–30 years
- Type: Condo Townhouse
- Style: Bungalow
- Age: 16–30 years
- Living space: 1,000–1,199 sq ft
- Basement: Full, partially finished
- Exposure: East
- View: Garden
InsideCarpet free, Electric dryer hookup, in-suite laundry, laundry room, washer hookup, main level, Auto garage door remote, primary bedroom - main floor, separate heating controls, separate hydro meter, storage, storage area lockers, water heater, water meter
- Flooring: Carpet free
- Laundry: Electric dryer hookup, in-suite laundry, laundry room, washer hookup, main level
- Features: Auto garage door remote, primary bedroom - main floor, separate heating controls, separate hydro meter, storage, storage area lockers, water heater, water meter
- Security: Smoke detector
- Rooms above ground: 8
- Rooms in the basement: 3
- Bedrooms: 2
- Bathrooms: 1
- Kitchens: 1
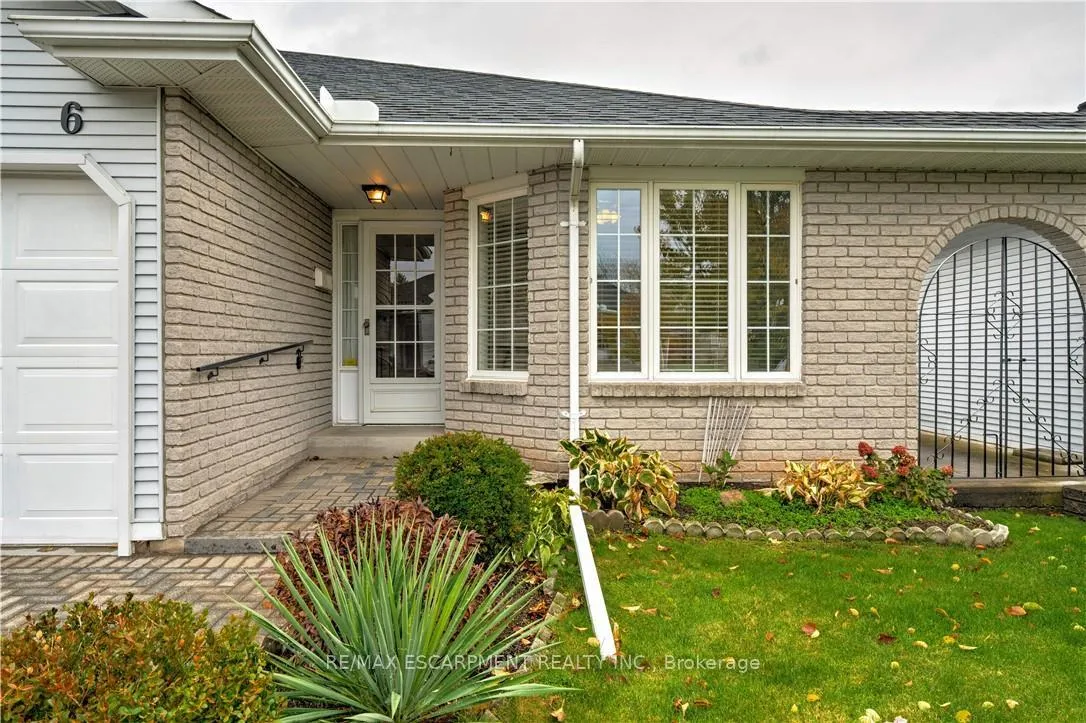
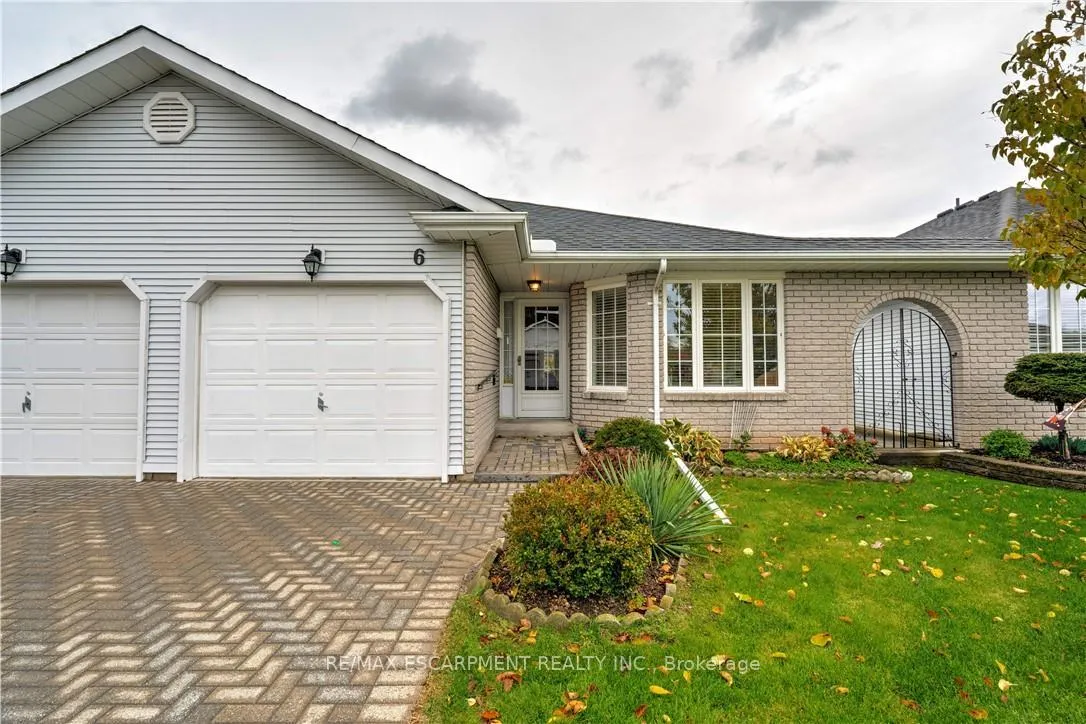
OutsideBrick, vinyl siding, Asphalt shingle, Poured concrete
- Exterior: Brick, vinyl siding
- Roof: Asphalt shingle
- Foundation: Poured concrete
- Balcony: Terrace
- Features: Deck, landscaped, patio, privacy, porch, year round living
- Accessibility: Hard/low nap floors, low pile carpeting, open floor plan
Parking and locker2 Parking (1 garage + 1 drive), Attached, Parking type Owned
- Spaces: 2 Parking (1 garage + 1 drive)
- Garage: Attached
- Parking type: Owned
- Driveway: Inside entry, private
- Locker: None
BuildingWes-Li Gardens, Condo corporation 172, Bbqs allowed, visitor parking
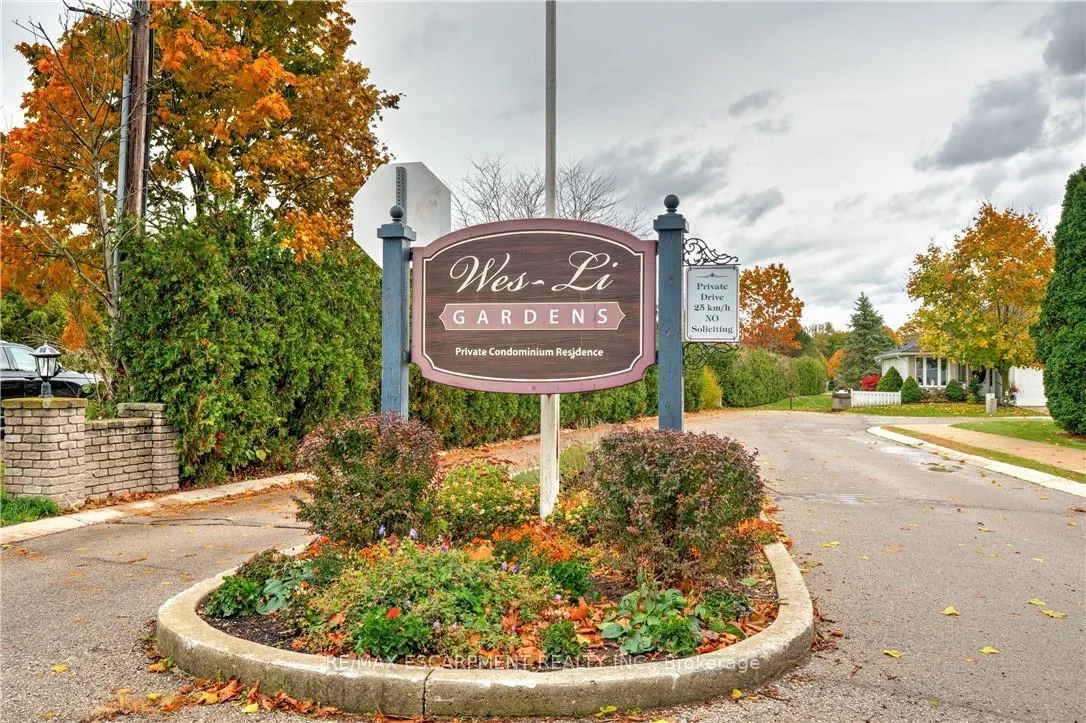
- Name: Wes-Li Gardens
- Condo corporation: 172
- Amenities: Bbqs allowed, visitor parking
- Pets: Allowed
Heating, water and powerForced air, gas, Central air
- Heating: Forced air, gas
- Cooling: Central air
Costs and taxesTaxes $3,325 a year, Condo fee $275 a month, Common elements included, building insurance included, parking included
- Taxes, 2024: $3,325 a year
- Condo fee: $275 a month
- Fee includes: Common elements included, building insurance included, parking included
- HST: No HST
- Rental items: Water heater
Included in the saleWasher, dryer, fridge, stove, dishwasher, light fixtures, window treatments, garage door opener.
- Included: Washer, dryer, fridge, stove, dishwasher, light fixtures, window treatments, garage door opener.
NearbyCul de sac/dead end, greenbelt/conservation, hospital, level, library, park
- Close to: Cul de sac/dead end, greenbelt/conservation, hospital, level, library, park
Listing detailsX12500762, Sold, Nov 1, 2025
- MLS® number: X12500762
- Status: Sold
- Listed on: Nov 1, 2025
- Days on market: 104
- Updated: Feb 13, 2026
- Possession: Flexible
- Occupied by: Vacant
- Listing brokerage: RE/MAX ESCARPMENT REALTY INC.
About this home
6 Village Drive, West Lincoln (Smithville), ON L0R 2A0
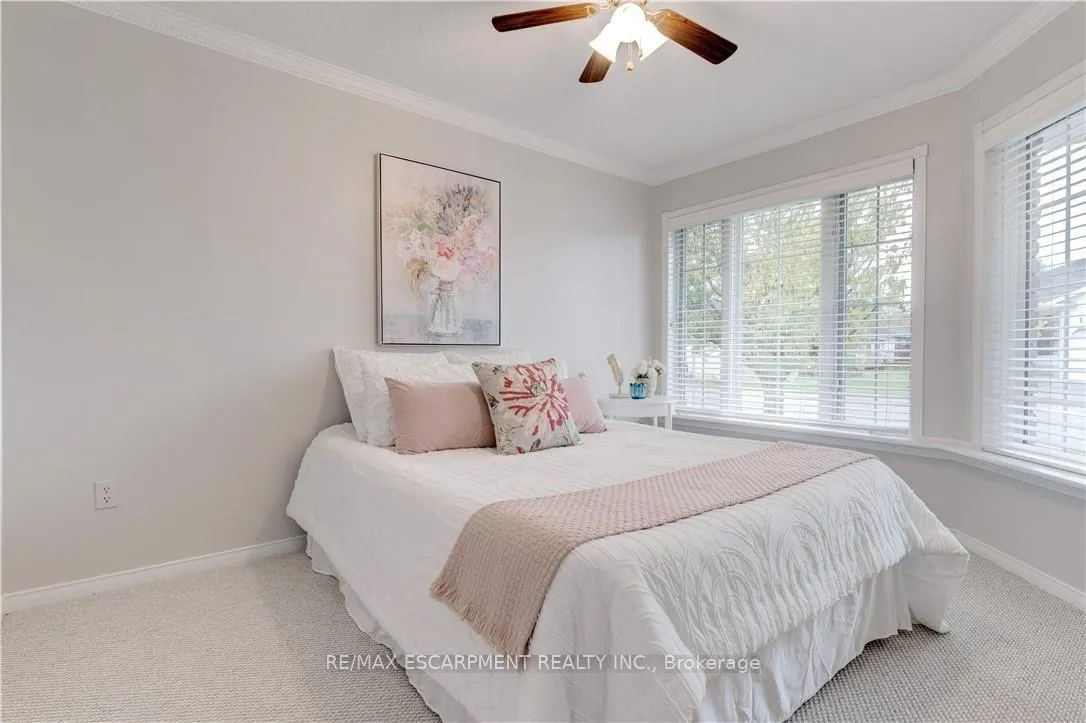
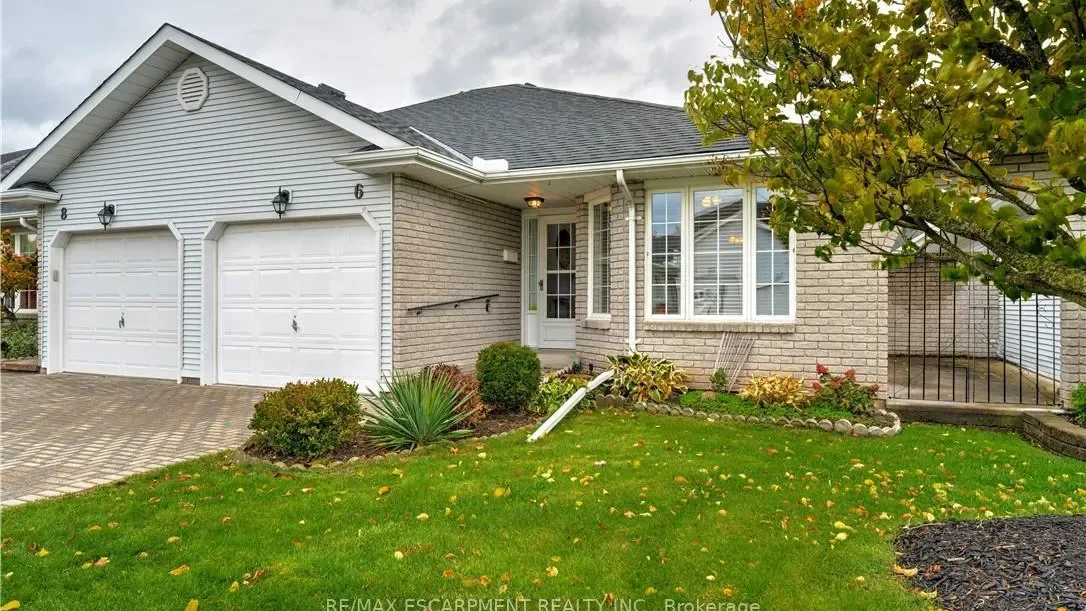
GREAT VALUE - Approx. 1700 SQ FT of Living space. This home is located within walking distance to shopping, cafés, parks, and the Community Rec centre, making it a fantastic opportunity for First time buyers, empty nesters, down-sizers, or retirees to enjoy maintenance-free living in an amazing community. Charming bungalow townhome in the popular Wes-li Gardens. This recently updated home features fresh paint, new berber carpet in the Bedrooms, new countertops in the Kitchen & Bath, and new Bathroom flooring. Offering a blend of comfort, functionality, and a low-maintenance lifestyle in a small town environment. The spacious layout includes a large Kitchen with ample cabinets & countertops, an open concept Living & Dining room, a private rear deck, and a 2nd private secret garden off the Dining room. The generously sized primary Bedroom includes two large closets and is next to a 5-piece bath with a separate shower. There is also a bright, spacious 2nd Bed/Den on the main level, a convenient main floor Laundry, and a large Mudroom with inside access to the attached garage. The lower level offers a Recreation rm & 2 bonus rooms, ideal for crafting, a workshop, or a home office, along with plenty of storage space. The affordable condo fees $275.00 monthly includes building insurance, common elements, exterior maintenance, visitor parking, snow removal & lawn maintenance.
Ask about this home
A HOMEH agent will answer your questions about this home.
Know more about Wes-Li Gardens
Condo building · 16 Garden Drive
Wes-Li Gardens is a condo. No units are on the market here right now.
No similar units for sale in Wes-Li Gardens right now.
Around this home
Daily convenience, out of 100, from the distances below
Schools nearby
School rating, out of 10.
Helpful calculators
Your HOMEH agent

"Priced 7% over the Hestimate. I would see it this week."