

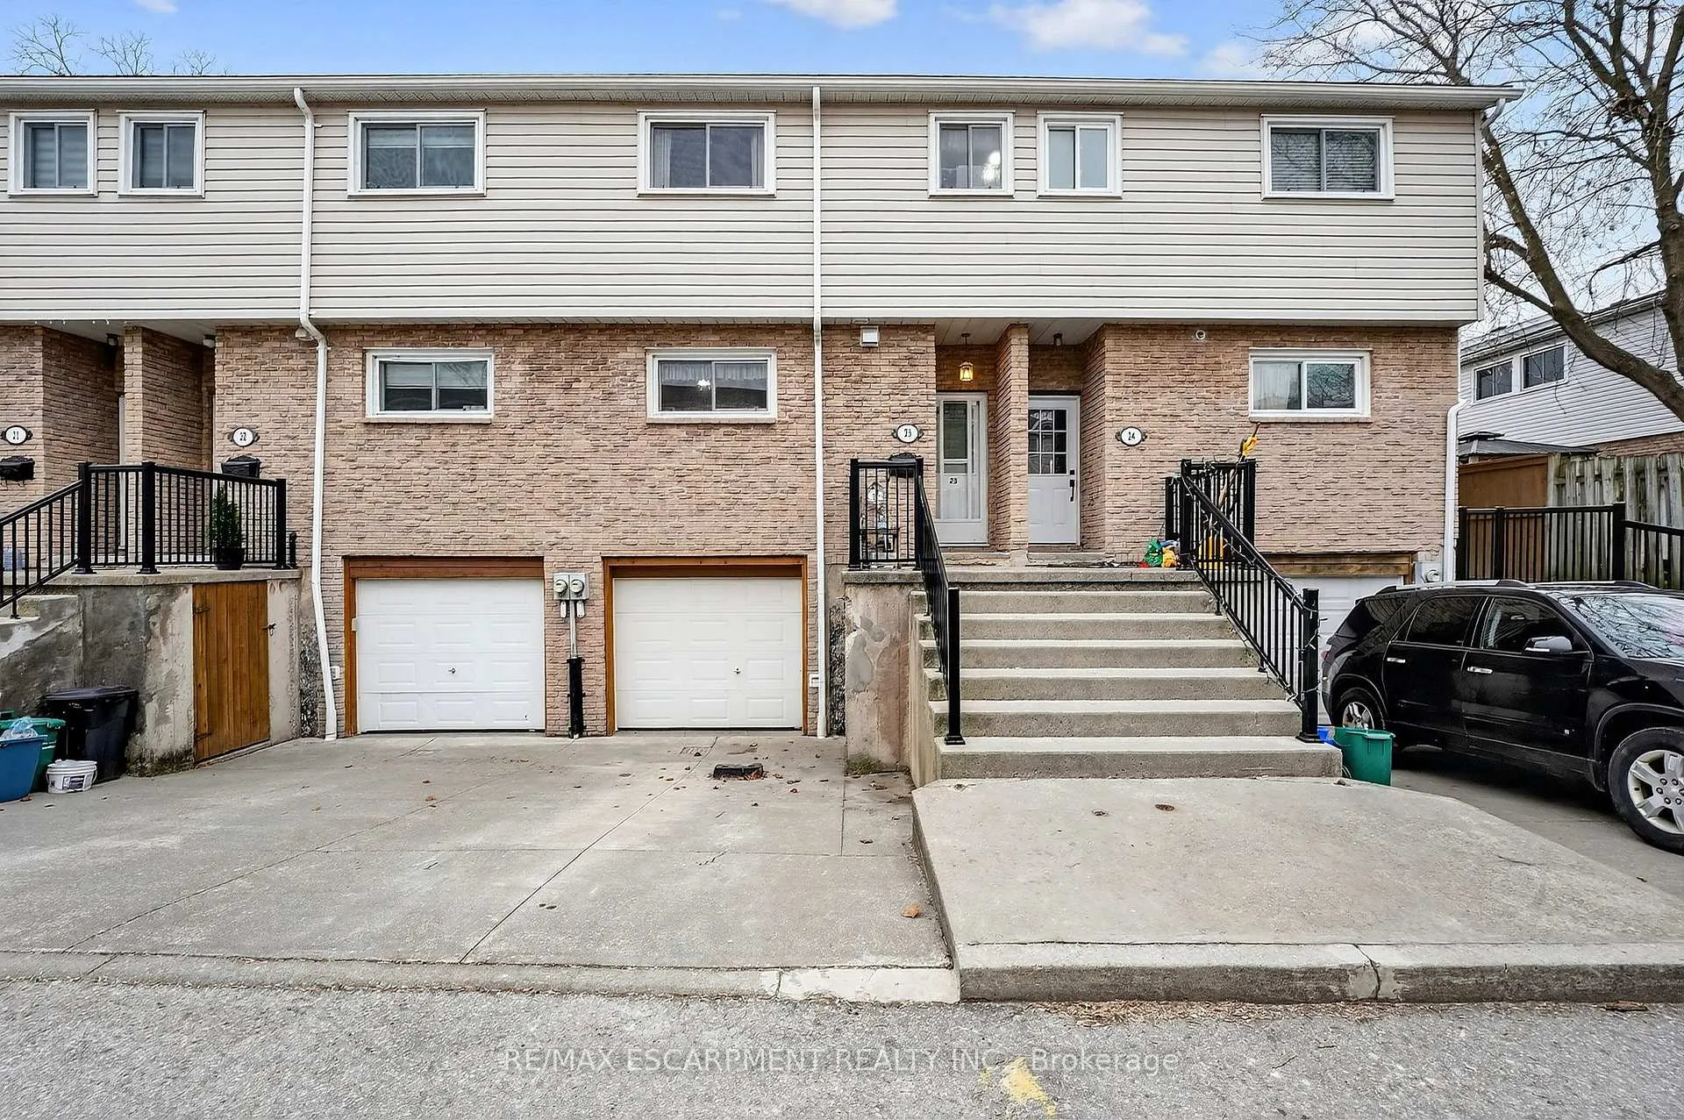
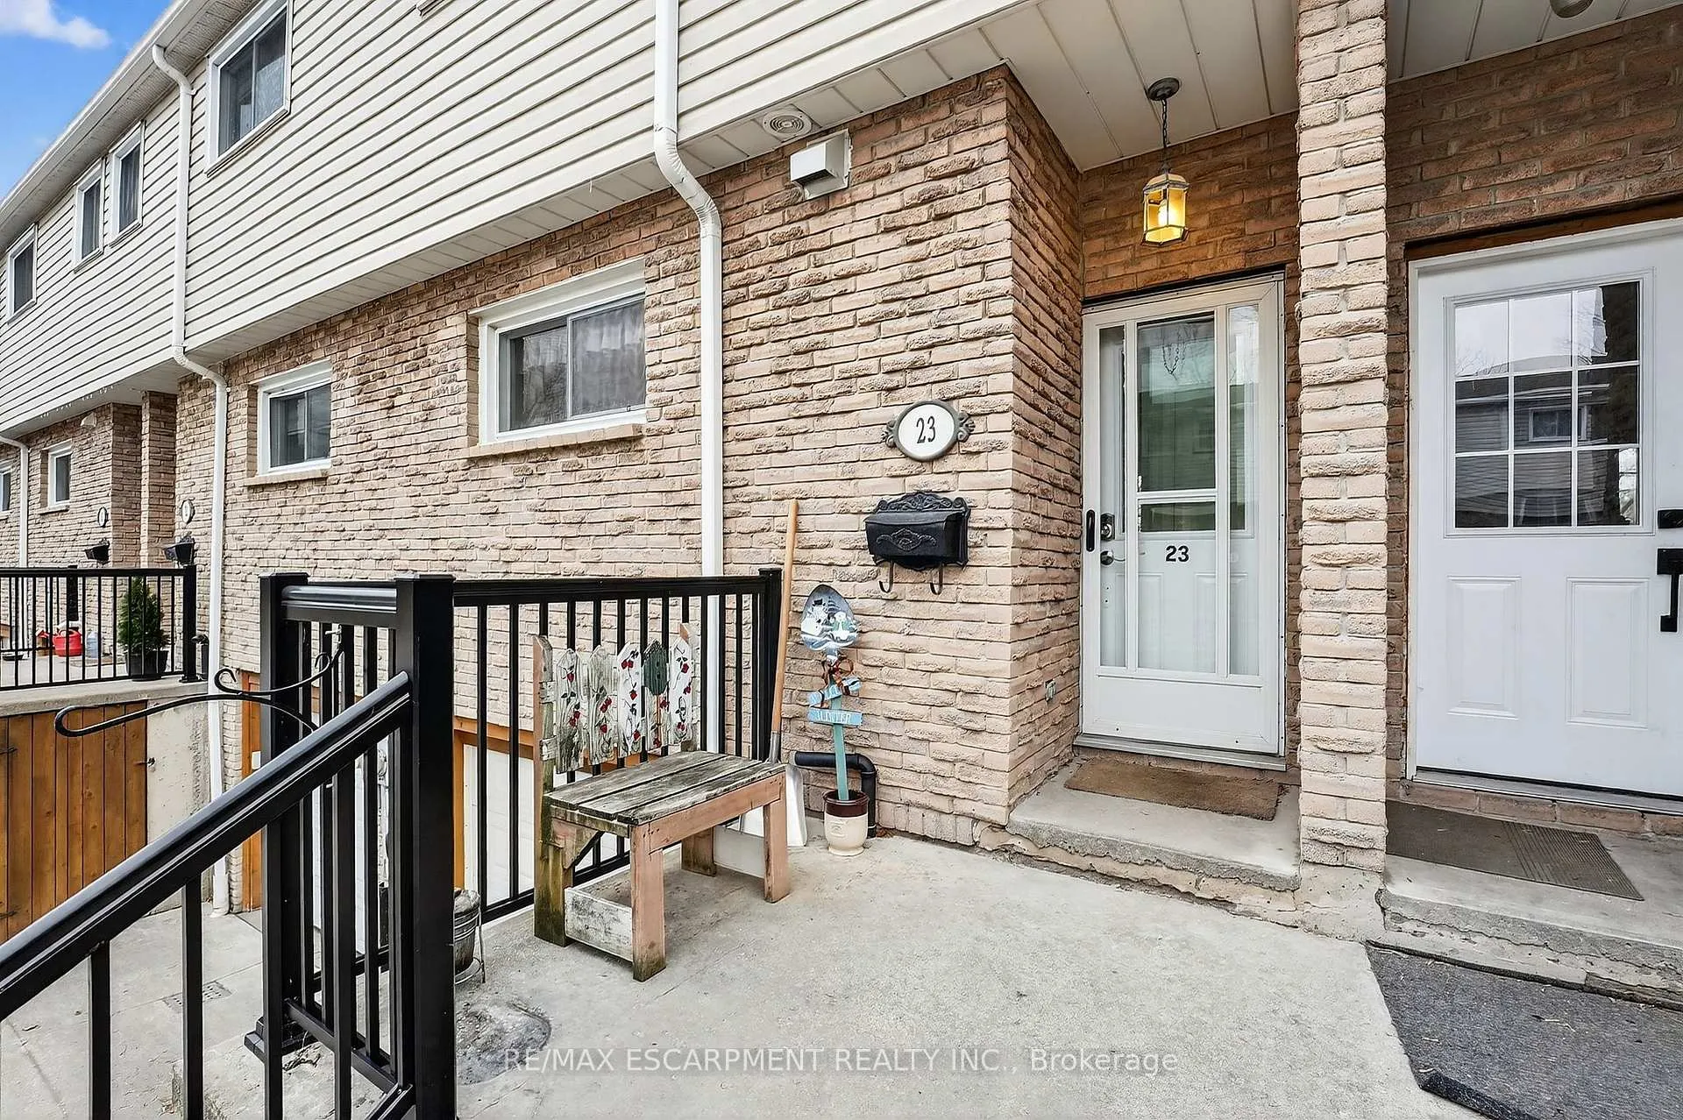
Unit 23, 149 St. Catharines Street
Unit 23, 149 St. Catharines Street
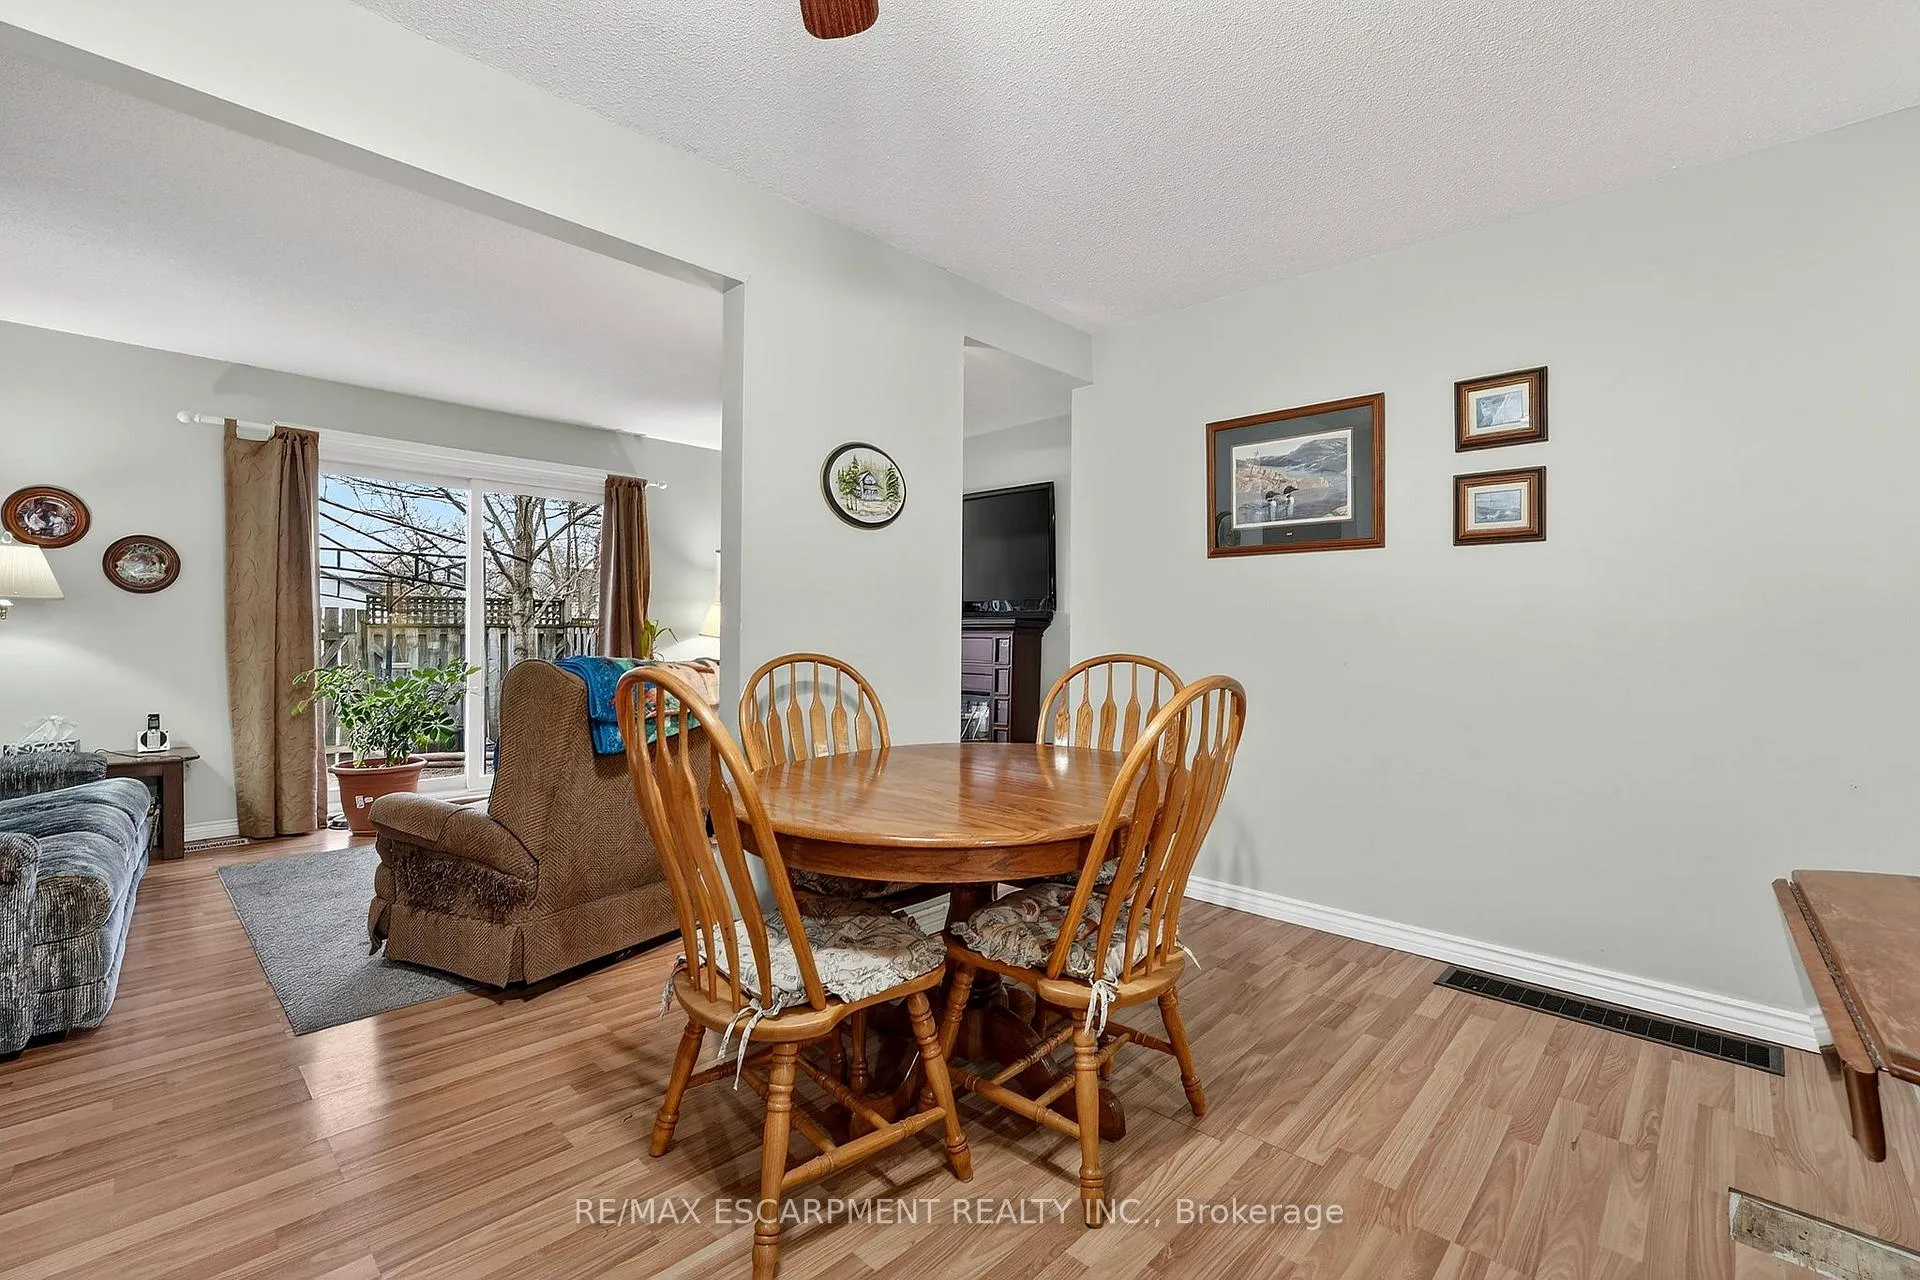 See all 31 photos
Property history
Facts and features
- BasementPart finished
- Age of home31–50 years
- ExposureNorth
- LaundryIn basement
- Central air
The homeCondo Townhouse, 2-storey, Age 31–50 years
- Type: Condo Townhouse
- Style: 2-storey
- Age: 31–50 years
- Living space: 1,000–1,199 sq ft
- Basement: Full, partially finished
- Exposure: North
InsideIn basement, lower level, Water heater, Rooms above ground 8
- Laundry: In basement, lower level
- Features: Water heater
- Rooms above ground: 8
- Rooms in the basement: 3
- Bedrooms: 3 + 1 in the basement
- Bathrooms: 2
- Kitchens: 1
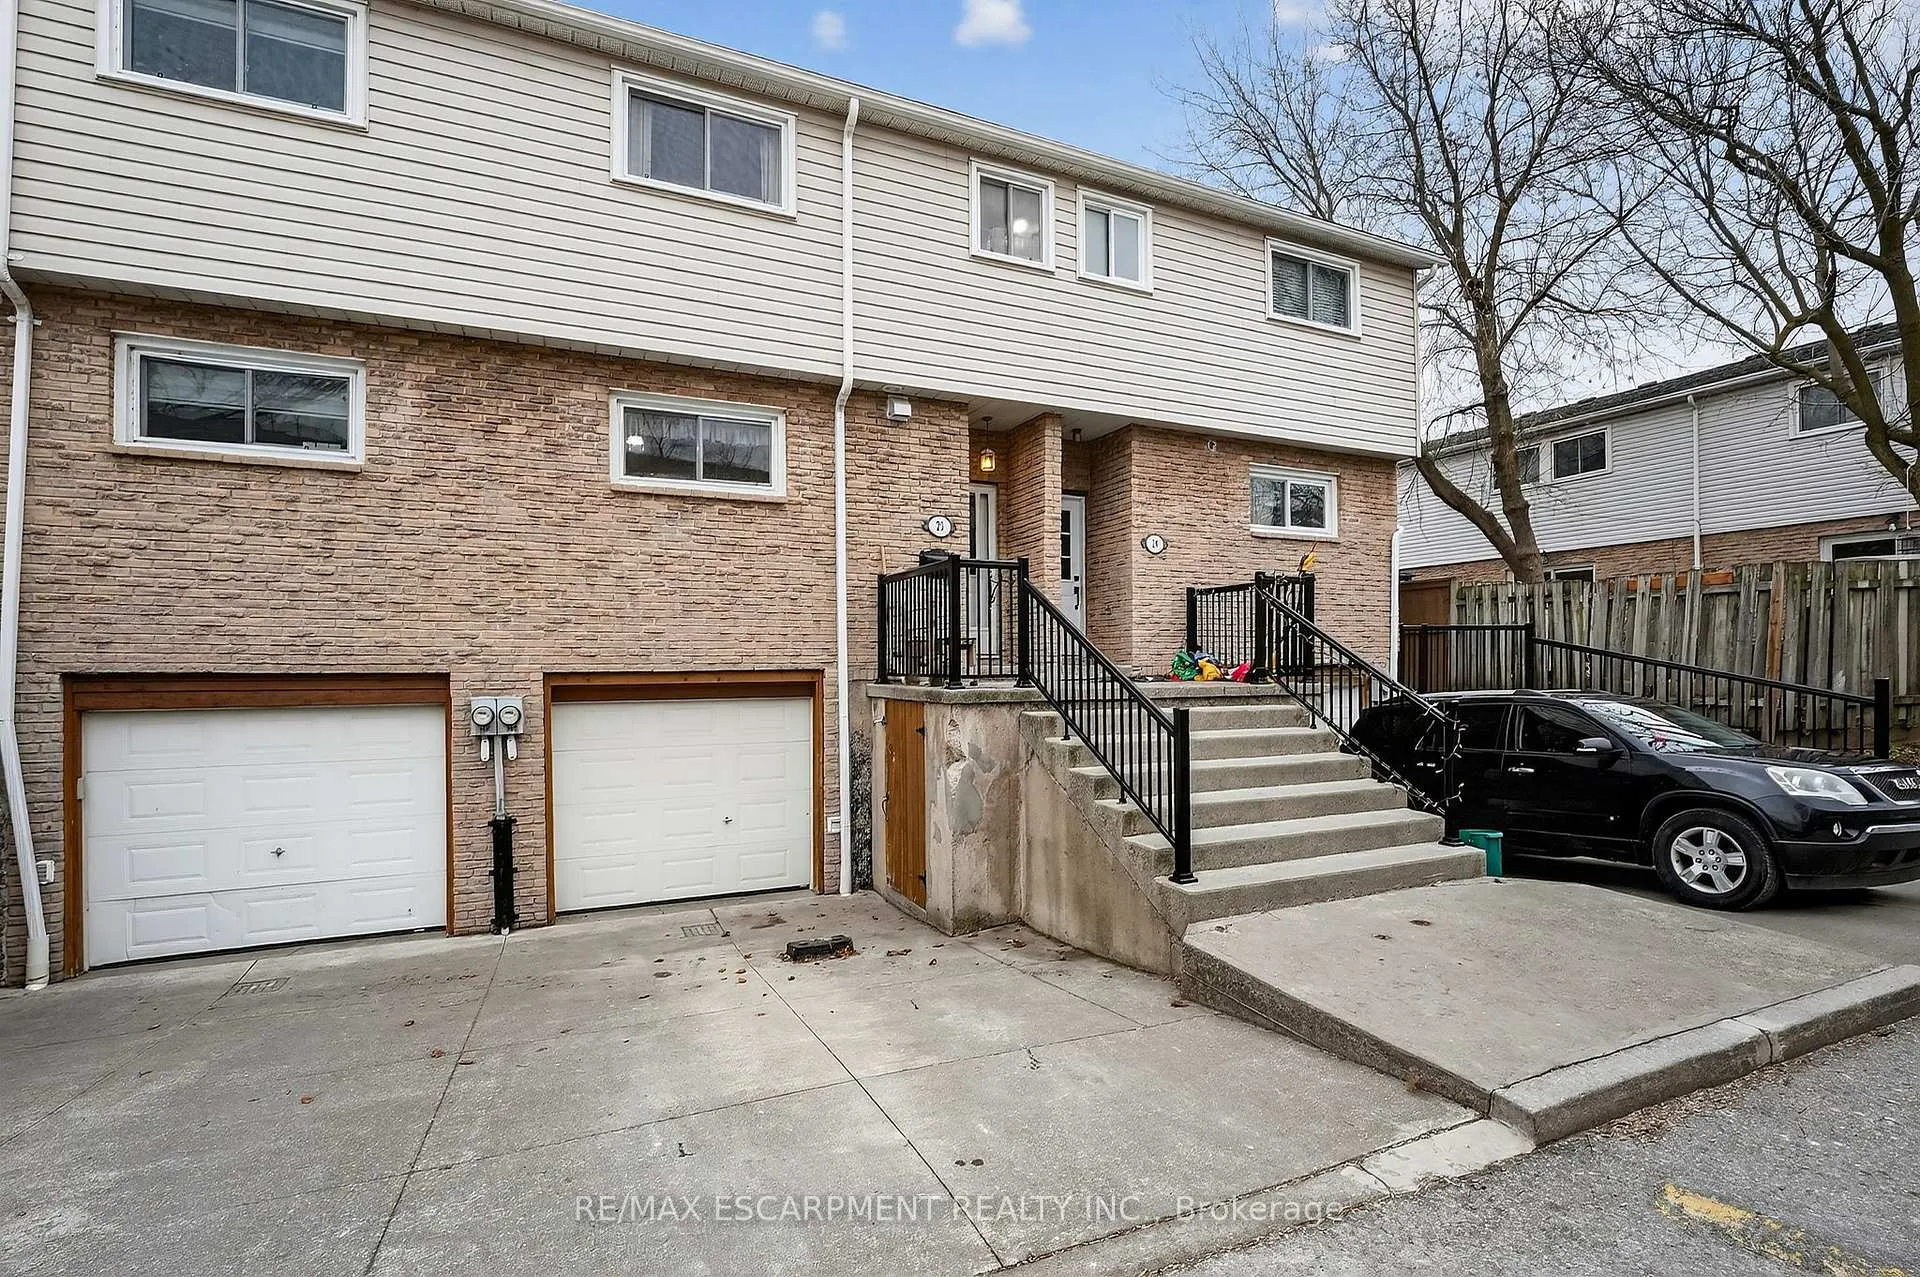
OutsideBrick veneer, vinyl siding, Asphalt shingle, Poured concrete
- Exterior: Brick veneer, vinyl siding
- Roof: Asphalt shingle
- Foundation: Poured concrete
- Balcony: None
- Features: Patio
Parking and locker2 Parking (1 garage + 1 drive), Attached, Exclusive
- Spaces: 2 Parking (1 garage + 1 drive)
- Garage: Attached
- Parking type: Exclusive
- Driveway: Private
- Locker: None
Building149 St. Catharines Street, Condo corporation 25, Pets Allowed
- Name: 149 St. Catharines Street
- Condo corporation: 25
- Pets: Allowed
Heating, water and powerForced air, gas, Central air
- Heating: Forced air, gas
- Cooling: Central air
Costs and taxesTaxes $2,082 a year, Condo fee $375 a month, Building insurance included, common elements included, parking included
- Taxes, 2025: $2,082 a year
- Condo fee: $375 a month
- Fee includes: Building insurance included, common elements included, parking included
- HST: No HST
- Under contract: Hot water heater
Included in the saleFridge, gas stove, dishwasher, washer, dryer, freezer, window coverings, portable cabinets in kitchen and dining room, gazebo and gazebo covering., Mounted tv and fireplace, coat shelf in foyer.
- Included: Fridge, gas stove, dishwasher, washer, dryer, freezer, window coverings, portable cabinets in kitchen and dining room, gazebo and gazebo covering.
- Not included: Mounted tv and fireplace, coat shelf in foyer.
Listing detailsX12700494, Sold, Jan 15, 2026
- MLS® number: X12700494
- Status: Sold
- Listed on: Jan 15, 2026
- Days on market: 20
- Updated: Feb 4, 2026
- Possession: Flexible
- Occupied by: Owner
- Listing brokerage: RE/MAX ESCARPMENT REALTY INC.
About this home
Unit 23, 149 St. Catharines Street, West Lincoln (Smithville), ON L0R 2A0
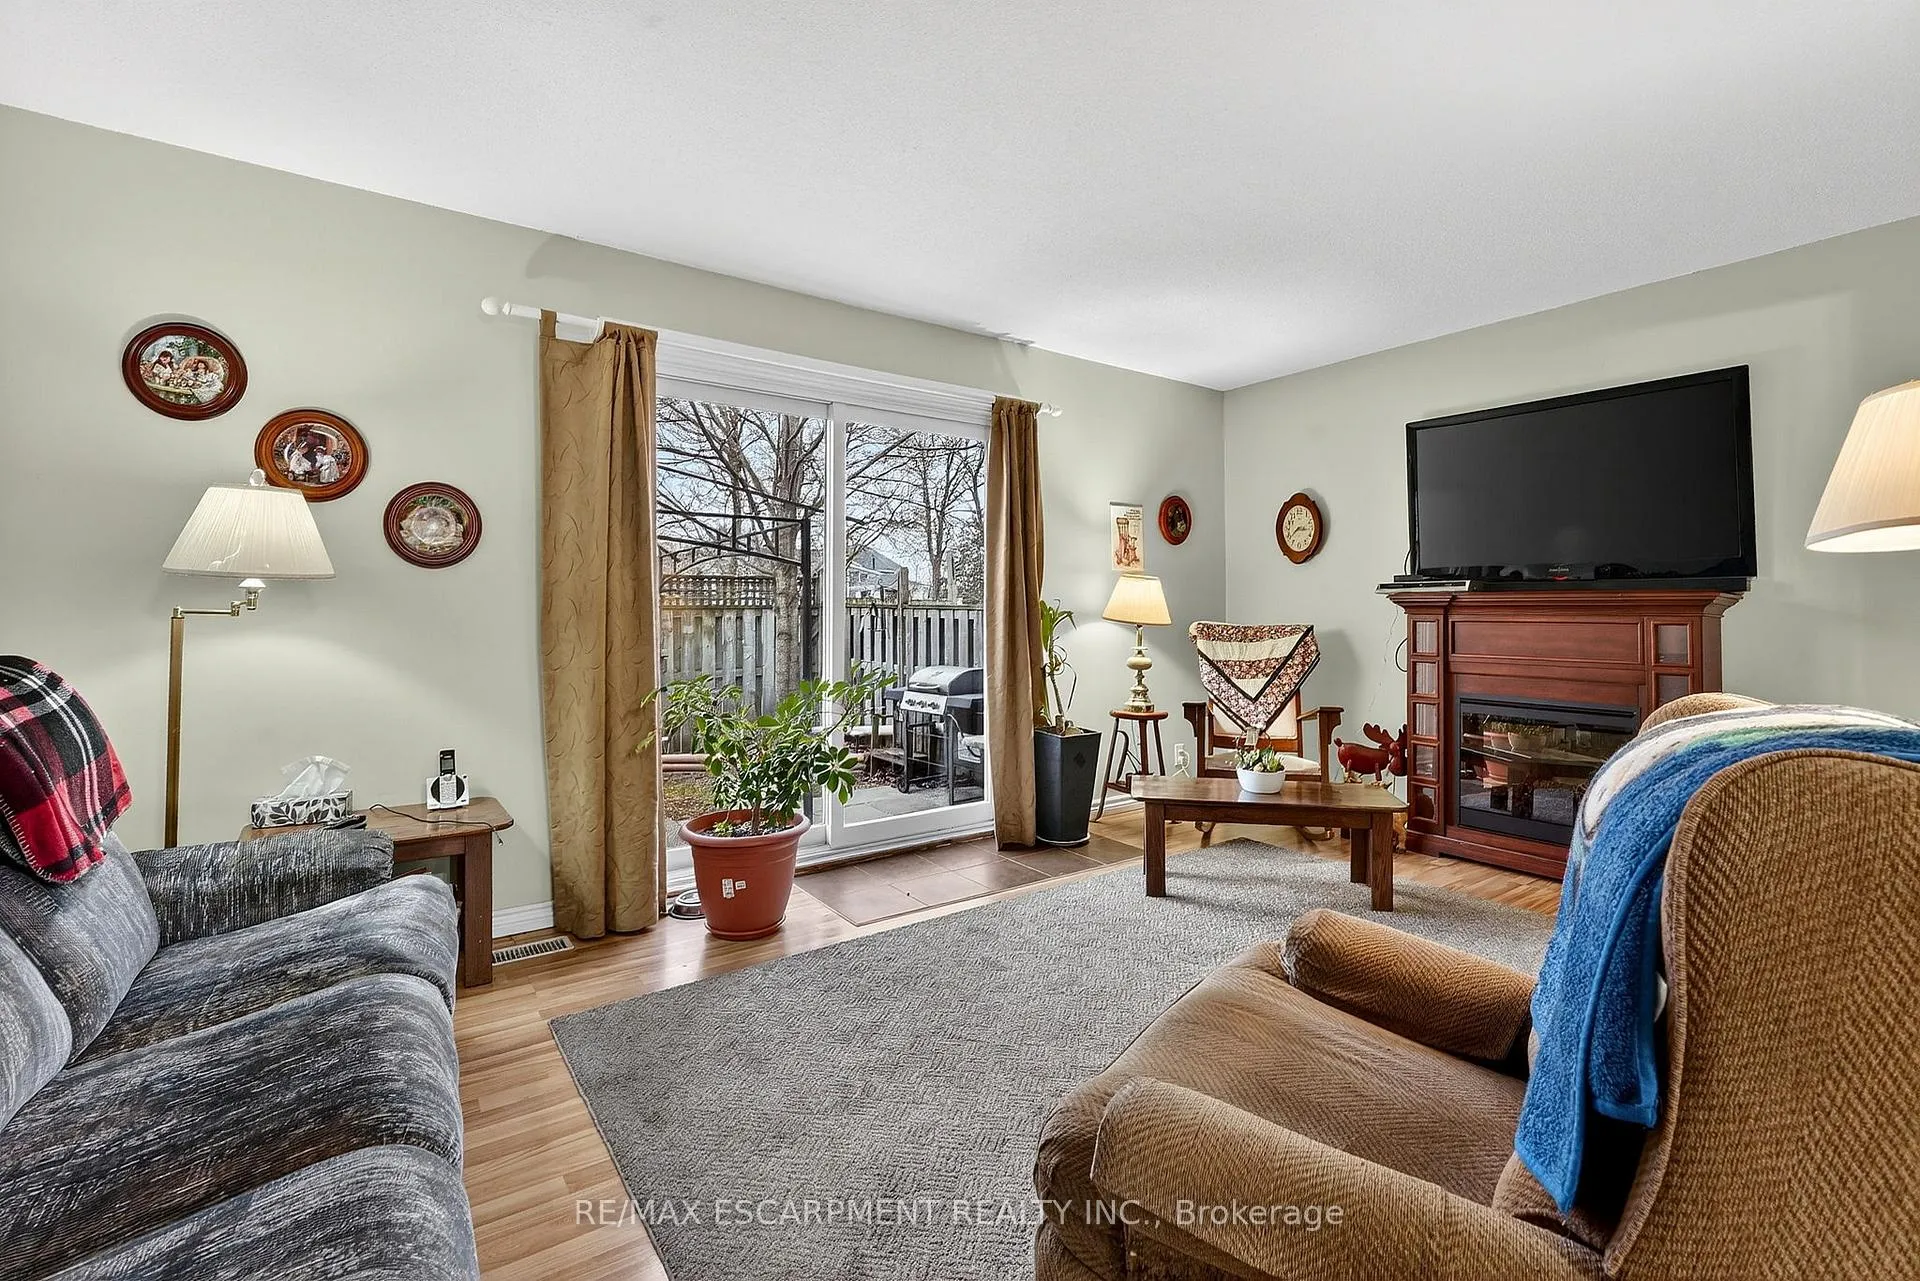
Affordable and well-located, this 3-bedroom, 1.5-bathroom townhome offers excellent value in the heart of Smithville, just a short walk to the Village Square Plaza and downtown. Located in a family friendly community on a dead-end street, 149 St. Catharines Street is ideal for first-time buyers, young families, or investors. Inside the home you'll find a functional layout with comfortable living spaces throughout. The spacious main floor offers an open-concept kitchen, dining, and living area, perfect for daily living and entertaining. Step outside to a private fenced in patio with a gas line for a BBQ-ideal for outdoor enjoyment. Upstairs, you'll find three bedrooms and a full 4-piece bathroom with a tub/shower combination, well suited for families with young children. The partially finished basement with convenient garage access provides additional flexible space for a rec room, playroom, home office, or ample storage. The property includes two parking spaces, including a garage space and driveway space. Enjoy low-maintenance living with a condo fee that covers exterior maintenance (shingles, windows, etc.), common elements, snow removal, and grounds care. Now is the ideal time to invest in the growing community of Smithville, conveniently located just 30 minutes to Hamilton and 10 minutes to the QEW.
Ask about this home
A HOMEH agent will answer your questions about this home.
Know more about 149 St. Catharines Street
Condo building · 149 St. Catharines Street
149 St. Catharines Street is a condo. No units are on the market here right now.
No similar units for sale in 149 St. Catharines Street right now.
Around this home
Daily convenience, out of 100, from the distances below
Schools nearby
School rating, out of 10.
Helpful calculators
Your HOMEH agent

"Priced 4% under the Hestimate. I would see it this week."