

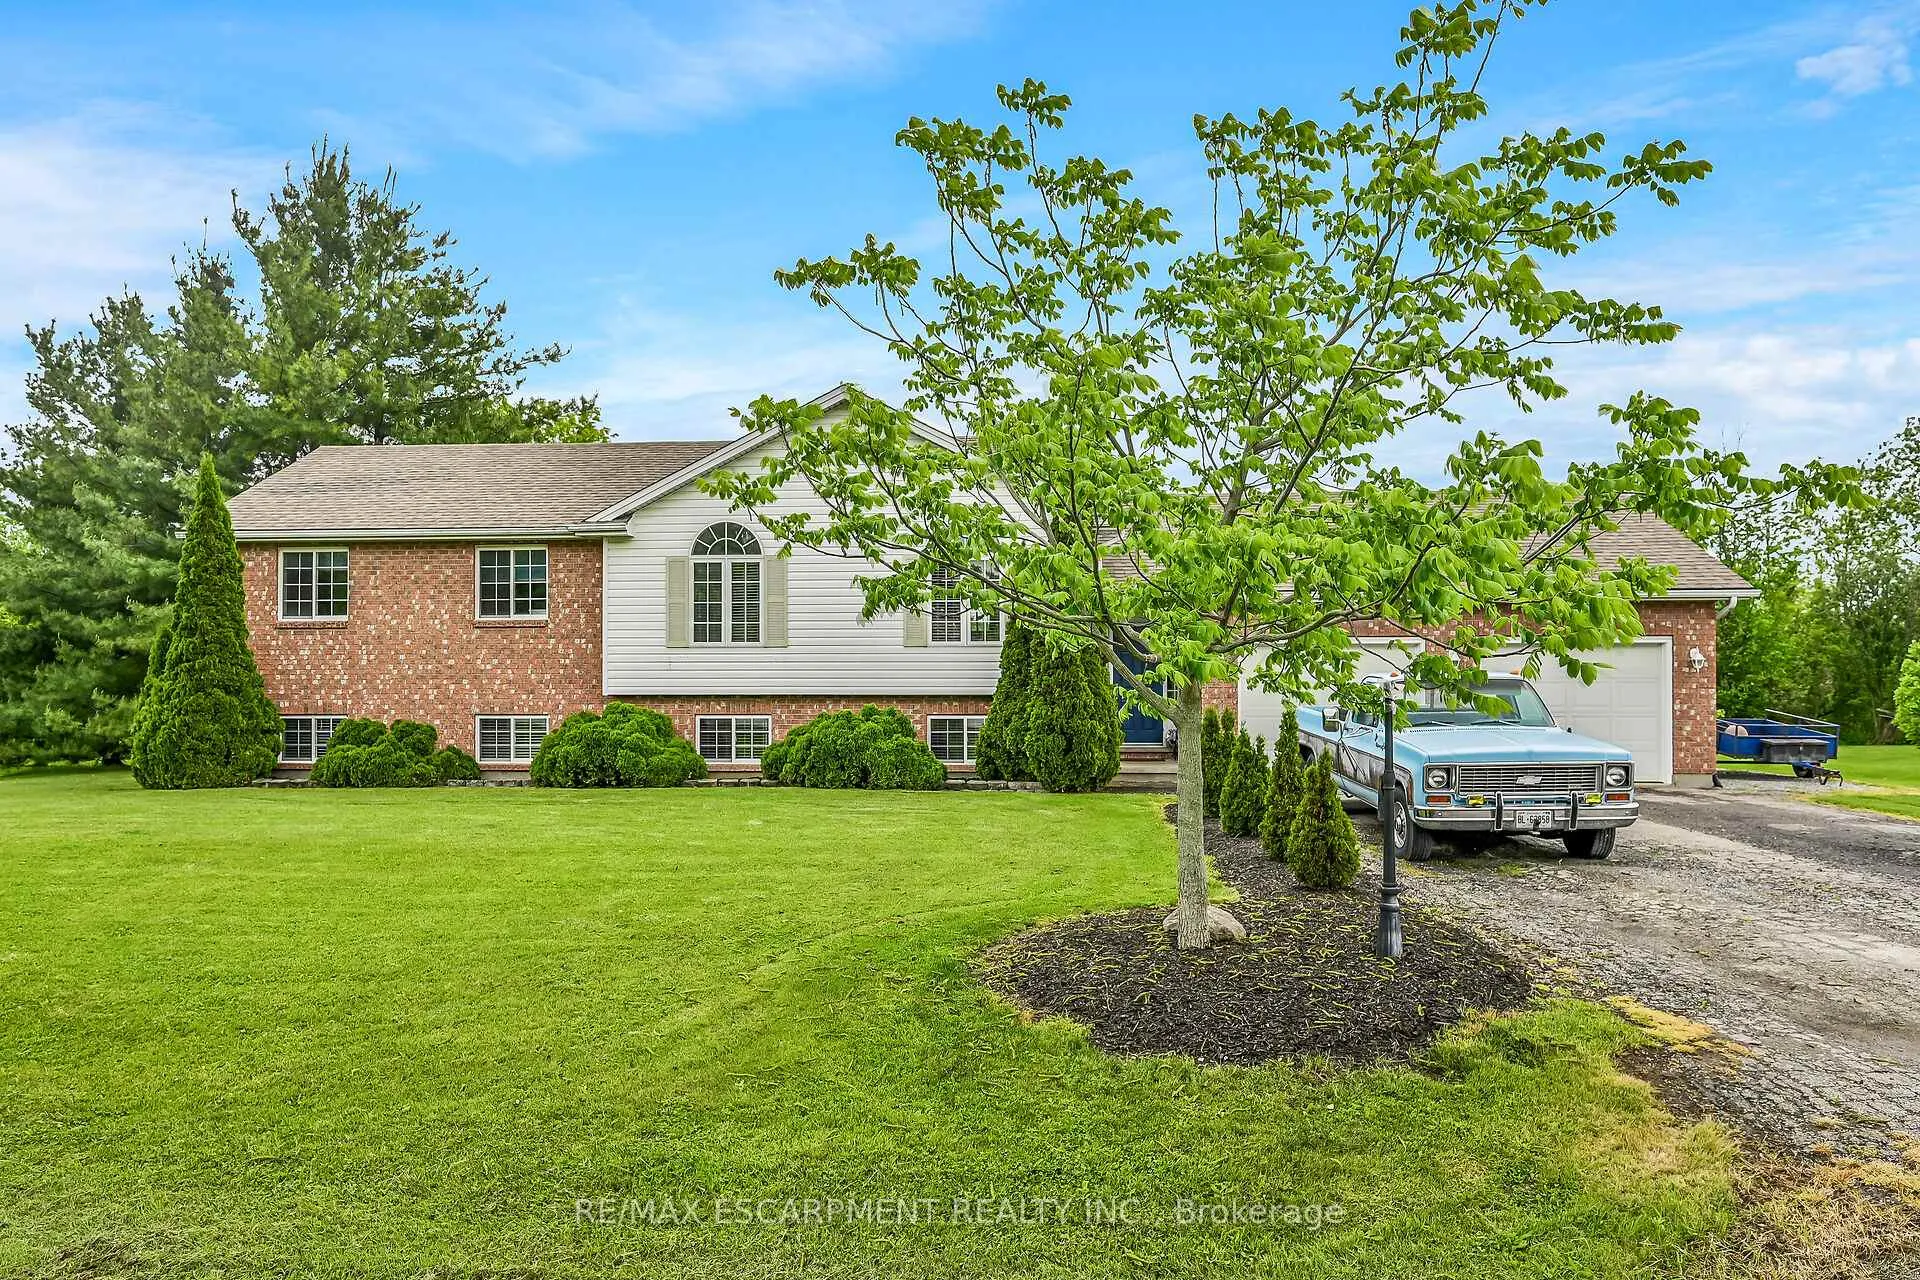
5271 Beavercreek Crescent
5271 Beavercreek Crescent
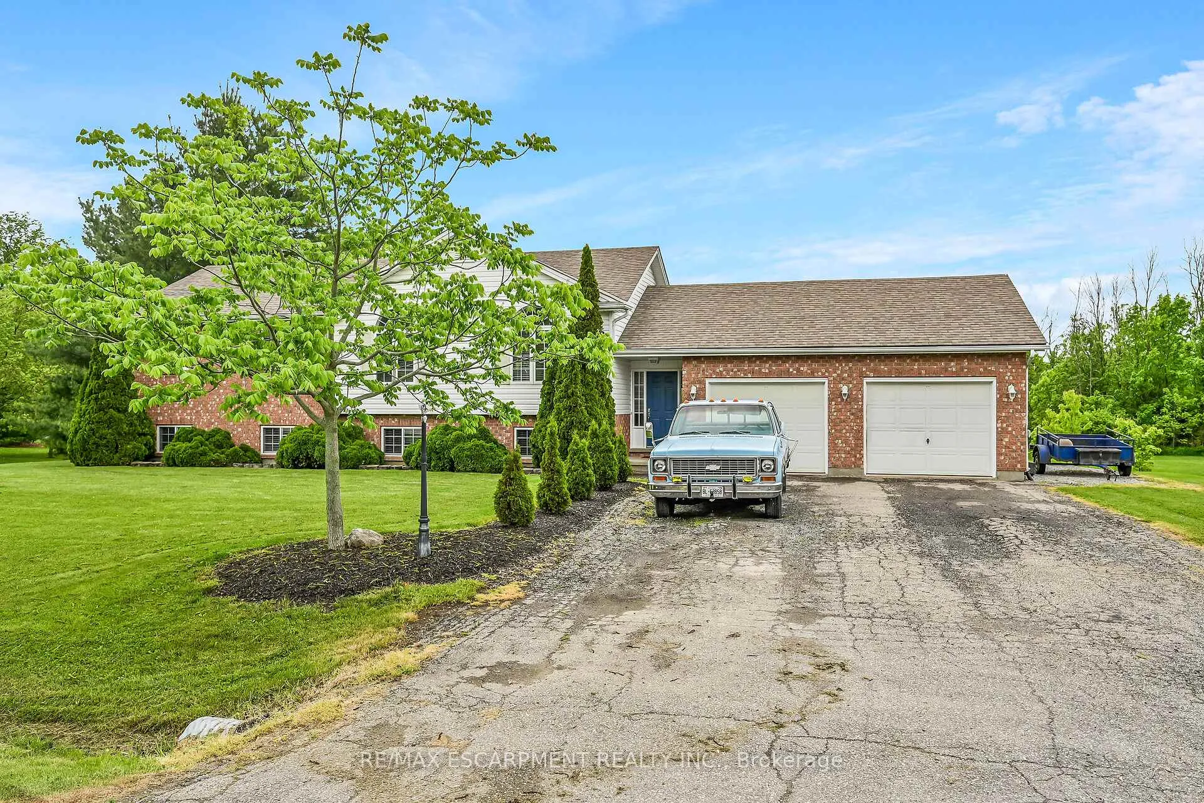
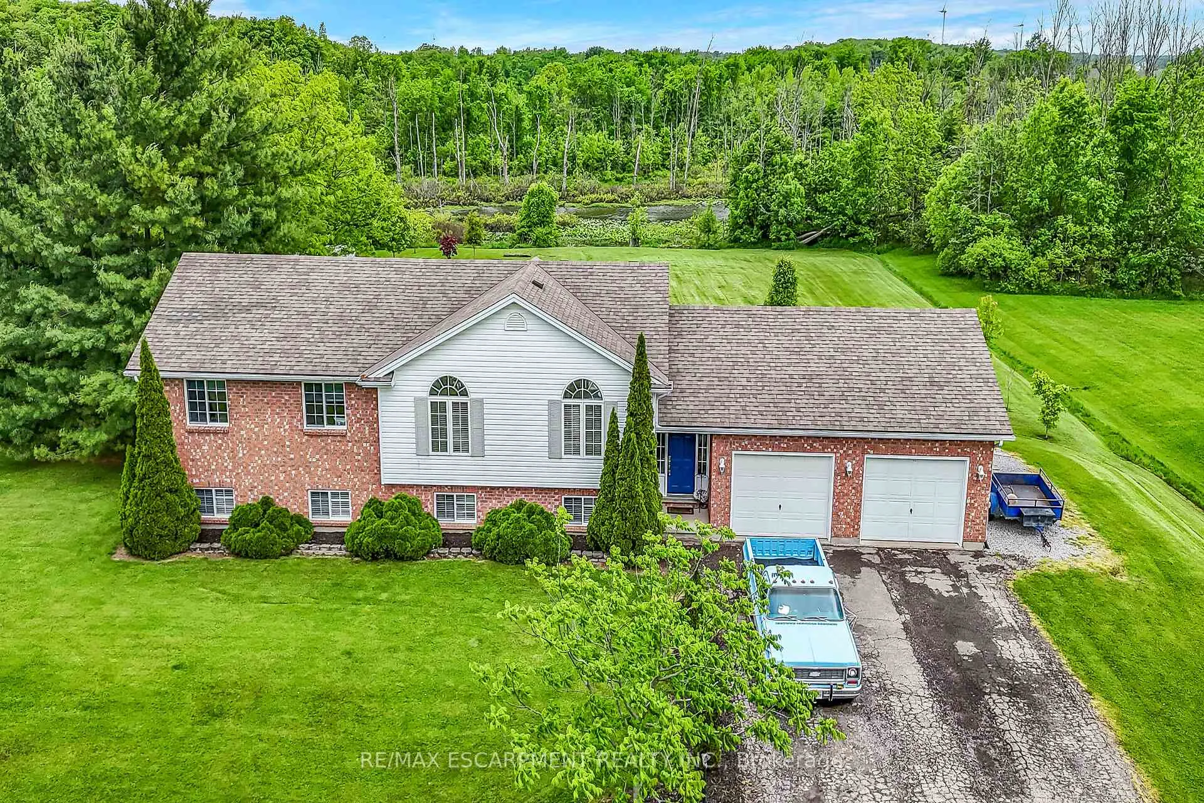
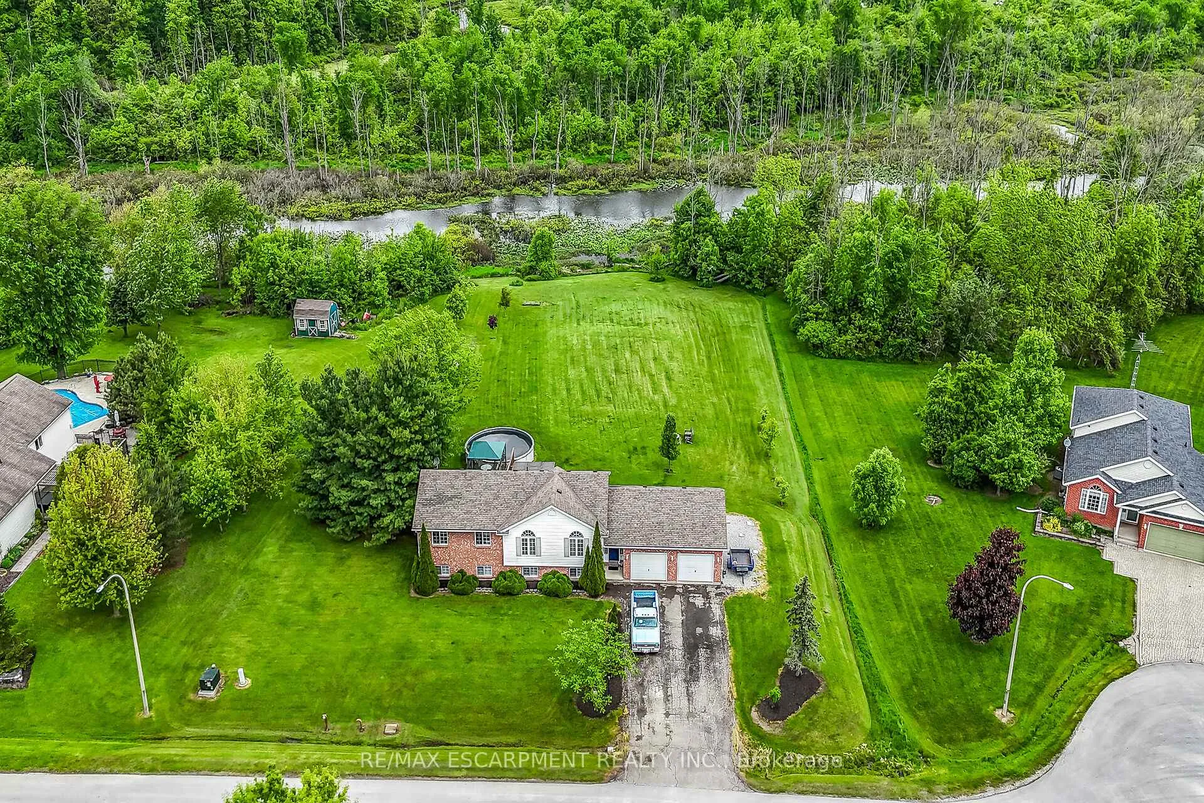
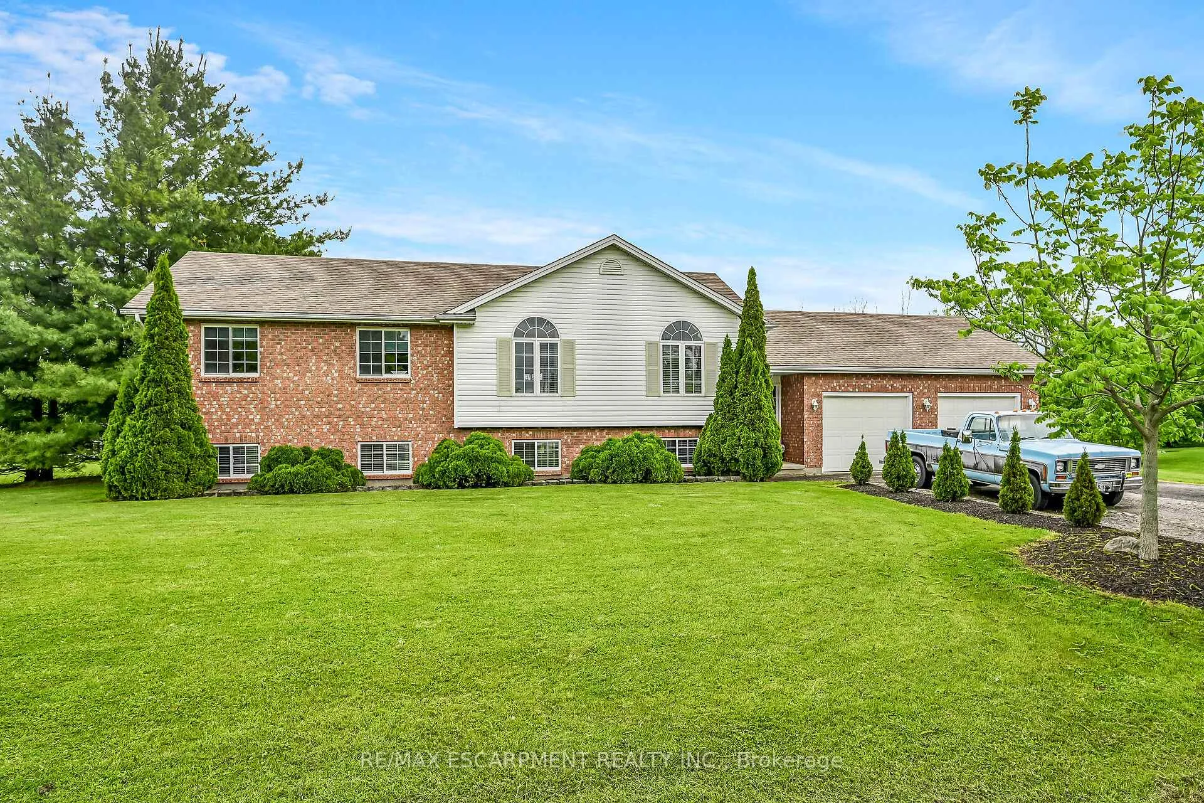 See all 50 photos
Property history
Facts and features
- BasementPart finished
- Age of home16–30 years
- Water, sewerSeptic
- Lot shapeRectangular
- Central air
- Waterfront
- Pool
The homeDetached, Bungalow-raised, Age 16–30 years
- Type: Detached
- Style: Bungalow-raised
- Age: 16–30 years
- Living space: 1,100–1,500 sq ft
- Basement: Partially finished
- View: Creek/stream
- Waterfront: Direct
InsideVinyl, Tile, Lower level, Auto garage door remote, sewage pump, sump pump, water heater
- Flooring: Vinyl, Tile
- Laundry: Lower level
- Features: Auto garage door remote, sewage pump, sump pump, water heater
- Security: Carbon monoxide detectors, smoke detector
- Rooms above ground: 7
- Rooms in the basement: 5
- Bedrooms: 3 + 1 in the basement
- Bathrooms: 2
- Kitchens: 1
Outside and lotAluminum siding, brick, Asphalt shingle, Poured concrete
- Exterior: Aluminum siding, brick
- Roof: Asphalt shingle
- Foundation: Poured concrete
- Pool: Above ground
- Features: Deck
- Other structures: Workshop
- Size: 150.02 × 387.22 ft
- Shape: Rectangular
Parking2 Garage, Attached, Private double
- Spaces: 2 Garage
- Garage: Attached
- Driveway: Private double
Heating, water and powerForced air, gas, Central air, Other
- Heating: Forced air, gas
- Cooling: Central air
- Water: Other
- Sewer: Septic
Costs and taxesTaxes $5,603 a year, HST included in the price, Rental items None
- Taxes, 2024: $5,603 a year
- HST: HST included in the price
- Rental items: None
Included in the saleAuto garage door opener,central vac, dishwasher, stove, refrigerator, microwave, washer, dryer,window coverings, Stand up freezer in laundry room
- Included: Auto garage door opener,central vac, dishwasher, stove, refrigerator, microwave, washer, dryer,window coverings
- Not included: Stand up freezer in laundry room
NearbyLibrary, park, place of worship, school, school bus route, waterfront
- Close to: Library, park, place of worship, school, school bus route, waterfront
Listing detailsX12185299, Sold, May 30, 2025
- MLS® number: X12185299
- Status: Sold
- Listed on: May 30, 2025
- Days on market: 26
- Updated: Jun 25, 2025
- Possession: Flexible
- Occupied by: Owner
- Listing brokerage: RE/MAX ESCARPMENT REALTY INC.
About this home
5271 Beavercreek Crescent, West Lincoln (Bismark/Wellandport), ON L0R 2J0
Well maintained spacious 3+1 bedrm raised bungalow backing onto 155' of Beaver Creek.1.4 acres w park like lot w ample room for family activities! Multi level decking & above ground pool. Hip style mini barn/workshop for the handyman & storage. Roomy entrance leads to upper & lower level plus mudroom w back door access & access to double insulated garage w opener. Living/dining area w vaulted ceilings, large windows w open concept kitchen, island, professionally painted oak cabinets, quartz counters & eating area. Main bath updated w vanity, hardware & walk in shower. Master bedroom has double closets w organizer shelving. Lower level has large family room w tongue & groove ceiling, 4th bedroom w dble closets, egress windows, laundry room w sink, 3pce bath, utility room & storage. Natural drainage installed from weeping tile to the rear of property w backflow valve.
Ask about this home
A HOMEH agent will answer your questions about this home.
Around this home
Helpful calculators
Your HOMEH agent

"I would see it this week."