

8299 Concession 2 Road
8299 Concession 2 Road
 See all 35 photos
Property history
- $1,999,900ExpiredList: 2025-07-07|End: 2026-01-07|184 daysX12268462
Facts and features
- BasementWalk-out
- Age of home31–50 years
- Price per sq ft~$1,143
- Water, sewerSeptic
- Second kitchen
- Fireplace
- Central air
The homeDetached, Bungalow, Age 31–50 years
- Type: Detached
- Style: Bungalow
- Age: 31–50 years
- Living space: 1,500–2,000 sq ft
- Basement: Full, walk-out
InsideFireplace Yes, wood stove, Main level, Central vacuum, in-law capability, sump pump, water heater
- Fireplace: Yes, wood stove
- Laundry: Main level
- Features: Central vacuum, in-law capability, sump pump, water heater
- Security: Carbon monoxide detectors, smoke detector
- Rooms above ground: 7
- Rooms in the basement: 3
- Bedrooms: 3 + 1 in the basement
- Bathrooms: 2
- Kitchens: 2
- Family room: Yes
Outside and lotBrick, Asphalt shingle, Poured concrete
- Exterior: Brick
- Roof: Asphalt shingle
- Foundation: Poured concrete
- Features: Deck, privacy, private pond
- Other structures: Barn, fence - full, other
- Size: 1,003.34 × 2,522.8 ft
- Shape: Irregular
- Zoning: A & EP
Parking2 Garage, Attached, Private double
- Spaces: 2 Garage
- Garage: Attached
- Driveway: Private double
Heating, water and powerForced air, electric, Central air, Other
- Heating: Forced air, electric
- Cooling: Central air
- Water: Other
- Sewer: Septic
Costs and taxesTaxes $5,279 a year, Plus HST, Hot water heater
- Taxes, 2024: $5,279 a year
- HST: Plus HST
- Under contract: Hot water heater
Included in the saleDishwasher, dryer, refrigerator, stove, washer, window coverings
- Included: Dishwasher, dryer, refrigerator, stove, washer, window coverings
NearbyGolf, library, park, place of worship, rec./commun.centre, school
- Close to: Golf, library, park, place of worship, rec./commun.centre, school
Listing detailsX12268462, Expired, Jul 7, 2025
- MLS® number: X12268462
- Status: Expired
- Listed on: Jul 7, 2025
- Days on market: 184
- Updated: Jan 7, 2026
- Possession: Immediate
- Occupied by: Owner
- Listing brokerage: RE/MAX ESCARPMENT REALTY INC.
About this home
8299 Concession 2 Road, West Lincoln, ON L0R 1E0
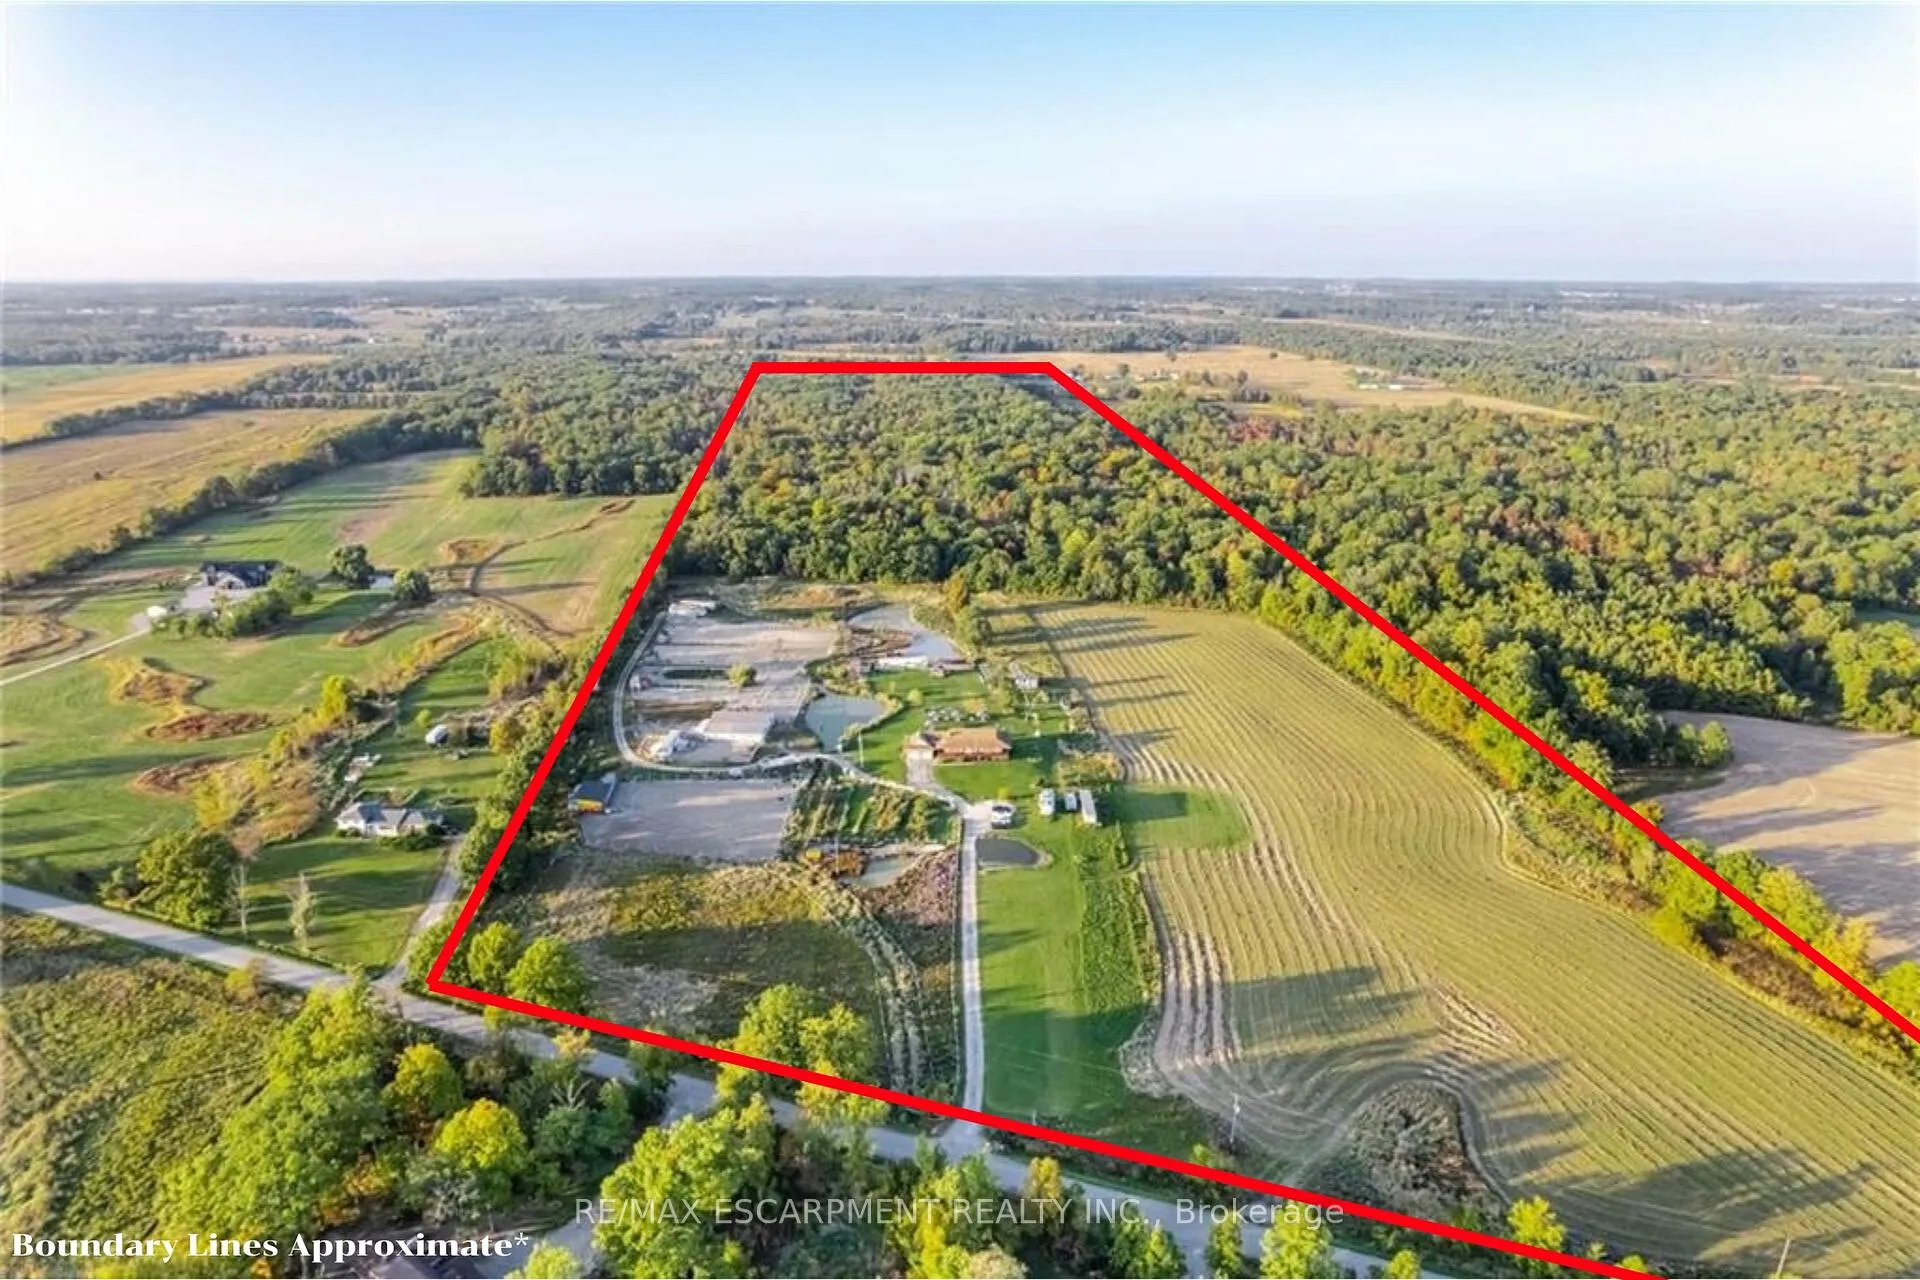
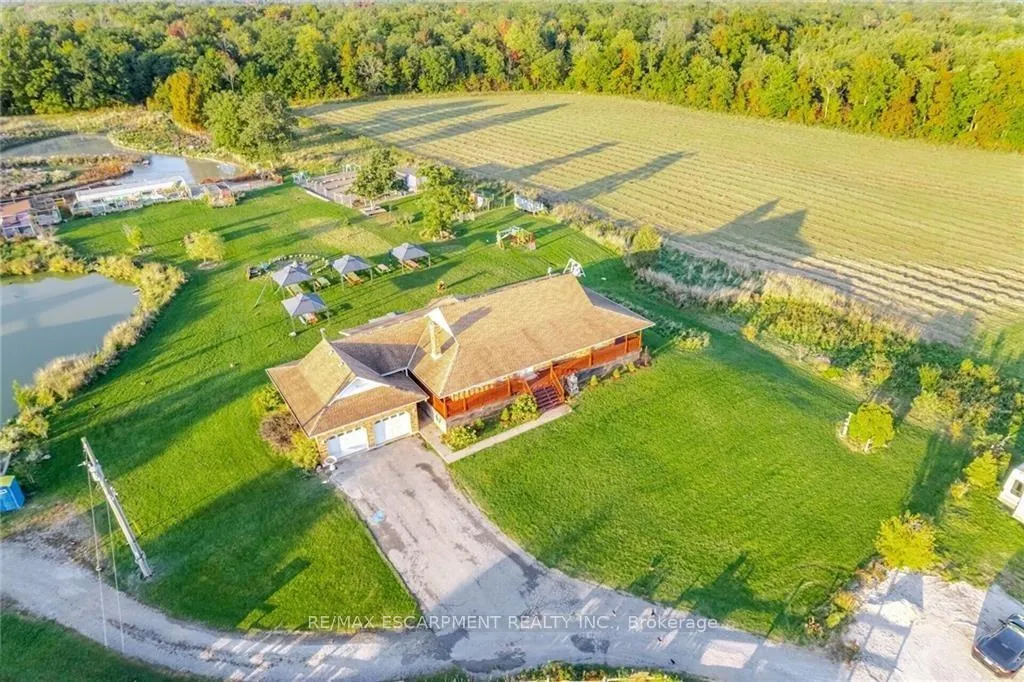
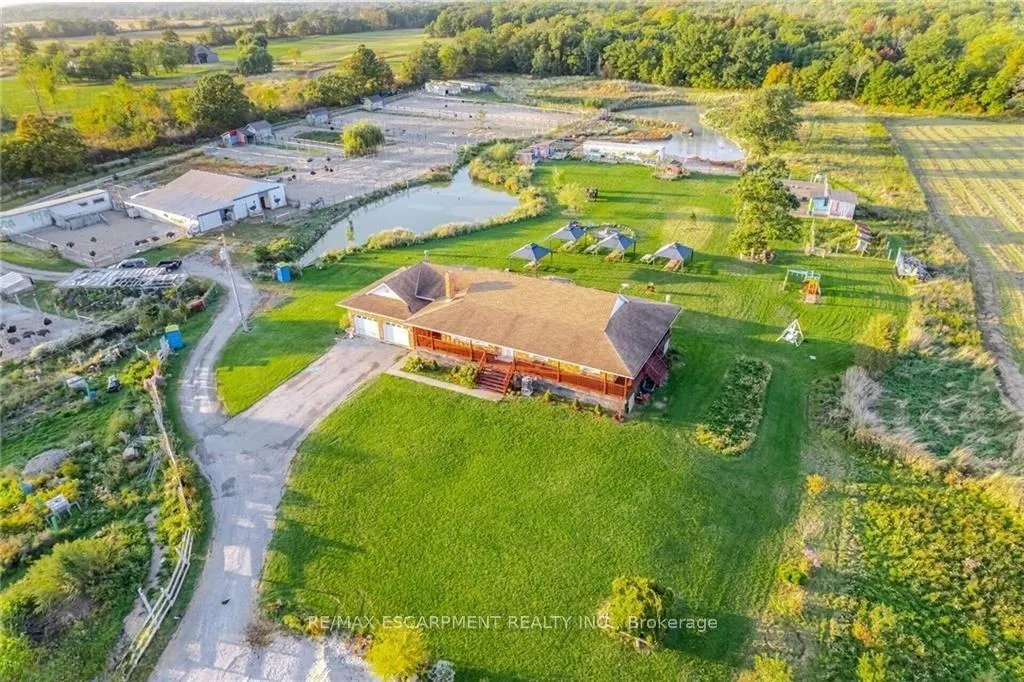
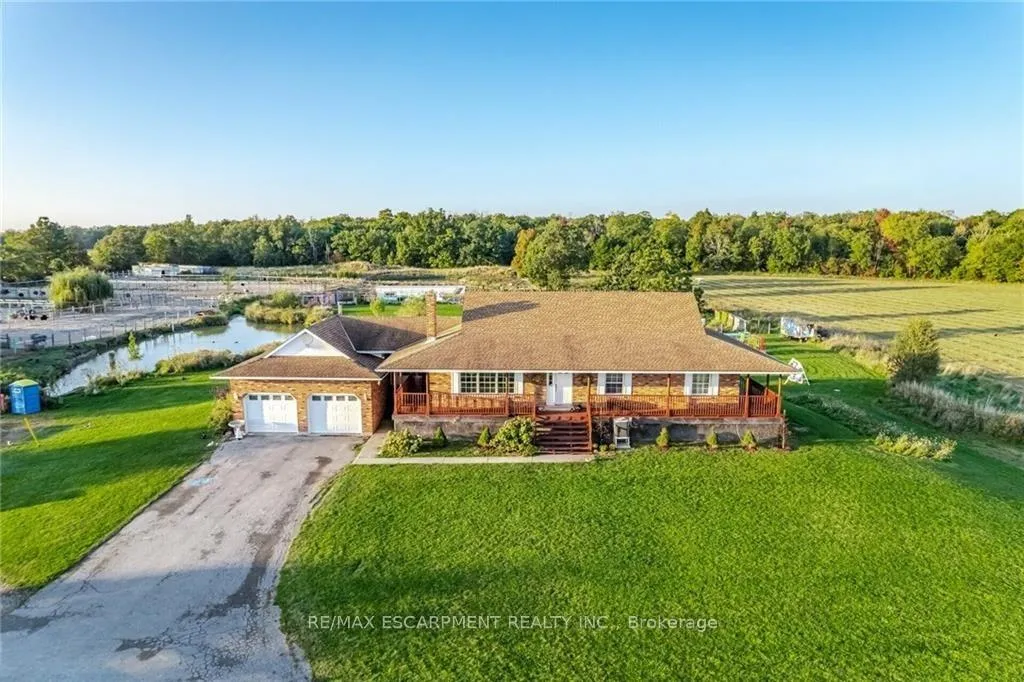
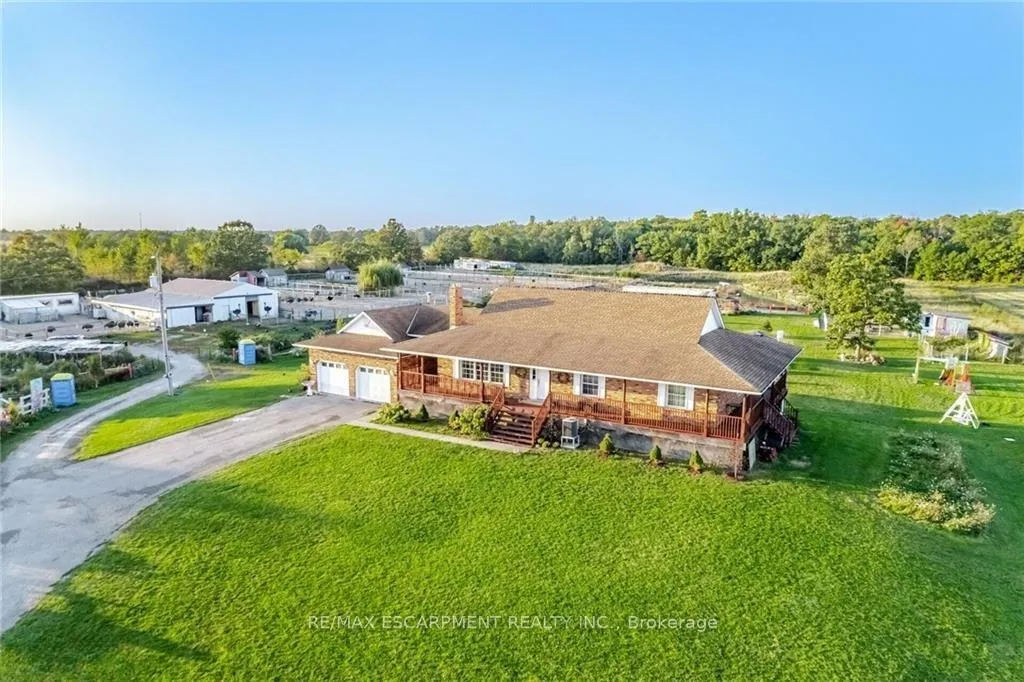
Welcome to an exceptional 50.21 acre property located in beautiful West Lincoln. Currently operated as a successful tourism business, 8299 Concession 2 Road also has amazing potential for hobbyists, cash crop, equestrian, livestock farming, or an incredible recreational property close to all amenities and a short drive to Hamilton. At the heart of the property is a beautiful all brick raised bungalow with a walkout basement featuring a 2nd kitchen - ideal for business use or amazing in-law potential. Double car attached garage is ideal for parking your toys/vehicles, bikes, lawn equipment, and more. Enjoy your morning coffee or evening sunsets on the beautiful wraparound covered porch, taking in the scenic views of the countryside from every angle. Beyond the home, you'll find a barn with water and a 100 amp breaker panel connected to a large fenced pasture - well suited for livestock - alongside several additional animal huts with separately fenced areas. The home and barn are both serviced by a drilled well (new in 2021!) with a water treatment system. New high efficiency furnace and central air conditioning unit also new in 2021. With approx. 30 acres of forest, 10 acres of workable farmland (Can be converted back to approx. 20 acres workable), several acres of fenced pasture, and 2 large ponds, this property has endless potential for your agricultural dreams to become a reality.
Ask about this home
A HOMEH agent will answer your questions about this home.
Around this home
Helpful calculators
Your HOMEH agent

"I would see it this week."