

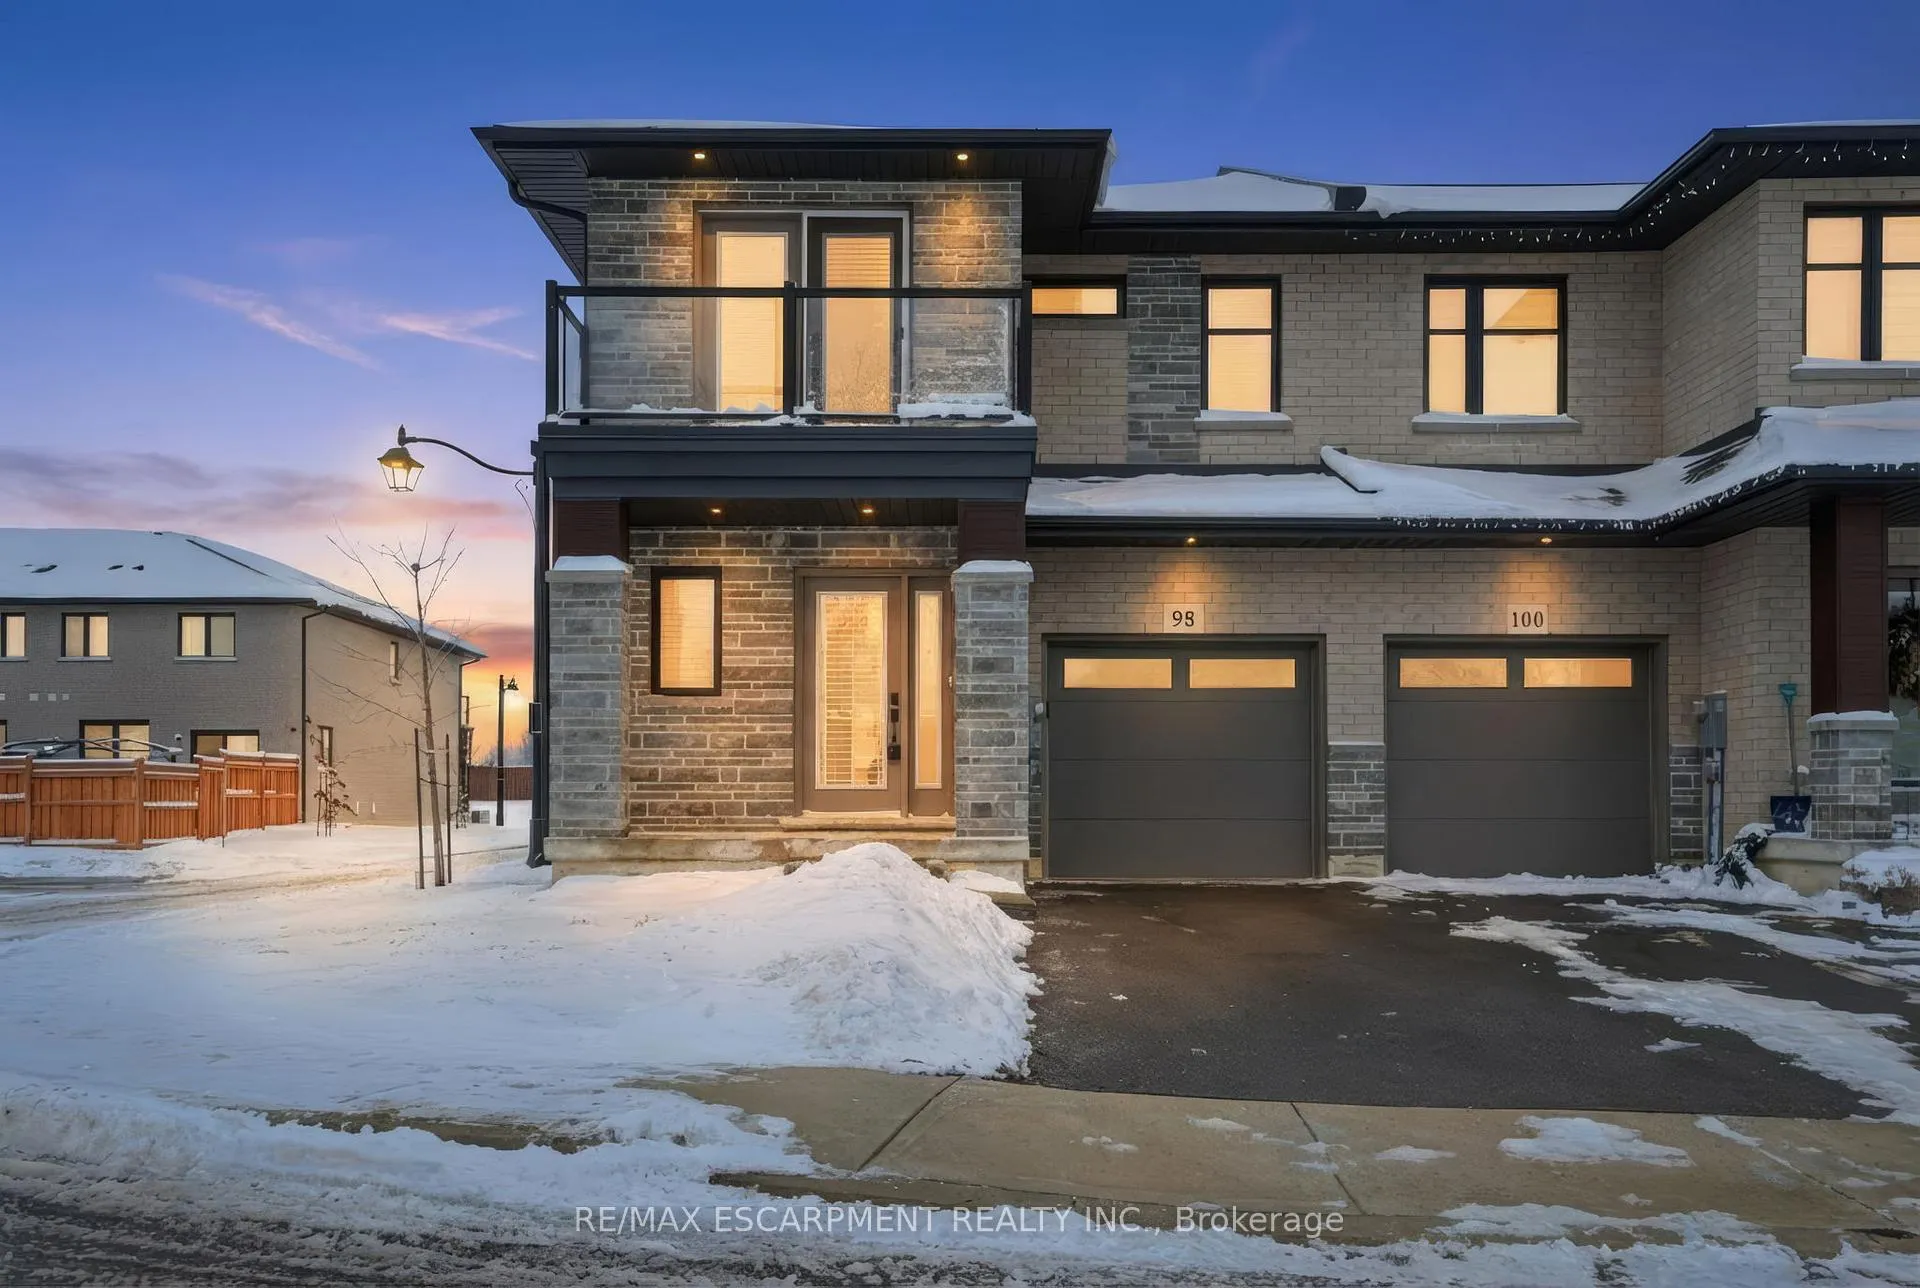
98 Jayla Lane
98 Jayla Lane
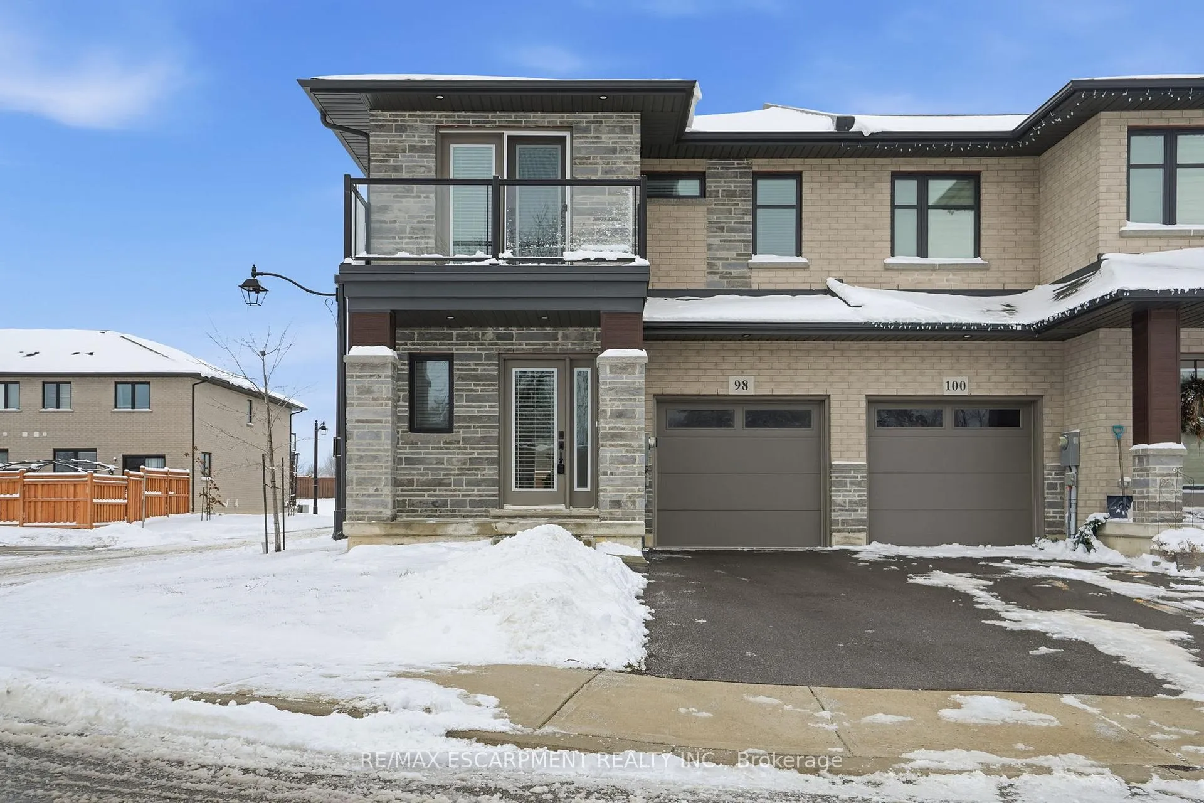
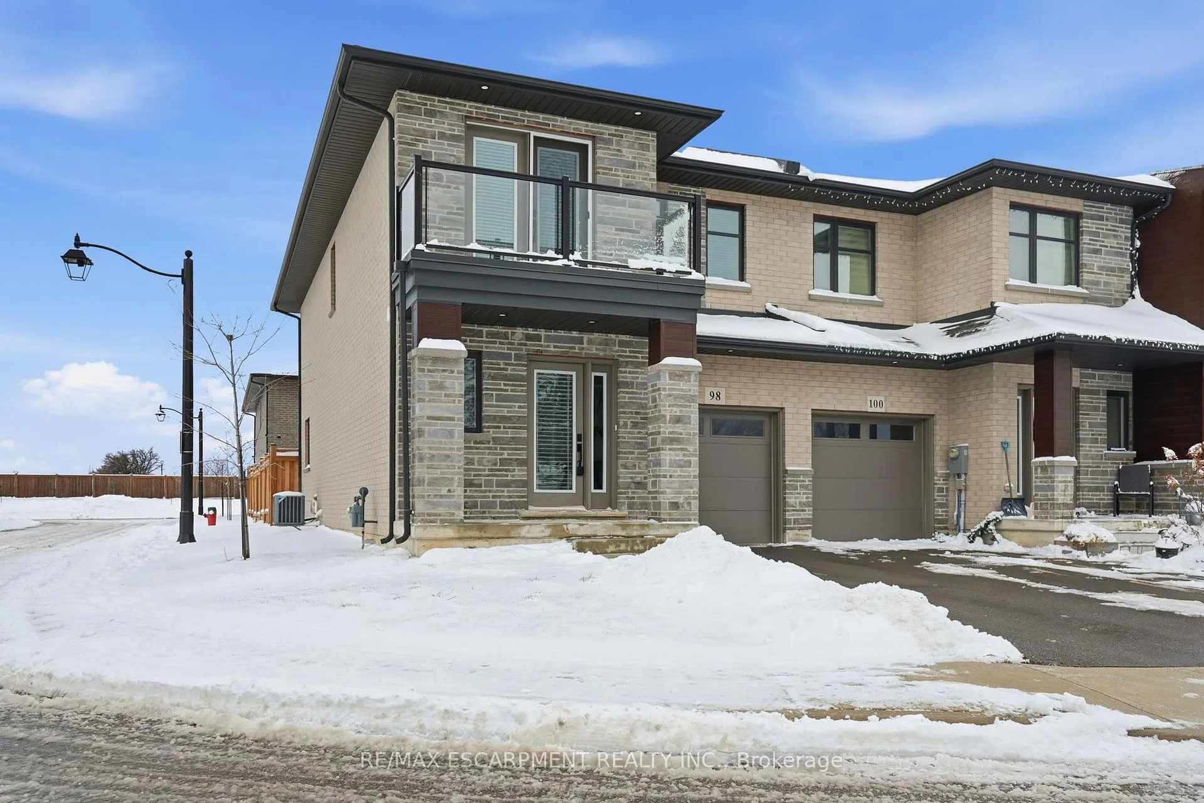
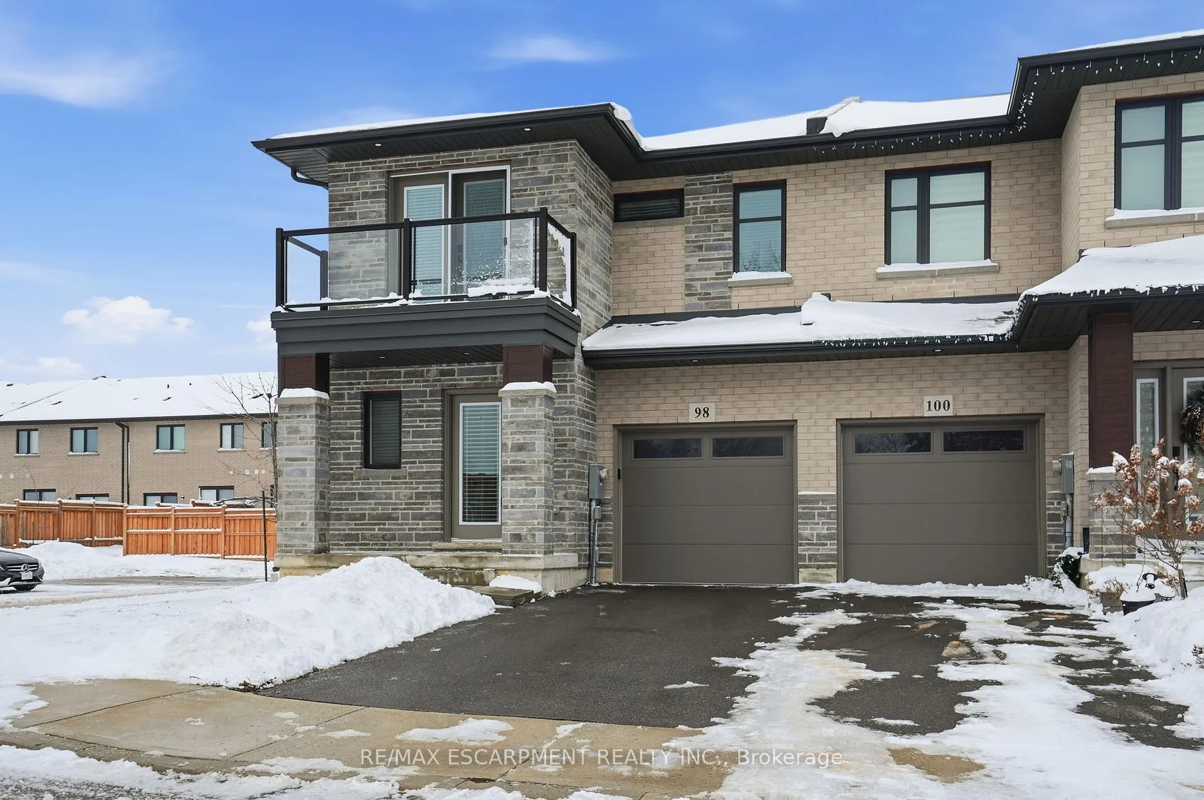
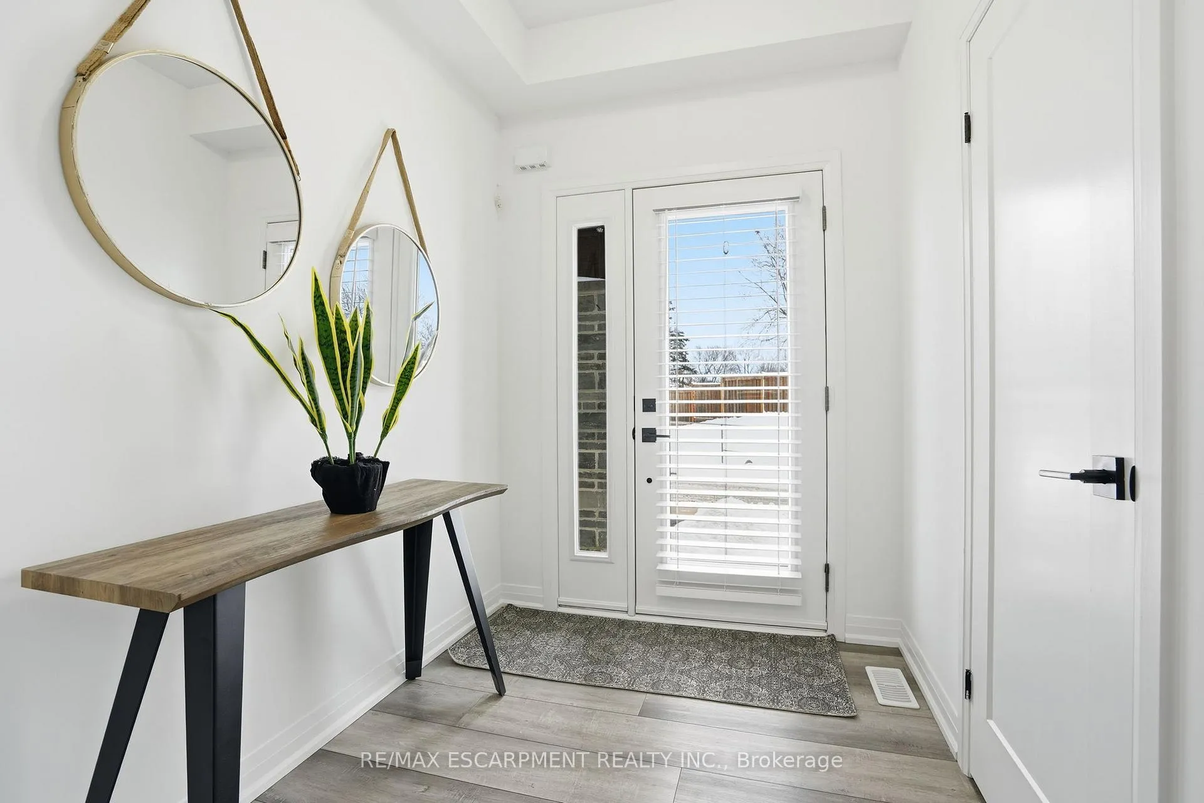 See all 48 photos
Property history
Facts and features
- BasementUnfinished
- Age of home0–5 years
- Water, sewerMunicipal
- Lot shapeIrregular
- Central air
The homeFreehold Townhouse, 2-storey, Age 0–5 years
- Type: Freehold Townhouse
- Style: 2-storey
- Age: 0–5 years
- Living space: 1,500–2,000 sq ft
- Basement: Unfinished
- View: Park/greenbelt
InsideUpper level, Air exchanger, auto garage door remote, rough-in bath, sump pump, water heater, Rooms above ground 8
- Laundry: Upper level
- Features: Air exchanger, auto garage door remote, rough-in bath, sump pump, water heater
- Rooms above ground: 8
- Bedrooms: 3
- Bathrooms: 3
- Kitchens: 1
Outside and lotBrick veneer, stone, Asphalt shingle, Poured concrete
- Exterior: Brick veneer, stone
- Roof: Asphalt shingle
- Foundation: Poured concrete
- Size: 32.39 × 93.89 ft
- Shape: Irregular
- Zoning: D
Parking1 Garage, Attached
- Spaces: 1 Garage
- Garage: Attached
Heating, water and powerForced air, gas, Central air, Municipal water
- Heating: Forced air, gas
- Cooling: Central air
- Water: Municipal water
- Sewer: Municipal sewer
- Natural gas: Yes
- Hydro: Yes
- Cable: Yes
- Telephone: Yes
Costs and taxesTaxes $4,450 a year, HST included in the price, Hot water tank, air exchanger
- Taxes, 2025: $4,450 a year
- HST: HST included in the price
- Rental items: Hot water tank, air exchanger
- Under contract: Hot water heater, other
Included in the saleFridge, stove, built-in microwave, dishwasher, washer dryer, garage door opener, window coverings, elfs
- Included: Fridge, stove, built-in microwave, dishwasher, washer dryer, garage door opener, window coverings, elfs
Listing detailsX12706478, Sold, Jan 17, 2026
- MLS® number: X12706478
- Status: Sold
- Listed on: Jan 17, 2026
- Days on market: 42
- Updated: Feb 28, 2026
- Possession: 2026-03-31 / Flexible
- Occupied by: Owner
- Listing brokerage: RE/MAX ESCARPMENT REALTY INC.
About this home
98 Jayla Lane, West Lincoln (Smithville), ON L0R 2A0
Welcome to this premium park-front end-unit freehold townhome in Smithville, Ontario. This upgraded 3-bedroom Smithville townhome for sale offers a bright open-concept layout with 9-ft ceilings, carpet-free flooring throughout, and extra natural light from end-unit windows. The upgraded kitchen features enhanced cabinetry, a full pantry wall, quartz countertops, and seamless flow to the living and dining areas-ideal for everyday living and entertaining. Enjoy outdoor space with a private walkout balcony. A major bonus is ample free street parking, ideal for owners with multiple vehicles or guests-an important advantage in townhouse developments. Central vacuum and alarm system roughed-in. Located just 10 minutes to the QEW, this home is perfect for commuters to Hamilton, Grimsby, and Niagara. Steps to parks, trails, schools, cafés, and the 93,000 sq. ft. West Lincoln Sports & Multi-Use Recreation Complex. A sought after park-facing end unit in a fast-growing West Niagara community-ideal for families, first-time buyers, or investors.
Ask about this home
A HOMEH agent will answer your questions about this home.
Around this home
Daily convenience, out of 100, from the distances below
Schools nearby
School rating, out of 10.
Helpful calculators
Your HOMEH agent

"Priced 8% over the Hestimate. I would see it this week."