

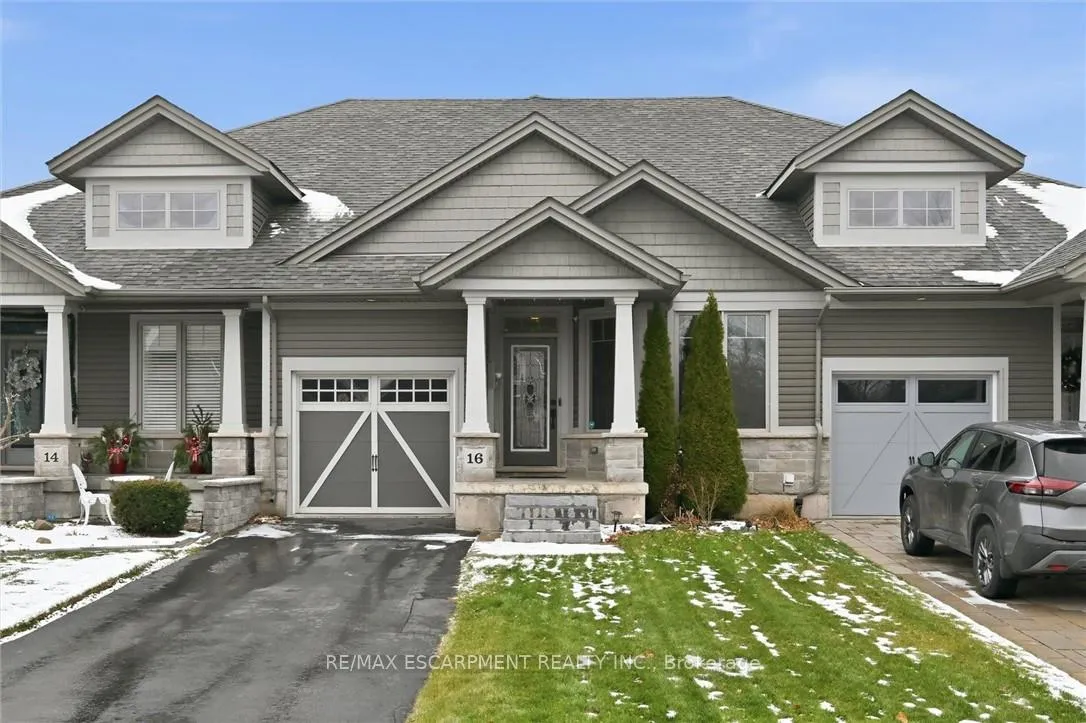
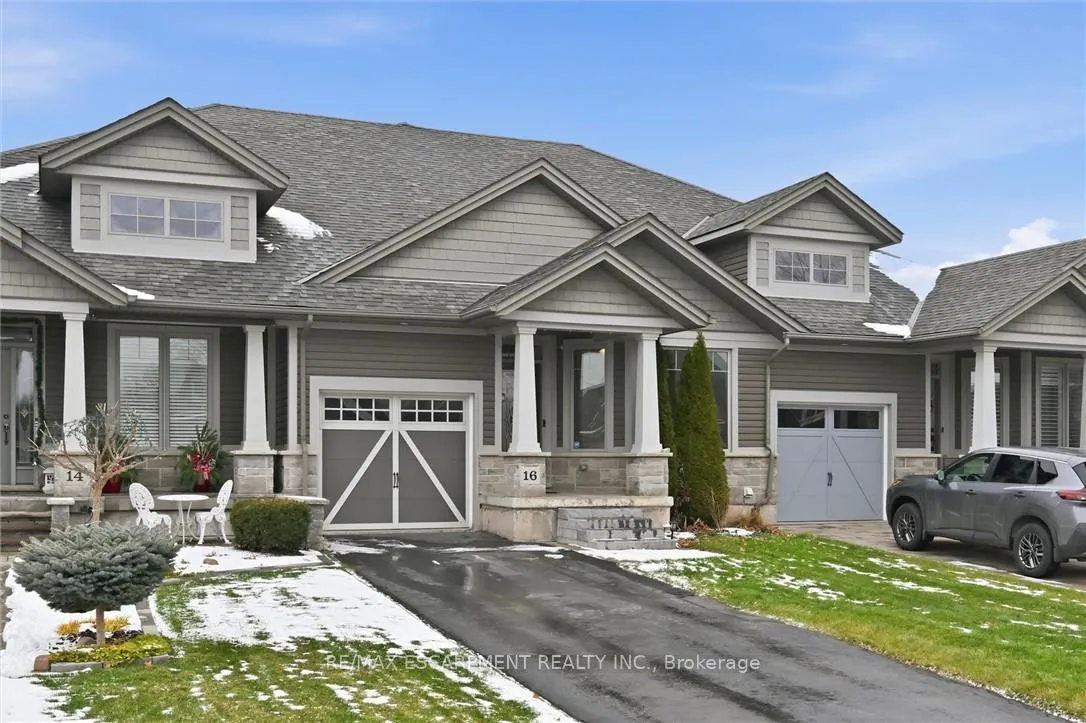
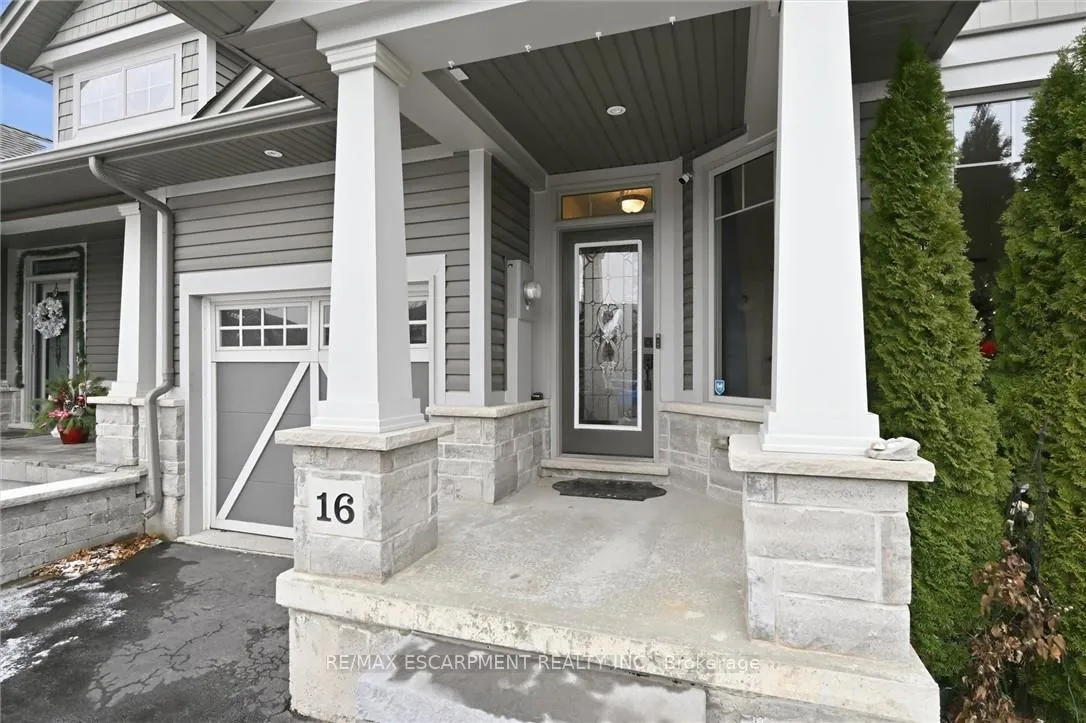
16 Brookside Terrace
16 Brookside Terrace
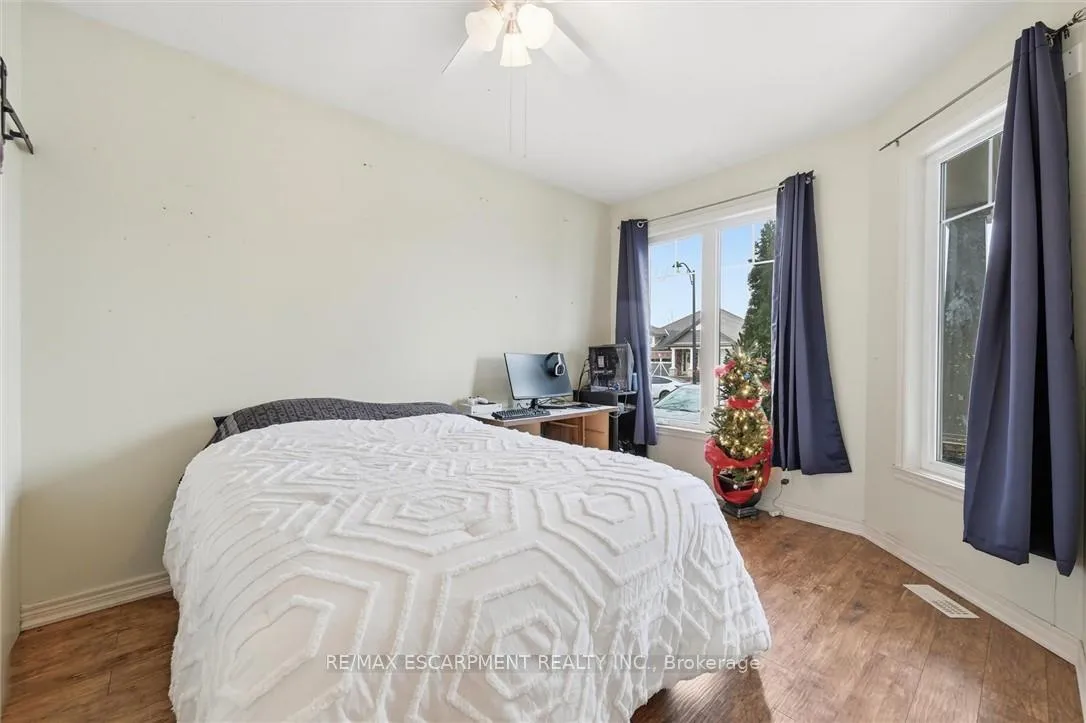 See all 39 photos
Property history
- $699,900ExpiredList: 2026-01-07|End: 2026-05-10|123 daysX12684640
- $735,900TerminatedList: 2025-07-18|End: 2025-10-01|75 daysX12293797
Facts and features
- BasementFull
- Age of home6–15 years
- Price per sq ft~$311
- Water, sewerMunicipal
- Central air
The homeFreehold Townhouse, Bungaloft, Age 6–15 years
- Type: Freehold Townhouse
- Style: Bungaloft
- Age: 6–15 years
- Living space: 2,000–2,500 sq ft
- Basement: Full
InsideTile, Carpet free, Broadloom, Main level, Auto garage door remote, primary bedroom - main floor, separate hydro meter, storage, storage area lockers, water heater, central vacuum
- Flooring: Tile, Carpet free, Broadloom
- Laundry: Main level
- Features: Auto garage door remote, primary bedroom - main floor, separate hydro meter, storage, storage area lockers, water heater, central vacuum
- Security: Smoke detector
- Rooms above ground: 8
- Bedrooms: 3
- Bathrooms: 3
- Kitchens: 1
- Family room: Yes
Outside and lotStone, stucco (plaster), Asphalt shingle, Poured concrete
- Exterior: Stone, stucco (plaster)
- Roof: Asphalt shingle
- Foundation: Poured concrete
- Other structures: Fence - full, gazebo
- Size: 26.12 × 111.12 ft
- Shape: Rectangular
- Zoning: RM1-83
Parking1 Garage, Attached, Available, front yard parking, inside entry, private double, tandem
- Spaces: 1 Garage
- Garage: Attached
- Driveway: Available, front yard parking, inside entry, private double, tandem
Heating, water and powerForced air, gas, Central air, Municipal water
- Heating: Forced air, gas
- Cooling: Central air
- Water: Municipal water
- Sewer: Municipal sewer
- Natural gas: Yes
- Hydro: Yes
- Cable: Yes
- Telephone: Yes
Costs and taxesTaxes $5,035 a year, HST included in the price, Water heater
- Taxes, 2025: $5,035 a year
- HST: HST included in the price
- Rental items: Water heater
- Under contract: Hot water tank-gas
Included in the saleFridge, stove, dishwasher, hood fan (as is), washer and dryer, all light fixtures, window treatments, garage door opener with remote.
- Included: Fridge, stove, dishwasher, hood fan (as is), washer and dryer, all light fixtures, window treatments, garage door opener with remote.
NearbyCul de sac/dead end, fenced yard, level, library, park, place of worship
- Close to: Cul de sac/dead end, fenced yard, level, library, park, place of worship
Listing detailsX12684640, Expired, Jan 7, 2026
- MLS® number: X12684640
- Status: Expired
- Listed on: Jan 7, 2026
- Days on market: 123
- Updated: May 10, 2026
- Possession: Flexible
- Occupied by: Owner
- Listing brokerage: RE/MAX ESCARPMENT REALTY INC.
About this home
16 Brookside Terrace, West Lincoln (Smithville), ON L0R 2A0
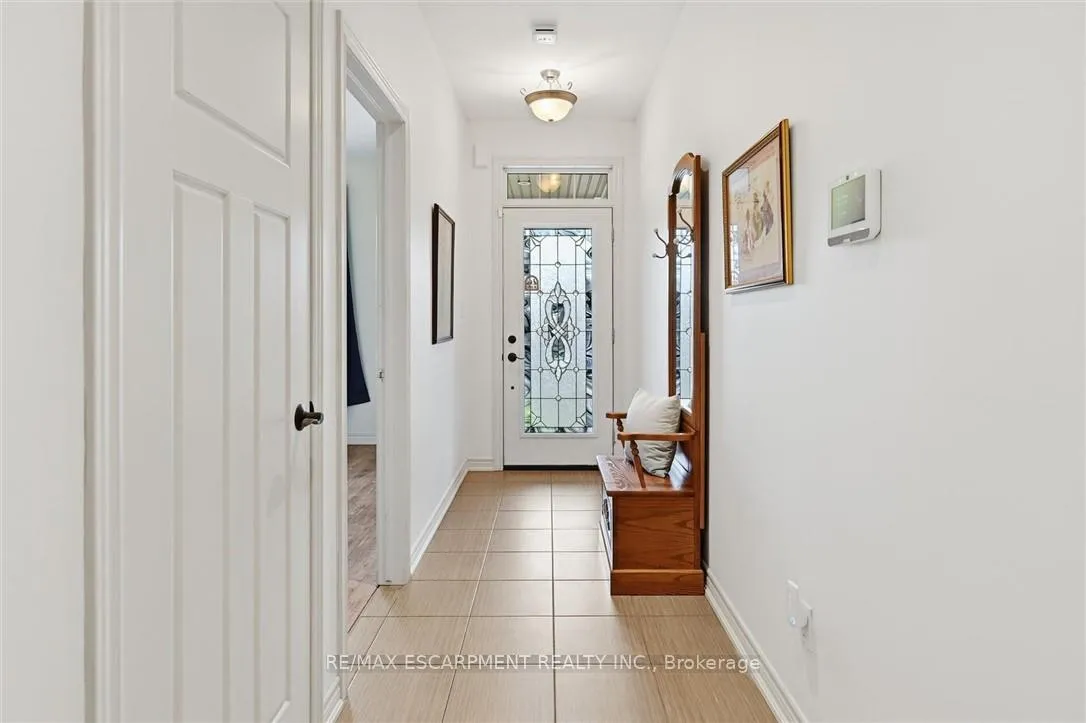
Rare 3 Bedroom, 3 Baths Freehold Bungaloft townhome with open concept plan of approx. 2000 Sq. Ft. The main level of the home features 9' ceilings, a beautiful eat-in kitchen with oversized island, gas stove, double sink and SS appliances, plenty of cupboard and pantry space for storage! The kitchen looks into the main floor dining and living rooms, leading out to an over-sized deck with gazebo, perfect for entertaining in the full-fenced backyard. The spacious layout offers everything needed for one floor living with main level Primary bedroom or enjoy the opportunity to have a Primary suite on the upper level. This unique layout includes two main floor bedrooms, 2 main floor baths and a huge upper level Family room that opens into the large Primary bedroom with a walk-in closet and 4pc ensuite. This flexible plan is ideal for empty nesters or those looking for a split design offering privacy for older kids or extended family with enough space for everyone. This Phelps built home also features a main floor laundry and a full unspoiled basement with roughed in bathroom waiting for your finishing touches. Convenient inside entry from the garage & 2 car driveway. Enjoy quaint small town living, walking distance to schools, local parks, trails & conservation areas and just a short drive to all amenities, West Lincoln Community/Sport Centre and award-winning wineries. Don't miss out on all it has to offer!
Ask about this home
A HOMEH agent will answer your questions about this home.
Around this home
Daily convenience, out of 100, from the distances below
Schools nearby
School rating, out of 10.
Helpful calculators
Your HOMEH agent

"I would see it this week."