

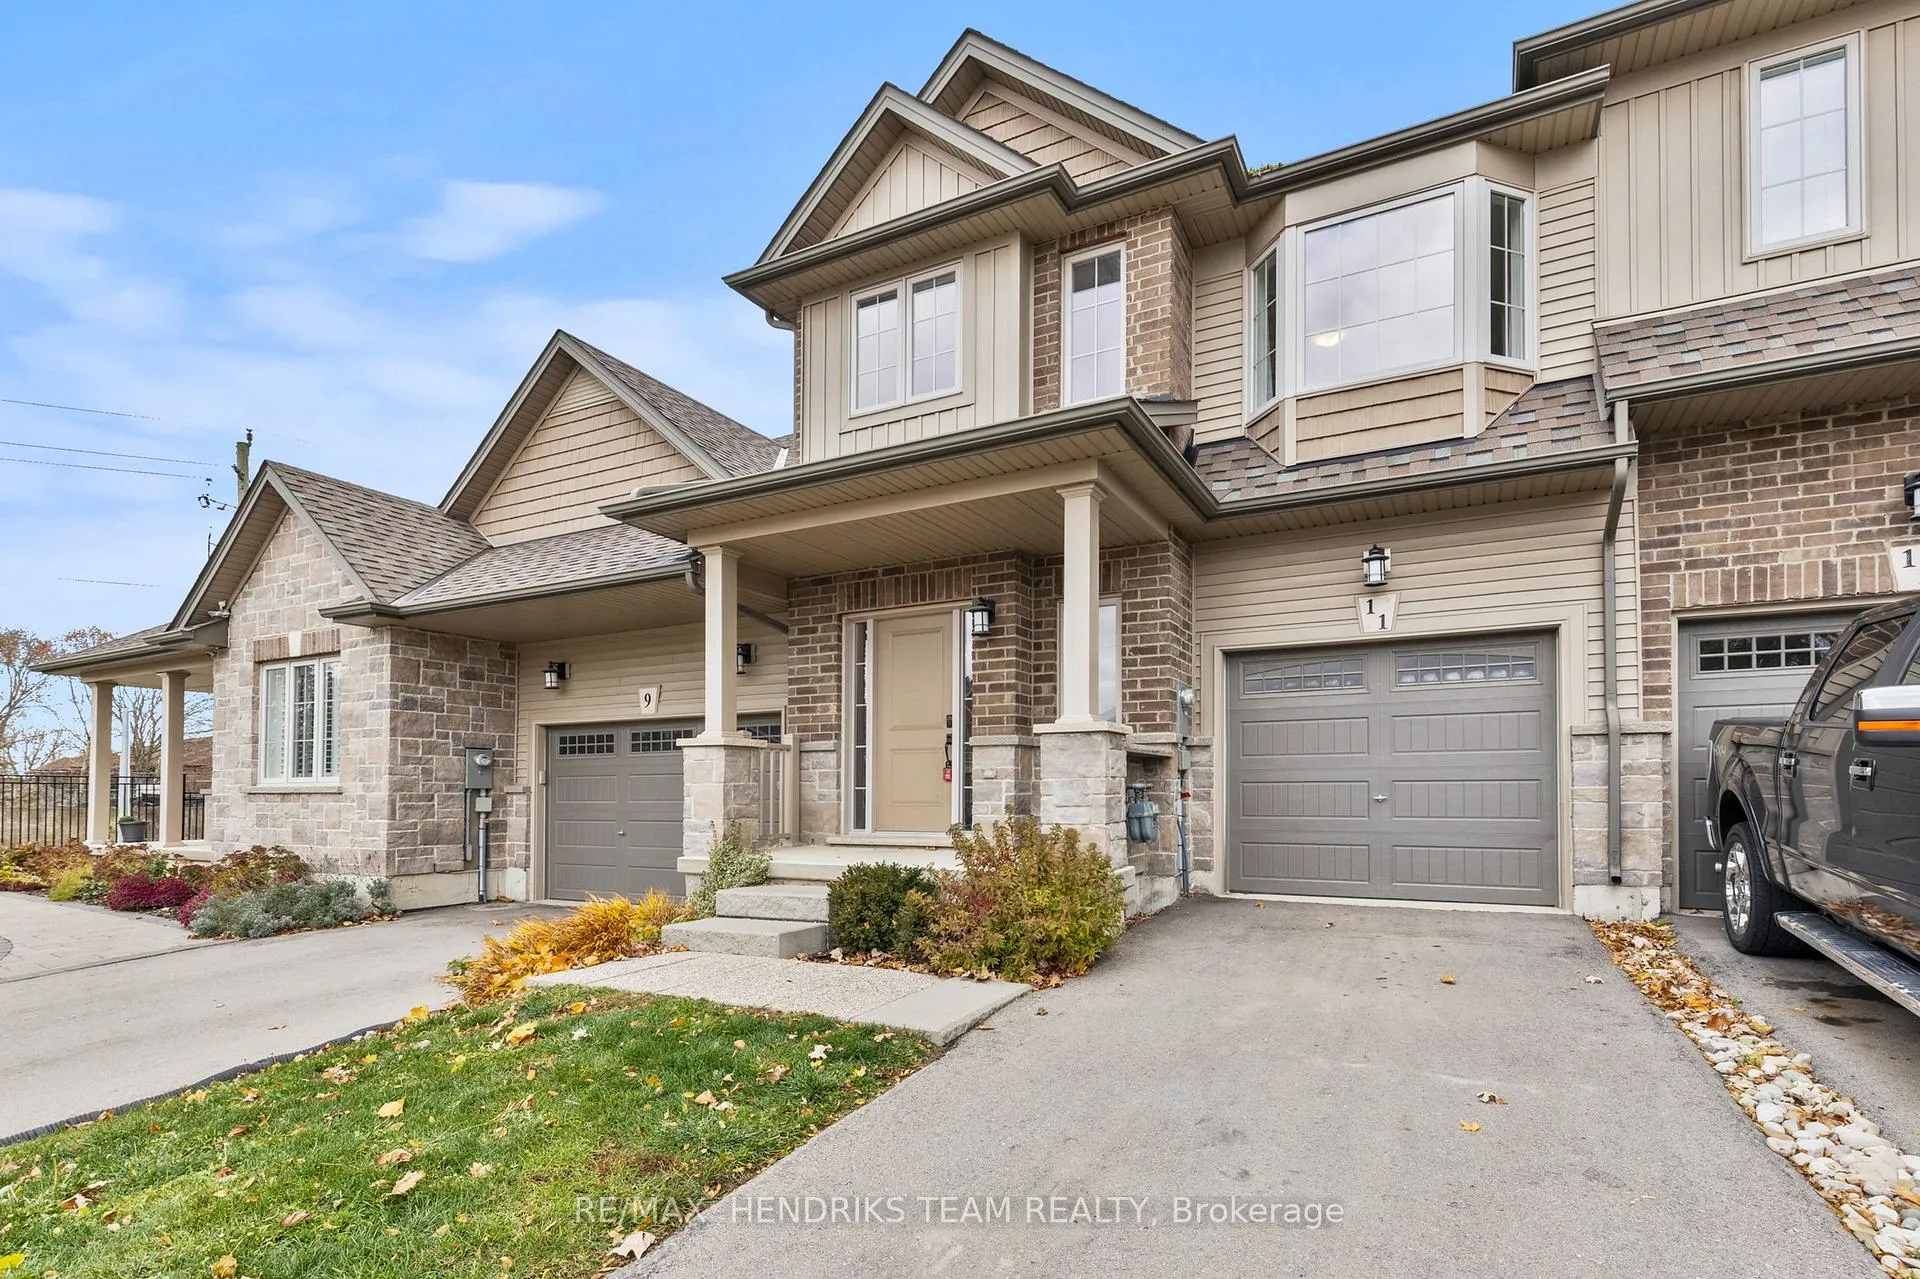
11 Dennis Drive
11 Dennis Drive
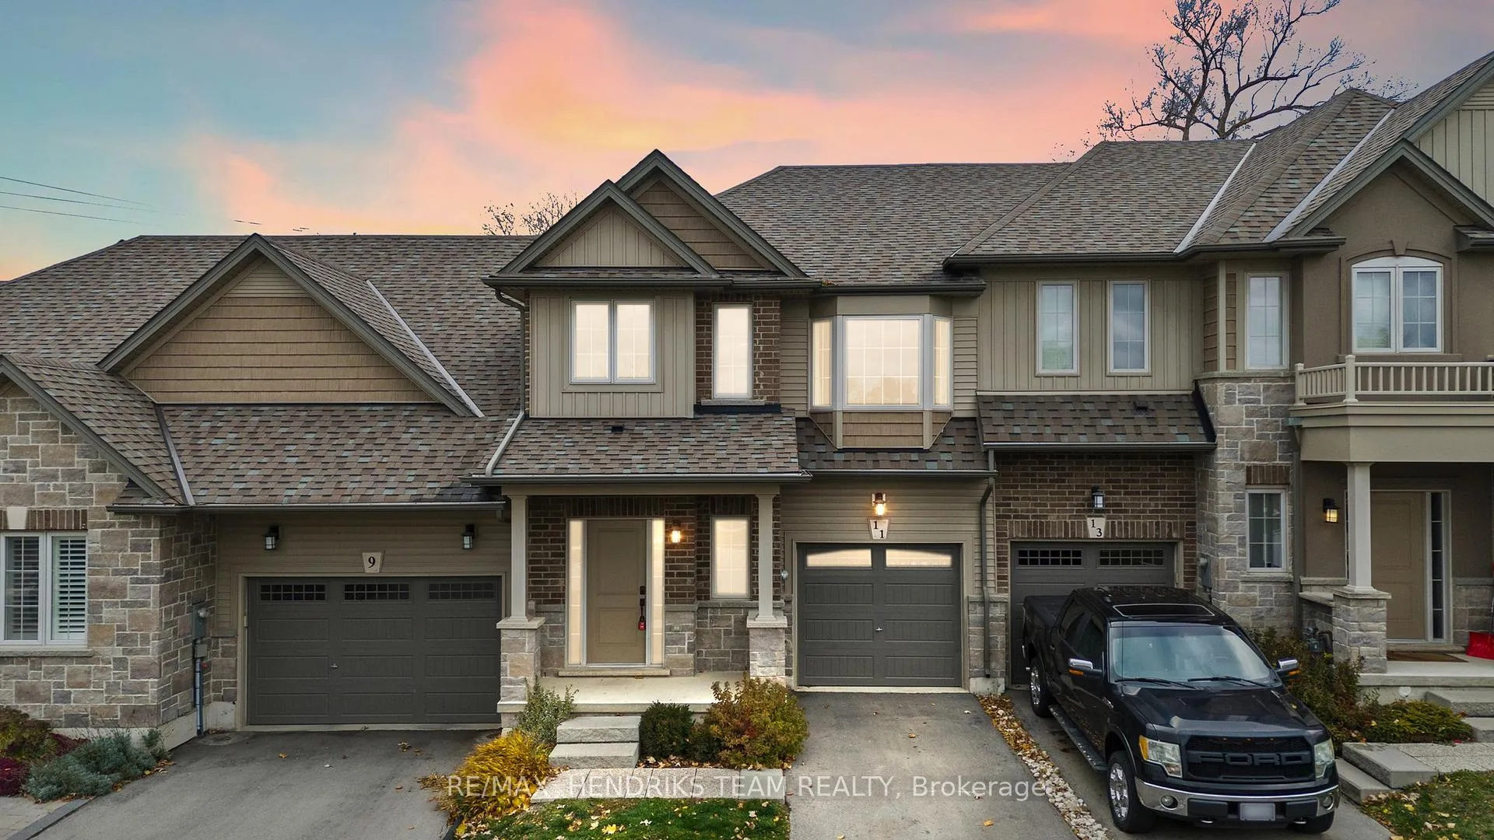
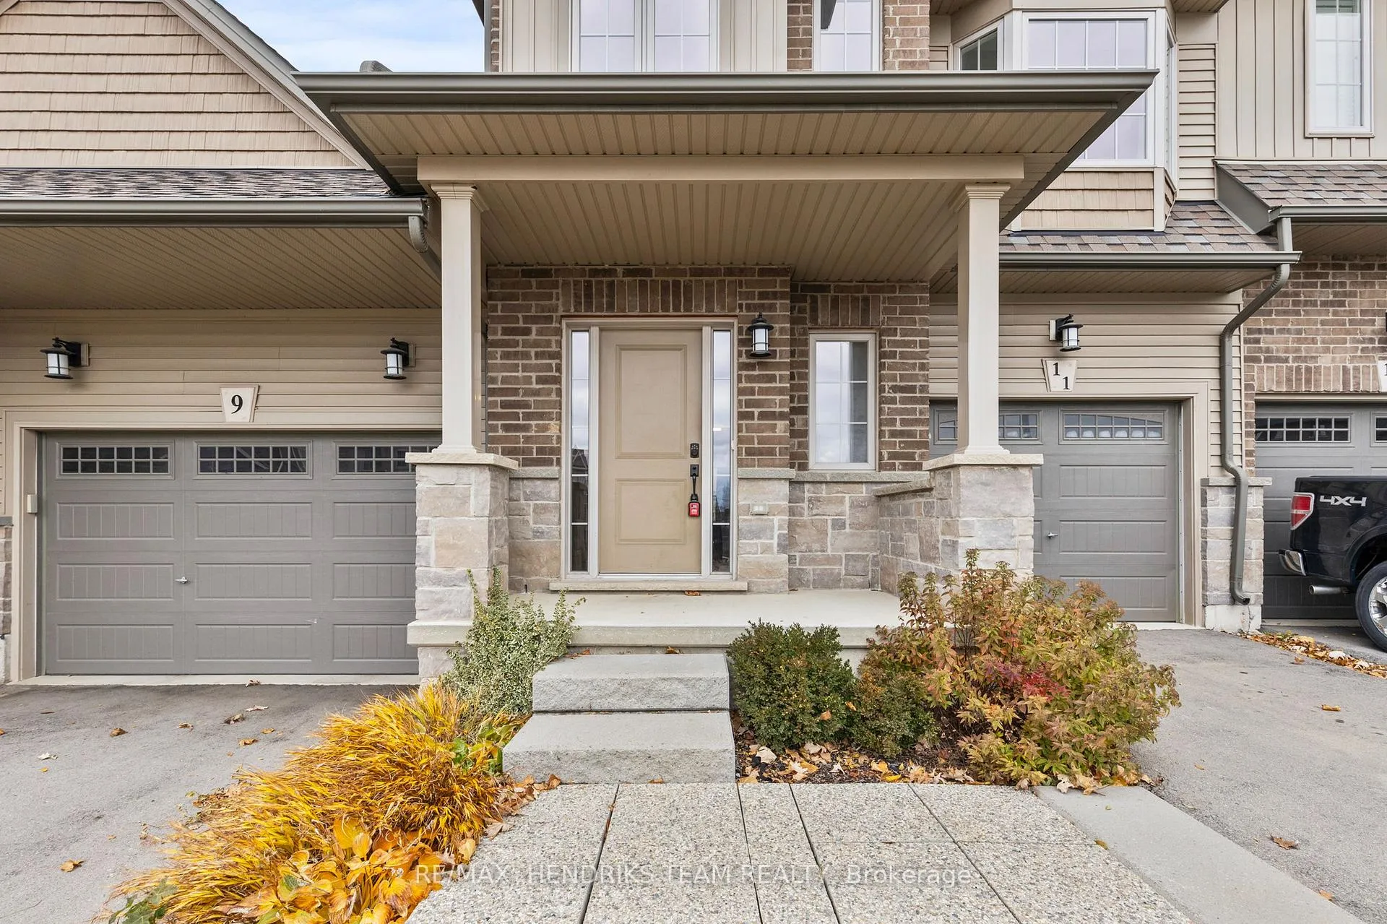
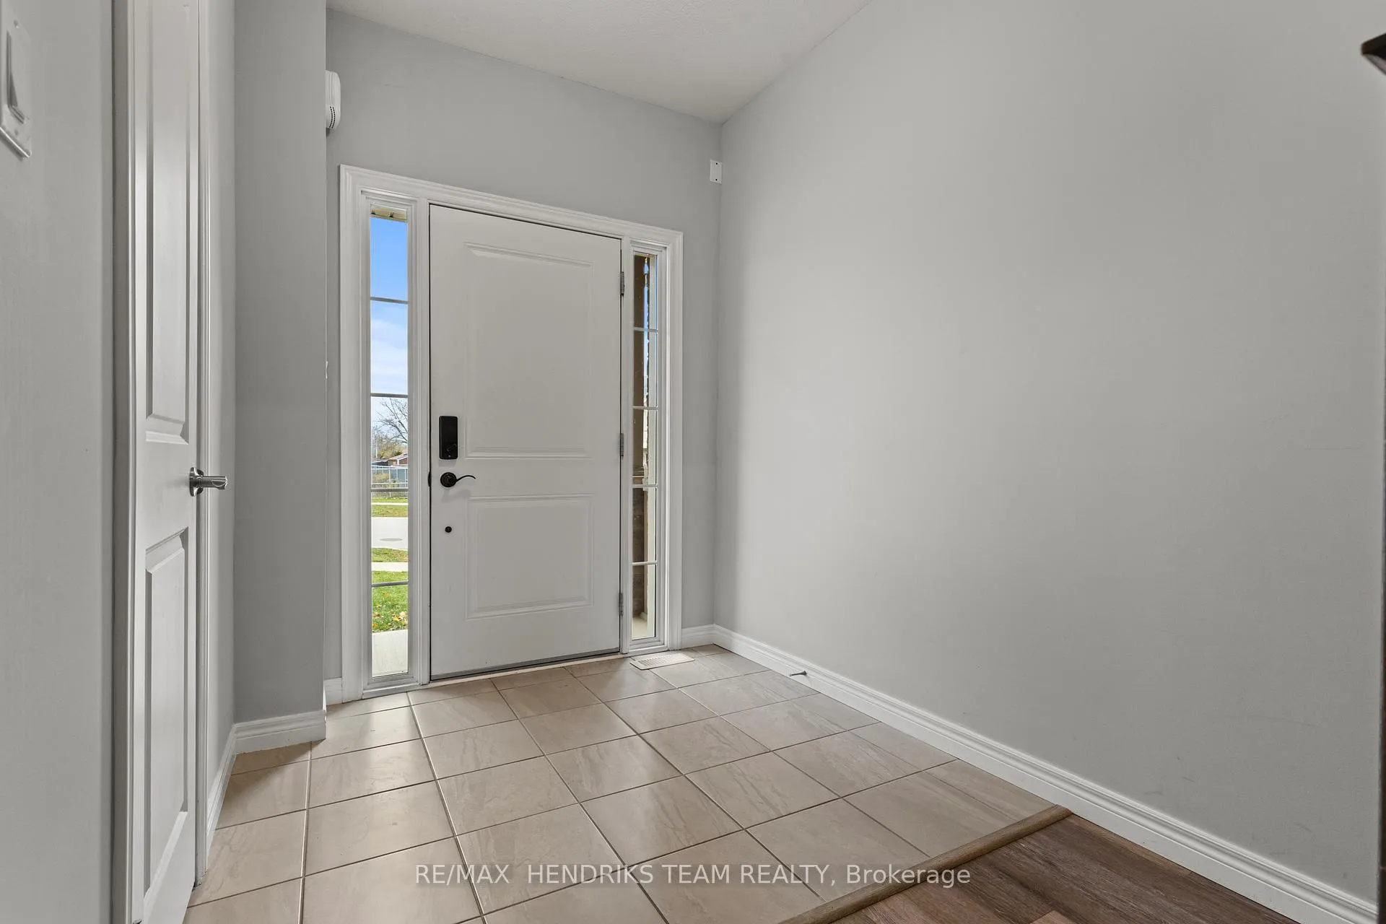
 See all 43 photos
Property history
Facts and features
- BasementUnfinished
- Water, sewerMunicipal
- HeatingForced air
- CoolingCentral air
- Fireplace
- Central air
The homeFreehold Townhouse, 2-storey, 1,500–2,000 sq ft
- Type: Freehold Townhouse
- Style: 2-storey
- Living space: 1,500–2,000 sq ft
- Basement: Full, unfinished
InsideFireplace Yes, electric, living room, Rooms above ground 6, Bedrooms 3
- Fireplace: Yes, electric, living room
- Rooms above ground: 6
- Bedrooms: 3
- Bathrooms: 3
- Kitchens: 1
Outside and lotBrick, vinyl siding, Asphalt shingle, Poured concrete
- Exterior: Brick, vinyl siding
- Roof: Asphalt shingle
- Foundation: Poured concrete
- Size: 21.39 × 103.9 ft
- Zoning: RM2-126
Parking1 Garage, Attached, Private
- Spaces: 1 Garage
- Garage: Attached
- Driveway: Private
Heating, water and powerForced air, gas, Central air, Municipal water
- Heating: Forced air, gas
- Cooling: Central air
- Water: Municipal water
- Sewer: Municipal sewer
Costs and taxesTaxes $4,238 a year, HST No HST, Hot water heater
- Taxes, 2025: $4,238 a year
- HST: No HST
- Rental items: Hot water heater
Included in the saleBuilt-in microwave, dishwasher, dryer, refrigerator, stove
- Included: Built-in microwave, dishwasher, dryer, refrigerator, stove
Listing detailsX12669338, Sold, Jan 6, 2026
- MLS® number: X12669338
- Status: Sold
- Listed on: Jan 6, 2026
- Days on market: 50
- Updated: Feb 25, 2026
- Possession: Flexible
- Occupied by: Vacant
- Listing brokerage: RE/MAX HENDRIKS TEAM REALTY
About this home
11 Dennis Drive, West Lincoln (Smithville), ON L0R 2A0
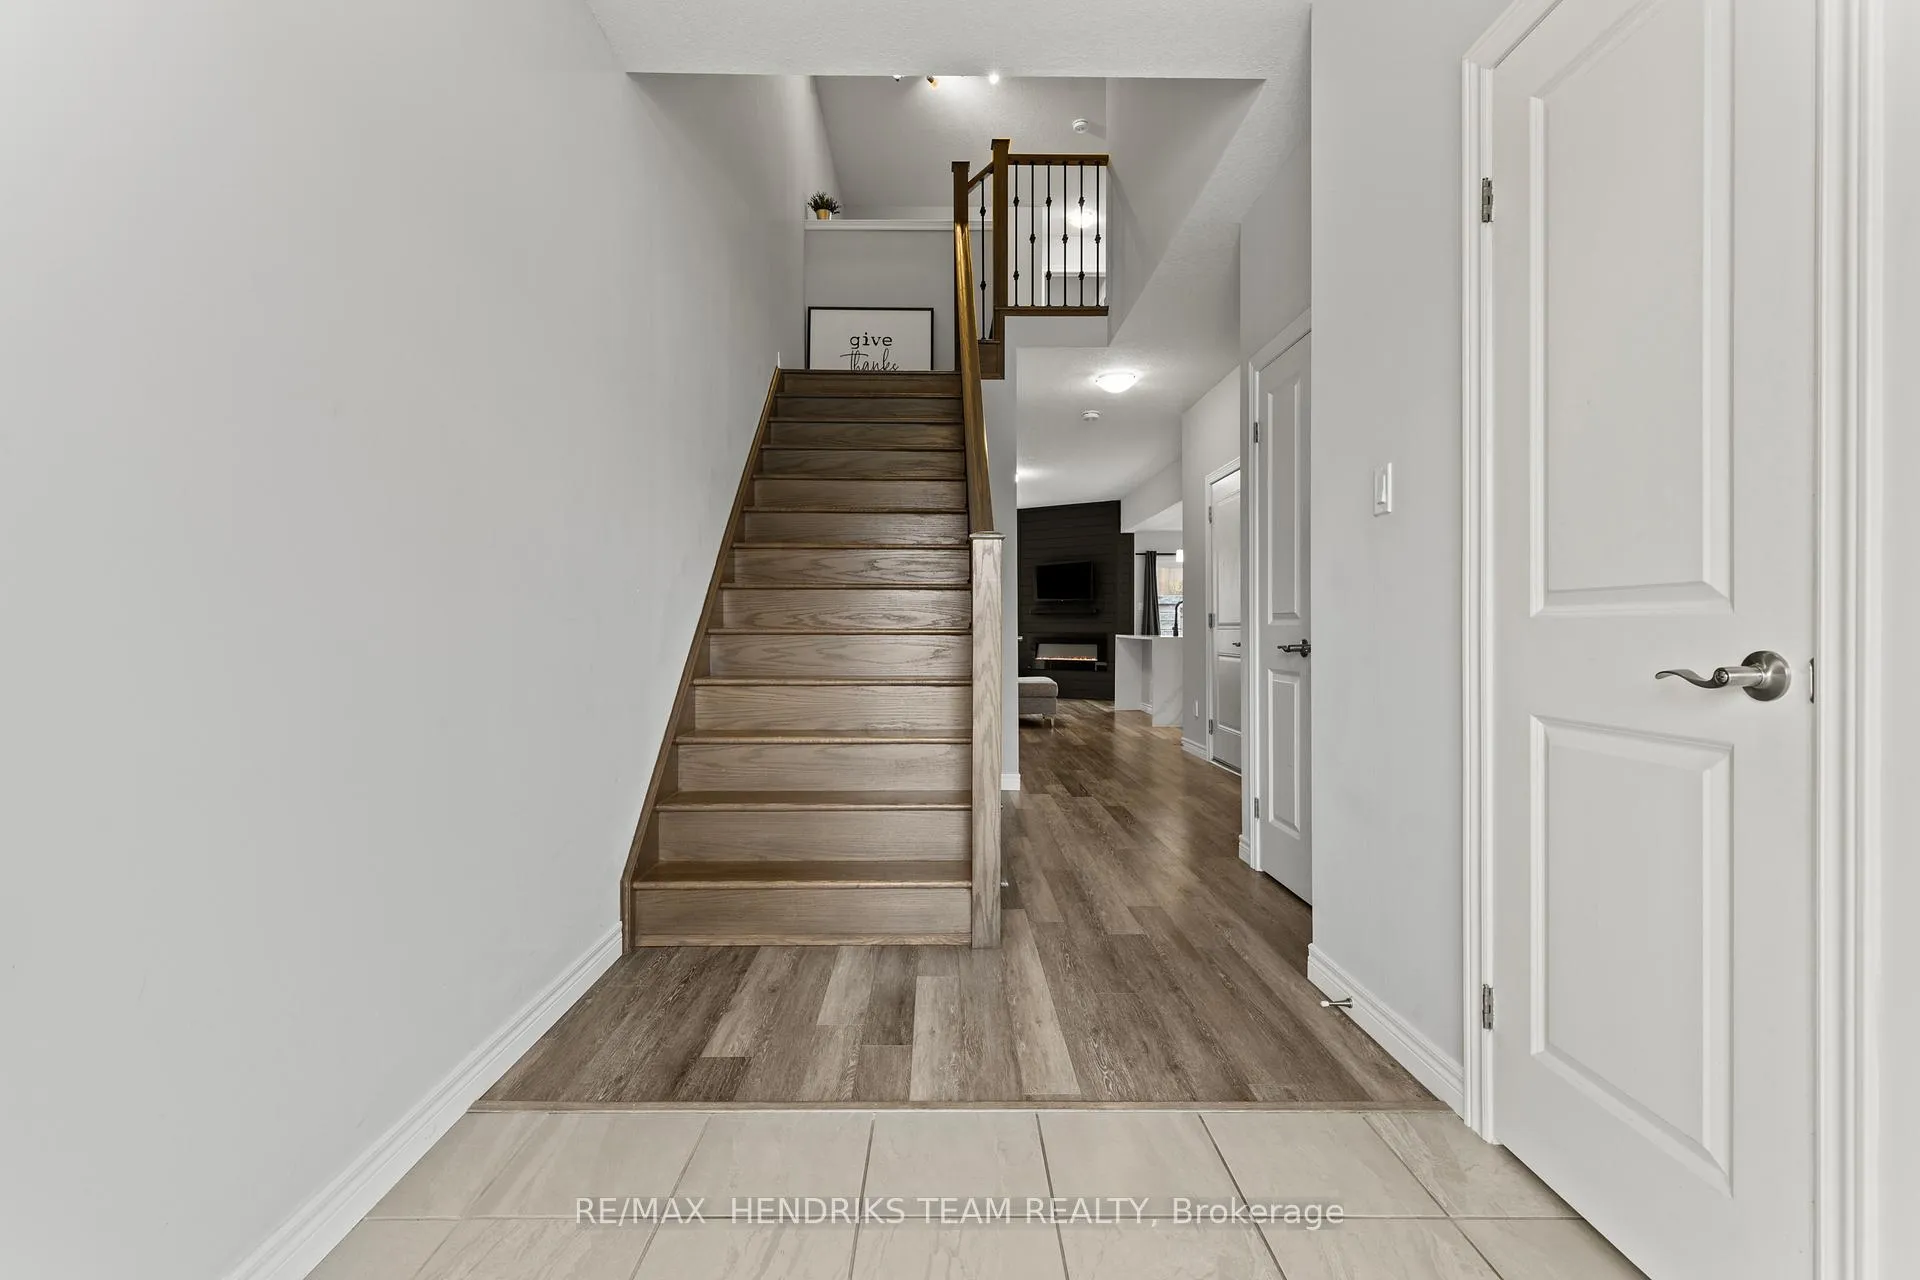
Welcome to this beautiful 2-storey townhome in the heart of Smithville! The main floor offers modern vinyl flooring throughout, a convenient powder room, and a stunning custom built-in TV feature wall with an electric fireplace. The contemporary kitchen features quartz countertops with a waterfall edge, stainless steel appliances, and a range microwave. Upgraded oak stairs with sleek steel spindles lead to the second level, where you'll find plush carpeted bedrooms. The spacious primary suite includes a 3-piece ensuite and walk-in closet. Two additional guest bedrooms-each with double closets-are serviced by their own 4-piece bathroom. An unfinished basement provides future potential, while the rear deck offers the perfect space for outdoor entertaining. A must-see home!
Ask about this home
A HOMEH agent will answer your questions about this home.
Around this home
Daily convenience, out of 100, from the distances below
Schools nearby
School rating, out of 10.
Helpful calculators
Your HOMEH agent

"I would see it this week."