

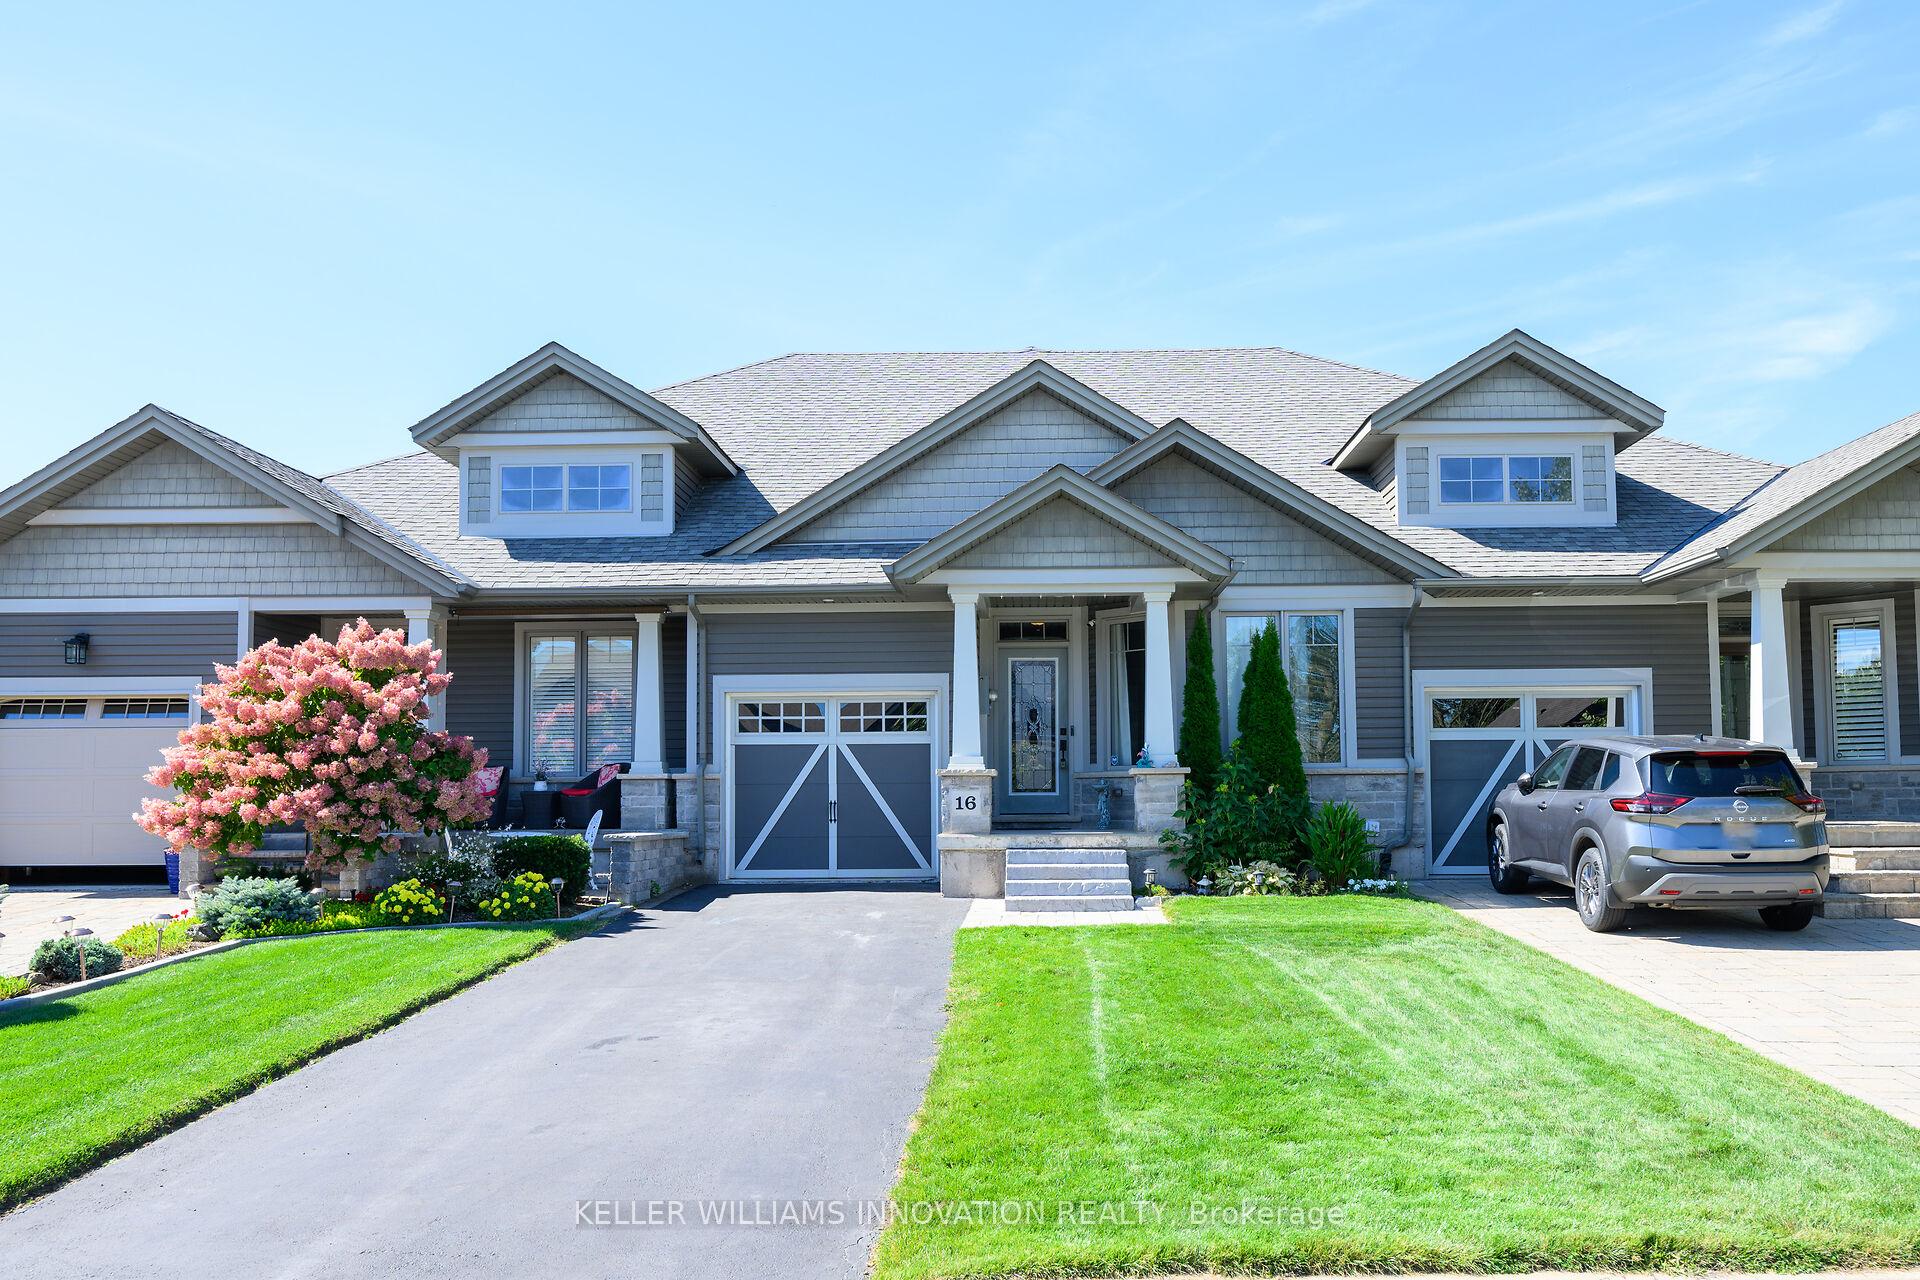
16 Brookside Terrace
16 Brookside Terrace
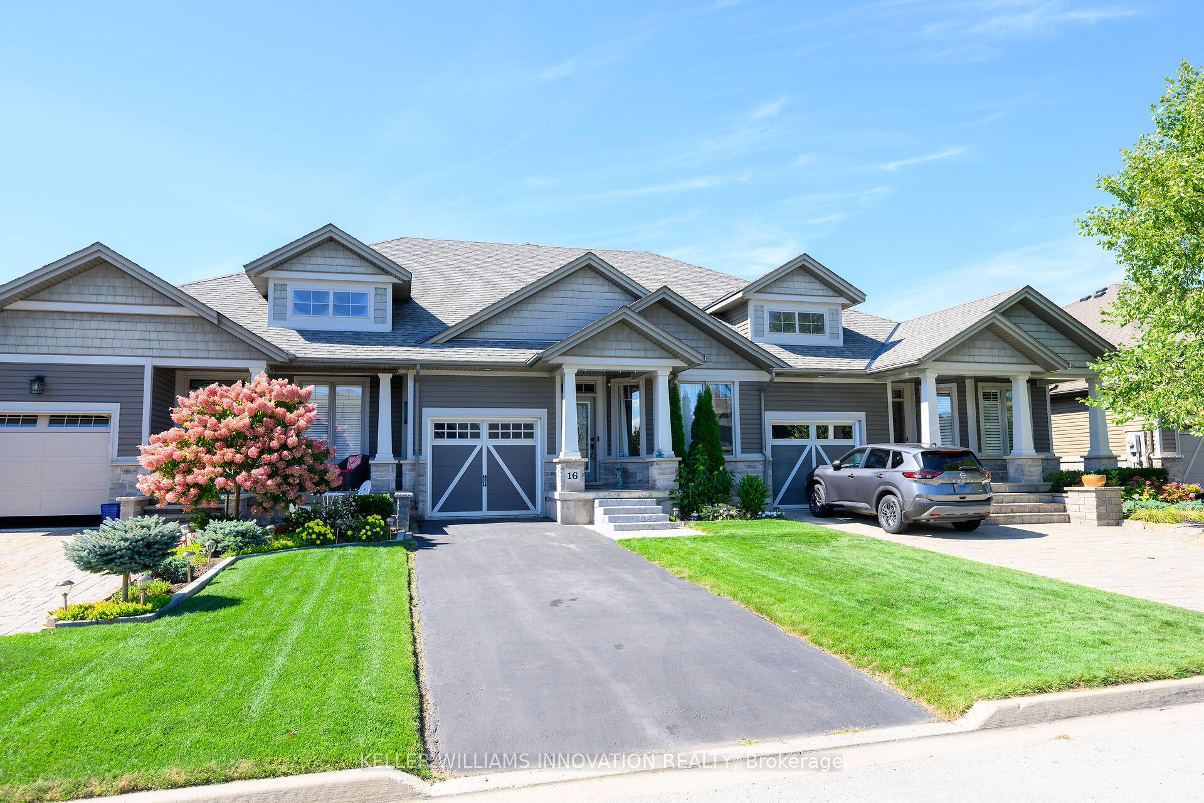
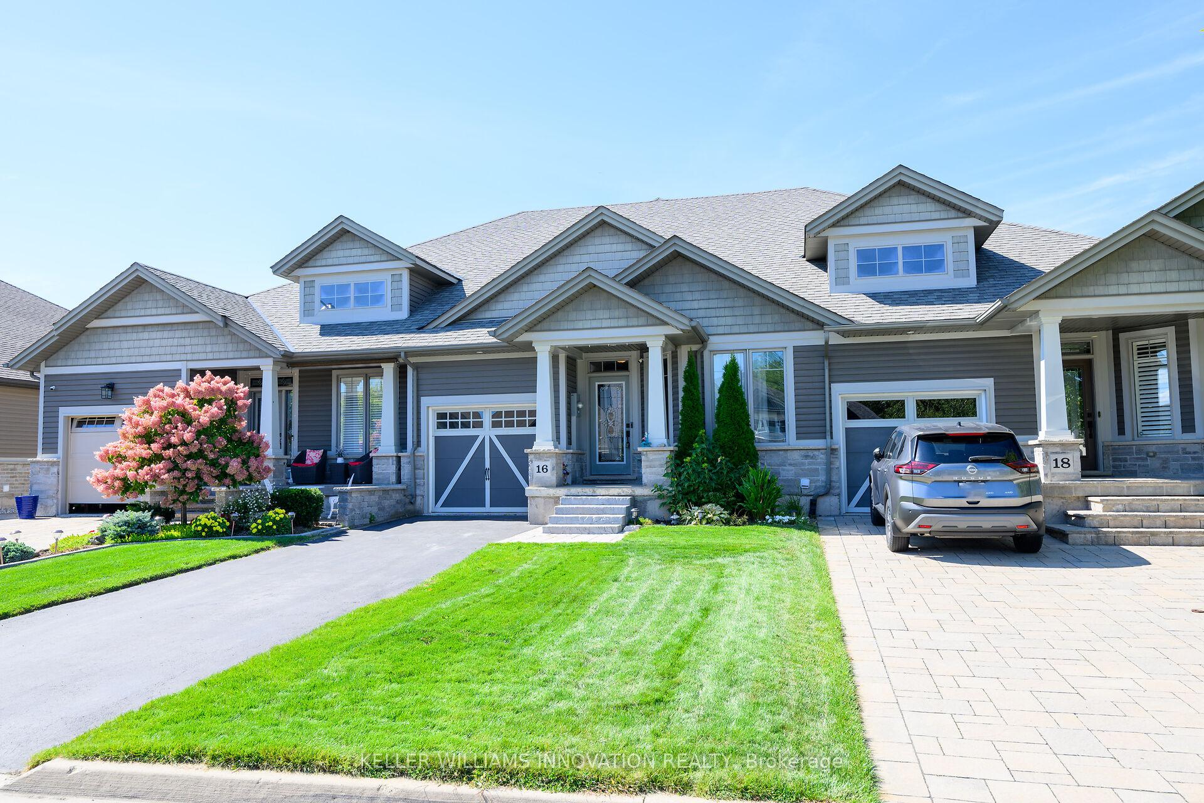
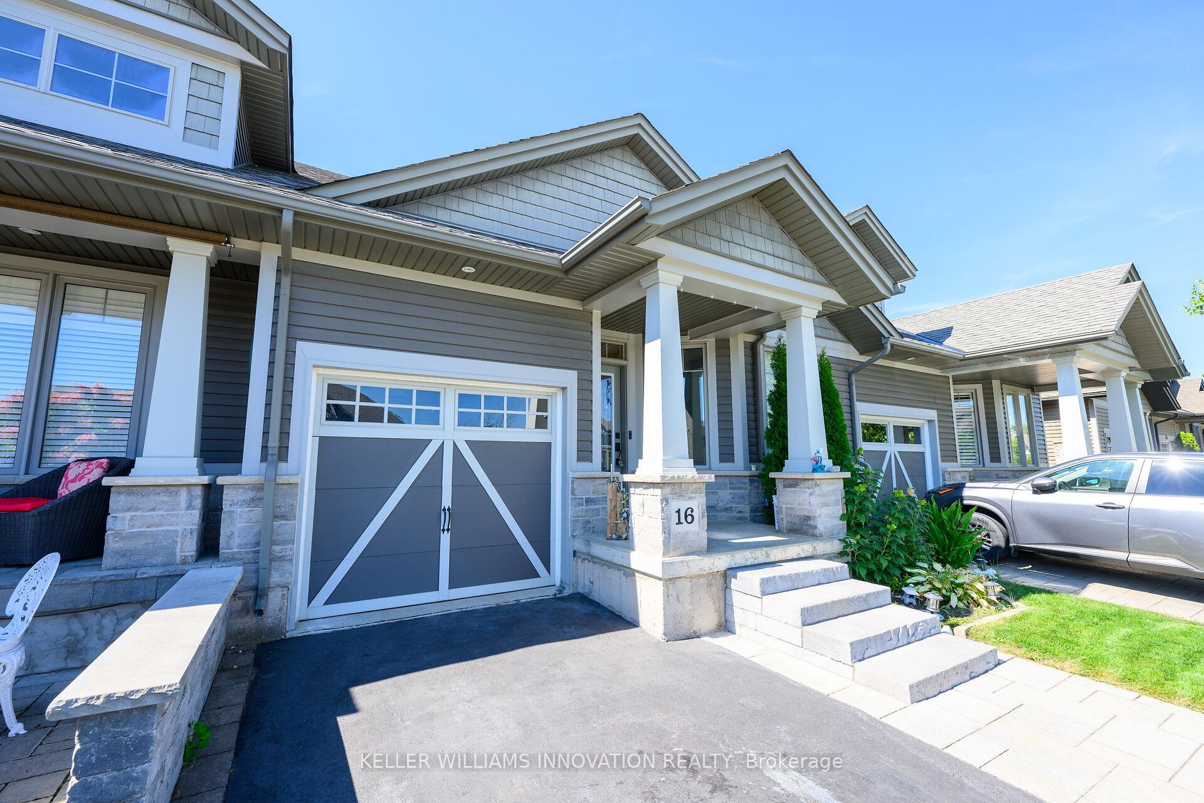
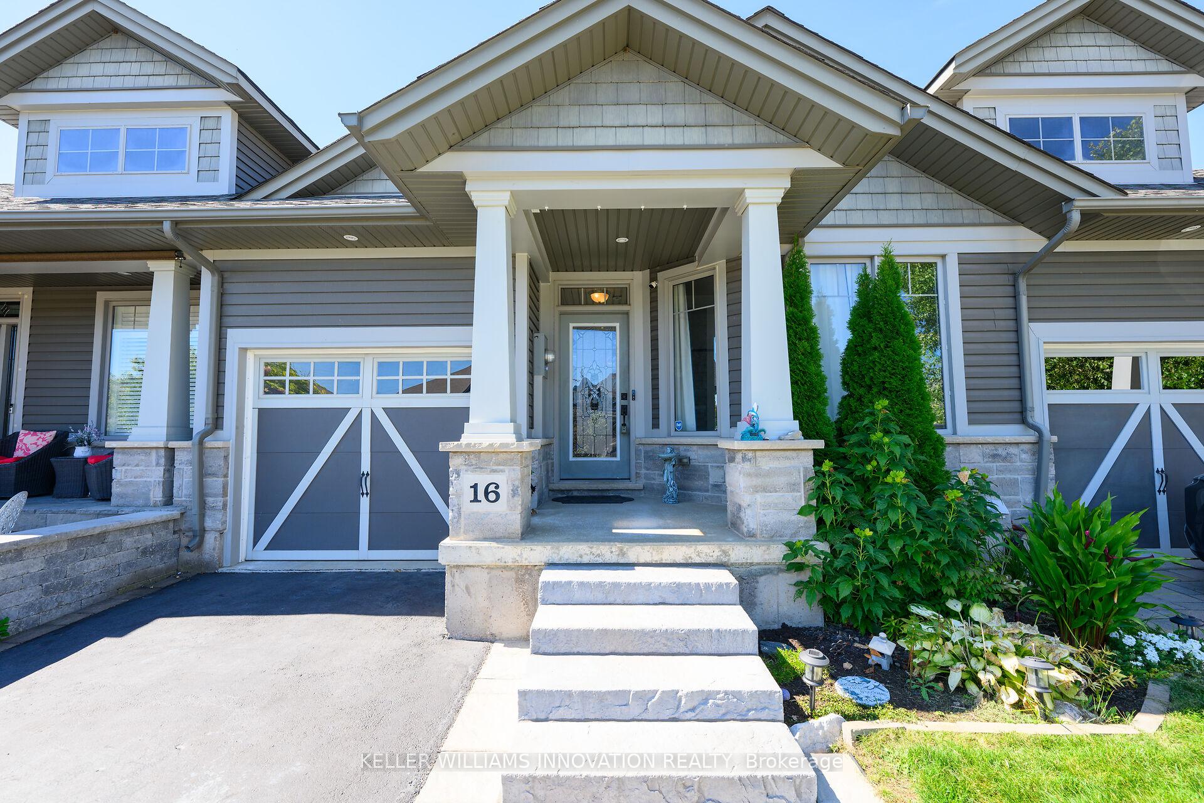 See all 42 photos
Property history
- $699,900ExpiredList: 2026-01-07|End: 2026-05-10|123 daysX12684640
- $735,900TerminatedList: 2025-07-18|End: 2025-10-01|75 daysX12293797
Facts and features
- BasementUnfinished
- Price per sq ft~$421
- Water, sewerMunicipal
- HeatingForced air
- Central air
The homeFreehold Townhouse, Bungaloft, 1,500–2,000 sq ft
- Type: Freehold Townhouse
- Style: Bungaloft
- Living space: 1,500–2,000 sq ft
- Basement: Full, unfinished
InsideAuto garage door remote, Rooms above ground 10, Rooms in the basement 1
- Features: Auto garage door remote
- Rooms above ground: 10
- Rooms in the basement: 1
- Bedrooms: 3
- Bathrooms: 3
- Kitchens: 1
- Family room: Yes
Outside and lotBrick, stone, Asphalt shingle, Poured concrete
- Exterior: Brick, stone
- Roof: Asphalt shingle
- Foundation: Poured concrete
- Size: 26.12 × 111.12 ft
Parking1 Garage, Attached, Private
- Spaces: 1 Garage
- Garage: Attached
- Driveway: Private
Heating, water and powerForced air, gas, Central air, Municipal water
- Heating: Forced air, gas
- Cooling: Central air
- Water: Municipal water
- Sewer: Municipal sewer
Costs and taxesTaxes $5,034 a year, HST included in the price, Hot water heater
- Taxes, 2025: $5,034 a year
- HST: HST included in the price
- Rental items: Hot water heater
- Under contract: Hot water heater
Included in the saleCentral vac, dishwasher, dryer, garage door opener, refrigerator, stove, washer, window coverings
- Included: Central vac, dishwasher, dryer, garage door opener, refrigerator, stove, washer, window coverings
Listing detailsX12293797, Terminated, Jul 18, 2025
- MLS® number: X12293797
- Status: Terminated
- Listed on: Jul 18, 2025
- Days on market: 75
- Updated: Oct 1, 2025
- Possession: 60-89 days
- Occupied by: Owner
- Listing brokerage: Keller Williams Innovation Realty
About this home
16 Brookside Terrace, West Lincoln (Smithville), ON L0R 2A0
Stylish & Spacious Bungaloft in the Heart of Smithville! Welcome to 16 Brookside Terrace - a rare Phelps-built bungaloft townhome offering nearly2,000 sq ft of thoughtfully designed living space and a layout that fits families, downsizers, or anyone craving flexibility and comfort. This beautifully maintained home features 3 bedrooms and 2.5 bathrooms, including two main floor bedrooms perfect for guests or single-level living and a massive 2nd floor loft that flows into the oversized primary suite with ensuite. Whether you're hosting guests or working from home, there's room for everyone here. Step inside to soaring 9-foot ceilings and a bright, open-concept main floor showcasing: A modern kitchen with ample counter space, two-toned cabinetry, under-cabinet lighting, and a central island. Convenient main-floor laundry with washer/dryer (approx. 3 years old) Direct garage access and a spacious backyard with gazebo for relaxing or entertaining. The unfinished basement with a roughed-in bathroom offers endless potential - create a home gym, theatre room, or extra bedroom suite. Located just minutes from schools, shopping, and the West Lincoln Community Centre - this is small-town living with all the comforts of a contemporary home. Don't miss your chance to own this stylish and versatile home in one of Smithville's most desirable pockets.
Ask about this home
A HOMEH agent will answer your questions about this home.
Around this home
Daily convenience, out of 100, from the distances below
Schools nearby
School rating, out of 10.
Helpful calculators
Your HOMEH agent

"I would see it this week."